
Home for Sale at 138 Stratford Ct in Hillsborough Twp., NJ for $485,000

138 Stratford Ct | Hillsborough Twp.

$485,000 | 3 Beds | 3 Baths (2 Full, 1 Half) | 1,268 Sq. Ft.

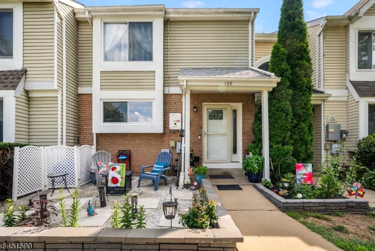
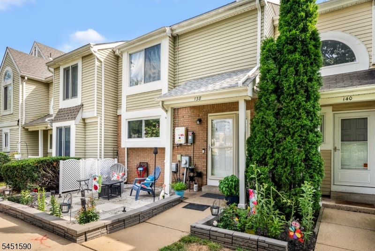
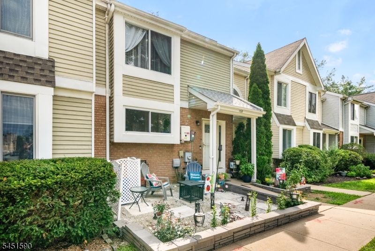
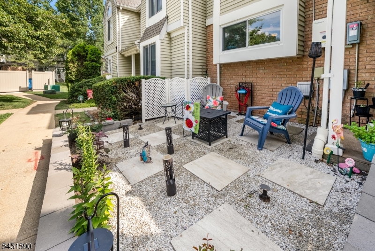
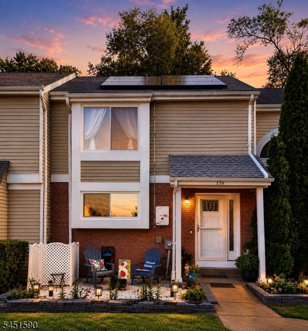
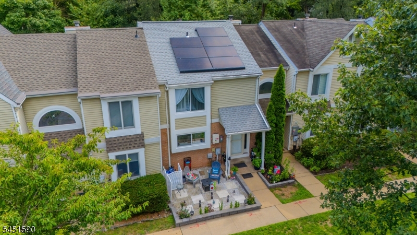
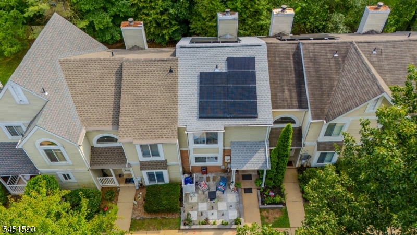
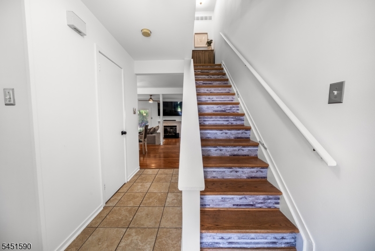
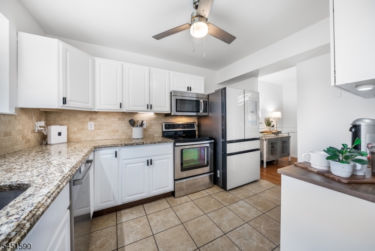
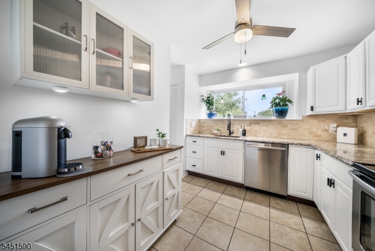
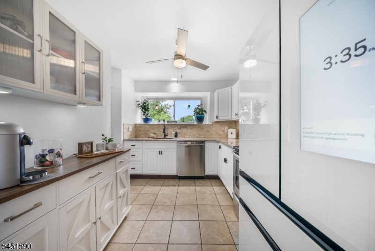
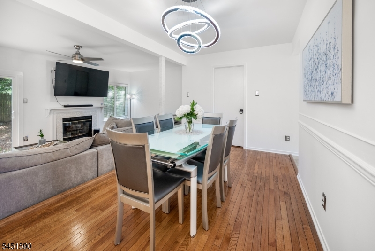
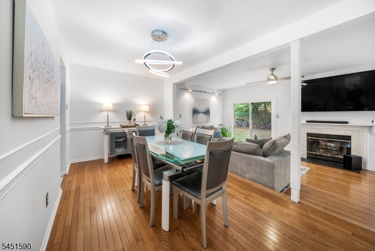
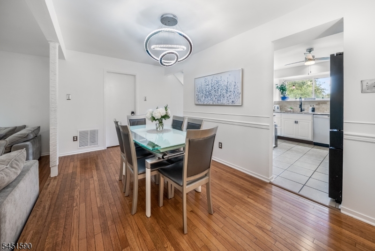
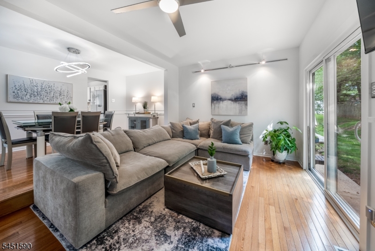
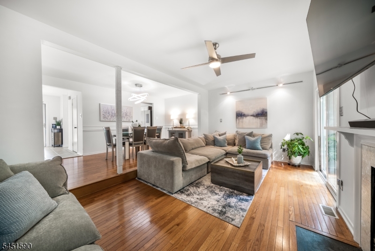
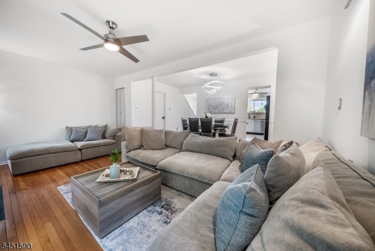
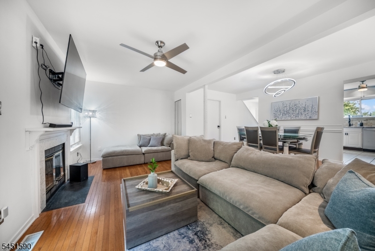
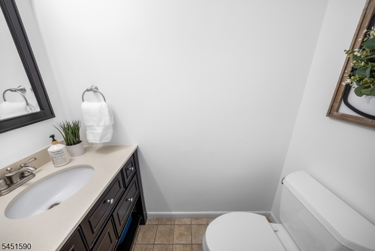
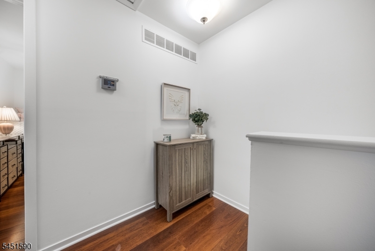
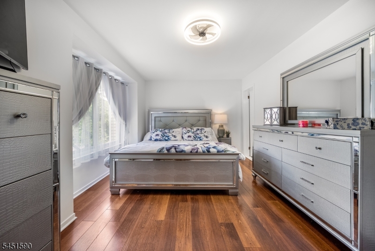
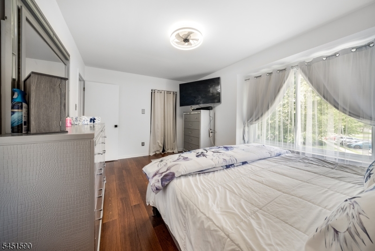
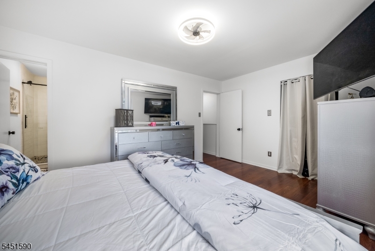
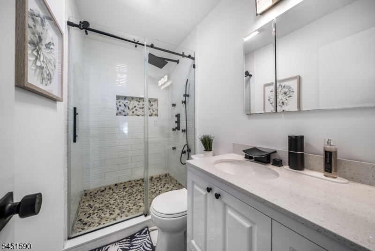
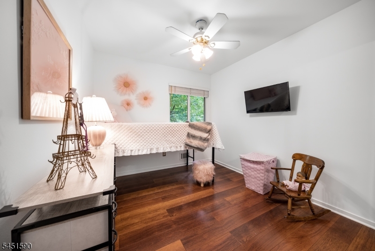
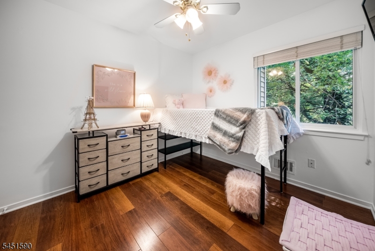
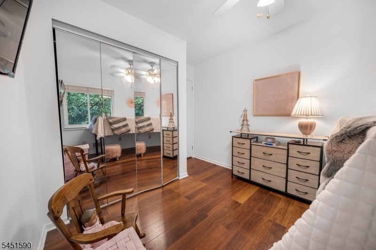
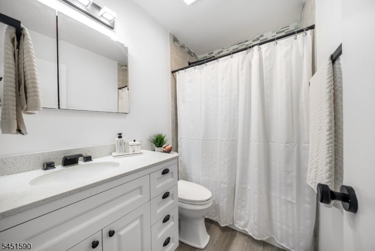
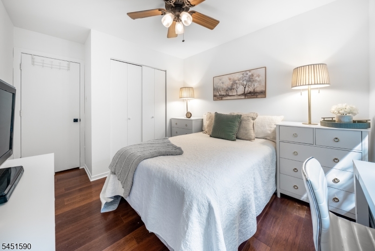
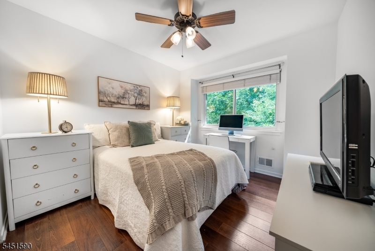
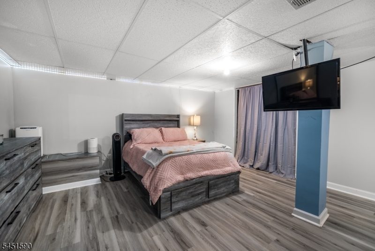
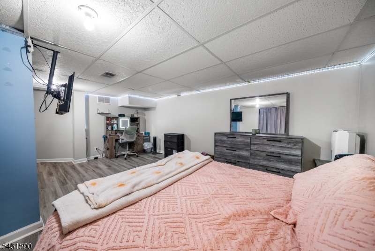
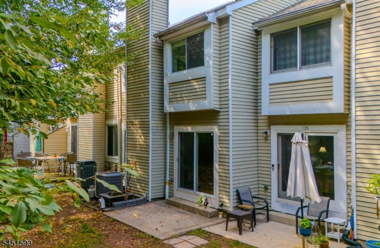
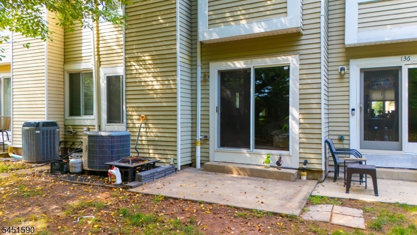
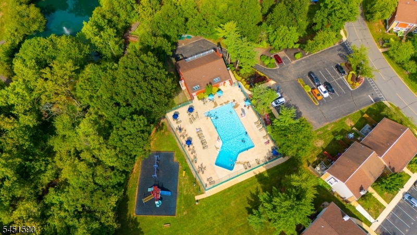
Welcome to 138 Stratford Ct in the highly desirable Huntington Park community of Hillsborough! This well-maintained 3-bedroom, 2.5-bath townhouse offers the perfect blend of comfort, style, and convenience. Step inside to a thoughtfully designed multi-level floor plan featuring spacious living areas, hardwood flooring, and a cozy fireplace. The home offers a bright kitchen, comfortable bedrooms, and a partially-finished lower level that provides additional flexible living space?ideal for a recreation room, home office, gym, or storage. Enjoy outdoor relaxation on the charming front patio while taking advantage of community amenities including a pool and a playground. Conveniently located near shopping, restaurants, parks, major highways, and highly rated Hillsborough schools, this home offers an exceptional opportunity for comfortable, low-maintenance living in one of Somerset County's most sought-after communities. GSMLS 4044894

Directions to property: Greenfields Lane to Stratford Ct

MLS Listing ID: 
GSMLS 4044894
Listing Category: 
Purchase
Listing Status
Status of the Listing.
Listing Status: 
Active
Listing Status (Local): 
Active
Listing Pricing
Pricing information for this listing.
List Price: 
$485,000
Basic Property Information
Fields containing basic information about the property.
Property Type: 
Residential
Property Sub Type: 
Condominium
Primary Market Area: 
Hillsborough Twp.
Address: 
138 Stratford Ct, Hillsborough Twp., NJ 08844-1421, U.S.A.
County: 
Somerset
Latitude: 
40.4904000
Longitude: 
-74.6527100
Directions: 
Greenfields Lane to Stratford Ct
Public Remarks: 
Welcome to 138 Stratford Ct in the highly desirable Huntington Park community of Hillsborough! This well-maintained 3-bedroom, 2.5-bath townhouse offers the perfect blend of comfort, style, and convenience. Step inside to a thoughtfully designed multi-level floor plan featuring spacious living areas, hardwood flooring, and a cozy fireplace. The home offers a bright kitchen, comfortable bedrooms, and a partially-finished lower level that provides additional flexible living space?ideal for a recreation room, home office, gym, or storage. Enjoy outdoor relaxation on the charming front patio while taking advantage of community amenities including a pool and a playground. Conveniently located near shopping, restaurants, parks, major highways, and highly rated Hillsborough schools, this home offers an exceptional opportunity for comfortable, low-maintenance living in one of Somerset County's most sought-after communities.
Community Information
Elementary: 
HILLSBORO
Middle: 
AUTEN
High: 
HILLSBORO
Subdivision: 
Huntington Park
Building Details
Details about the building on a property.
Architectural Style: 
Townhouse-Interior
Year Built: 
1987
New Construction: 
0
Living Area: 
1,268
Basement: 
Finished-Partially
Interior: 
Smoke Detector
Fireplaces: 
Yes
Construction
Roof: 
Asphalt Shingle
Exterior: 
Brick, Vinyl Siding
DisabilityFeatures: 
No
Energy Information: 
Electric, Gas-Natural
Porch: 
No
Deck: 
No
Room Details
Details about the rooms in the building.
Total Rooms: 
6
Total Bedrooms: 
3
Total Bathrooms: 
3
Total Full-Bathrooms: 
2
Total Half-Bathrooms: 
1
Utilities
Information about utilities available on the property.
Heating System: 
1 Unit
Heating System Fuel: 
Electric
Cooling System: 
1 Unit
Water Heating System: 
Electric
Water Source: 
Public Water
Sewer: 
Public Sewer
Lot/Land Details
Details about the lots and land features included on the property.
Acres: 
0.02
Lot Size (Dimensions): 
0.02
Waterfront: 
0
Lot Features
Driveway: 
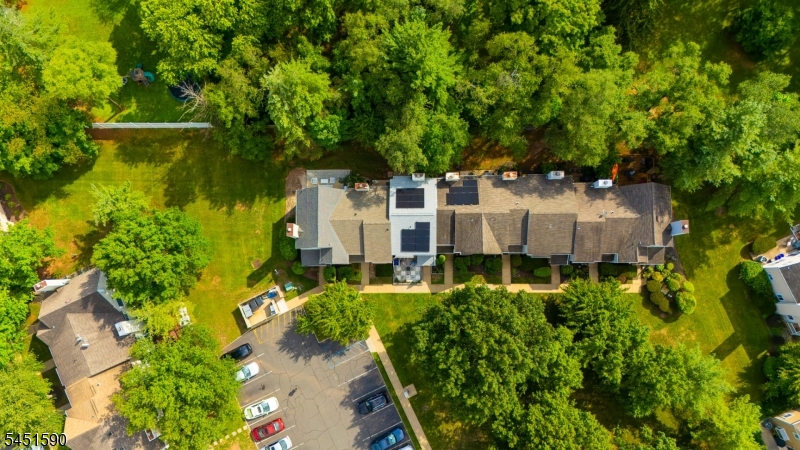
Additional Parking, Assigned, Blacktop, Common
Parking Type: 
Additional Parking, Assigned, Blacktop, Common
Total Parking Spaces: 
1
Pool: 
Yes
Fence: 
No
Public Record
Parcel Number: 
2710-00178-0002-00184-0000-
Lot Number: 
184
Annual Tax: 
$8,839.00
Property Zoning: 
R-2
Contract Details
Details about the listing contract.
Exclusions: 
Refrigerator, washer, and dryer.
Possession: 
at closing
Listing Participants
Participants (agents, offices, etc.) in the transaction.
Listing Office Name: 
RE/MAX OUR TOWN

Request More Information