
Home for Sale at 102 Mitchell Close in Hillsborough Twp., NJ for $769,000

102 Mitchell Close | Hillsborough Twp.

$769,000 | 3 Beds | 3 Baths (2 Full, 1 Half)

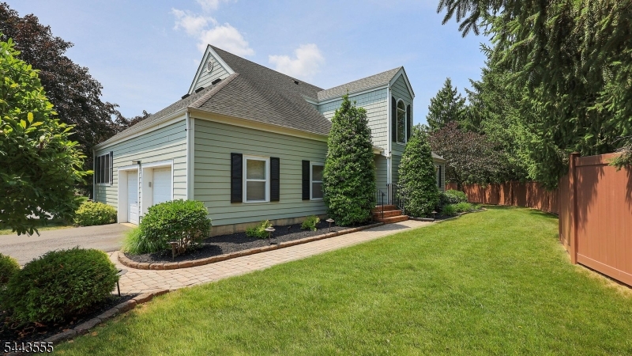
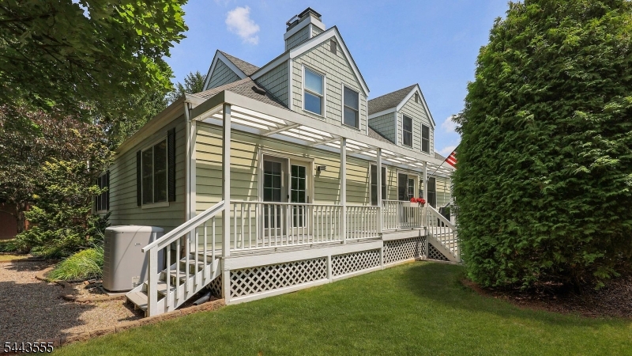
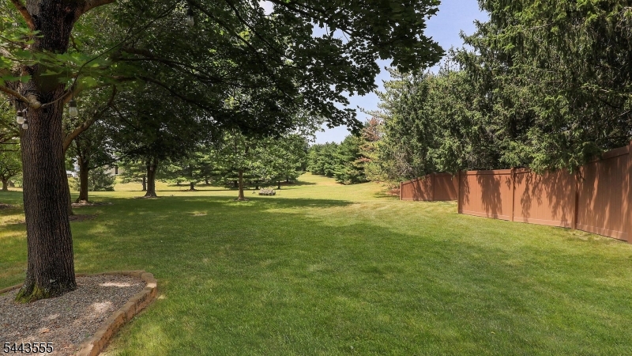
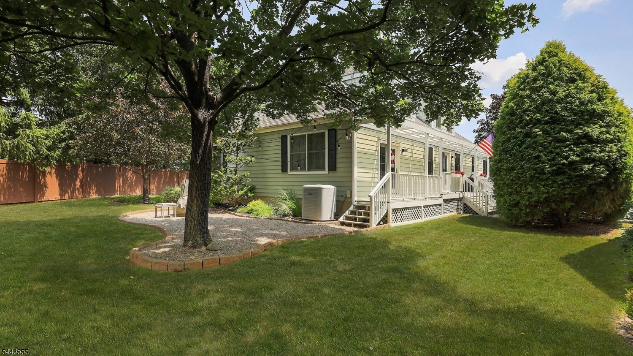
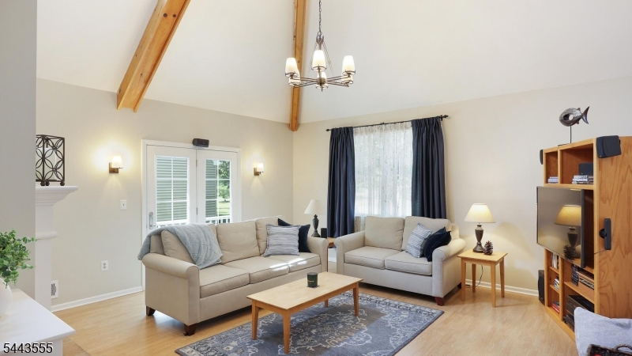
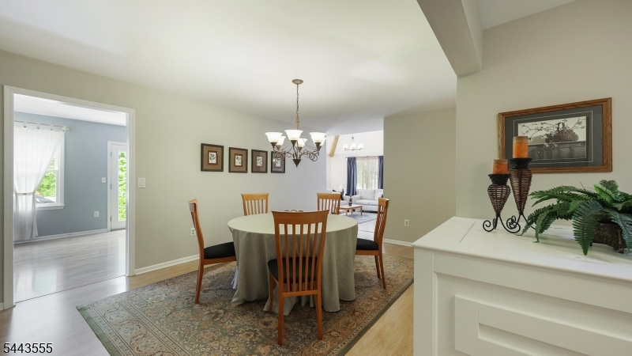
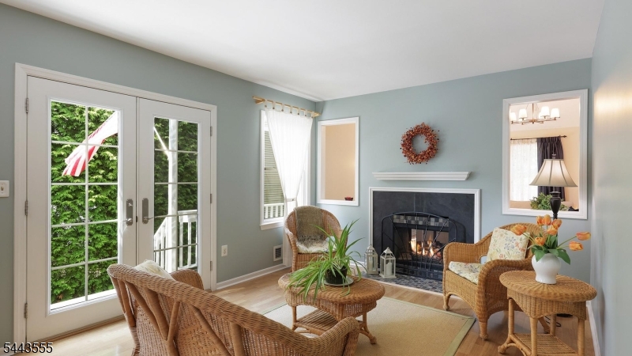
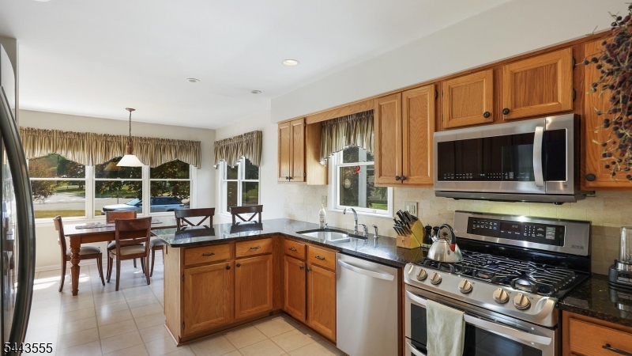
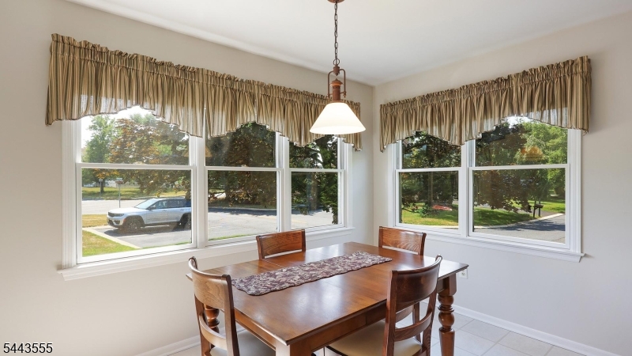
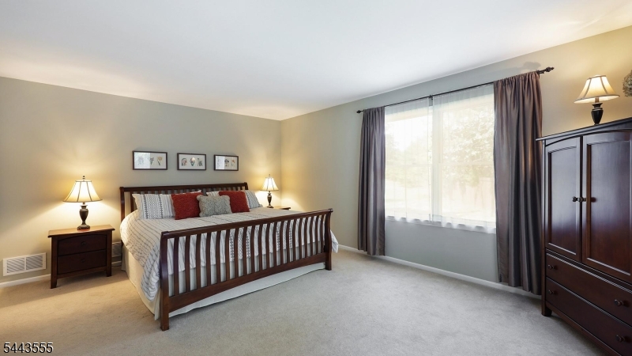
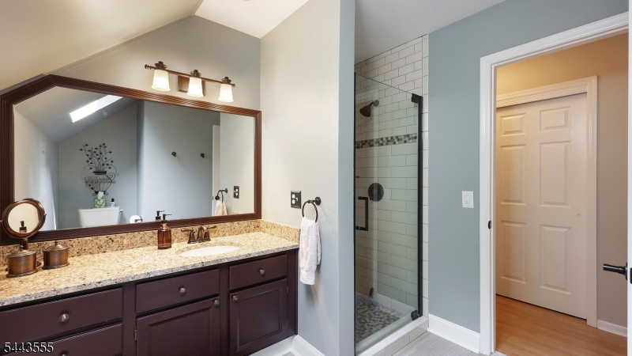
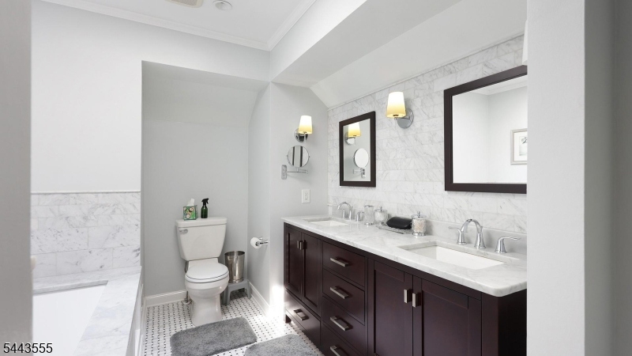
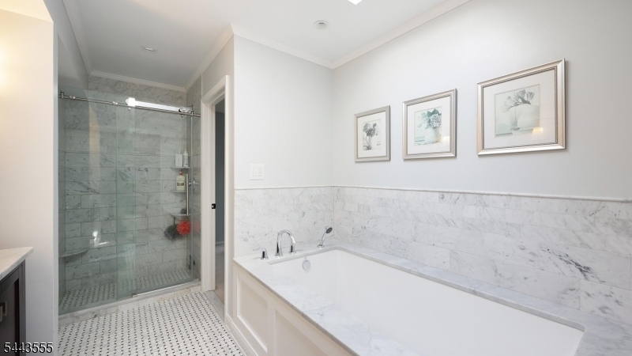
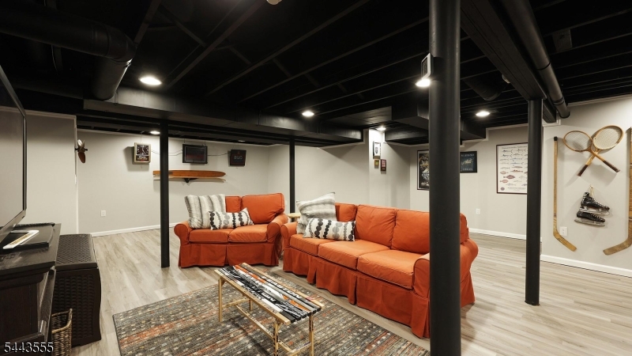
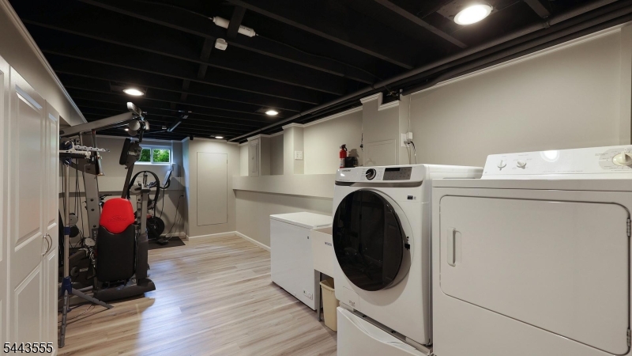
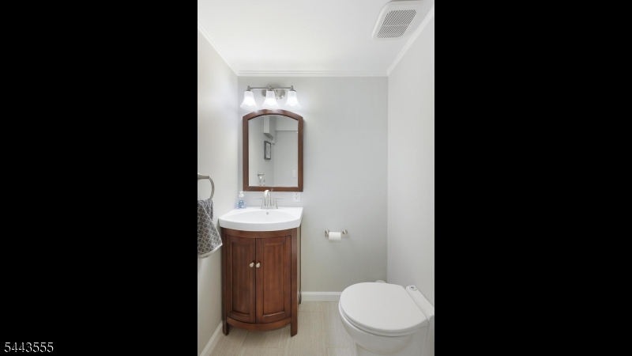
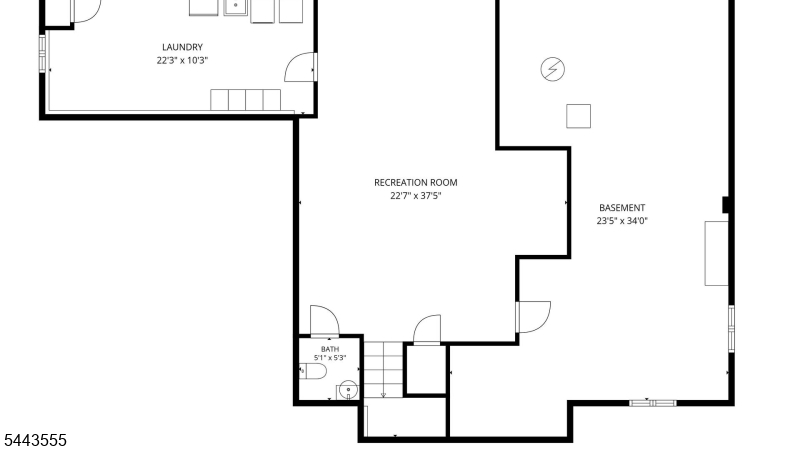
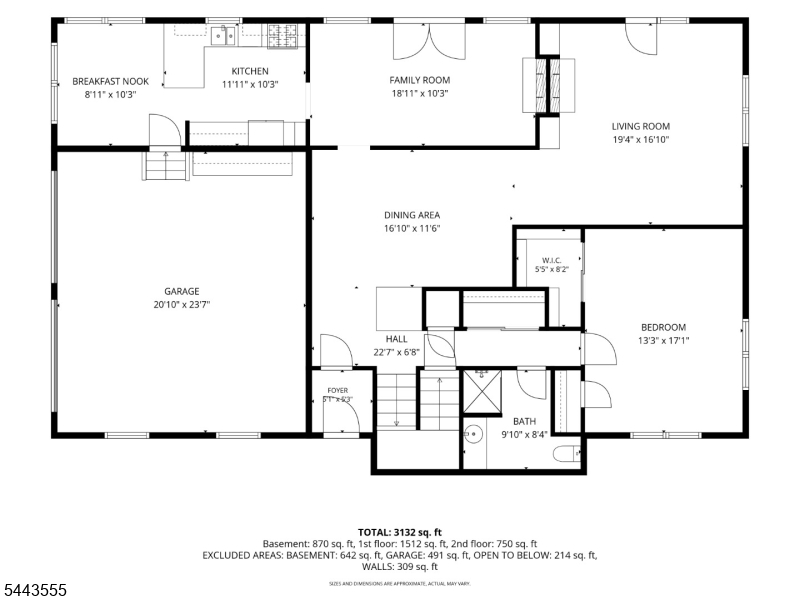
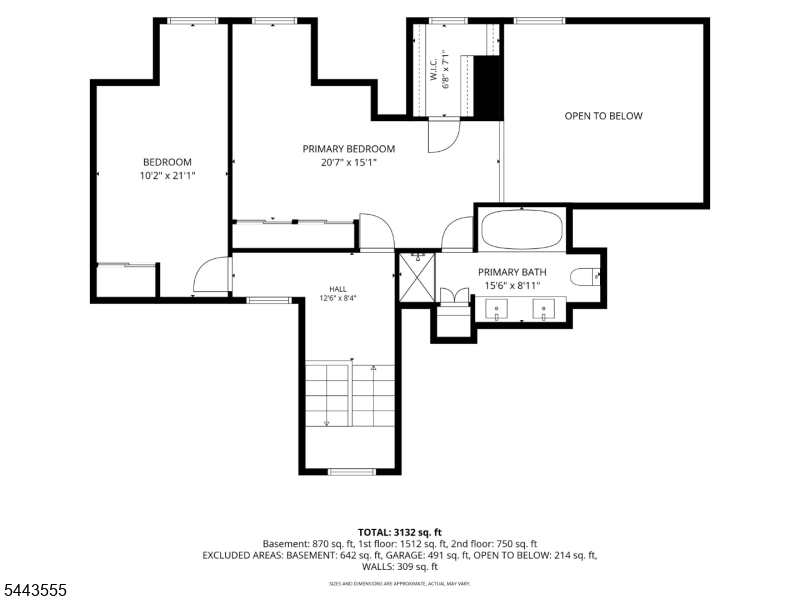
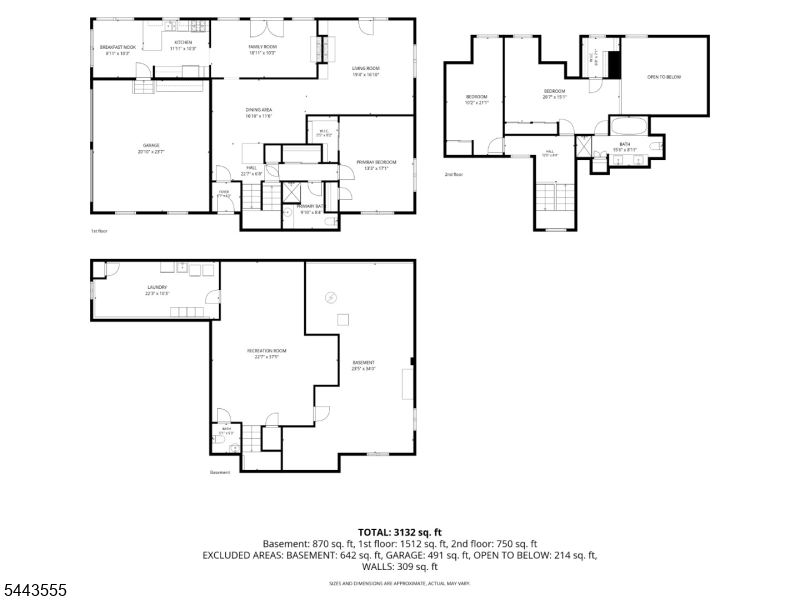
Welcome to this beautiful move in ready and spacious 3-bedroom, 2.5-bath home located in the highly sought-after Majestic Knolls community of Hillsborough. Step inside to a dramatic two-story living room featuring soaring ceilings accented by natural wood beams and a stunning two-sided gas fireplace shared with the inviting family room. Luxury laminate flooring extends throughout the first floor, where French doors provide easy access to the deck. The eat-in kitchen and adjoining dining room offer the perfect setting for both everyday living and entertaining. Outside, enjoy your private deck overlooking a side yard complete with a spacious stone patio with chiminea and backing to peaceful common space, providing both privacy and a scenic backdrop for outdoor gatherings. The primary suite features a spacious a beautifully appointed Carrera marble on-suite bath with a dual-sink vanity, soaking tub, and separate shower. A large first-floor bedroom offers exceptional flexibility and can easily serve as an additional primary suite. The partially finished basement provides additional living space ideal for game nights, a media room, home office, or recreation plus an additional half bath. Laundry room, gym and storage are located on the basement level. . This move in ready home features newly updated bathrooms, James Hardie cement board siding, Pella windows, LED lighting and LG appliances. GSMLS 4038143

Directions to property: Rt 206 to Triangle Rd. Left on Stockton Rd, Right on Mitchell Close. Deck is in the back of the hous

MLS Listing ID: 
GSMLS 4038143
Listing Category: 
Purchase
Listing Status
Status of the Listing.
Listing Status: 
Active
Listing Status (Local): 
Active
Listing Pricing
Pricing information for this listing.
List Price: 
$769,000
Basic Property Information
Fields containing basic information about the property.
Property Type: 
Residential
Property Sub Type: 
Single Family Detached
Primary Market Area: 
Hillsborough Twp.
Address: 
102 Mitchell Close, Hillsborough Twp., NJ 08844-5237, U.S.A.
County: 
Somerset
Latitude: 
40.5180500
Longitude: 
-74.6512200
Directions: 
Rt 206 to Triangle Rd. Left on Stockton Rd, Right on Mitchell Close. Deck is in the back of the hous
Public Remarks: 
Welcome to this beautiful move in ready and spacious 3-bedroom, 2.5-bath home located in the highly sought-after Majestic Knolls community of Hillsborough. Step inside to a dramatic two-story living room featuring soaring ceilings accented by natural wood beams and a stunning two-sided gas fireplace shared with the inviting family room. Luxury laminate flooring extends throughout the first floor, where French doors provide easy access to the deck. The eat-in kitchen and adjoining dining room offer the perfect setting for both everyday living and entertaining. Outside, enjoy your private deck overlooking a side yard complete with a spacious stone patio with chiminea and backing to peaceful common space, providing both privacy and a scenic backdrop for outdoor gatherings. The primary suite features a spacious a beautifully appointed Carrera marble on-suite bath with a dual-sink vanity, soaking tub, and separate shower. A large first-floor bedroom offers exceptional flexibility and can easily serve as an additional primary suite. The partially finished basement provides additional living space ideal for game nights, a media room, home office, or recreation plus an additional half bath. Laundry room, gym and storage are located on the basement level. . This move in ready home features newly updated bathrooms, James Hardie cement board siding, Pella windows, LED lighting and LG appliances.
Community Information
Elementary: 
TRIANGLE
Middle: 
TRIANGLE
High: 
HILLSBORO
Subdivision: 
Majestic Knolls
Association Fee: 
$185
Building Details
Details about the building on a property.
Architectural Style: 
Colonial
Year Built: 
1989
New Construction: 
0
Basement: 
Finished-Partially
Interior: 
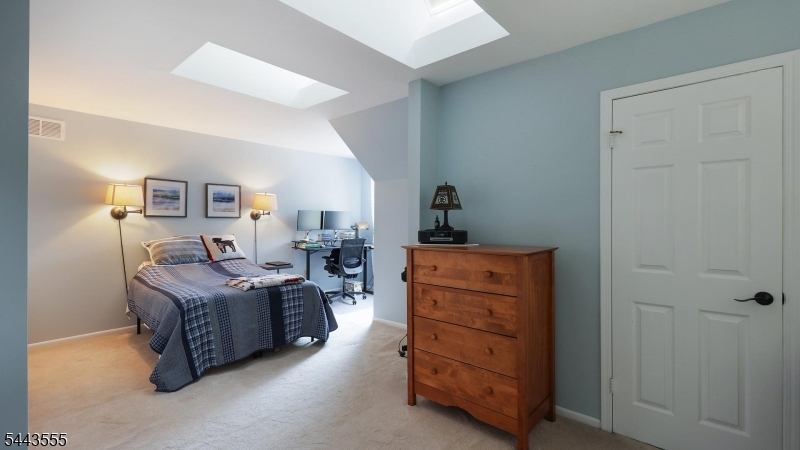
Beam Ceilings, Carbon Monoxide Detector, Cathedral Ceiling, Skylight
Fireplaces: 
Yes
Construction
Roof: 
Asphalt Shingle
Exterior Features: 
Deck
DisabilityFeatures: 
No
Energy Information: 
Electric, Gas-Natural
Porch: 
No
Deck: 
Yes
Room Details
Details about the rooms in the building.
Total Rooms: 
7
Total Bedrooms: 
3
Total Bathrooms: 
3
Total Full-Bathrooms: 
2
Total Half-Bathrooms: 
1
Master Bedroom 
Dimensions: 
21x15 
Level: 
Second
Second Bedroom 
Dimensions: 
17x13 
Level: 
First
Third Bedroom 
Dimensions: 
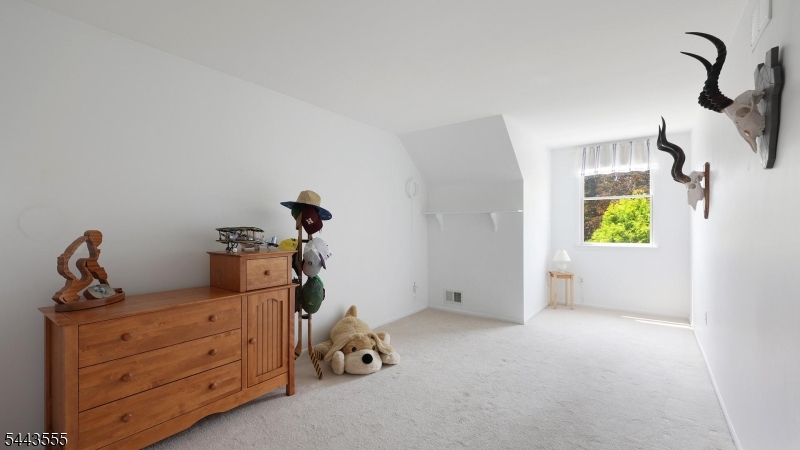
21x10 
Level: 
Second
Dining Room 
Dimensions: 
16x12 
Level: 
First
Family Room 
Dimensions: 
19x10 
Kitchen 
Dimensions: 
21x10 
Level: 
First
Living Room 
Dimensions: 
19x16 
Level: 
First
Other One 
Dimensions: 
37x23 
Level: 
Basement
Other Two 
Dimensions: 
22x10 
Other Three 
Dimensions: 
34x23 
Master Bathroom 
Level: 
Second
Utilities
Information about utilities available on the property.
Heating System: 
1 Unit, Forced Hot Air
Heating System Fuel: 
Electric, Gas-Natural
Cooling System: 
1 Unit
Water Heating System: 
Gas
Water Source: 
Public Water
Sewer: 
Public Sewer
Lot/Land Details
Details about the lots and land features included on the property.
Acres: 
0.19
Lot Size (Dimensions): 
0.188
Waterfront: 
0
Lot Features
Driveway: 
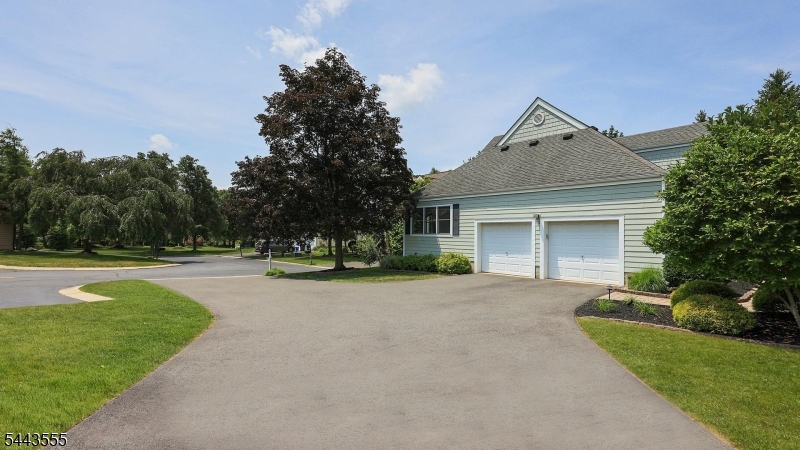
2 Car Width, Additional Parking, Blacktop
Parking Type: 
2 Car Width, Additional Parking, Blacktop
Total Parking Spaces: 
2
Garage: 
Attached Garage, Garage Door Opener, Garage Parking
Pool: 
No
Fence: 
No
Public Record
Parcel Number: 
2710-00151-0000-00012-0037-
Lot Number: 
12.37
Annual Tax: 
$15,972.00
Contract Details
Details about the listing contract.
Possession: 
At closing
Listing Participants
Participants (agents, offices, etc.) in the transaction.
Listing Office Name: 
COLDWELL BANKER REALTY

Request More Information