
Home for Sale at 23 Deer Path in Hillsborough Twp., NJ for $1,119,000

23 Deer Path | Hillsborough Twp.

$1,119,000 | 4 Beds | 3 Baths (2 Full, 1 Half)

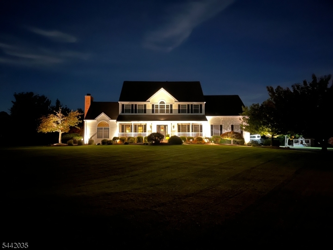
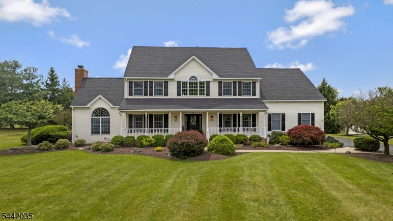
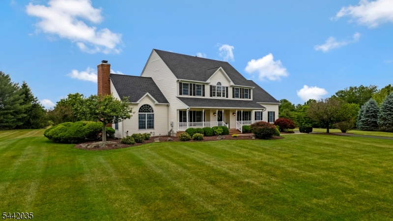
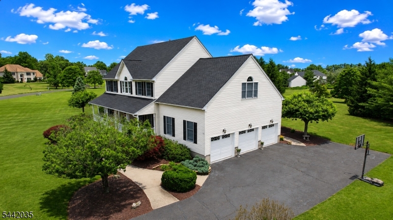
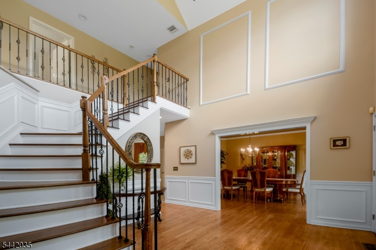
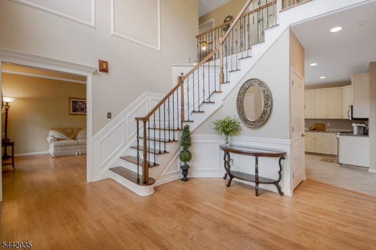
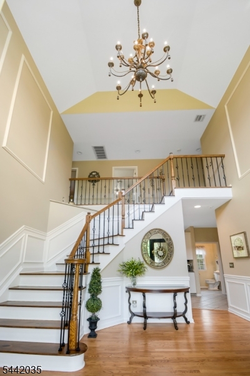
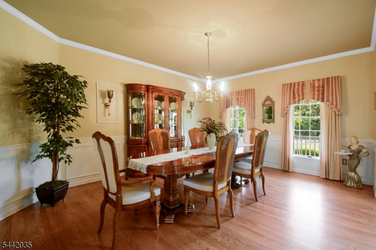
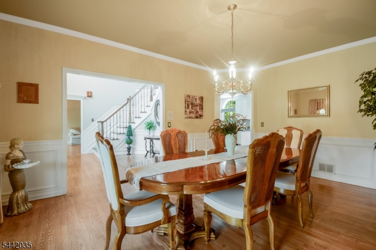
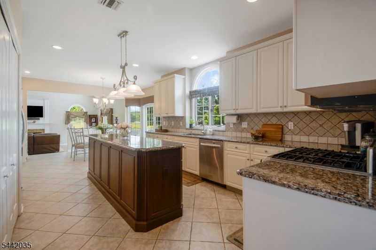
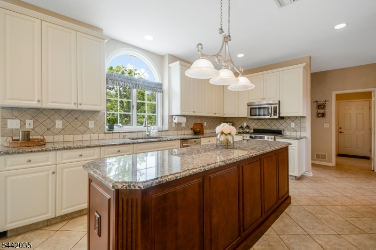
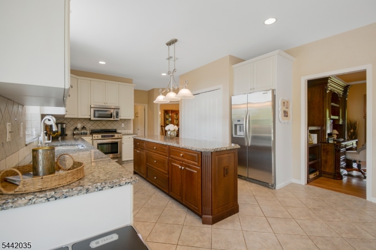
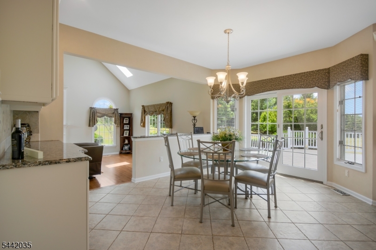
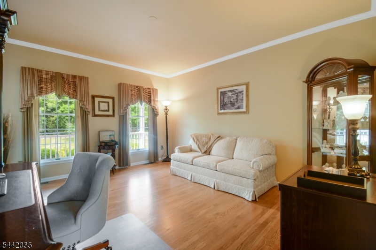
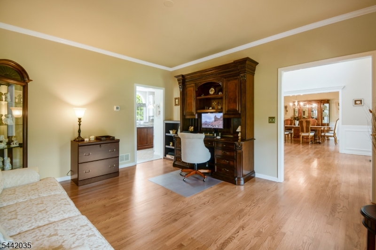
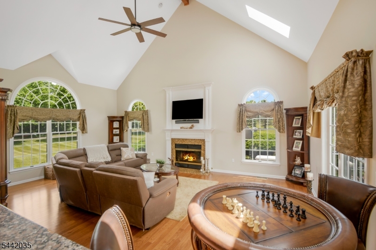
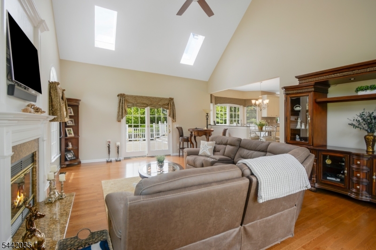
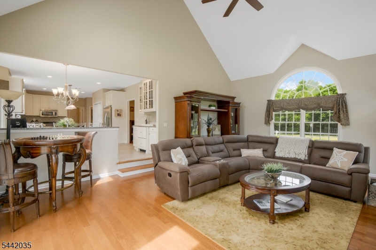
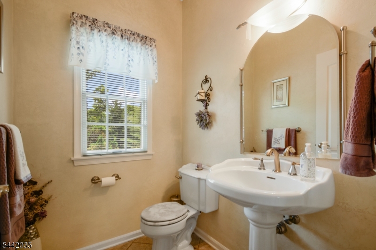
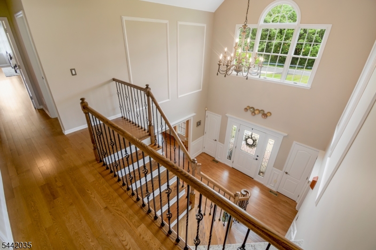
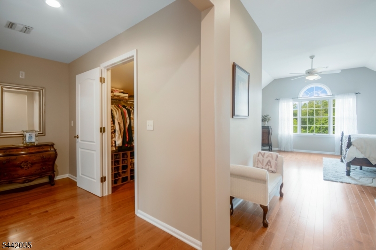
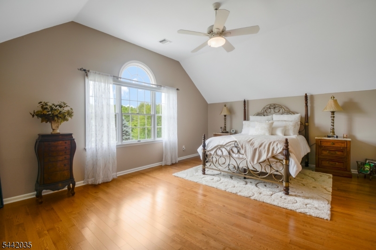
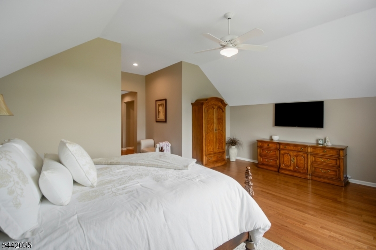
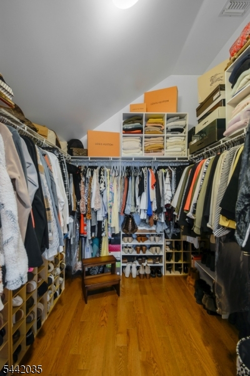
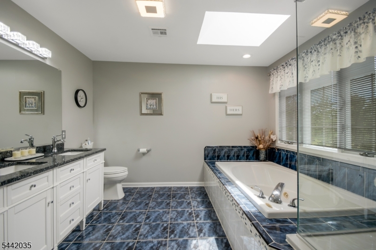
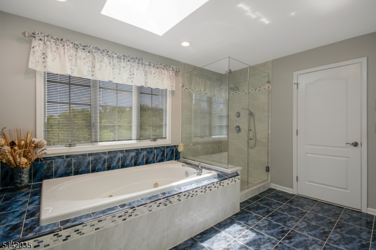
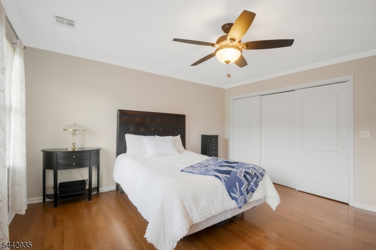
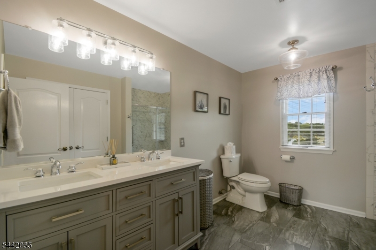
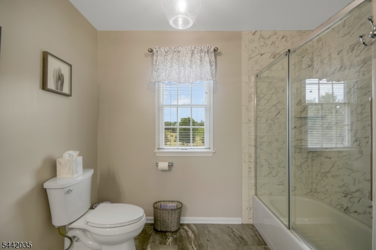
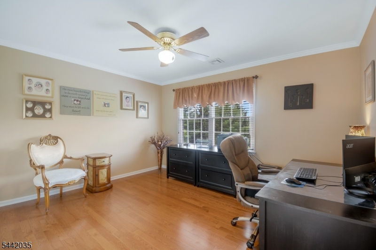
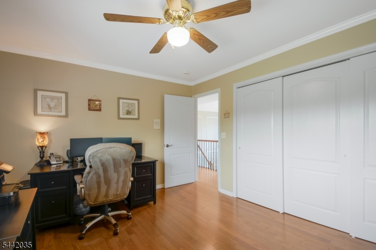
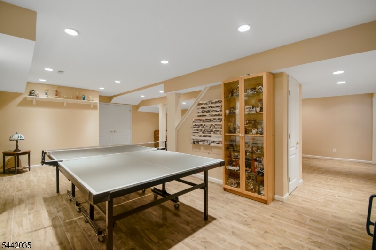
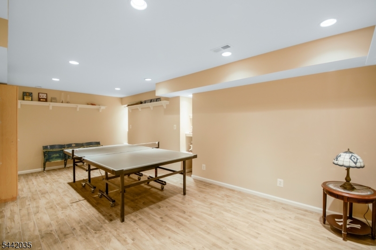
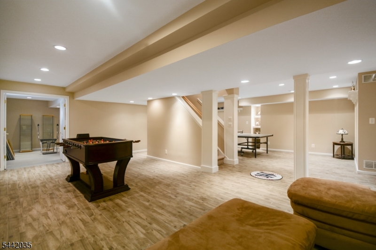
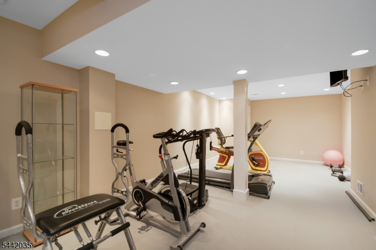
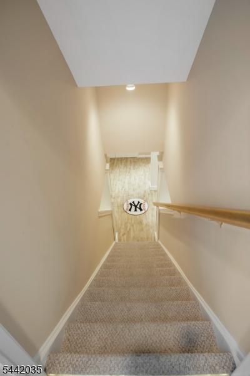
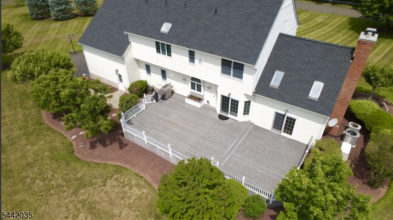
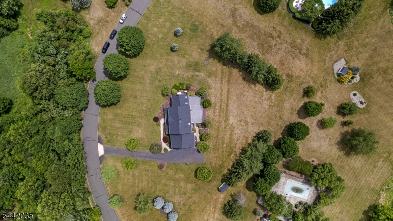
Experience the perfect blend of privacy, comfort, and modern living in this beautifully updated 4-bedroom, 2.5-bath Colonial set on over two picturesque acres. The sun-filled floor plan welcomes you with a spacious foyer, updated staircase, and elegant architectural molding throughout. Designed for everyday living and entertaining, the home features a flexible front bonus room ideal as a living room, home office, playroom, or sitting area. The renovated kitchen showcases a dramatic 9-foot center island, custom cabinetry with refrigerated beverage drawers, and an open flow into the inviting family room with a gas fireplace. Enjoy peace of mind with a new roof (2025), renovated hallway bath, updated primary bath, second-floor hardwood flooring, custom wainscoting, and quality finishes throughout. The finished basement offers additional living space with a recreation room, dedicated gym, and storage. Relax on the low-maintenance Trex front porch or entertain on the expansive Trex deck overlooking the peaceful, tree-lined backyard. Additional features include a spacious storage shed, whole-house generator, tankless water heater, water softener, central vacuum, underground sprinkler system, natural gas grill connection, chandelier hoist, and a 3-car garage. Conveniently located near parks, shopping, dining, major commuting routes, and served by the highly acclaimed Hillsborough School District, this move-in ready home offers the rare combination of acreage, upgrades and amenities. GSMLS 4036415

Directions to property: Rt 206 or Rt 202 to Amwell Rd (CR 514), Beekman Ln, South Branch Rd, Clawson Ave, right on Deer Path

MLS Listing ID: 
GSMLS 4036415
Listing Category: 
Purchase
Listing Status
Status of the Listing.
Listing Status: 
Active
Listing Status (Local): 
Active
Listing Pricing
Pricing information for this listing.
List Price: 
$1,119,000
Basic Property Information
Fields containing basic information about the property.
Property Type: 
Residential
Property Sub Type: 
Single Family Detached
Primary Market Area: 
Hillsborough Twp.
Address: 
23 Deer Path, Hillsborough Twp., NJ 08844-3348, U.S.A.
County: 
Somerset
Latitude: 
40.5145006
Longitude: 
-74.6969676
Directions: 
Rt 206 or Rt 202 to Amwell Rd (CR 514), Beekman Ln, South Branch Rd, Clawson Ave, right on Deer Path
Public Remarks: 
Experience the perfect blend of privacy, comfort, and modern living in this beautifully updated 4-bedroom, 2.5-bath Colonial set on over two picturesque acres. The sun-filled floor plan welcomes you with a spacious foyer, updated staircase, and elegant architectural molding throughout. Designed for everyday living and entertaining, the home features a flexible front bonus room ideal as a living room, home office, playroom, or sitting area. The renovated kitchen showcases a dramatic 9-foot center island, custom cabinetry with refrigerated beverage drawers, and an open flow into the inviting family room with a gas fireplace. Enjoy peace of mind with a new roof (2025), renovated hallway bath, updated primary bath, second-floor hardwood flooring, custom wainscoting, and quality finishes throughout. The finished basement offers additional living space with a recreation room, dedicated gym, and storage. Relax on the low-maintenance Trex front porch or entertain on the expansive Trex deck overlooking the peaceful, tree-lined backyard. Additional features include a spacious storage shed, whole-house generator, tankless water heater, water softener, central vacuum, underground sprinkler system, natural gas grill connection, chandelier hoist, and a 3-car garage. Conveniently located near parks, shopping, dining, major commuting routes, and served by the highly acclaimed Hillsborough School District, this move-in ready home offers the rare combination of acreage, upgrades and amenities.
Community Information
Elementary: 
WOODFERN
Middle: 
HILLSBORO
High: 
HILLSBORO
Subdivision: 
Hillsborough Townshi
Building Details
Details about the building on a property.
Architectural Style: 
Colonial
Year Built: 
1996
New Construction: 
0
Basement: 
Finished, Full
Interior: 
Bar-Dry, Blinds, Cathedral Ceiling, Fire Alarm Sys, Fire Extinguisher, High Ceilings, Security System, Skylight, Smoke Detector, Walk-In Closet, Window Treatments
Fireplaces: 
Yes
Construction
Roof: 
Composition Shingle
Exterior: 
Vinyl Siding
Exterior Features: 
Barbeque, Curbs, Deck, Open Porch(es), Storage Shed, Underground Lawn Sprinkler
DisabilityFeatures: 
No
Energy Information: 
All Underground
Porch: 
No
Deck: 
Yes
Room Details
Details about the rooms in the building.
Total Rooms: 
11
Total Bedrooms: 
4
Total Bathrooms: 
3
Total Full-Bathrooms: 
2
Total Half-Bathrooms: 
1
Master Bedroom 
Dimensions: 
20x15 
Level: 
Second
Second Bedroom 
Dimensions: 
13x12 
Level: 
Second
Third Bedroom 
Dimensions: 
15x14 
Level: 
Second
Fourth Bedroom 
Dimensions: 
14x12 
Level: 
Second
Dining Room 
Dimensions: 
17x13 
Level: 
First
Family Room 
Dimensions: 
23x17 
Level: 
First
Kitchen 
Dimensions: 
26x15 
Level: 
First
Living Room 
Dimensions: 
15x13 
Level: 
First
Other One 
Dimensions: 
23x12 
Level: 
Basement
Other Two 
Dimensions: 
23x12 
Level: 
Basement
Other Three 
Dimensions: 
10x6 
Level: 
First
Master Bathroom 
Level: 
Second
Utilities
Information about utilities available on the property.
Heating System: 
2 Units, Forced Hot Air, Multi-Zone
Heating System Fuel: 
Gas-Natural
Cooling System: 
2 Units, Attic Fan, Ceiling Fan, Central Air
Water Heating System: 
Gas, See Remarks
Water Source: 
Private, Well
Sewer: 
Private, Septic
Lot/Land Details
Details about the lots and land features included on the property.
Acres: 
2.02
Lot Size (Dimensions): 
2.0211
Waterfront: 
0
Lot Features
Driveway: 
Blacktop, Driveway-Exclusive, On-Street Parking
Parking Type: 
Blacktop, Driveway-Exclusive, On-Street Parking
Total Parking Spaces: 
8
Garage: 
Attached Garage
Pool: 
No
Fence: 
No
Public Record
Parcel Number: 
2710-00013-0003-00007-0000-
Lot Number: 
7
Annual Tax: 
$20,906.00
Property Zoning: 
Residential
Contract Details
Details about the listing contract.
Exclusions: 
No Known Exclusions - Seller's Personal Property
Possession: 
As Agreed
Listing Participants
Participants (agents, offices, etc.) in the transaction.
Listing Office Name: 
KELLER WILLIAMS TOWNE SQUARE REAL

Request More Information