
Home for Sale at 3 Hidden Hollow Ct in Green Brook Twp., NJ for $1,450,000

3 Hidden Hollow Ct | Green Brook Twp.

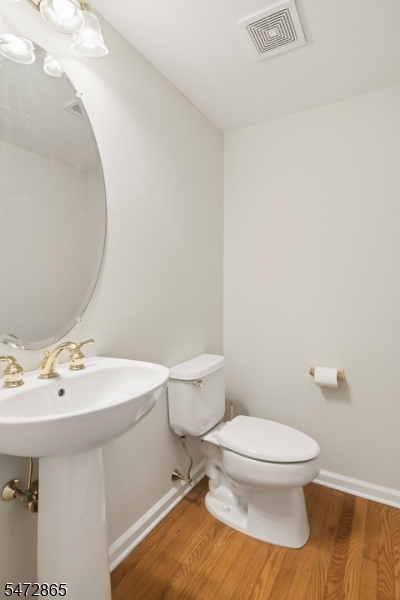
$1,450,000 | 4 Beds | 5 Baths (4 Full, 1 Half)

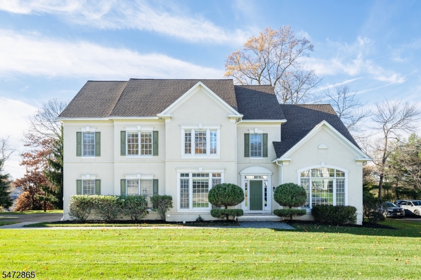
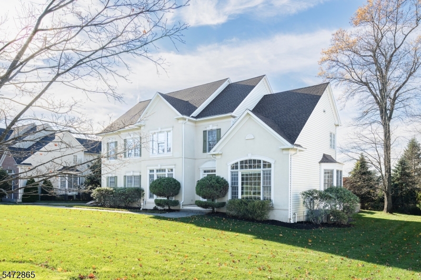
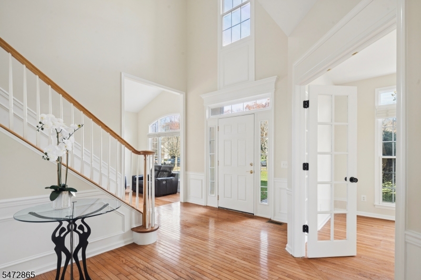
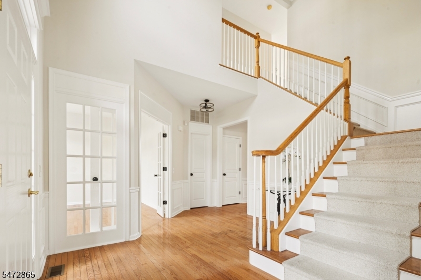
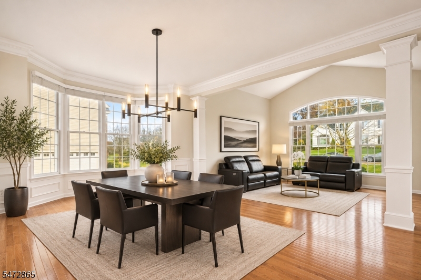
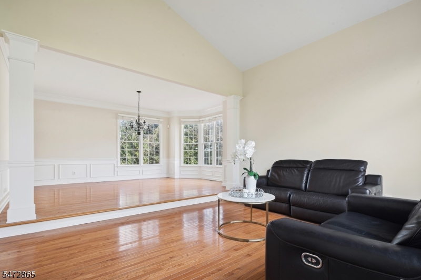
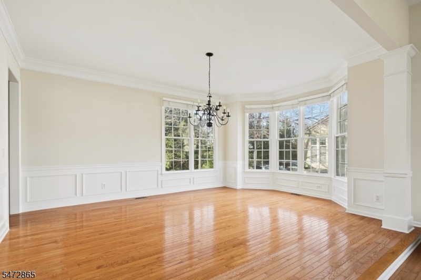
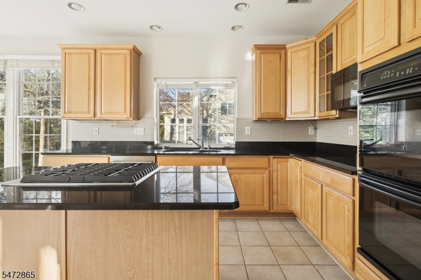
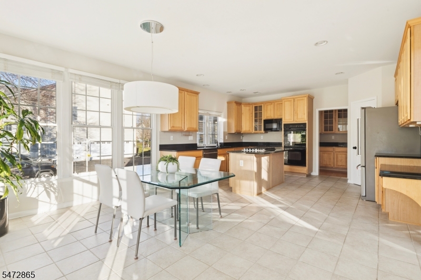
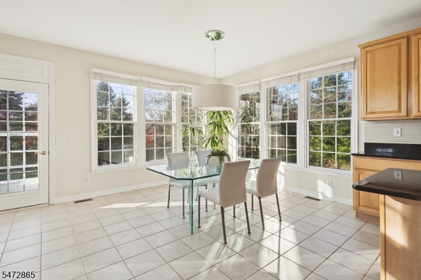
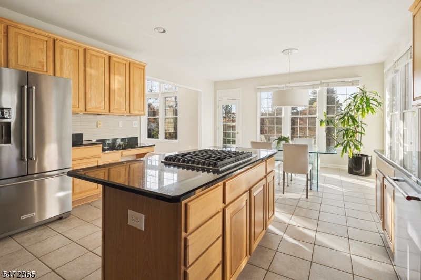
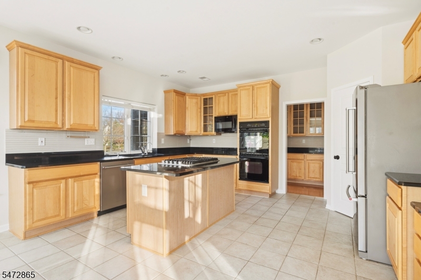
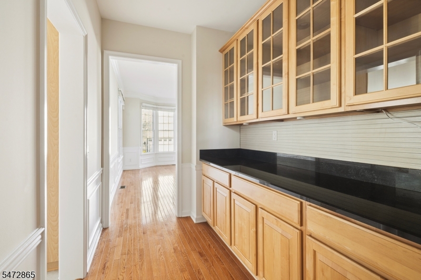
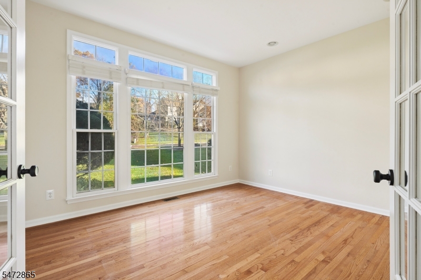
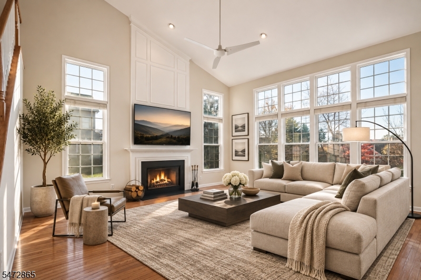
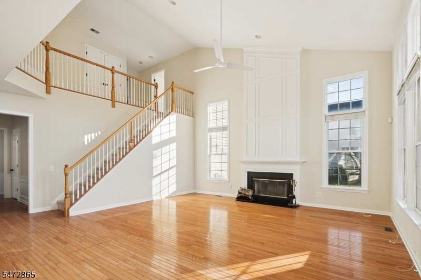
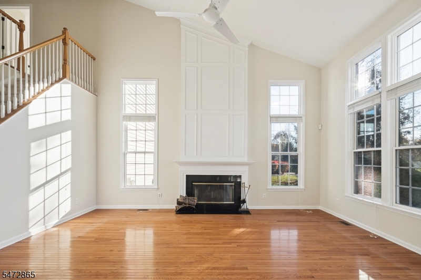
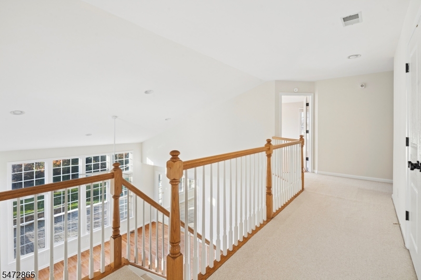
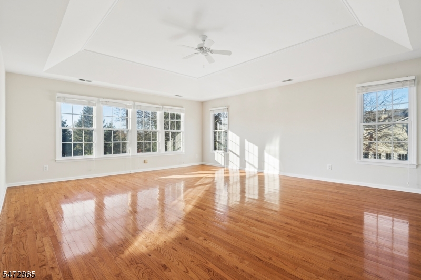
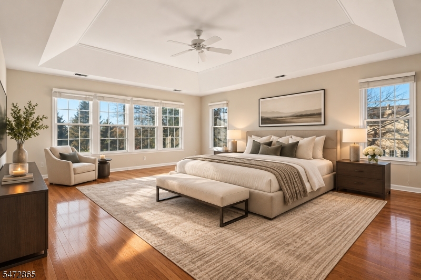
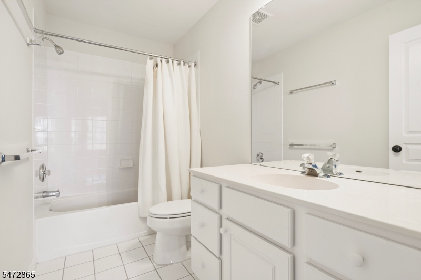
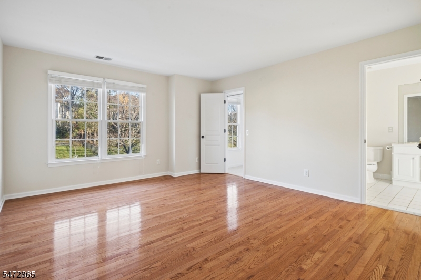
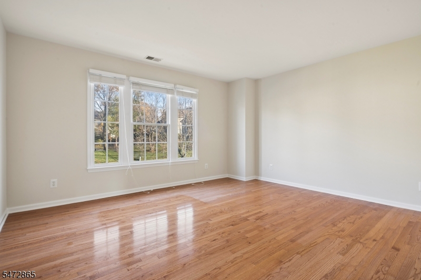
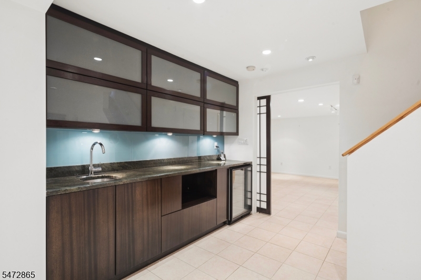
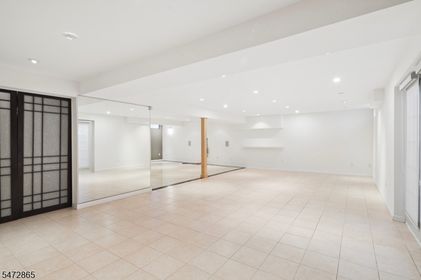
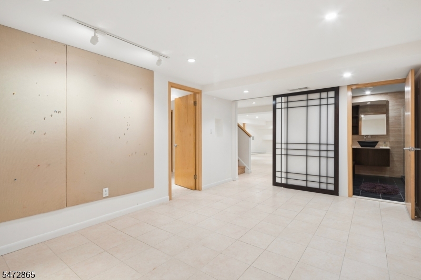
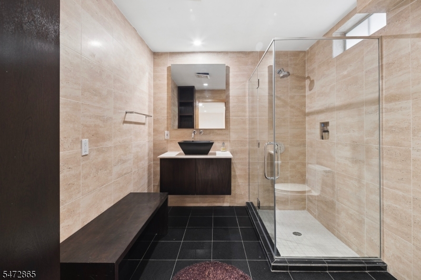
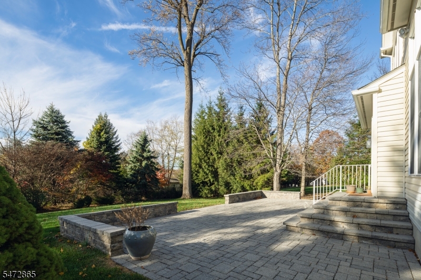
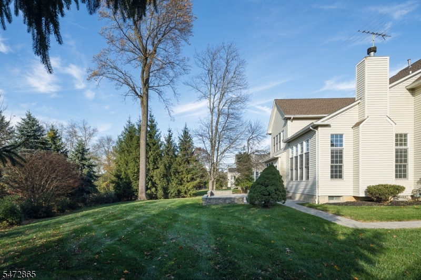
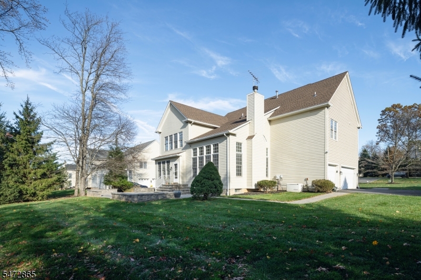
Elegant and inviting, this beautifully appointed 4 bedroom and 4 1/2 bath Colonial offers an exceptional blend of sophistication, comfort, and effortless entertaining. Soaring ceilings, rich hardwood floors throughout, and expansive windows create a light-filled interior with an airy, open ambiance. The spacious family room is highlighted by a wood-burning fireplace and oversized windows that bring the outdoors in, creating a warm yet refined gathering space. The kitchen features abundant cabinetry, generous counter space, and an expansive dining area providing the perfect setting for everyday living and entertaining. The finished walkout lower level further enhances the home's versatility offering additional living and recreational space, a wet bar, and a full bath - ideal for hosting guests or creating a private retreat. Outdoors a beautiful paver patio provides the perfect setting for al fresco dining and relaxation. Additional amenities include a generator, new roof, new driveway and in-ground sprinkler system. With its gracious living spaces and abundance of natural light, this Colonial offers a truly inviting place to call home. GSMLS 4064676

Directions to property: Rt 22 to Warrenville Rd, Left Greenbriar Rd, Left Green Valley Dr, Left Top of the World Way, Left o

MLS Listing ID: 
GSMLS 4064676
Listing Category: 
Purchase
Listing Status
Status of the Listing.
Listing Status: 
Active
Listing Status (Local): 
Active
Listing Pricing
Pricing information for this listing.
List Price: 
$1,450,000
Basic Property Information
Fields containing basic information about the property.
Property Type: 
Residential
Property Sub Type: 
Single Family Detached
Primary Market Area: 
Green Brook Twp.
Address: 
3 Hidden Hollow Ct, Green Brook Twp., NJ 08812-1848, U.S.A.
County: 
Somerset
Latitude: 
40.5993300
Longitude: 
-74.5011200
Directions: 
Rt 22 to Warrenville Rd, Left Greenbriar Rd, Left Green Valley Dr, Left Top of the World Way, Left o
Public Remarks: 
Elegant and inviting, this beautifully appointed 4 bedroom and 4 1/2 bath Colonial offers an exceptional blend of sophistication, comfort, and effortless entertaining. Soaring ceilings, rich hardwood floors throughout, and expansive windows create a light-filled interior with an airy, open ambiance. The spacious family room is highlighted by a wood-burning fireplace and oversized windows that bring the outdoors in, creating a warm yet refined gathering space. The kitchen features abundant cabinetry, generous counter space, and an expansive dining area providing the perfect setting for everyday living and entertaining. The finished walkout lower level further enhances the home's versatility offering additional living and recreational space, a wet bar, and a full bath - ideal for hosting guests or creating a private retreat. Outdoors a beautiful paver patio provides the perfect setting for al fresco dining and relaxation. Additional amenities include a generator, new roof, new driveway and in-ground sprinkler system. With its gracious living spaces and abundance of natural light, this Colonial offers a truly inviting place to call home.
Community Information
Elementary: 
IRENE FELD
Middle: 
GREENBROOK
High: 
WATCHUNG
Subdivision: 
Top of the World
Building Details
Details about the building on a property.
Architectural Style: 
Colonial
Year Built: 
1999
New Construction: 
0
Basement: 
Finished, Full, Walkout
Interior: 
Bar-Wet, Blinds, High Ceilings, Walk-In Closet
Fireplaces: 
Yes
Construction
Roof: 
Asphalt Shingle
Exterior: 
Stucco, Vinyl Siding
Exterior Features: 
Curbs, Patio, Thermal Windows/Doors, Underground Lawn Sprinkler
Energy Information: 
All Underground
Porch: 
No
Deck: 
No
Room Details
Details about the rooms in the building.
Total Rooms: 
11
Total Bedrooms: 
4
Total Bathrooms: 
5
Total Full-Bathrooms: 
4
Total Half-Bathrooms: 
1
Master Bedroom 
Dimensions: 
18x21 
Level: 
Second
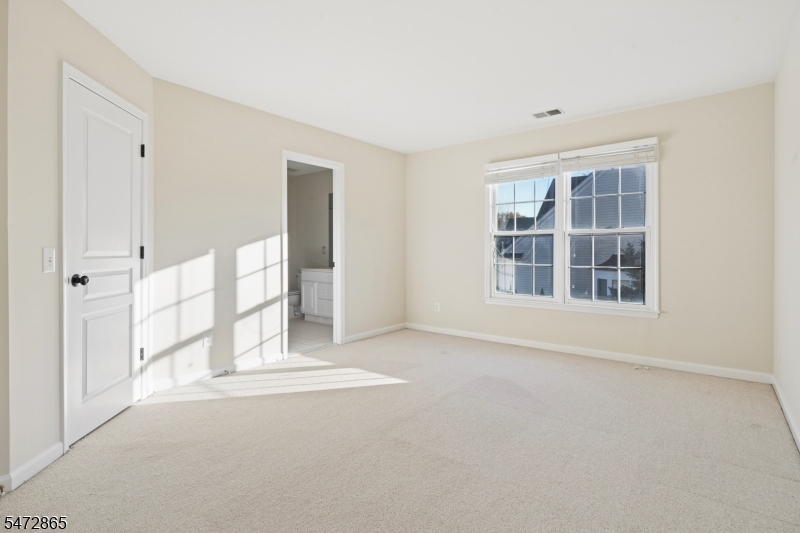
Second Bedroom 
Dimensions: 
15x12 
Level: 
Second
Third Bedroom 
Dimensions: 
13x17 
Level: 
Second
Fourth Bedroom 
Dimensions: 
14x13 
Level: 
Second
Dining Room 
Dimensions: 
18x14 
Level: 
First
Family Room 
Dimensions: 
21x22 
Level: 
First
Kitchen 
Dimensions: 
15x24 
Level: 
First
Living Room 
Dimensions: 
15x13 
Level: 
First
Den 
Dimensions: 
13x12 
Level: 
First
Other One 
Dimensions: 
33x29 
Level: 
Ground
Other Two 
Dimensions: 
11x17 
Level: 
Ground
Other Three 
Dimensions: 
10x11 
Level: 
Ground
Other Four 
Dimensions: 
13x30 
Level: 
Ground
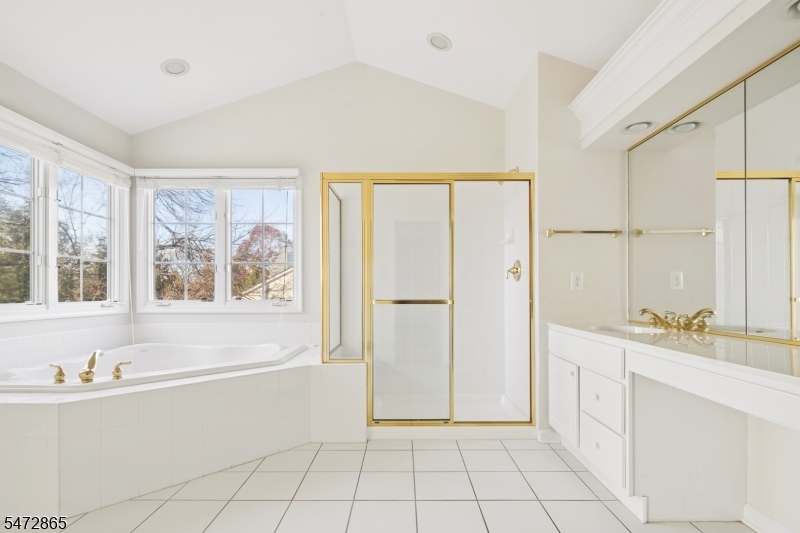
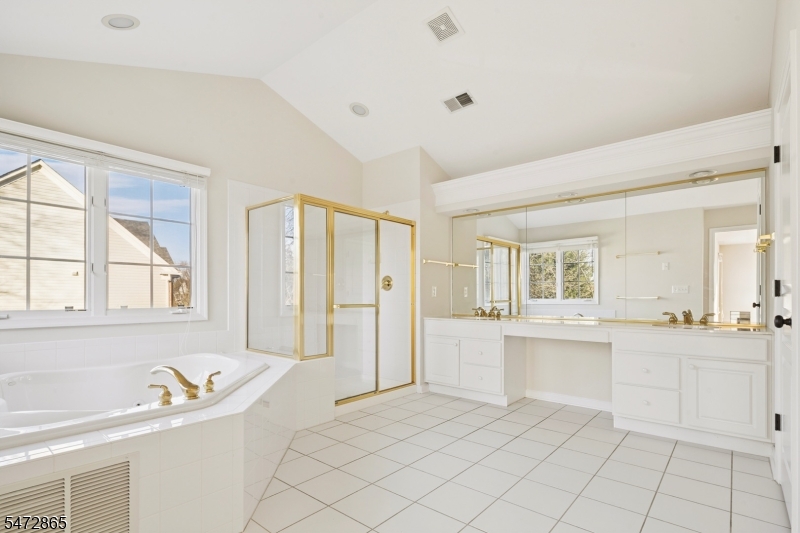
Master Bathroom 
Level: 
Second
Utilities
Information about utilities available on the property.
Heating System: 
2 Units, Forced Hot Air, Multi-Zone
Heating System Fuel: 
Gas-Natural
Cooling System: 
2 Units, Central Air
Water Heating System: 
Gas
Water Source: 
Public Water
Sewer: 
Public Sewer
Lot/Land Details
Details about the lots and land features included on the property.
Acres: 
0.48
Lot Size (Dimensions): 
.48
Waterfront: 
0
Lot Features
Driveway: 
2 Car Width, Blacktop
Parking Type: 
2 Car Width, Blacktop
Total Parking Spaces: 
0
Garage: 
Attached Garage, Built-In Garage
Pool: 
No
Fence: 
No
Public Record
Parcel Number: 
2709-00108-0010-00008-0000-
Lot Number: 
8
Annual Tax: 
$23,222.00
Property Zoning: 
RES
Contract Details
Details about the listing contract.
Possession: 
POT
Listing Participants
Participants (agents, offices, etc.) in the transaction.
Listing Office Name: 
KL SOTHEBY'S INT'L. REALTY

Request More Information