
Home for Sale at 1 Renda Pl in Green Brook Twp., NJ for $699,000

1 Renda Pl | Green Brook Twp.

$699,000 | 3 Beds | 2 Baths (2 Full)

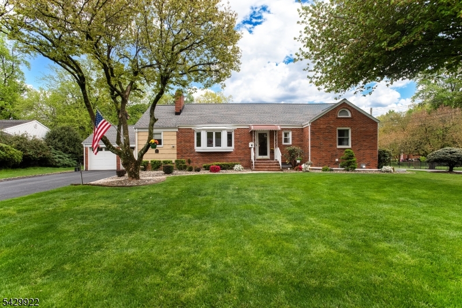
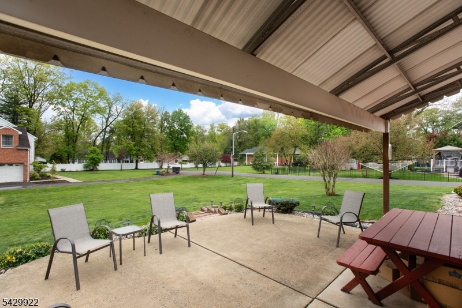
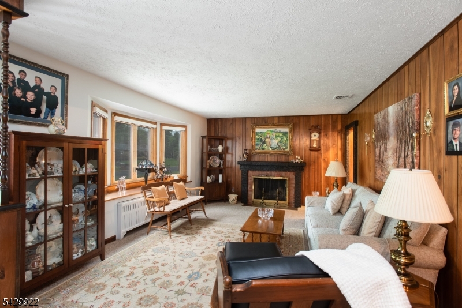
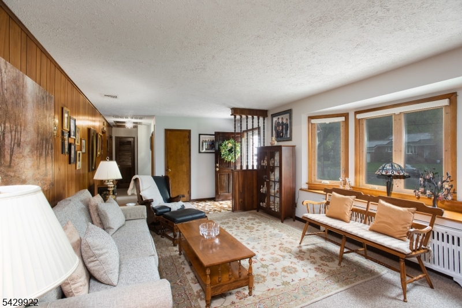
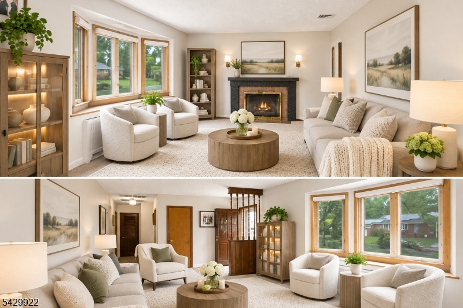
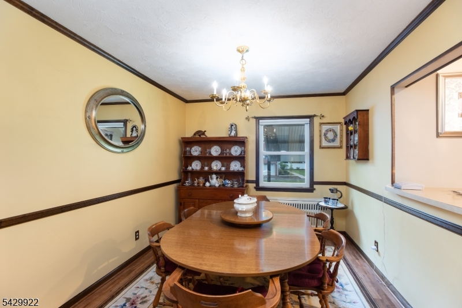
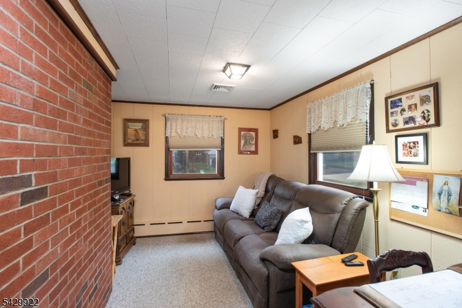
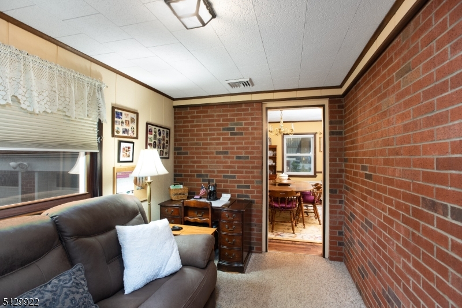
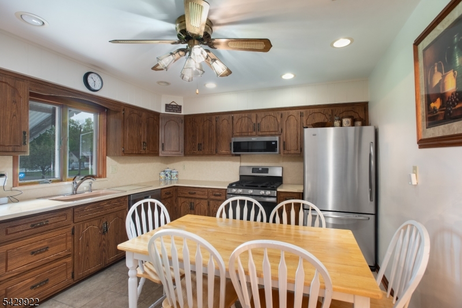
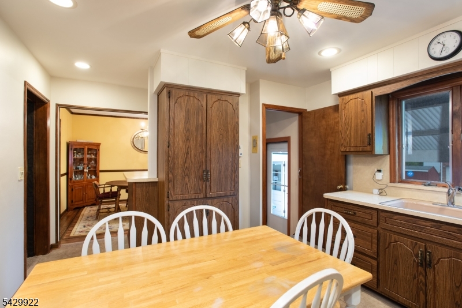
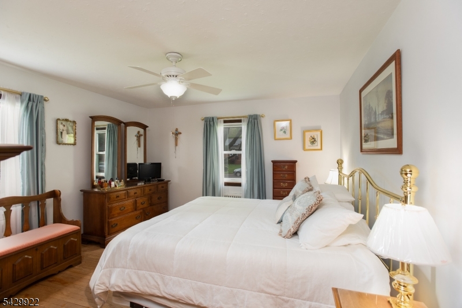
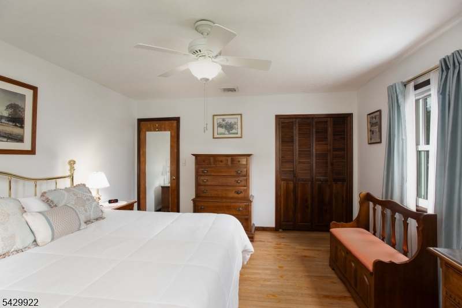
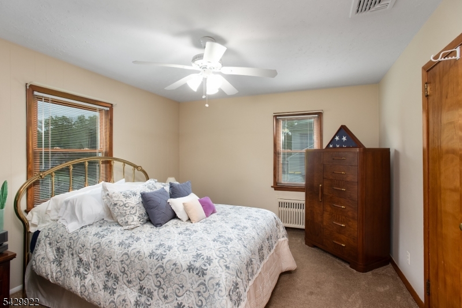
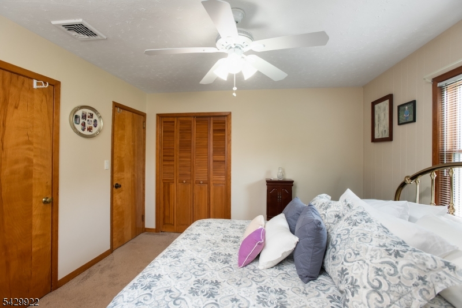
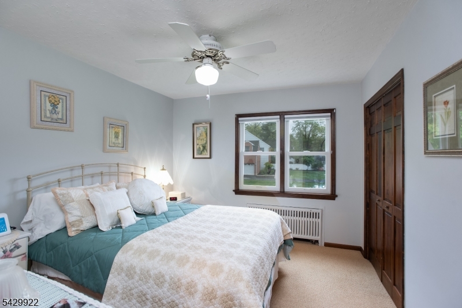
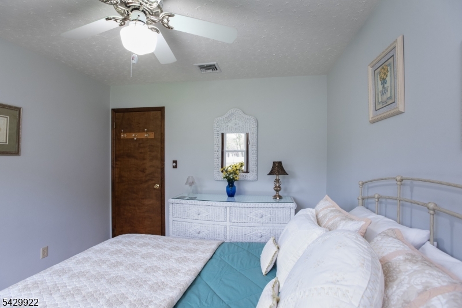
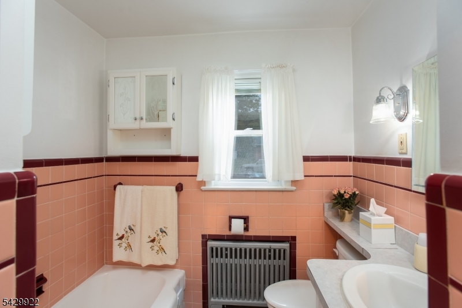
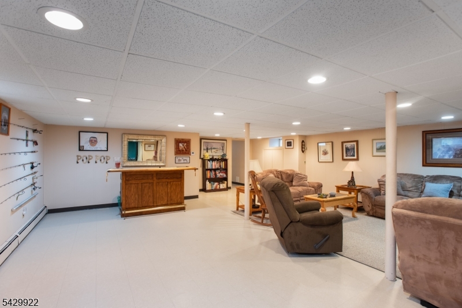
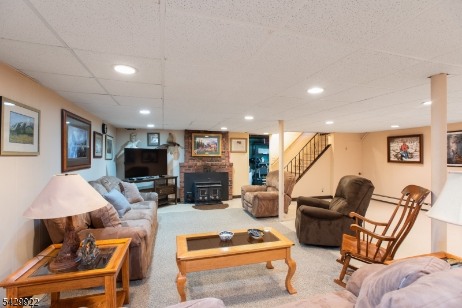
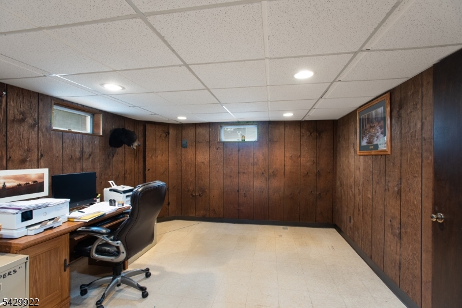
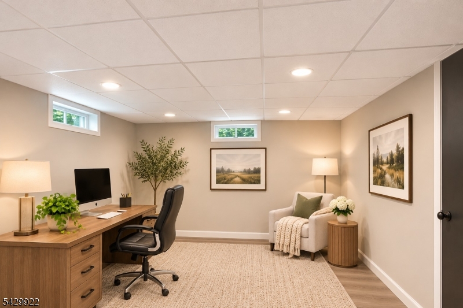
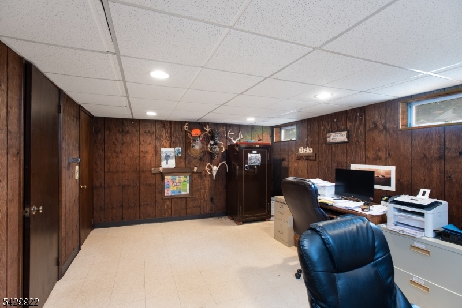
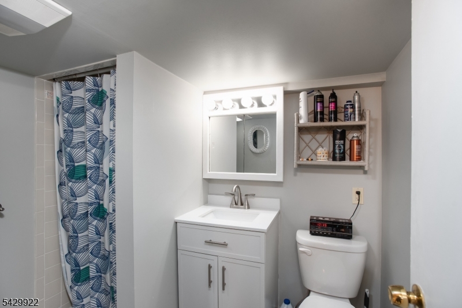
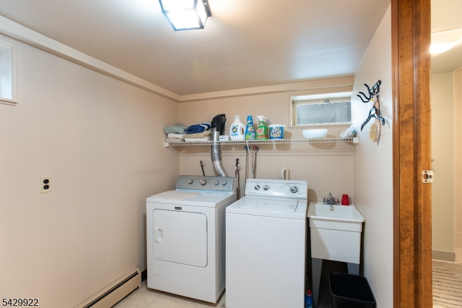
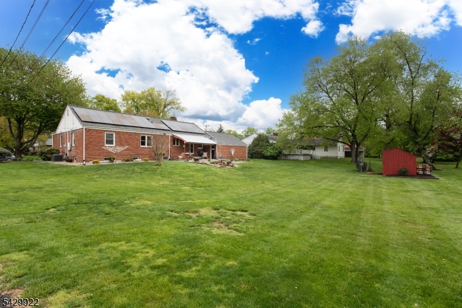
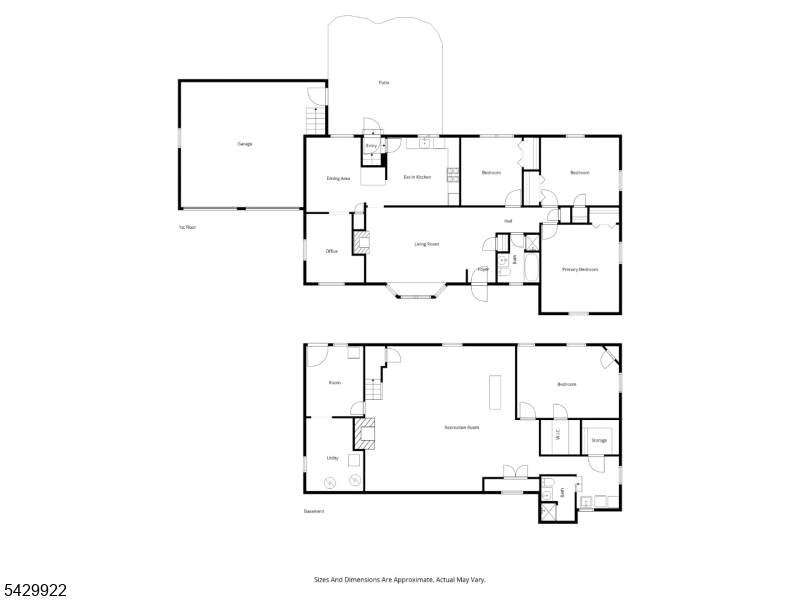
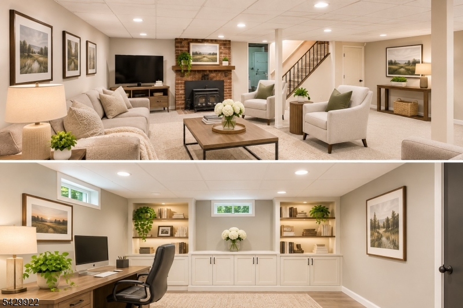
Pride of ownership shines throughout this quality-built custom home located on a beautiful cul-de-sac street. This spacious 3 Bedroom/2 Full Bath/2 Car Garage 4-sided brick home offers timeless craftsmanship with custom wood trim, cedar closets and hardwood flooring under all carpeting. The sun-filled main level features a bright eat-in kitchen, formal dining room, cozy den with exposed brick, and a large living room with wood-burning fireplace. Three generously sized bedrooms and full bath complete this level. The sprawling finished basement provides exceptional additional living space with a large family room featuring a wood-burning stove, spacious office, full bath, laundry room, storage room, and utility room. Major updates include roof (2024), driveway (2 years old), water heater (2 years old). New Anderson Windows. Professionally landscaped property with back patio in a desirable location close to shopping, schools, and commuting routes. A lovingly maintained home offering space, warmth, and quality throughout. Basement heat is electric baseboard. Main level is gas radiator heat. Main level offers 1575 SF plus additional 1575 SF in the finished basement GSMLS 4055092

Directions to property: Warrenville Road to Renda Place, second house on the left.

MLS Listing ID: 
GSMLS 4055092
Listing Category: 
Purchase
Listing Status
Status of the Listing.
Listing Status: 
Active
Listing Status (Local): 
Active
Listing Pricing
Pricing information for this listing.
List Price: 
$699,000
Basic Property Information
Fields containing basic information about the property.
Property Type: 
Residential
Property Sub Type: 
Single Family Detached
Primary Market Area: 
Green Brook Twp.
Address: 
1 Renda Pl, Green Brook Twp., NJ 08812-2313, U.S.A.
County: 
Somerset
Latitude: 
40.5941000
Longitude: 
-74.4894000
Directions: 
Warrenville Road to Renda Place, second house on the left.
Public Remarks: 
Pride of ownership shines throughout this quality-built custom home located on a beautiful cul-de-sac street. This spacious 3 Bedroom/2 Full Bath/2 Car Garage 4-sided brick home offers timeless craftsmanship with custom wood trim, cedar closets and hardwood flooring under all carpeting. The sun-filled main level features a bright eat-in kitchen, formal dining room, cozy den with exposed brick, and a large living room with wood-burning fireplace. Three generously sized bedrooms and full bath complete this level. The sprawling finished basement provides exceptional additional living space with a large family room featuring a wood-burning stove, spacious office, full bath, laundry room, storage room, and utility room. Major updates include roof (2024), driveway (2 years old), water heater (2 years old). New Anderson Windows. Professionally landscaped property with back patio in a desirable location close to shopping, schools, and commuting routes. A lovingly maintained home offering space, warmth, and quality throughout. Basement heat is electric baseboard. Main level is gas radiator heat. Main level offers 1575 SF plus additional 1575 SF in the finished basement
Community Information
Elementary: 
IRENE FELD
Middle: 
GREENBROOK
High: 
WATCHUNG
Building Details
Details about the building on a property.
Architectural Style: 
Ranch
Year Built: 
1955
New Construction: 
0
Basement: 
Finished, Full
Fireplaces: 
Yes
Construction
Roof: 
Asphalt Shingle
Exterior: 
Brick
Exterior Features: 
Open Porch(es), Patio, Storage Shed
Energy Information: 
All Underground, Gas-Natural
Porch: 
No
Deck: 
No
Room Details
Details about the rooms in the building.
Total Rooms: 
11
Total Bedrooms: 
3
Total Bathrooms: 
2
Total Full-Bathrooms: 
2
Total Half-Bathrooms: 
0
Master Bedroom 
Dimensions: 
15x13 
Level: 
First
Second Bedroom 
Dimensions: 
14x12 
Level: 
First
Third Bedroom 
Dimensions: 
14x12 
Level: 
First
Dining Room 
Dimensions: 
12x9 
Level: 
First
Family Room 
Dimensions: 
23x23 
Level: 
Basement
Kitchen 
Dimensions: 
13x12 
Level: 
First
Living Room 
Dimensions: 
18x13 
Level: 
First
Den 
Dimensions: 
12x8 
Level: 
First
Other One 
Dimensions: 
17x12 
Level: 
Basement
Other Two 
Dimensions: 
12x10 
Level: 
Basement
Other Three 
Dimensions: 
12x10 
Level: 
Basement
Utilities
Information about utilities available on the property.
Heating System: 
Multi-Zone, Radiators - Steam
Heating System Fuel: 
Gas-Natural, Solar-Leased
Cooling System: 
Central Air
Water Heating System: 
Gas
Water Source: 
Well
Sewer: 
Public Sewer
Lot/Land Details
Details about the lots and land features included on the property.
Acres: 
0.33
Lot Size (Dimensions): 
97X150
Waterfront: 
0
Lot Features
Driveway: 
2 Car Width
Parking Type: 
2 Car Width
Total Parking Spaces: 
0
Garage: 
Attached Garage, Garage Door Opener
Fence: 
No
Public Record
Parcel Number: 
2709-00021-0000-00010-0000-
Lot Number: 
10
Annual Tax: 
$12,135.00
Contract Details
Details about the listing contract.
Possession: 
at closing
Listing Participants
Participants (agents, offices, etc.) in the transaction.
Listing Office Name: 
NEXTHOME PREMIER

Request More Information