
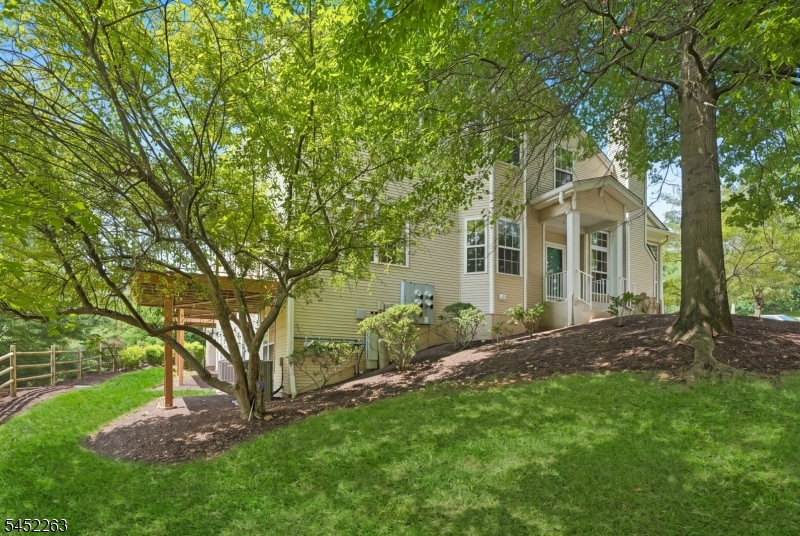
Home for Sale at 44 King George Rd in Green Brook Twp., NJ for $674,900

44 King George Rd | Green Brook Twp.

$674,900 | 3 Beds | 4 Baths (3 Full, 1 Half)

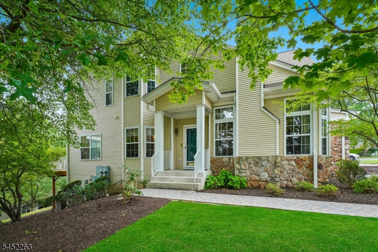
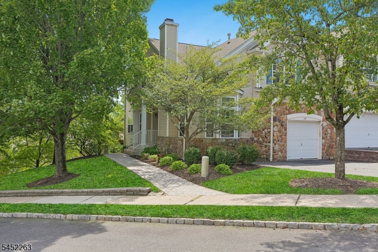
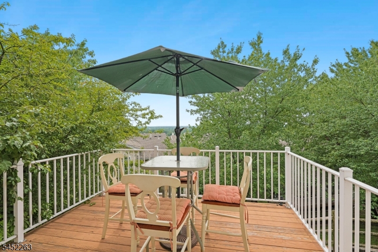
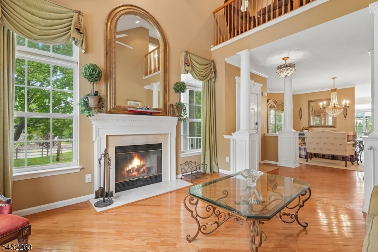
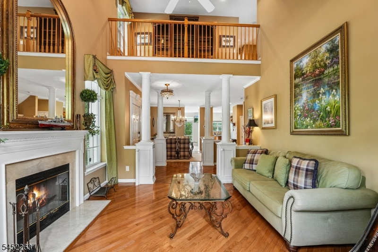
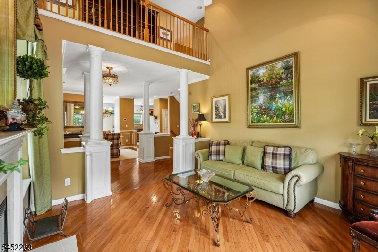
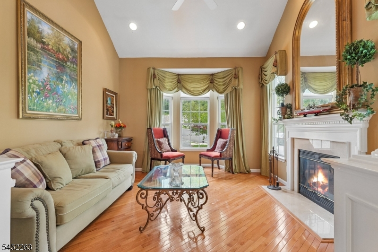
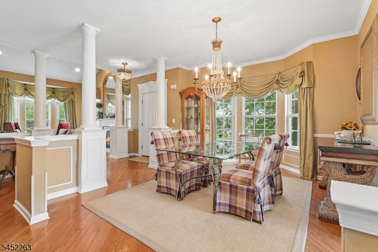
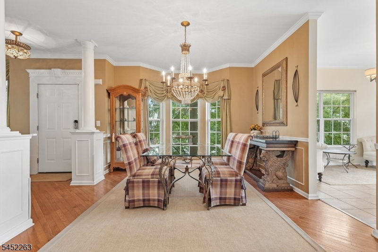
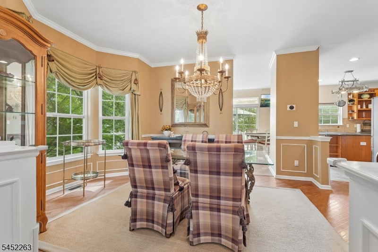
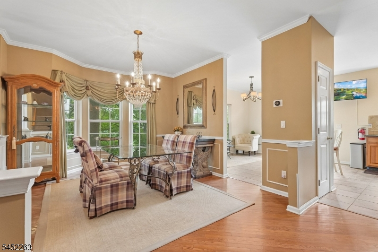
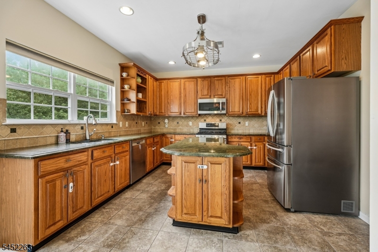
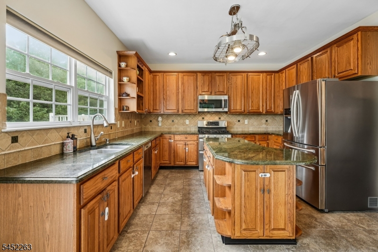
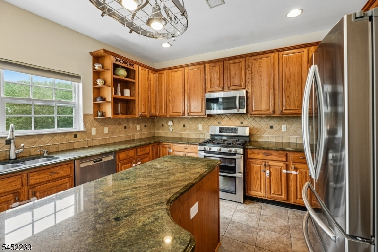
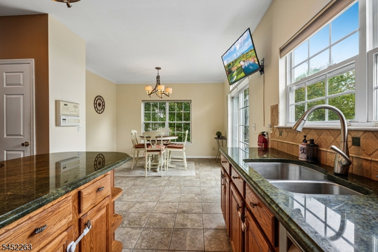
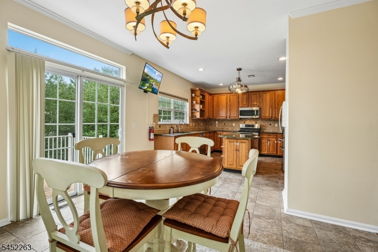
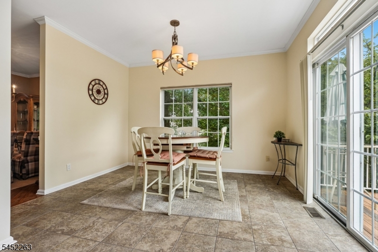
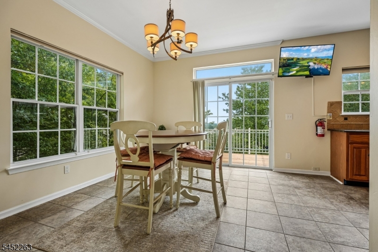
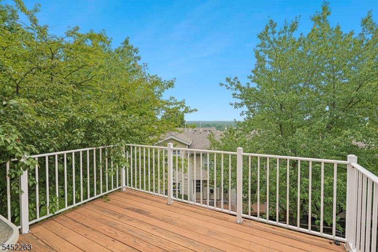
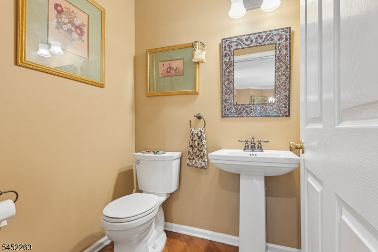
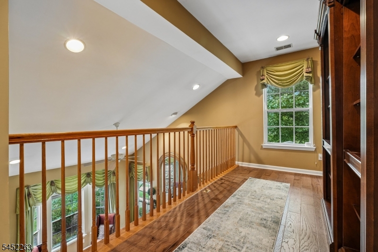
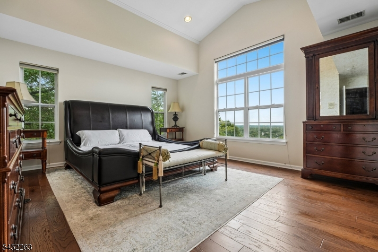
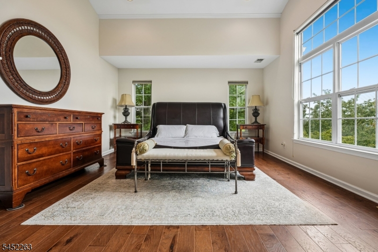
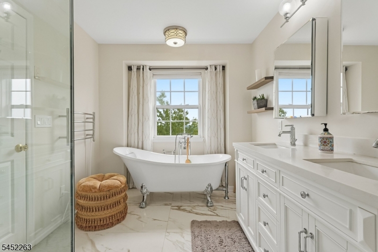
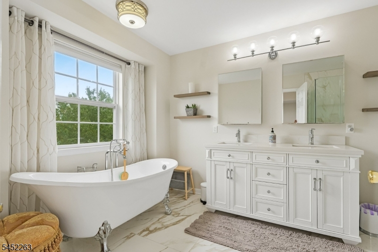
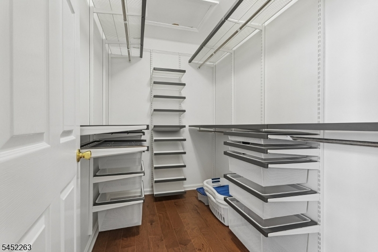
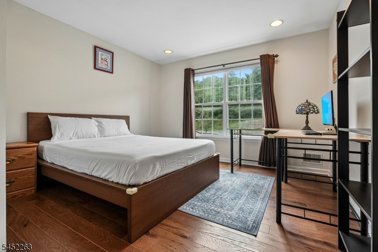
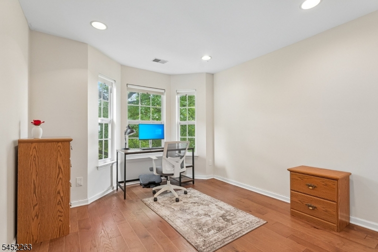
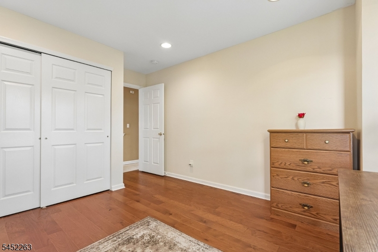
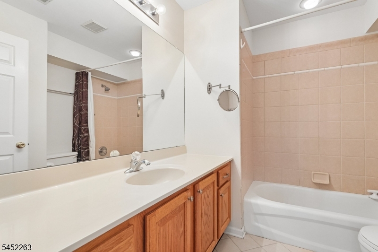
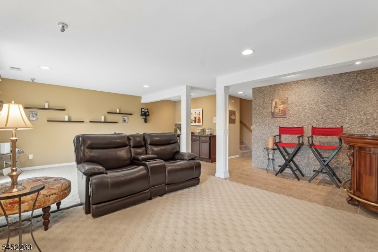
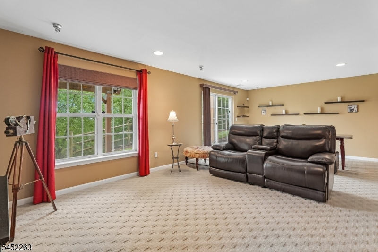
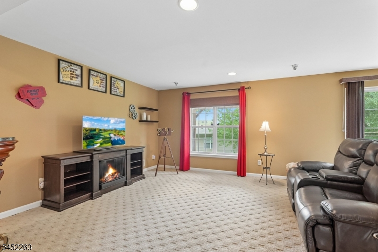
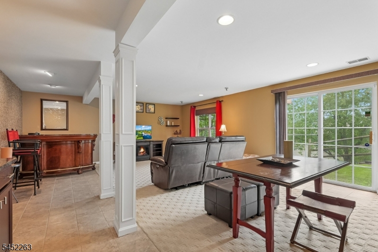
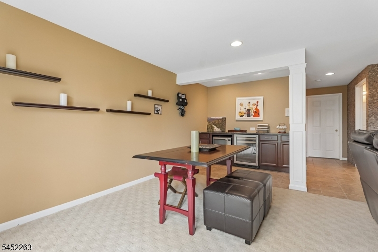
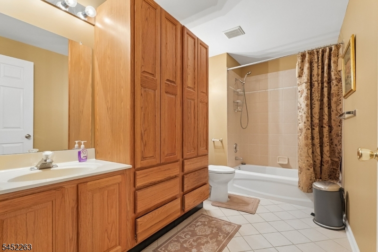
Beautifully positioned as a sun-filled end unit, this sophisticated townhome offers an exceptional combination of space, natural light, and sweeping views. The open-concept main level is ideal for everyday living and entertaining, with gracious living and dining spaces featuring hardwood floors, elegant millwork, and striking bay windows. The eat-in kitchen is appointed with stainless steel appliances, granite countertops, and a spacious breakfast area with direct access to the deck. It provides an inviting setting for outdoor dining and taking in the views. Upstairs, newer hardwood floors lead to an expansive primary suite with a vaulted ceiling, custom walk-in closet, and renovated spa-inspired bath featuring a claw-foot soaking tub, quartz double vanity, and oversized glass-enclosed shower. Two additional bedrooms offer generous closets, while a versatile loft is ideal for a home office, reading retreat, or lounge. The finished walk-out lower level provides additional living and entertaining space with a family room, built-in bar with granite countertop, wine refrigerator, microwave, and full bath, plus a large utility room offering ample storage. Additional highlights include newer central air and hot water heater, along with community amenities including a pool, tennis court, and playground. Just minutes from shopping, dining, and NJ Transit, this exceptional residence offers low-maintenance living without compromising space, style, or setting. GSMLS 4046550

Directions to property: Route 22 to King George Rd

MLS Listing ID: 
GSMLS 4046550
Listing Category: 
Purchase
Listing Status
Status of the Listing.
Listing Status: 
Active
Listing Status (Local): 
Active
Listing Pricing
Pricing information for this listing.
List Price: 
$674,900
Basic Property Information
Fields containing basic information about the property.
Property Type: 
Residential
Property Sub Type: 
Condominium
Primary Market Area: 
Green Brook Twp.
Address: 
44 King George Rd, Green Brook Twp., NJ 08812-1707, U.S.A.
County: 
Somerset
Latitude: 
40.5888300
Longitude: 
-74.5112600
Directions: 
Route 22 to King George Rd
Public Remarks: 
Beautifully positioned as a sun-filled end unit, this sophisticated townhome offers an exceptional combination of space, natural light, and sweeping views. The open-concept main level is ideal for everyday living and entertaining, with gracious living and dining spaces featuring hardwood floors, elegant millwork, and striking bay windows. The eat-in kitchen is appointed with stainless steel appliances, granite countertops, and a spacious breakfast area with direct access to the deck. It provides an inviting setting for outdoor dining and taking in the views. Upstairs, newer hardwood floors lead to an expansive primary suite with a vaulted ceiling, custom walk-in closet, and renovated spa-inspired bath featuring a claw-foot soaking tub, quartz double vanity, and oversized glass-enclosed shower. Two additional bedrooms offer generous closets, while a versatile loft is ideal for a home office, reading retreat, or lounge. The finished walk-out lower level provides additional living and entertaining space with a family room, built-in bar with granite countertop, wine refrigerator, microwave, and full bath, plus a large utility room offering ample storage. Additional highlights include newer central air and hot water heater, along with community amenities including a pool, tennis court, and playground. Just minutes from shopping, dining, and NJ Transit, this exceptional residence offers low-maintenance living without compromising space, style, or setting.
Community Information
Elementary: 
IRENE FELD
Middle: 
GREENBROOK
High: 
WATCHUNG
Subdivision: 
Mountainview
Association Fee: 
$484
Building Details
Details about the building on a property.
Architectural Style: 
Multi Floor Unit
Year Built: 
1999
New Construction: 
0
Basement: 
Finished, Walkout
Interior: 
Bar-Dry, Carbon Monoxide Detector, Cathedral Ceiling, High Ceilings, Security System, Smoke Detector, Walk-In Closet
Fireplaces: 
Yes
Construction
Roof: 
Asphalt Shingle
Exterior: 
Stone, Vinyl Siding
Exterior Features: 
Deck
Energy Information: 
Electric, Gas-Natural
Porch: 
No
Deck: 
Yes
Room Details
Details about the rooms in the building.
Total Rooms: 
9
Total Bedrooms: 
3
Total Bathrooms: 
4
Total Full-Bathrooms: 
3
Total Half-Bathrooms: 
1
Master Bedroom 
Dimensions: 
20x16 
Level: 
Second
Second Bedroom 
Dimensions: 
12x10 
Level: 
Second
Third Bedroom 
Dimensions: 
15x11 
Level: 
Second
Dining Room 
Dimensions: 
13x12 
Level: 
First
Family Room 
Dimensions: 
24x17 
Level: 
Basement
Kitchen 
Dimensions: 
19x11 
Level: 
First
Living Room 
Dimensions: 
15x12 
Level: 
First
Other One 
Dimensions: 
13x6 
Level: 
Second
Other Two 
Dimensions: 
12x7 
Level: 
First
Other Three 
Dimensions: 
7x5 
Level: 
First
Other Four 
Dimensions: 
20x20 
Level: 
Basement
Master Bathroom 
Level: 
Second
Utilities
Information about utilities available on the property.
Heating System: 
1 Unit, Forced Hot Air, Multi-Zone
Heating System Fuel: 
Gas-Natural
Cooling System: 
1 Unit, Central Air, Multi-Zone Cooling
Water Heating System: 
Gas
Water Source: 
Public Water
Sewer: 
Public Sewer
Lot/Land Details
Details about the lots and land features included on the property.
Acres: 
0.41
Lot Size (Dimensions): 
0.4132
View: 
Mountain View
Waterfront: 
0
Lot Features
Driveway: 
1 Car Width, Blacktop
Parking Type: 
1 Car Width, Blacktop
Total Parking Spaces: 
0
Garage: 
Attached Garage, Garage Door Opener
Pool: 
Yes
Fence: 
No
Public Record
Parcel Number: 
2709-00095-0000-00244-0000-C0606
Lot Number: 
244
Annual Tax: 
$13,642.00
Contract Details
Details about the listing contract.
Possession: 
At closing
Listing Participants
Participants (agents, offices, etc.) in the transaction.
Listing Office Name: 
PROMINENT PROPERTIES SIR

Request More Information