
Home for Sale at 4 Brook St in Green Brook Twp., NJ for $995,000

4 Brook St | Green Brook Twp.

$995,000 | 5 Beds | 4 Baths (3 Full, 1 Half)

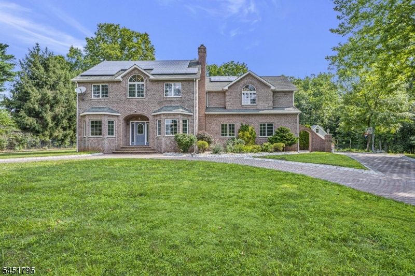
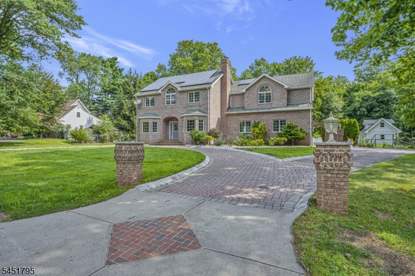
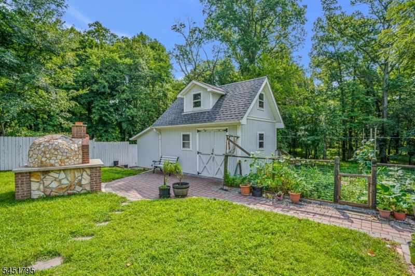
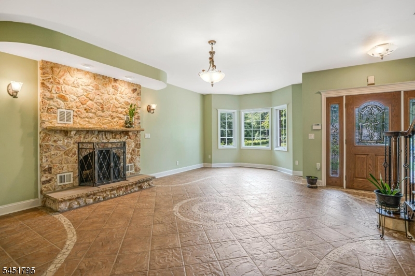
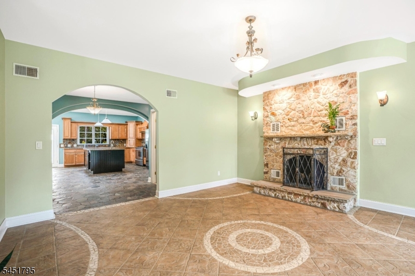
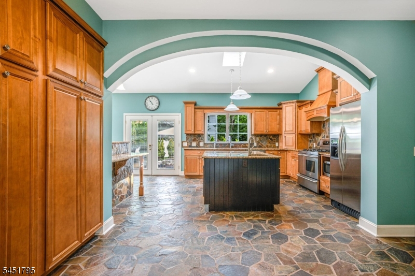
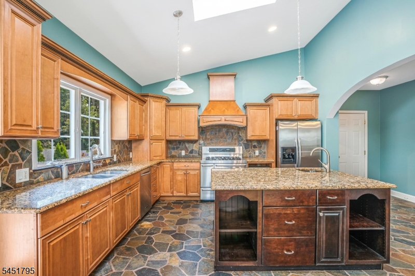
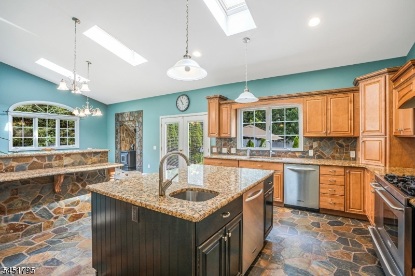
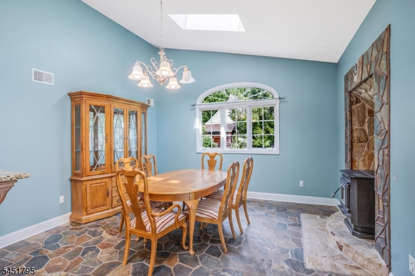
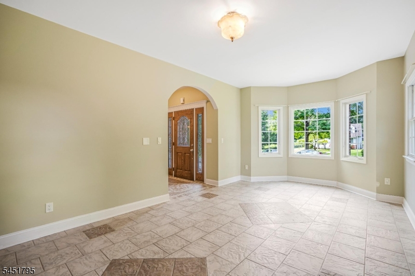
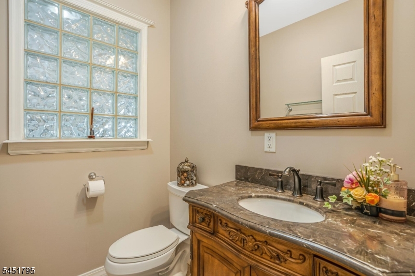
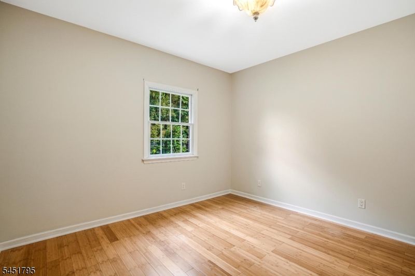
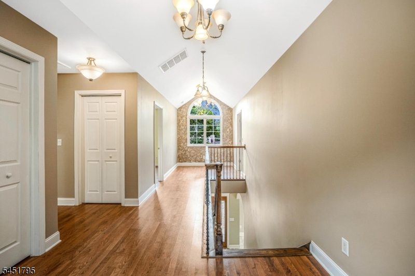
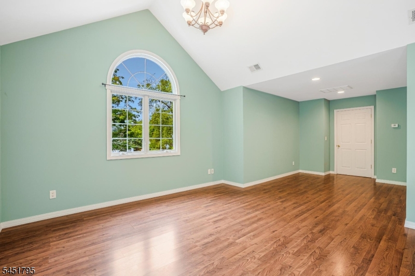
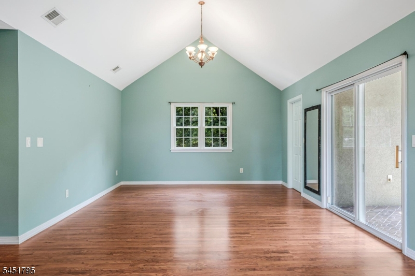
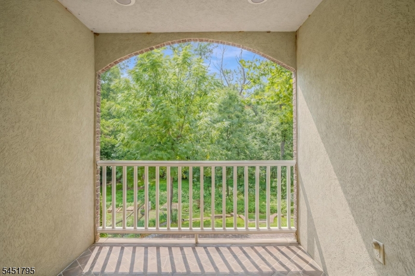
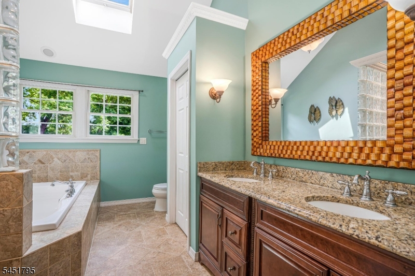
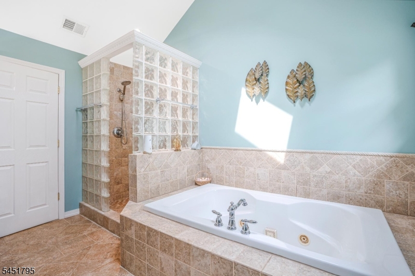
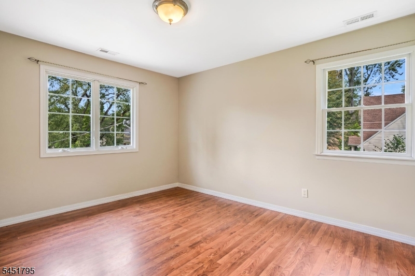
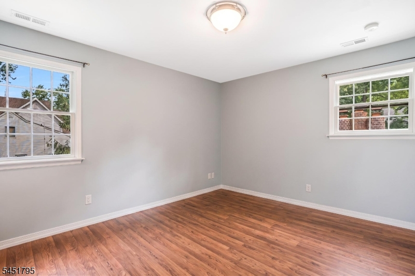
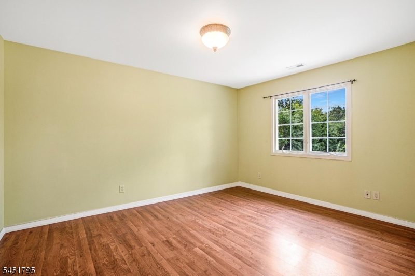
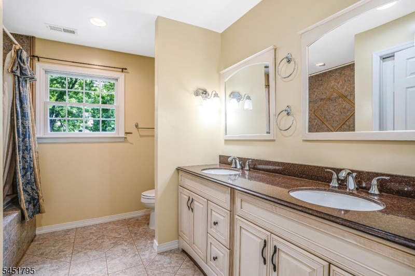
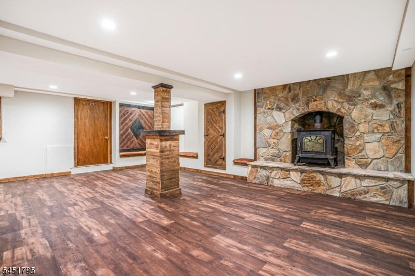
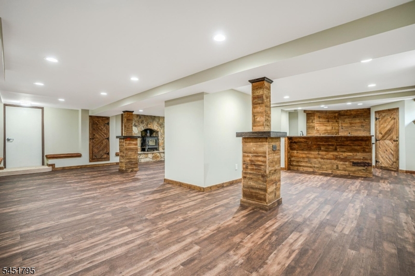
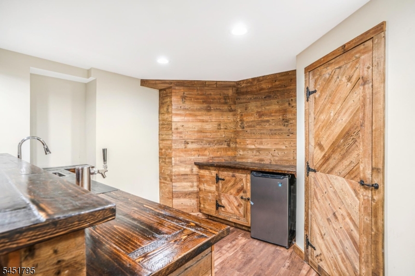
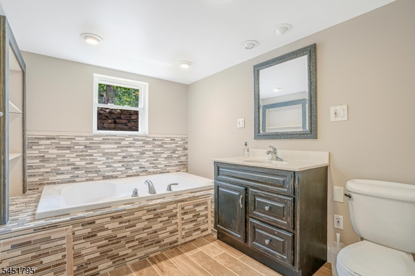
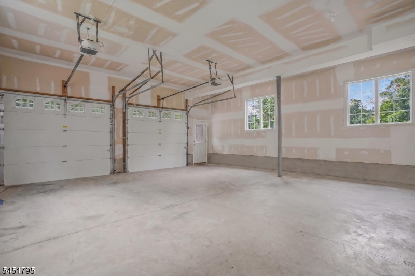
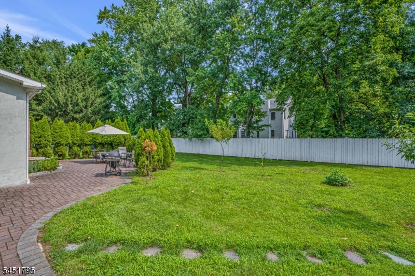
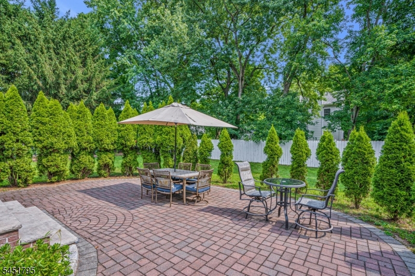
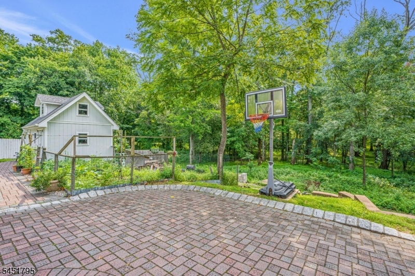
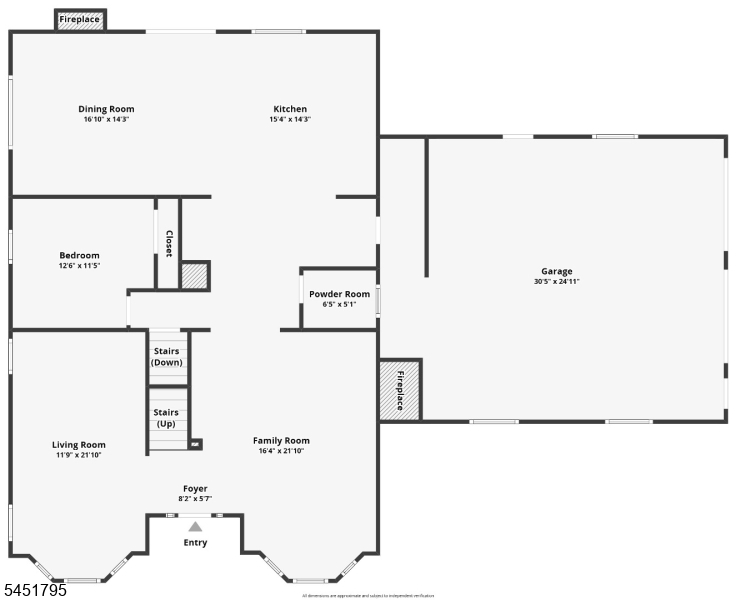
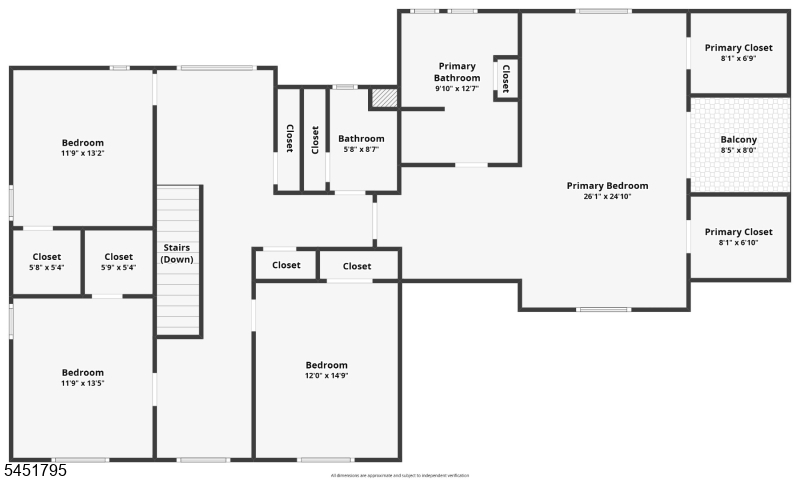
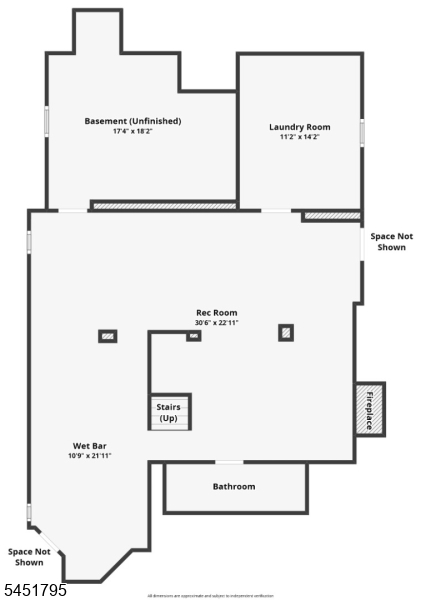
Tucked away at the end of a quiet residential side street bordering preserved land, 4 Brook St offers an exceptional blend of privacy & craftsmanship. Fully renovated in 2000, this 5BR, 3.1BA home's extraordinary masonry sets it apart w/ intricate custom brickwork, a paver driveway, extensive tile work, & outdoor living space designed for both everyday enjoyment and entertaining. Inside, the gracious LR and FR feature bay windows and a wood-burning FPL. The home flows into the kitchen w/ a large center island, bar seating & vaulted ceiling, opening to a dedicated dining area w/ its own wood-burning stove and glass French doors leading to the backyard. Private outdoor retreat has a spacious patio, custom pizza oven, storage shed w/ basement storage, vegetable garden & side-access driveway. Surrounded by preserved land, the setting offers exceptional privacy and a connection to nature. The 1st floor includes a BR, powder room, and very spacious two-car garage w/ interior access and separate stairs to the basement. Upstairs, the luxurious primary suite features a sitting area, cathedral ceiling, two walk-in closets, covered balcony, and spacious primary bath, along w/ 3 additional BRs & full bath. Finished basement offers add'l living space w/ wood-burning stove, wet bar, full bath & laundry. Public water, Public sewer. Thoughtfully designed, 4 Brook St. captures the warmth and character of the European countryside in the heart of Somerset County! GSMLS 4046293

Directions to property: Please use GPS

MLS Listing ID: 
GSMLS 4046293
Listing Category: 
Purchase
Listing Status
Status of the Listing.
Listing Status: 
Active
Listing Status (Local): 
Active
Listing Pricing
Pricing information for this listing.
List Price: 
$995,000
Basic Property Information
Fields containing basic information about the property.
Property Type: 
Residential
Property Sub Type: 
Single Family Detached
Primary Market Area: 
Green Brook Twp.
Address: 
4 Brook St, Green Brook Twp., NJ 08812-2402, U.S.A.
County: 
Somerset
Latitude: 
40.5932600
Longitude: 
-74.4809100
Directions: 
Please use GPS
Public Remarks: 
Tucked away at the end of a quiet residential side street bordering preserved land, 4 Brook St offers an exceptional blend of privacy & craftsmanship. Fully renovated in 2000, this 5BR, 3.1BA home's extraordinary masonry sets it apart w/ intricate custom brickwork, a paver driveway, extensive tile work, & outdoor living space designed for both everyday enjoyment and entertaining. Inside, the gracious LR and FR feature bay windows and a wood-burning FPL. The home flows into the kitchen w/ a large center island, bar seating & vaulted ceiling, opening to a dedicated dining area w/ its own wood-burning stove and glass French doors leading to the backyard. Private outdoor retreat has a spacious patio, custom pizza oven, storage shed w/ basement storage, vegetable garden & side-access driveway. Surrounded by preserved land, the setting offers exceptional privacy and a connection to nature. The 1st floor includes a BR, powder room, and very spacious two-car garage w/ interior access and separate stairs to the basement. Upstairs, the luxurious primary suite features a sitting area, cathedral ceiling, two walk-in closets, covered balcony, and spacious primary bath, along w/ 3 additional BRs & full bath. Finished basement offers add'l living space w/ wood-burning stove, wet bar, full bath & laundry. Public water, Public sewer. Thoughtfully designed, 4 Brook St. captures the warmth and character of the European countryside in the heart of Somerset County!
Community Information
Elementary: 
IRENE FELD
Middle: 
GREENBROOK
High: 
WATCHUNG
Building Details
Details about the building on a property.
Architectural Style: 
Custom Home
Year Built: 
1950
New Construction: 
0
Basement: 
Finished, Full
Interior: 
Bar-Wet, Cathedral Ceiling, High Ceilings, Walk-In Closet, Window Treatments
Fireplaces: 
Yes
Construction
Roof: 
Asphalt Shingle
Exterior: 
Brick, Stucco
Exterior Features: 
Barbeque, Patio, Storage Shed
DisabilityFeatures: 
No
Energy Information: 
Electric, Gas-Natural
Porch: 
No
Deck: 
No
Room Details
Details about the rooms in the building.
Total Rooms: 
11
Total Bedrooms: 
5
Total Bathrooms: 
4
Total Full-Bathrooms: 
3
Total Half-Bathrooms: 
1
Master Bedroom 
Dimensions: 
26x25 
Level: 
Second
Second Bedroom 
Dimensions: 
13x11 
Level: 
First
Third Bedroom 
Dimensions: 
15x12 
Level: 
Second
Fourth Bedroom 
Dimensions: 
13x12 
Level: 
Second
Dining Room 
Dimensions: 
17x14 
Level: 
First
Family Room 
Dimensions: 
22x16 
Level: 
First
Kitchen 
Dimensions: 
15x14 
Level: 
First
Living Room 
Dimensions: 
22x12 
Level: 
First
Other One 
Dimensions: 
13x12 
Level: 
Second
Other Two 
Dimensions: 
31x23 
Level: 
Basement
Other Three 
Dimensions: 
14x11 
Level: 
Basement
Master Bathroom 
Level: 
Second
Utilities
Information about utilities available on the property.
Heating System: 
2 Units, Forced Hot Air
Heating System Fuel: 
Gas-Natural
Cooling System: 
2 Units, Central Air
Water Heating System: 
Gas
Water Source: 
Public Water
Sewer: 
Public Sewer
Lot/Land Details
Details about the lots and land features included on the property.
Acres: 
0.52
Lot Size (Dimensions): 
150X150
Waterfront: 
0
Lot Features
Driveway: 
2 Car Width, Circular, Paver Block
Parking Type: 
2 Car Width, Circular, Paver Block
Total Parking Spaces: 
0
Garage: 
Attached Garage
Pool: 
No
Fence: 
No
Public Record
Parcel Number: 
2709-00045-0000-00003-0000-
Lot Number: 
3
Annual Tax: 
$16,145.00
Contract Details
Details about the listing contract.
Possession: 
At Closing
Listing Participants
Participants (agents, offices, etc.) in the transaction.
Listing Office Name: 
WEINIGER REALTY

Request More Information