
Home for Sale at 124 Wallace Ct 701 in Green Brook Twp., NJ for $471,000

124 Wallace Ct, 701 | Green Brook Twp.

$471,000 | 2 Beds | 3 Baths (2 Full, 1 Half) | 1,290 Sq. Ft.

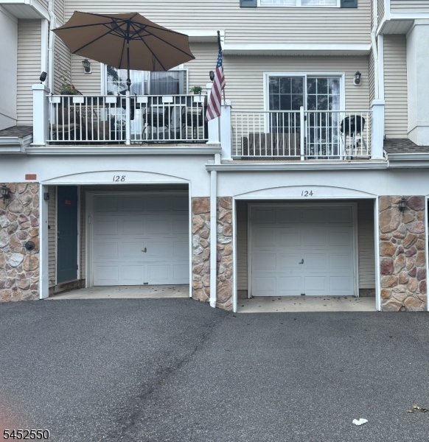
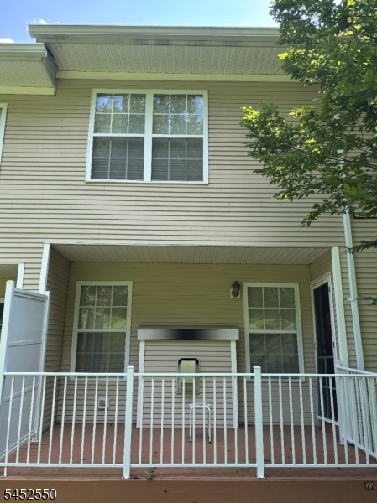
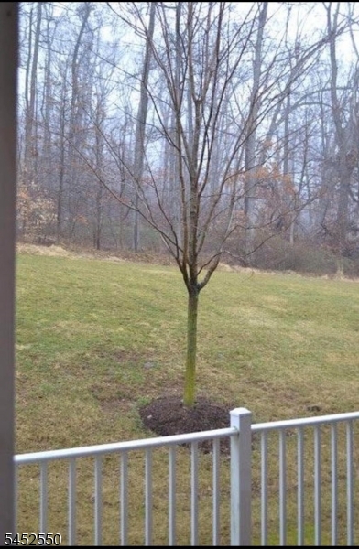
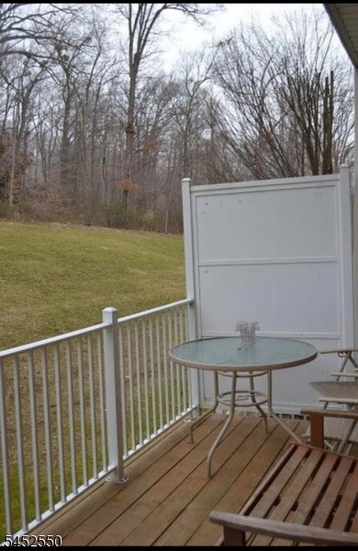
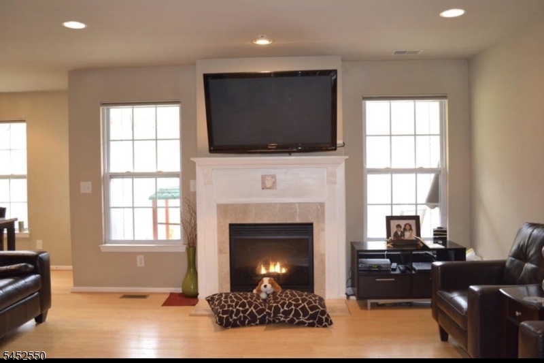
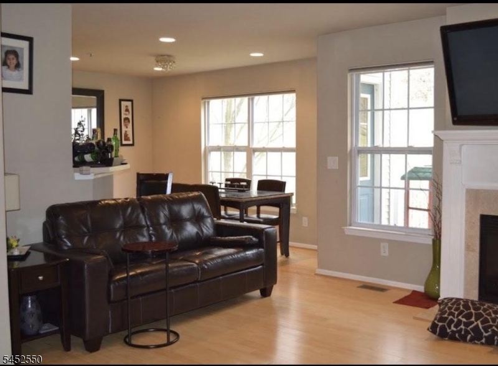
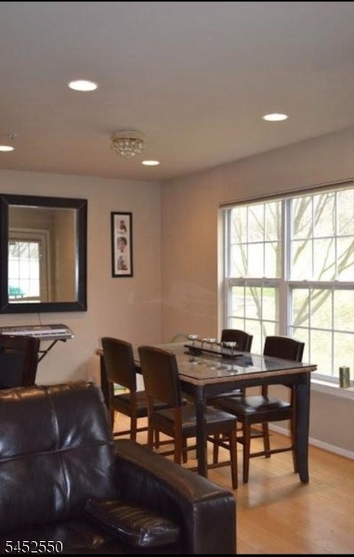
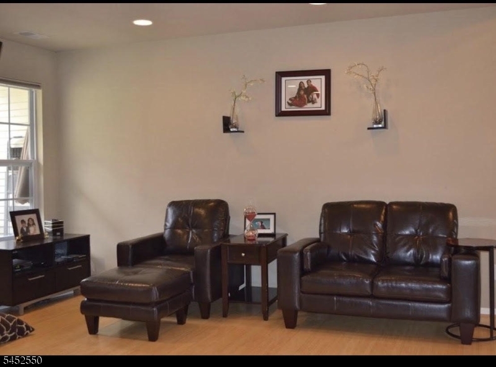
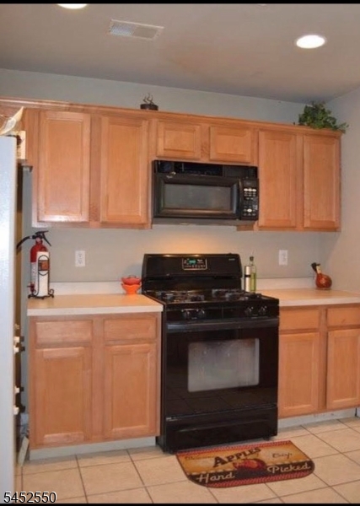
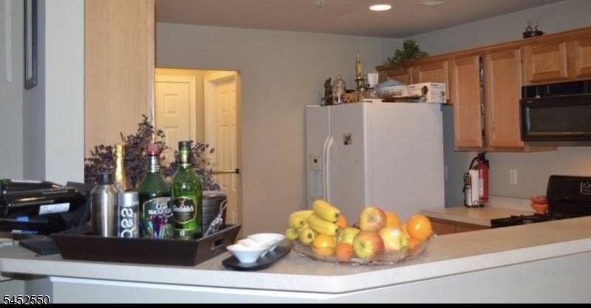
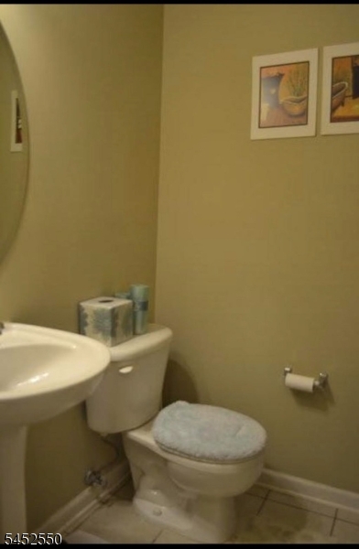
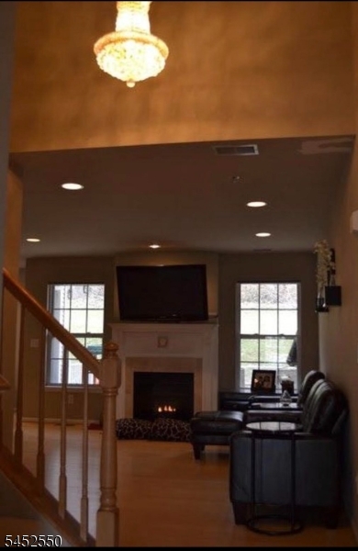
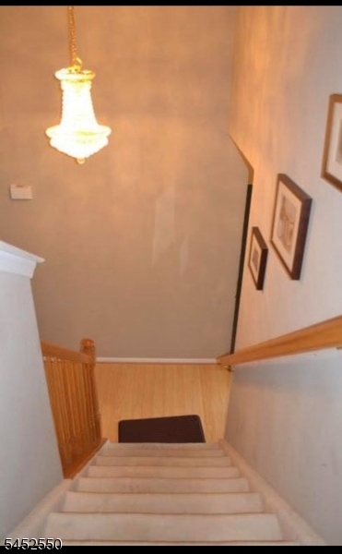
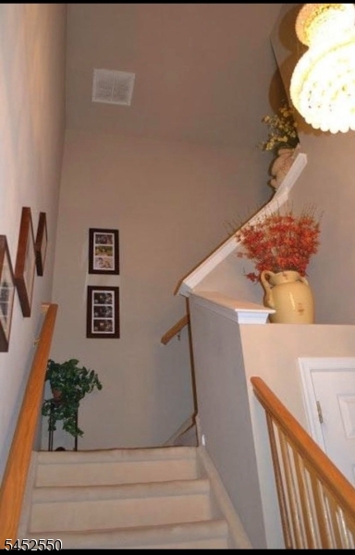
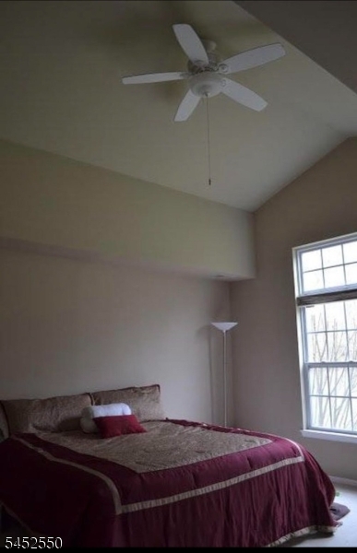
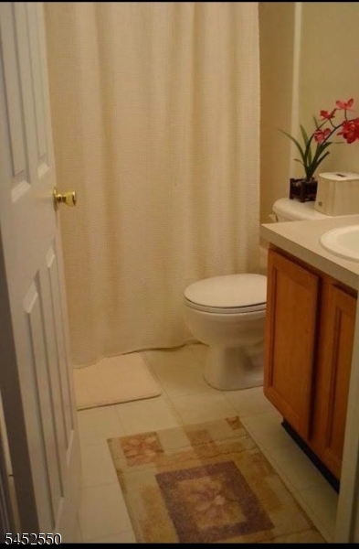
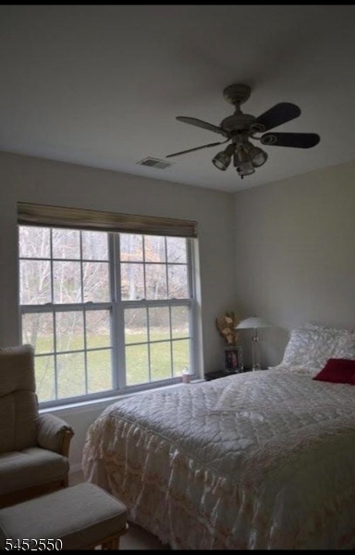
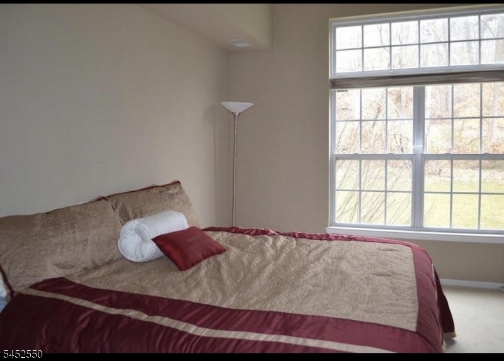
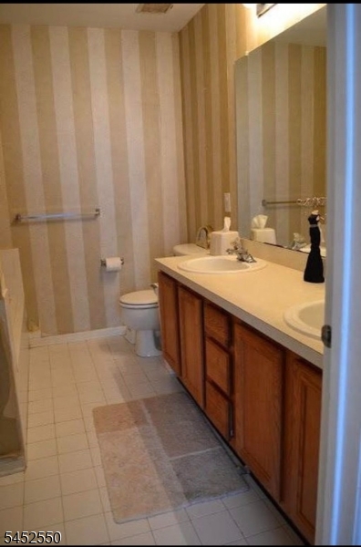
Immaculate, move-in-ready townhouse on a quiet dead-end street, offering the perfect blend of style, comfort, and convenience. This beautifully maintained 2-bedroom, 2.5-bath home features approximately 1,300 square feet of finished living space and a thoughtfully designed layout. The bright main level offers an open-concept feel with a spacious living room featuring a cozy gas fireplace, separate dining area, and beautiful kitchen ideal for everyday living and entertaining. Step outside onto the deck overlooking peaceful open space the perfect spot to relax or enjoy your morning coffee. A pantry and excellent storage add convenience.Upstairs, the spacious primary suite features a large walk-in closet and an impressive en-suite bath with a relaxing jetted tub and separate stall shower. A generously sized second bedroom, additional full bath, and conveniently located laundry room complete the upper level.The finished basement provides versatile additional living space with direct access to the attached garage, perfect for a family room, home office, gym, recreation area, or hobby space. Additional highlights include a private driveway and ample storage.Enjoy fantastic community amenities, including an outdoor pool, playground, pickleball courts, and tennis courts. Conveniently located near shopping, dining, and major highways, this home offers a peaceful setting with easy access to everything you need. Move-in ready and waiting to welcome you home! GSMLS 4045785

Directions to property: Please use GPS

MLS Listing ID: 
GSMLS 4045785
Listing Category: 
Purchase
Listing Status
Status of the Listing.
Listing Status: 
Active
Listing Status (Local): 
Active
Listing Pricing
Pricing information for this listing.
List Price: 
$471,000
Basic Property Information
Fields containing basic information about the property.
Property Type: 
Residential
Property Sub Type: 
Condominium
Primary Market Area: 
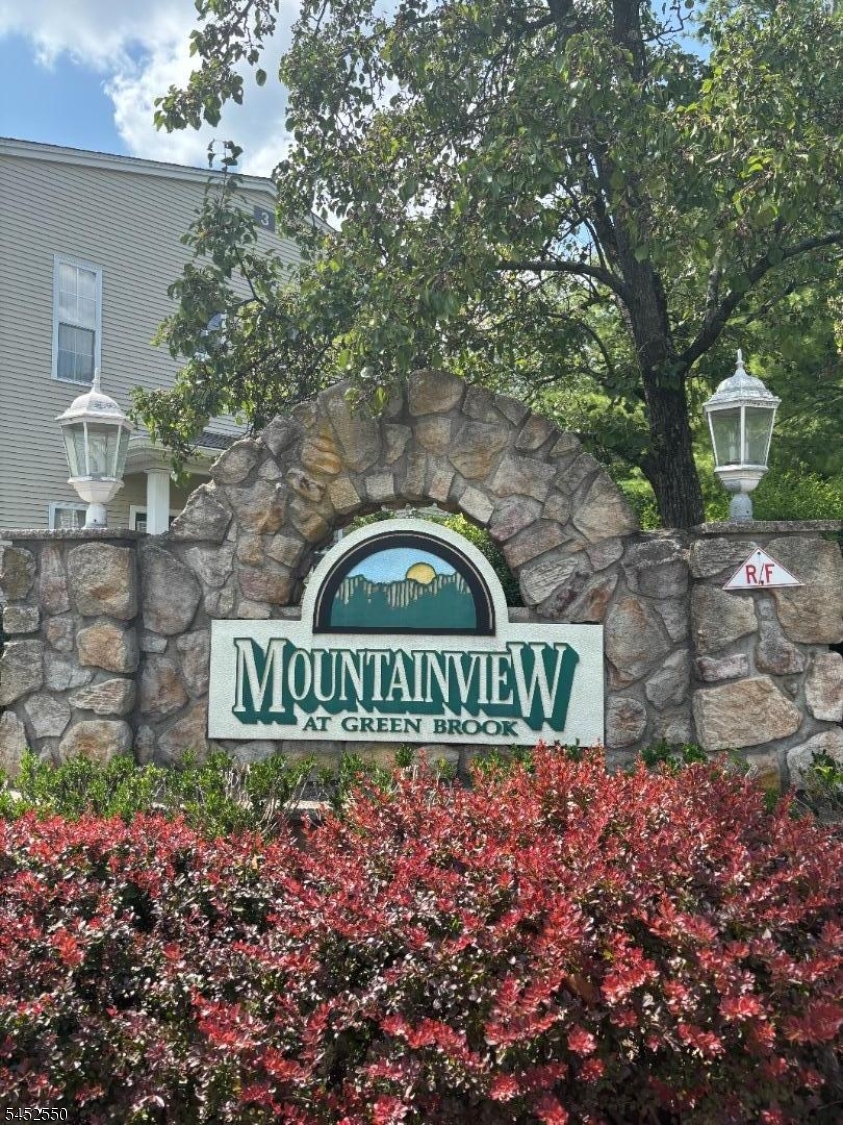
Green Brook Twp.
Address: 
124 Wallace Ct, 701, Green Brook Twp., NJ 08812-1757, U.S.A.
County: 
Somerset
Latitude: 
40.5874300
Longitude: 
-74.5152700
Directions: 
Please use GPS
Public Remarks: 
Immaculate, move-in-ready townhouse on a quiet dead-end street, offering the perfect blend of style, comfort, and convenience. This beautifully maintained 2-bedroom, 2.5-bath home features approximately 1,300 square feet of finished living space and a thoughtfully designed layout. The bright main level offers an open-concept feel with a spacious living room featuring a cozy gas fireplace, separate dining area, and beautiful kitchen ideal for everyday living and entertaining. Step outside onto the deck overlooking peaceful open space the perfect spot to relax or enjoy your morning coffee. A pantry and excellent storage add convenience.Upstairs, the spacious primary suite features a large walk-in closet and an impressive en-suite bath with a relaxing jetted tub and separate stall shower. A generously sized second bedroom, additional full bath, and conveniently located laundry room complete the upper level.The finished basement provides versatile additional living space with direct access to the attached garage, perfect for a family room, home office, gym, recreation area, or hobby space. Additional highlights include a private driveway and ample storage.Enjoy fantastic community amenities, including an outdoor pool, playground, pickleball courts, and tennis courts. Conveniently located near shopping, dining, and major highways, this home offers a peaceful setting with easy access to everything you need. Move-in ready and waiting to welcome you home!
Community Information
Subdivision: 
Wilken Management Gr
Association Fee: 
$484
Building Details
Details about the building on a property.
Architectural Style: 
Multi Floor Unit
Year Built: 
2000
New Construction: 
0
Living Area: 
1,290
Basement: 
Finished
Interior: 
Blinds, Carbon Monoxide Detector, Smoke Detector, Walk-In Closet
Fireplaces: 
Yes
Construction
Roof: 
Asphalt Shingle
Exterior: 
Aluminum Siding, Stone
Exterior Features: 
Curbs, Deck, Sidewalk, Tennis Courts
Energy Information: 
All Underground, Electric, Gas-Natural
Porch: 
No
Deck: 
Yes
Room Details
Details about the rooms in the building.
Total Rooms: 
6
Total Bedrooms: 
2
Total Bathrooms: 
3
Total Full-Bathrooms: 
2
Total Half-Bathrooms: 
1
Master Bedroom 
Dimensions: 
14x16 
Level: 
Second
Second Bedroom 
Dimensions: 
11x12 
Level: 
Second
Dining Room 
Dimensions: 
14x9 
Level: 
First
Family Room 
Dimensions: 
28x13 
Level: 
Basement
Kitchen 
Dimensions: 
11x10 
Level: 
First
Living Room 
Dimensions: 
16x15 
Level: 
First
Master Bathroom 
Level: 
Second
Utilities
Information about utilities available on the property.
Heating System: 
1 Unit, Forced Hot Air
Heating System Fuel: 
Electric, Gas-Natural
Cooling System: 
1 Unit, Central Air
Water Heating System: 
Gas
Water Source: 
Public Water
Sewer: 
Public Sewer
Lot/Land Details
Details about the lots and land features included on the property.
Acres: 
0.41
Lot Size (Dimensions): 
0.4132
View: 
Mountain View
Waterfront: 
0
Lot Features
Driveway: 
Additional Parking, On-Street Parking
Parking Type: 
Additional Parking, On-Street Parking
Total Parking Spaces: 
0
Garage: 
Attached Garage, Garage Door Opener, On Site
Pool: 
Yes
Fence: 
No
Public Record
Parcel Number: 
2709-00095-0000-00724-0000-C0701
Lot Number: 
724
Annual Tax: 
$9,458.00
Contract Details
Details about the listing contract.
Possession: 
At Closing
Listing Participants
Participants (agents, offices, etc.) in the transaction.
Listing Office Name: 
REALTYMARK SELECT

Request More Information