
Home for Sale at 926 Bloomfield Ave 6j in Glen Ridge Boro Twp., NJ for $240,000

Javascript is required to view this map.
Printable Map

926 Bloomfield Ave, 6J | Glen Ridge Boro Twp.

$240,000 | 1 Beds | 1 Baths (1 Full) | 1,000 Sq. Ft.

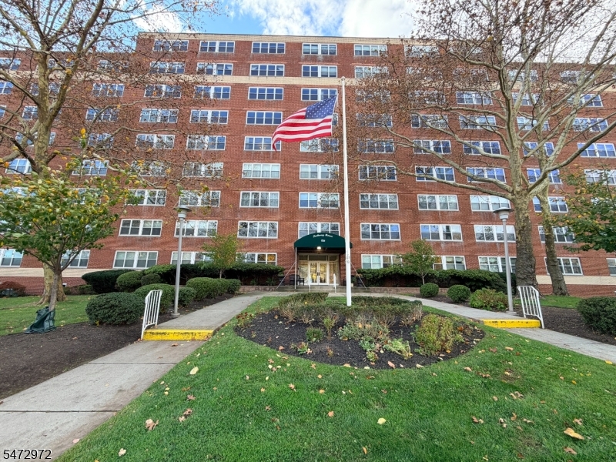
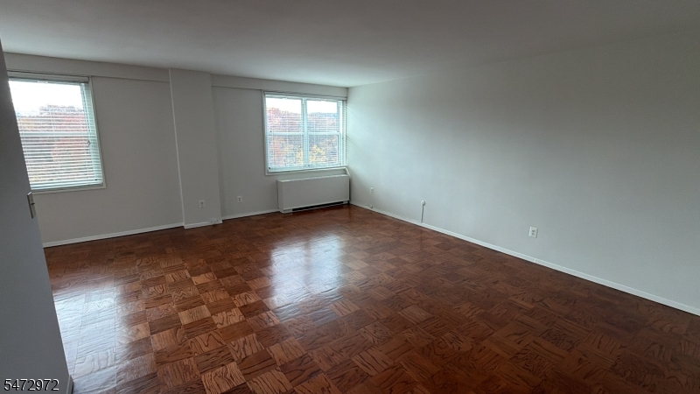
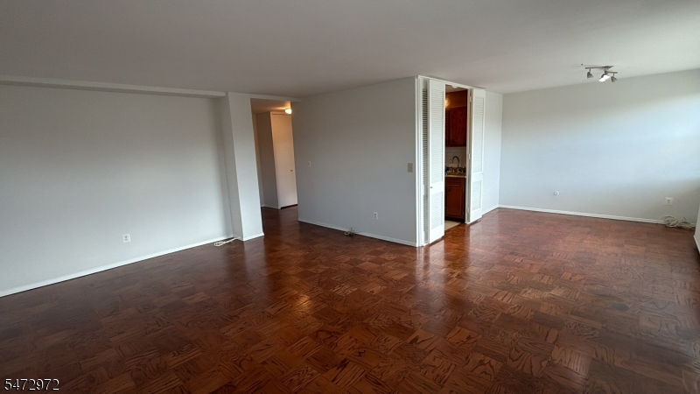
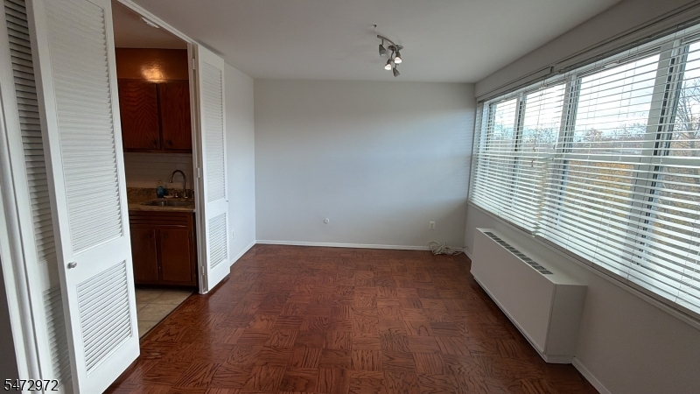
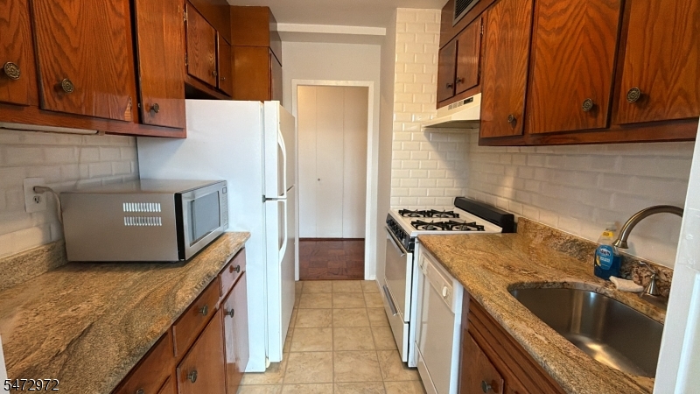
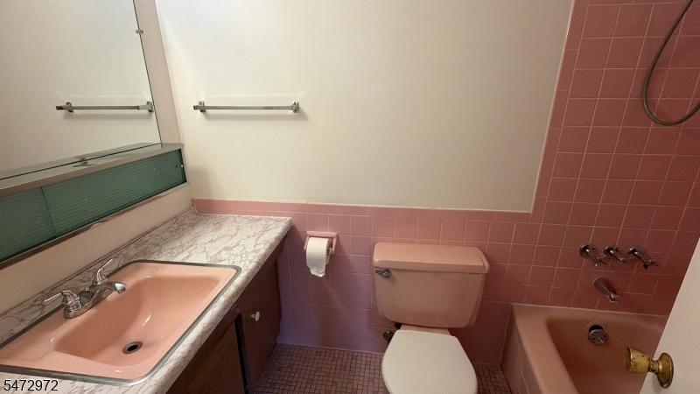
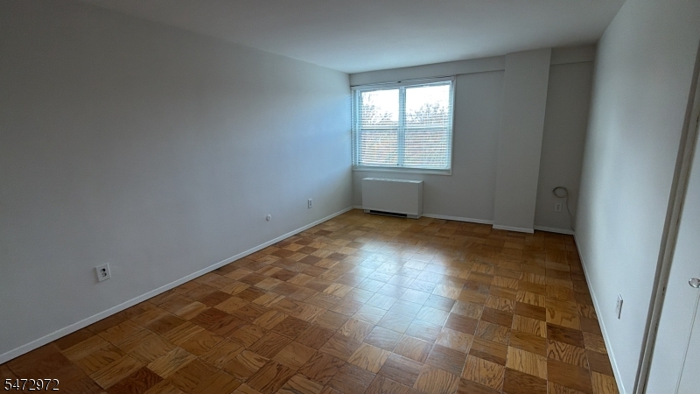
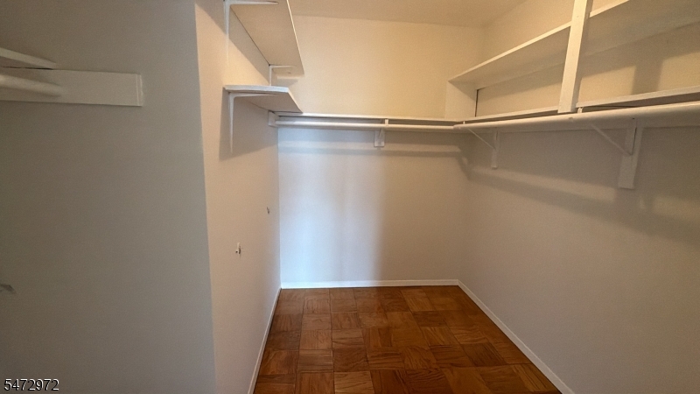
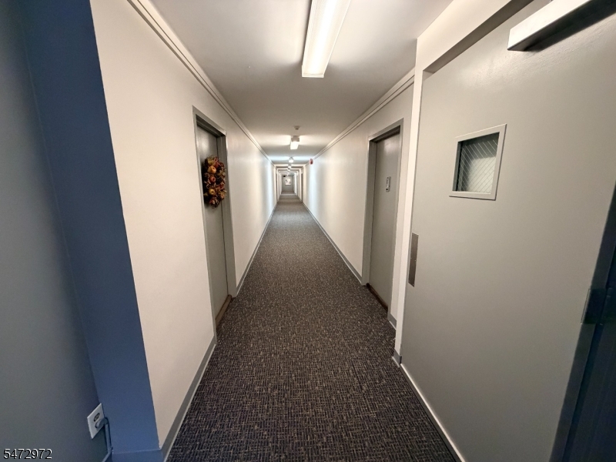
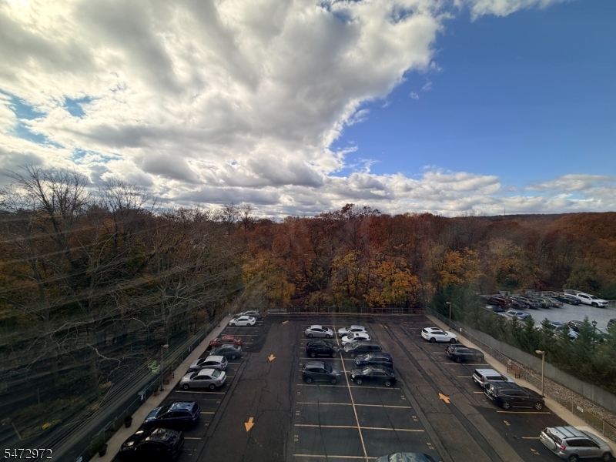
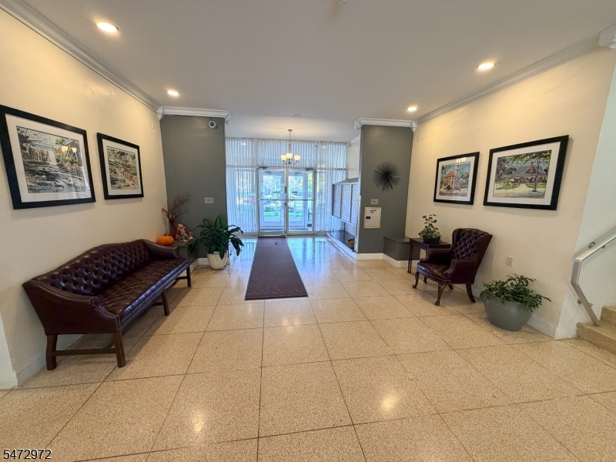
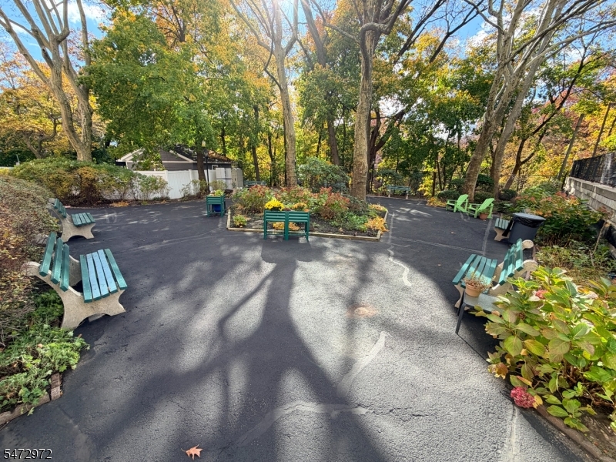
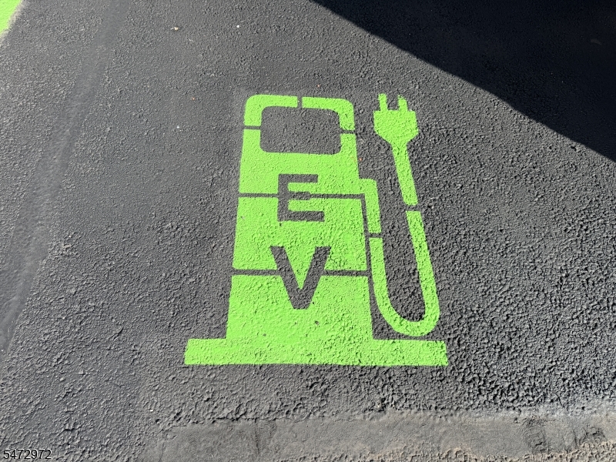
6th-floor spacious 1 bedroom, 1 full bathroom, located just one block from the train station with bus service at your doorstep. Step inside to find a bright, open layout featuring freshly painted walls, beautiful parquet floors, oversized windows, and an abundance of natural light. The expansive living room offers flexibility for multiple seating arrangements, perfect for entertaining or relaxing, while the separate dining area provides an inviting space for everyday meals and gatherings. The generously sized bedroom features exceptional storage, including a spacious walk-in closet and an additional double closet. Enjoy the convenience of full-service cooperative living with a doorman, elevators, laundry and trash facilities on each floor, landscaped gardens with grilling and picnic areas, a spacious resident lounge, and additional basement storage and bicycle storage. The monthly maintenance covers $78.17 window assessment fee (until 2032), taxes, heat, central air conditioning, gas, electricity, water, trash removal, snow removal, landscaping, doorman services, electric car charging stations, and common area maintenance. Additional Features & Building Requirements:- Assigned outdoor parking: $30/month- Garage parking: $50/month (subject to availability)- Minimum 25% down payment required- Board approval required- Owner-occupied residences only; no rentals permitted- No pets permitted GSMLS 4063768

Directions to property: Bloomfield Ave to Freeman Parkway

MLS Listing ID: 
GSMLS 4063768
Listing Category: 
Purchase
Listing Status
Status of the Listing.
Listing Status: 
Active
Listing Status (Local): 
Active
Listing Pricing
Pricing information for this listing.
List Price: 
$240,000
Basic Property Information
Fields containing basic information about the property.
Property Type: 
Residential
Property Sub Type: 
Condominium
Primary Market Area: 
Glen Ridge Boro Twp.
Address: 
926 Bloomfield Ave, 6J, Glen Ridge Boro Twp., NJ 07028, U.S.A.
County: 
Essex
Latitude: 
40.8350509
Longitude: 
-74.2592039
Directions: 
Bloomfield Ave to Freeman Parkway
Public Remarks: 
6th-floor spacious 1 bedroom, 1 full bathroom, located just one block from the train station with bus service at your doorstep. Step inside to find a bright, open layout featuring freshly painted walls, beautiful parquet floors, oversized windows, and an abundance of natural light. The expansive living room offers flexibility for multiple seating arrangements, perfect for entertaining or relaxing, while the separate dining area provides an inviting space for everyday meals and gatherings. The generously sized bedroom features exceptional storage, including a spacious walk-in closet and an additional double closet. Enjoy the convenience of full-service cooperative living with a doorman, elevators, laundry and trash facilities on each floor, landscaped gardens with grilling and picnic areas, a spacious resident lounge, and additional basement storage and bicycle storage. The monthly maintenance covers $78.17 window assessment fee (until 2032), taxes, heat, central air conditioning, gas, electricity, water, trash removal, snow removal, landscaping, doorman services, electric car charging stations, and common area maintenance. Additional Features & Building Requirements:- Assigned outdoor parking: $30/month- Garage parking: $50/month (subject to availability)- Minimum 25% down payment required- Board approval required- Owner-occupied residences only; no rentals permitted- No pets permitted
Community Information
Subdivision: 
Parkway House
Association Fee: 
$1,489
Building Details
Details about the building on a property.
Architectural Style: 
One Floor Unit
Year Built: 
9999
New Construction: 
0
Living Area: 
1,000
Interior: 
High Ceilings, Walk-In Closet
Fireplaces: 
No
Construction
Roof: 
Flat
Exterior: 
Brick
Energy Information: 
Gas-Natural
Porch: 
No
Deck: 
No
Room Details
Details about the rooms in the building.
Total Rooms: 
3
Total Bedrooms: 
1
Total Bathrooms: 
1
Total Full-Bathrooms: 
1
Total Half-Bathrooms: 
0
Master Bedroom 
Dimensions: 
18x12 
Dining Room 
Dimensions: 
11x11 
Kitchen 
Dimensions: 
10x7 
Living Room 
Dimensions: 
21x15 
Master Bathroom 
Utilities
Information about utilities available on the property.
Heating System: 
Radiators - Steam
Heating System Fuel: 
Gas-Natural
Cooling System: 
See Remarks
Water Heating System: 
Gas
Water Source: 
Public Water
Sewer: 
Public Sewer
Lot/Land Details
Details about the lots and land features included on the property.
Acres: 
999,999
Lot Size (Dimensions): 
302X296 IRR
Waterfront: 
0
Lot Features
Driveway: 
Parking Lot-Shared
Parking Type: 
Parking Lot-Shared
Total Parking Spaces: 
0
Fence: 
No
Public Record
Parcel Number: 
1608-00053-0000-00002-0000-
Lot Number: 
2
Annual Tax: 
$561,280.00
Contract Details
Details about the listing contract.
Possession: 
Settlement
Listing Participants
Participants (agents, offices, etc.) in the transaction.
Listing Office Name: 
EXIT PLATINUM REALTY

Request More Information