
Home for Sale at 604 Spruce Ave in Garwood Boro, NJ for $699,000

604 Spruce Ave | Garwood Boro

$699,000 | 3 Beds | 2 Baths (2 Full)

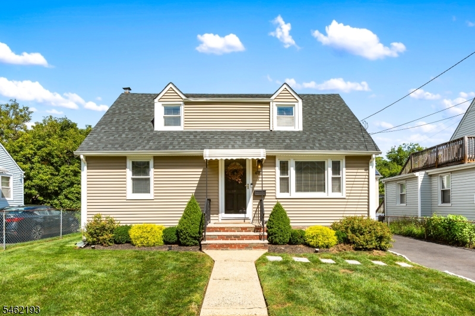
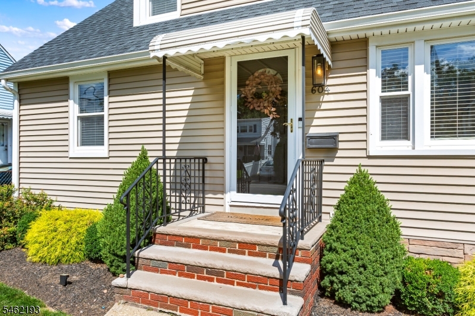
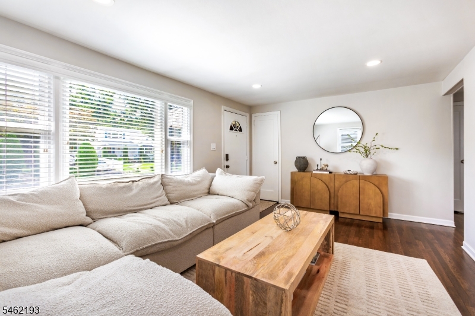
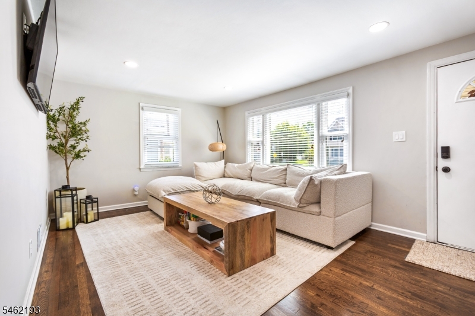
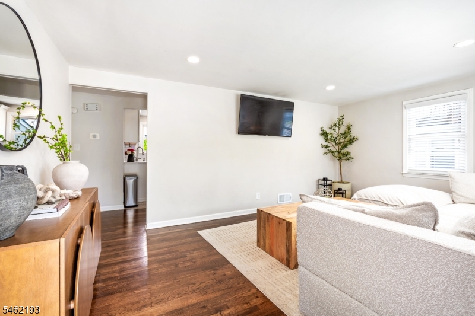
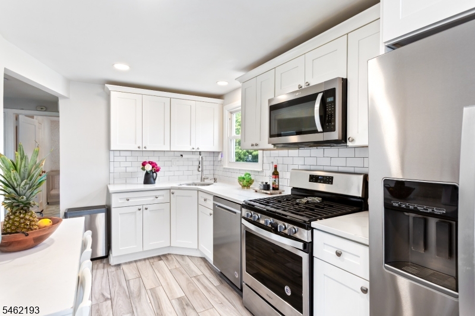
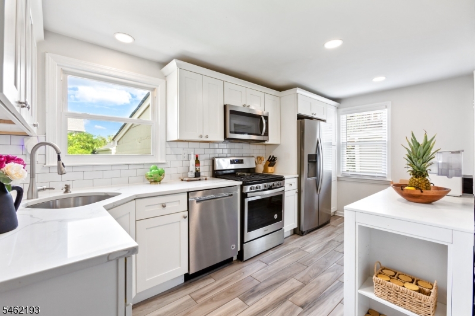
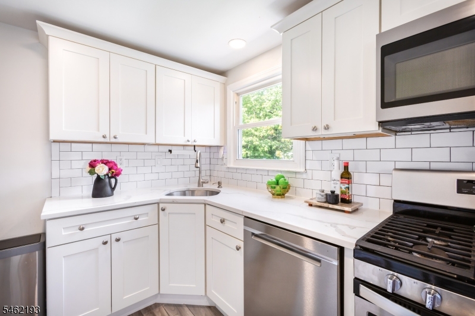
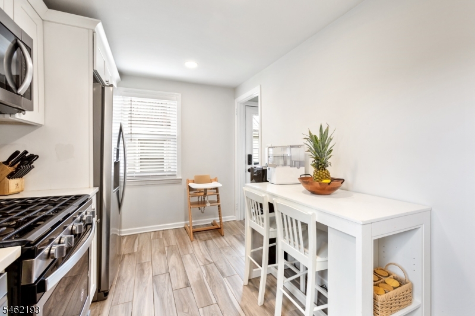
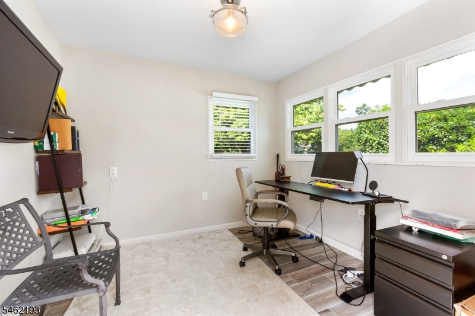
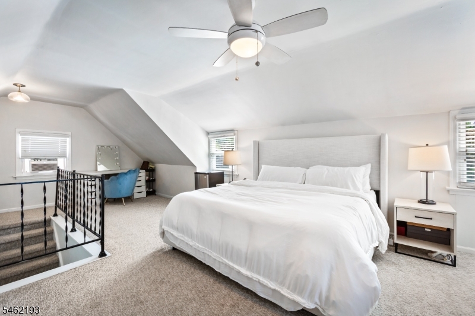
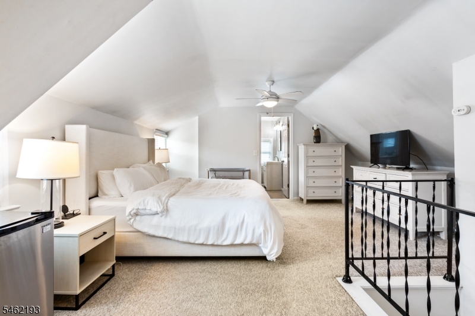
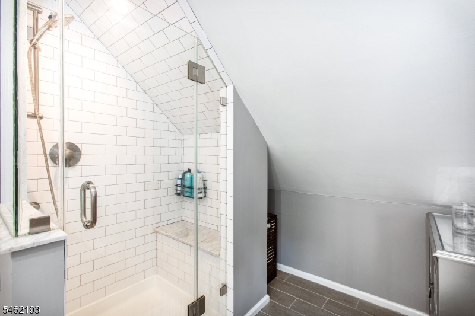
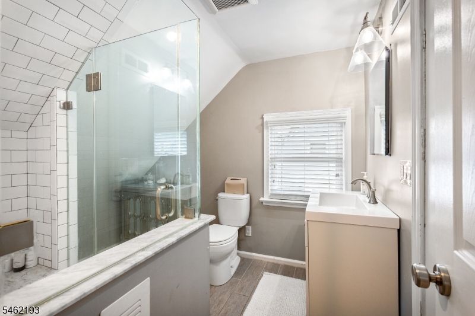
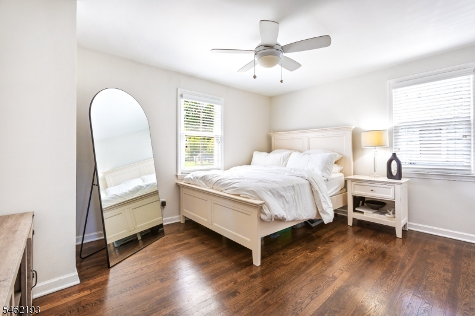
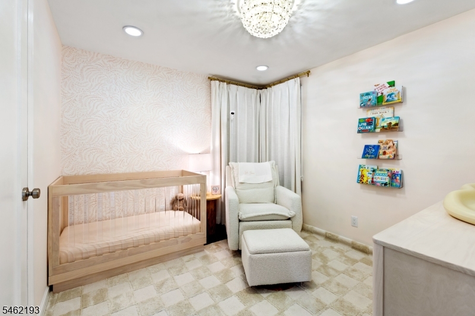
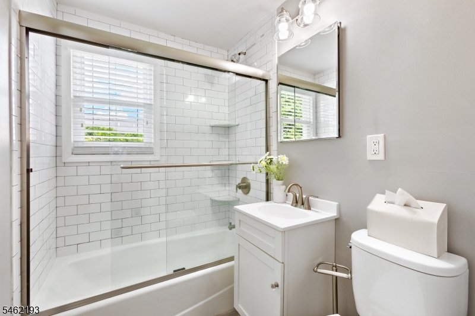
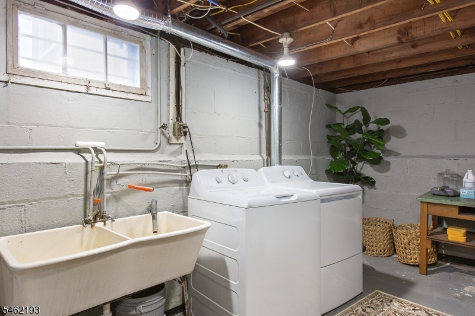
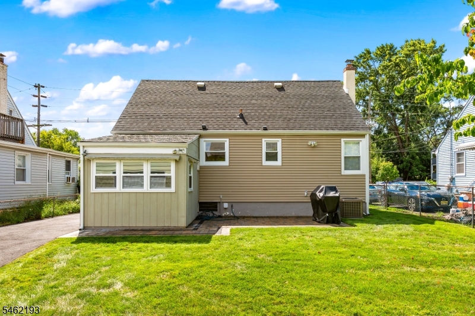
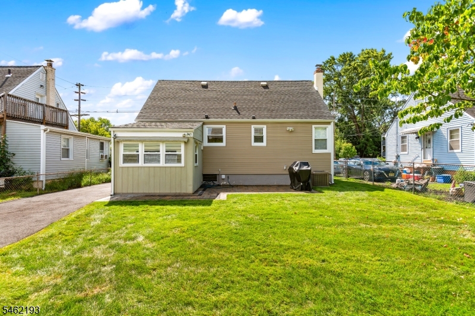
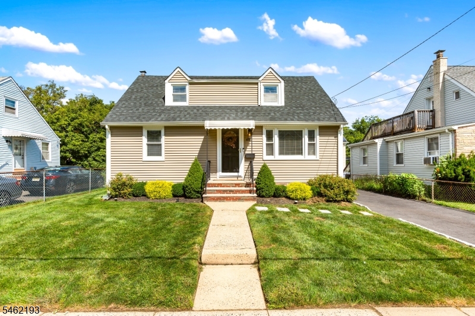
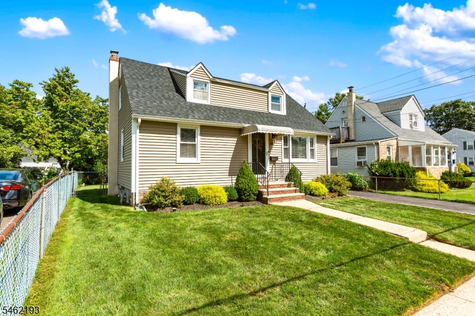
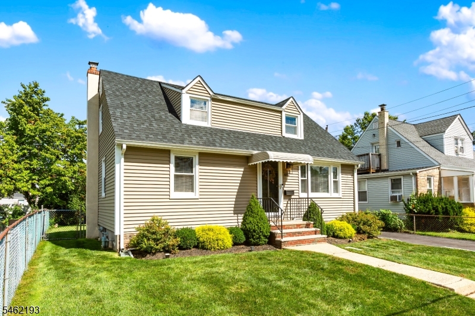
Move right into this beautifully updated 3BR, 2 full-bath Cape Cod in a fantastic neighborhood! Light-filled and thoughtfully designed, this invitinghome offers comfortable living with updates throughout. The 1st floor features 2 generously sized BRs and a completely remodeled full bath, ideal forconvenient one-level living. The renovated eat-in kitchen features SS appliances, ample cabinetry & plenty of counter space for cooking and entertaining.Upstairs, the generous primary BR offers abundant closet/storage, plus a newly added full bath with nursery area that can easily be adapted to suit yourneeds. A bonus room/office/den provides a quiet spot for working from home, exercise room or other uses. The tall, full basement includes laundry, abundantstorage & excellent potential to finish for additional living space, rec room, home gym or more. Conveniently located near the Westfield border with easyaccess to shopping, restaurants, local parks & the Garwood train station. The GSP is just minutes away for easy commuting. With its bright interior, flexiblelayout, beautiful setting, great neighborhood & convenient location, this recently remodeled Cape is the perfect opportunity to enjoy a fully updated homewith room to grow! GSMLS 4054875

Directions to property: South Ave. to Center St. to Spruce Ave.

MLS Listing ID: 
GSMLS 4054875
Listing Category: 
Purchase
Listing Status
Status of the Listing.
Listing Status: 
Active
Listing Status (Local): 
Active
Listing Pricing
Pricing information for this listing.
List Price: 
$699,000
Basic Property Information
Fields containing basic information about the property.
Property Type: 
Residential
Property Sub Type: 
Single Family Detached
Primary Market Area: 
Garwood Boro
Address: 
604 Spruce Ave, Garwood Boro, NJ 07027-1224, U.S.A.
County: 
Union
Latitude: 
40.6485000
Longitude: 
-74.3301800
Directions: 
South Ave. to Center St. to Spruce Ave.
Public Remarks: 
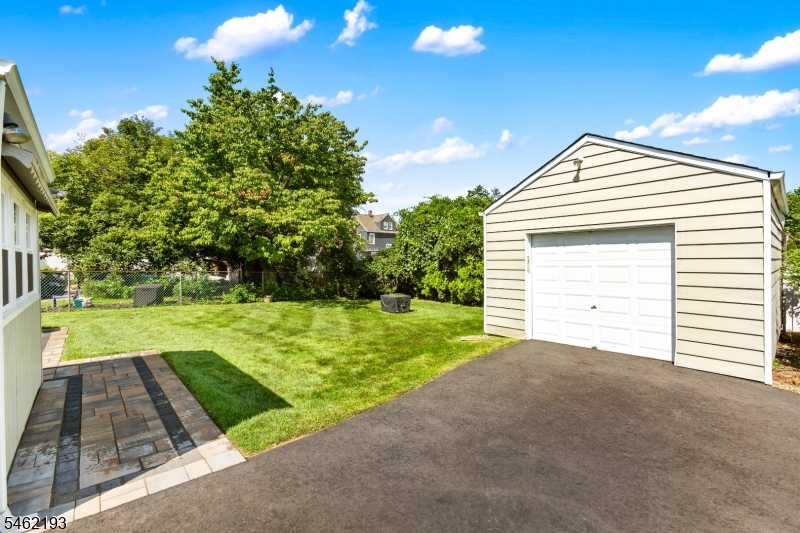
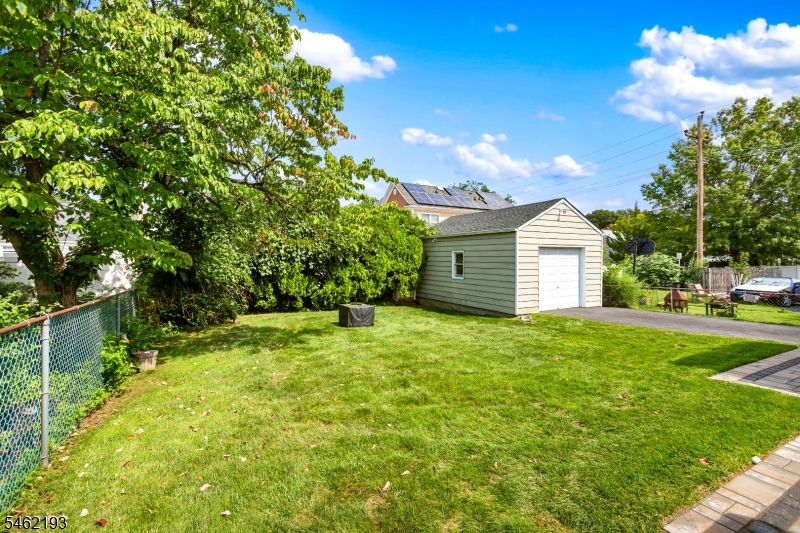
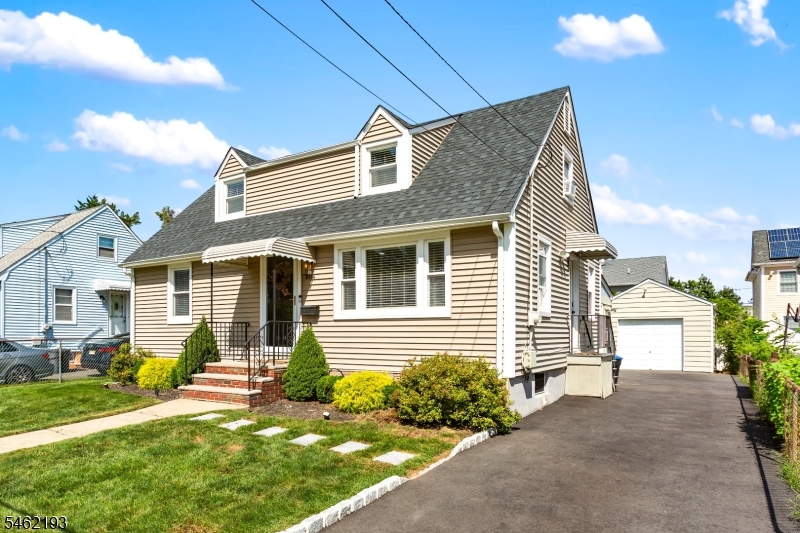
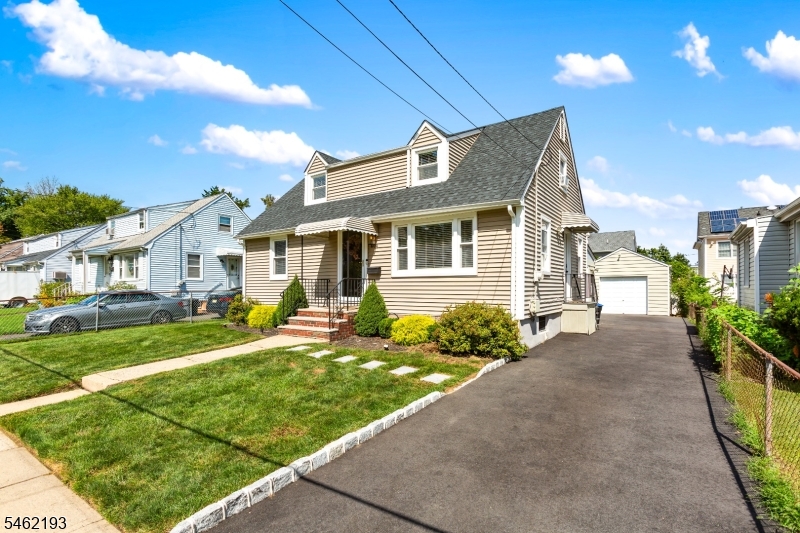
Move right into this beautifully updated 3BR, 2 full-bath Cape Cod in a fantastic neighborhood! Light-filled and thoughtfully designed, this invitinghome offers comfortable living with updates throughout. The 1st floor features 2 generously sized BRs and a completely remodeled full bath, ideal forconvenient one-level living. The renovated eat-in kitchen features SS appliances, ample cabinetry & plenty of counter space for cooking and entertaining.Upstairs, the generous primary BR offers abundant closet/storage, plus a newly added full bath with nursery area that can easily be adapted to suit yourneeds. A bonus room/office/den provides a quiet spot for working from home, exercise room or other uses. The tall, full basement includes laundry, abundantstorage & excellent potential to finish for additional living space, rec room, home gym or more. Conveniently located near the Westfield border with easyaccess to shopping, restaurants, local parks & the Garwood train station. The GSP is just minutes away for easy commuting. With its bright interior, flexiblelayout, beautiful setting, great neighborhood & convenient location, this recently remodeled Cape is the perfect opportunity to enjoy a fully updated homewith room to grow!
Community Information
Elementary: 
Lin/Frankl
Middle: 
Lin/Frankl
High: 
A.Johnson
Building Details
Details about the building on a property.
Architectural Style: 
Cape Cod
Year Built: 
1952
New Construction: 
0
Basement: 
Full, Unfinished
Interior: 
Carbon Monoxide Detector, Smoke Detector, Walk-In Closet
Fireplaces: 
No
Construction
Roof: 
Asphalt Shingle
Exterior: 
Vinyl Siding
Exterior Features: 
Metal Fence, Patio
Energy Information: 
Electric, Gas-Natural
Porch: 
No
Deck: 
No
Room Details
Details about the rooms in the building.
Total Rooms: 
6
Total Bedrooms: 
3
Total Bathrooms: 
2
Total Full-Bathrooms: 
2
Total Half-Bathrooms: 
0
Master Bedroom 
Dimensions: 
24x16 
Level: 
Second
Second Bedroom 
Dimensions: 
14x12 
Level: 
First
Third Bedroom 
Dimensions: 
10x10 
Level: 
First
Kitchen 
Dimensions: 
21x11 
Level: 
First
Living Room 
Dimensions: 
17x12 
Level: 
First
Den 
Dimensions: 
10x11 
Level: 
First
Master Bathroom 
Level: 
Second
Utilities
Information about utilities available on the property.
Heating System: 
Forced Hot Air
Heating System Fuel: 
Gas-Natural
Cooling System: 
Central Air
Water Source: 
Public Water
Sewer: 
Public Sewer
Lot/Land Details
Details about the lots and land features included on the property.
Acres: 
0.12
Lot Size (Dimensions): 
50X100
Waterfront: 
0
Lot Features
Driveway: 
1 Car Width, Blacktop
Parking Type: 
1 Car Width, Blacktop
Total Parking Spaces: 
3
Garage: 
Detached Garage
Pool: 
No
Fence: 
No
Public Record
Parcel Number: 
2906-00306-0000-00015-0000-
Lot Number: 
15
Annual Tax: 
$9,422.00
Property Zoning: 
Residential
Contract Details
Details about the listing contract.
Possession: 
TBD
Listing Participants
Participants (agents, offices, etc.) in the transaction.
Listing Office Name: 
COLDWELL BANKER REALTY

Request More Information