
Home for Sale at 484 4th Ave 1 in Garwood Boro, NJ for $1,099,000

484 4Th Ave, 1 | Garwood Boro

$1,099,000 | 3 Beds | 4 Baths (3 Full, 1 Half) | 3,100 Sq. Ft.

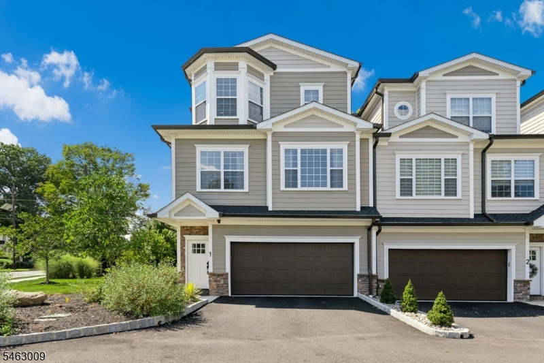
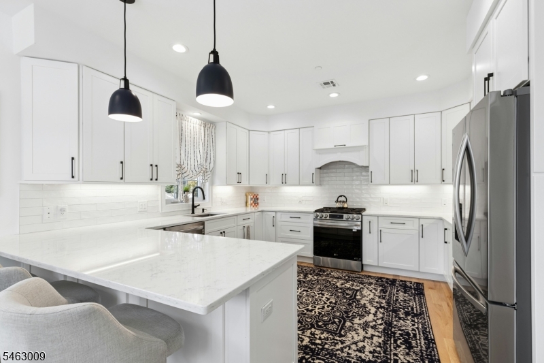
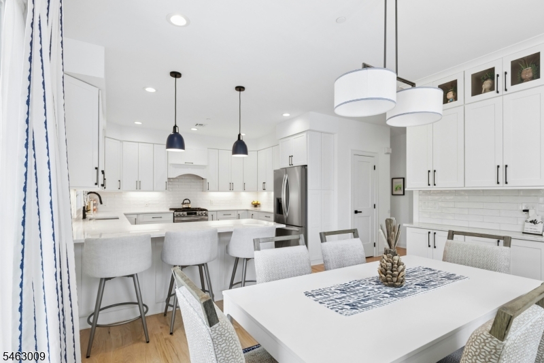
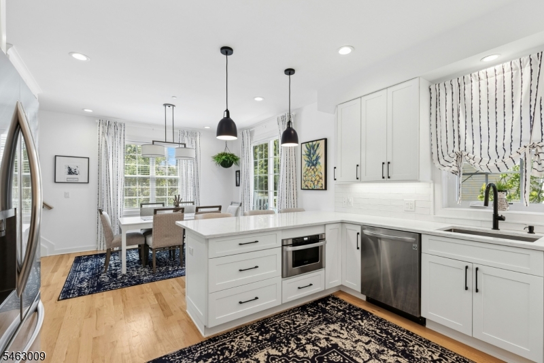
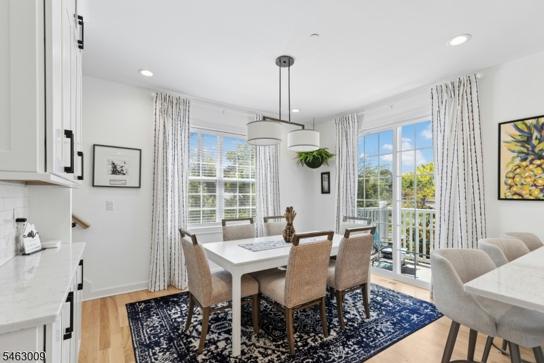
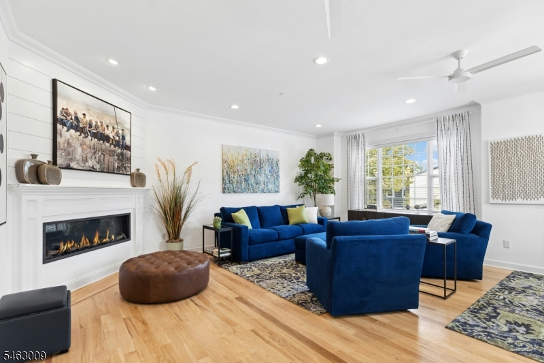
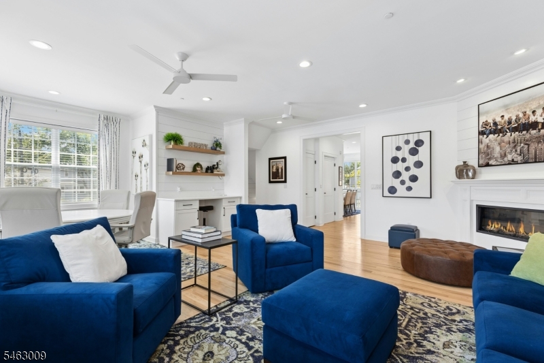
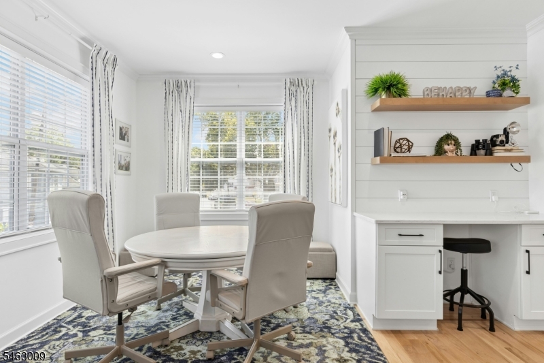
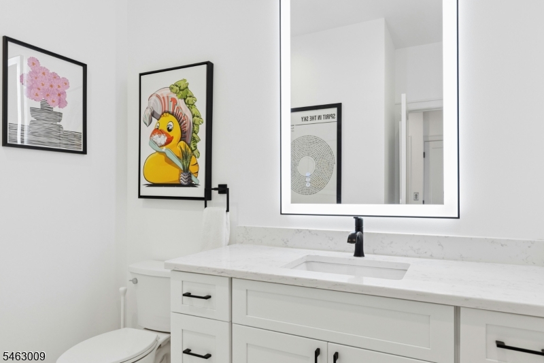
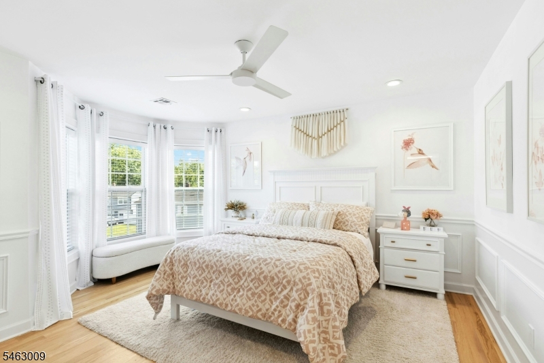
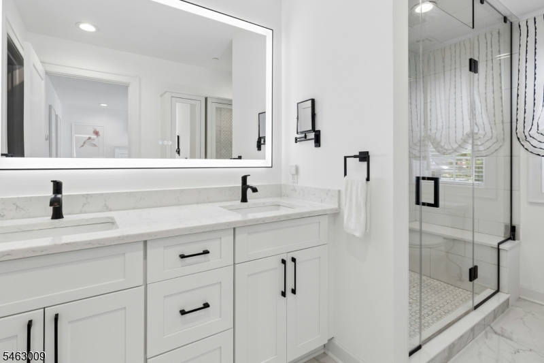
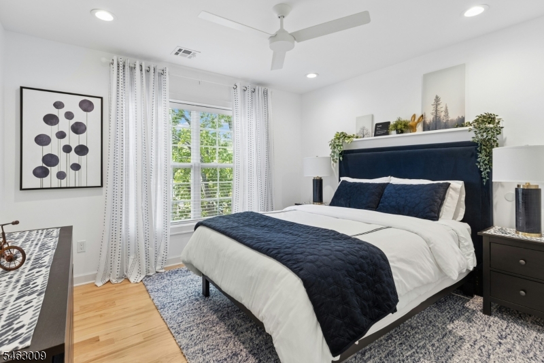
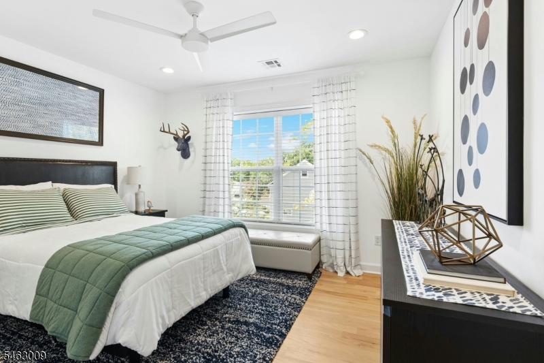
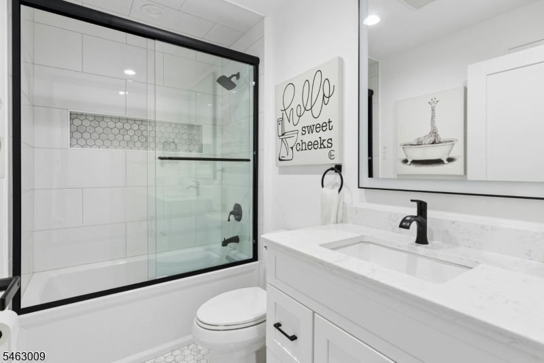
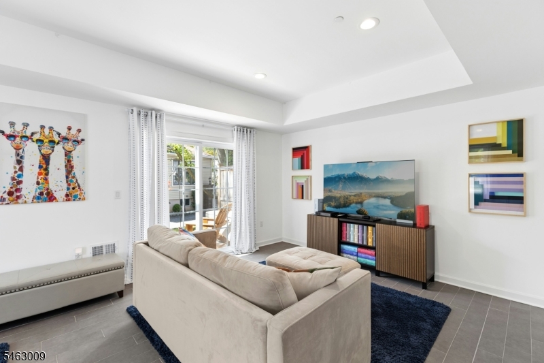
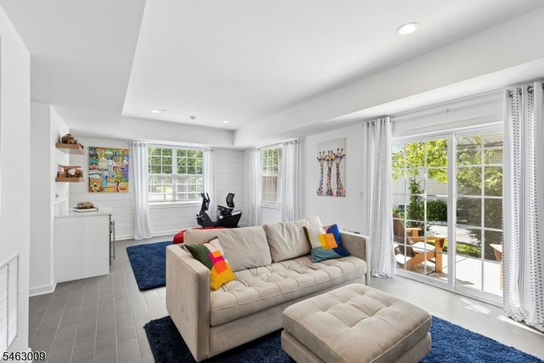
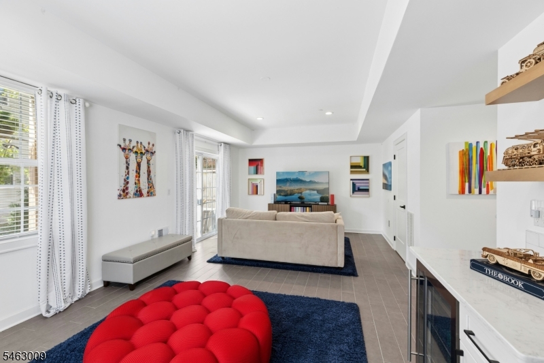
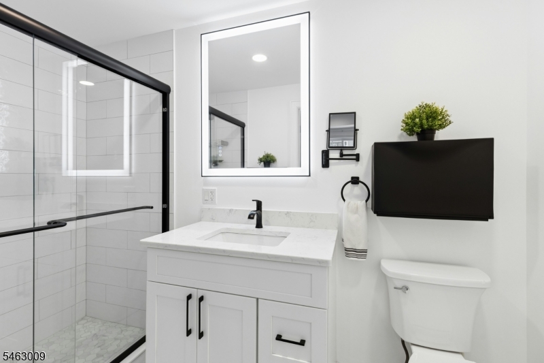
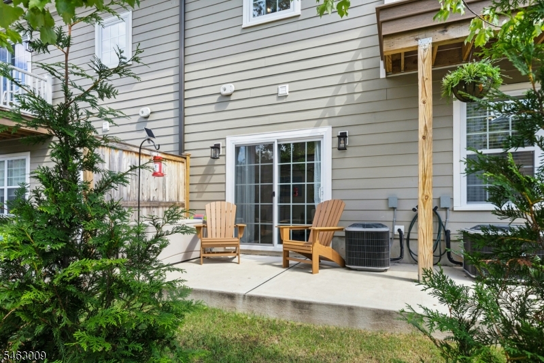
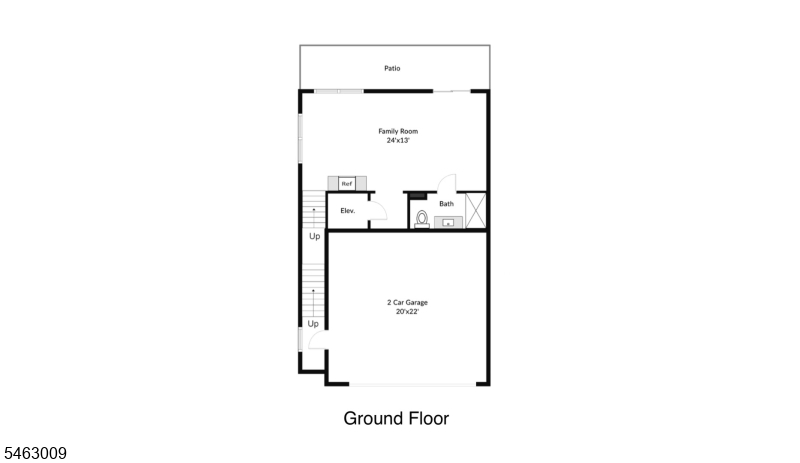
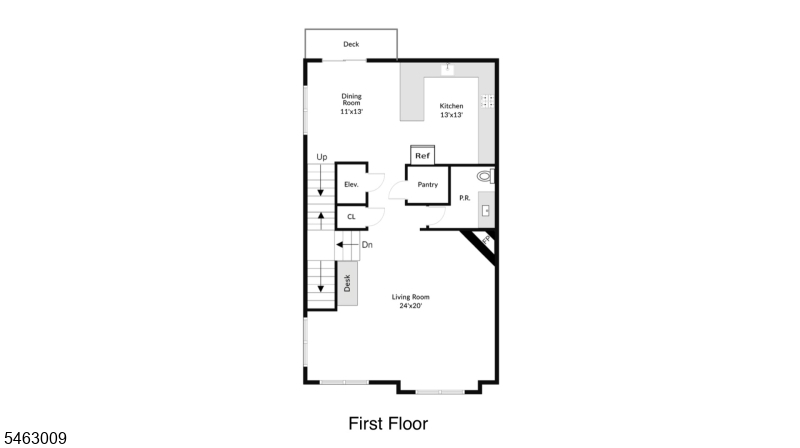
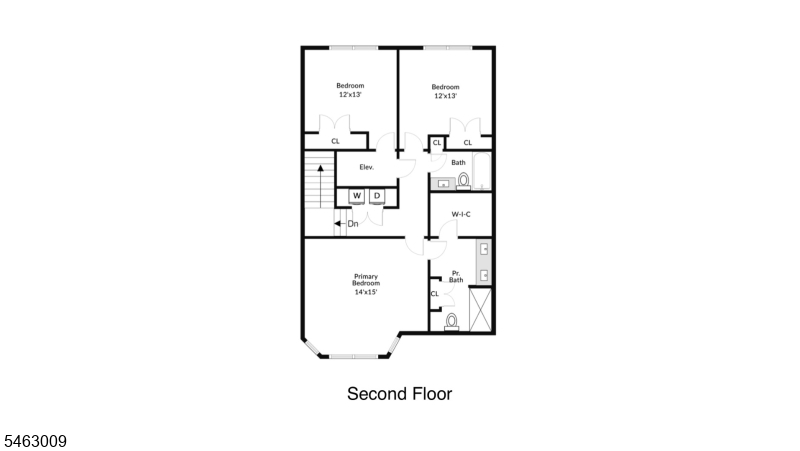
Welcome to The Woods at Garwood - an intimate age restricted community of just 9 townhomes. Completed in 2024, this 3 bed, 3.1 bath end-unit offers three spacious levels of living space with your own PRIVATE ELEVATOR. Greet your guests at the front door or enter through the oversized two-car garage into the ground level family room with built-in bar area and beverage fridge, full bath, and sliders onto the back patio. The main level offers a chef's kitchen open to the dining room with a breakfast bar, stainless steel appliances, and quartz countertops. The walk-in pantry and additional cabinetry in the dining area offer abundant storage. Sliders off the dining room onto the trex deck provide additional outdoor space. The living room offers tons of natural light throughout the day, multiple seating spaces, an electric fireplace, and dry bar. A powder room rounds out the main level. Go up in your elevator to the bedroom level with a primary suite, two additional bedrooms with large closets, and a laundry area. The primary suite has a walk-in closet and full bath with double sinks and oversized shower with seat. Hardwood floors and an interior sprinkler system throughout. Common area includes a gazebo and fire pit. Upgrades to this unit include custom molding in the primary, Nest System, additional entrance from garage to foyer, and custom window treatments. Perfectly situated near top-rated downtowns, restaurants, shopping, and transportation to NYC - move right in and enjoy! GSMLS 4054861

Directions to property: Walnut Ave to Fourth Ave

MLS Listing ID: 
GSMLS 4054861
Listing Category: 
Purchase
Listing Status
Status of the Listing.
Listing Status: 
Active
Listing Status (Local): 
Active
Listing Pricing
Pricing information for this listing.
List Price: 
$1,099,000
Basic Property Information
Fields containing basic information about the property.
Property Type: 
Residential
Property Sub Type: 
Condominium
Primary Market Area: 
Garwood Boro
Address: 
484 4Th Ave, 1, Garwood Boro, NJ 07027-1009, U.S.A.
County: 
Union
Latitude: 
40.6564852
Longitude: 
-74.3266296
Directions: 
Walnut Ave to Fourth Ave
Public Remarks: 
Welcome to The Woods at Garwood - an intimate age restricted community of just 9 townhomes. Completed in 2024, this 3 bed, 3.1 bath end-unit offers three spacious levels of living space with your own PRIVATE ELEVATOR. Greet your guests at the front door or enter through the oversized two-car garage into the ground level family room with built-in bar area and beverage fridge, full bath, and sliders onto the back patio. The main level offers a chef's kitchen open to the dining room with a breakfast bar, stainless steel appliances, and quartz countertops. The walk-in pantry and additional cabinetry in the dining area offer abundant storage. Sliders off the dining room onto the trex deck provide additional outdoor space. The living room offers tons of natural light throughout the day, multiple seating spaces, an electric fireplace, and dry bar. A powder room rounds out the main level. Go up in your elevator to the bedroom level with a primary suite, two additional bedrooms with large closets, and a laundry area. The primary suite has a walk-in closet and full bath with double sinks and oversized shower with seat. Hardwood floors and an interior sprinkler system throughout. Common area includes a gazebo and fire pit. Upgrades to this unit include custom molding in the primary, Nest System, additional entrance from garage to foyer, and custom window treatments. Perfectly situated near top-rated downtowns, restaurants, shopping, and transportation to NYC - move right in and enjoy!
Community Information
Subdivision: 
The Woods at Garwood
Association Fee: 
$395
Building Details
Details about the building on a property.
Architectural Style: 
Townhouse-End Unit
Year Built: 
2024
New Construction: 
0
Living Area: 
3,100
Basement: 
Slab
Interior: 
High Ceilings, Walk-In Closet
Fireplaces: 
Yes
Construction
Roof: 
Asphalt Shingle
Exterior: 
Stone
Exterior Features: 
Deck, Patio
Energy Information: 
Electric, Gas-Natural
Porch: 
No
Deck: 
Yes
Room Details
Details about the rooms in the building.
Total Rooms: 
7
Total Bedrooms: 
3
Total Bathrooms: 
4
Total Full-Bathrooms: 
3
Total Half-Bathrooms: 
1
Master Bedroom 
Dimensions: 
14x15 
Level: 
Second
Second Bedroom 
Dimensions: 
12x13 
Level: 
Second
Third Bedroom 
Dimensions: 
12x13 
Level: 
Second
Dining Room 
Dimensions: 
11x13 
Level: 
First
Family Room 
Dimensions: 
24x13 
Level: 
Ground
Kitchen 
Dimensions: 
13x13 
Level: 
First
Living Room 
Dimensions: 
24x20 
Level: 
First
Master Bathroom 
Level: 
Second
Utilities
Information about utilities available on the property.
Heating System: 
2 Units, Forced Hot Air, Multi-Zone
Heating System Fuel: 
Electric, Gas-Natural
Cooling System: 
2 Units, Central Air, Multi-Zone Cooling
Water Source: 
Public Water
Sewer: 
Public Sewer
Lot/Land Details
Details about the lots and land features included on the property.
Acres: 
1.12
Waterfront: 
0
Lot Features
Driveway: 
2 Car Width, Blacktop
Parking Type: 
2 Car Width, Blacktop
Total Parking Spaces: 
2
Garage: 
Attached Garage
Pool: 
No
Fence: 
No
Public Record
Parcel Number: 
2906-00102-0000-00010-0000-C001
Lot Number: 
10
Annual Tax: 
$20,263.00
Contract Details
Details about the listing contract.
Exclusions: 
Fridge in garage, closets in primary bath, Ring Camera and equipment
Possession: 
ASAP
Listing Participants
Participants (agents, offices, etc.) in the transaction.
Listing Office Name: 
CORCORAN SAWYER SMITH

Request More Information