
Home for Sale at 45 Drake Rd in Franklin Twp., NJ for $599,900

45 Drake Rd | Franklin Twp.

$599,900 | 4 Beds | 3 Baths (2 Full, 1 Half)

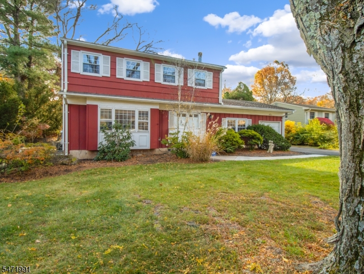
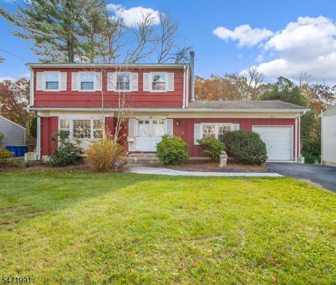
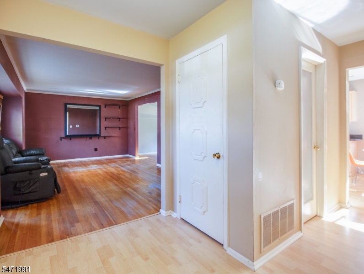
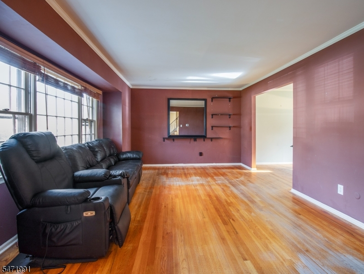
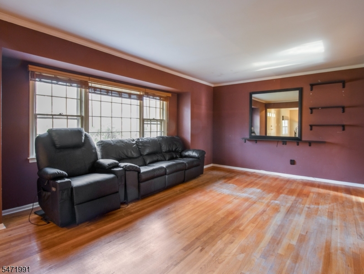
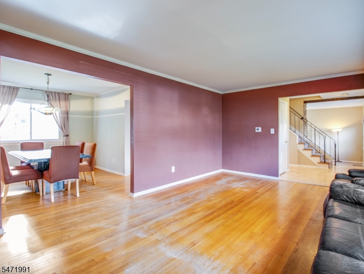
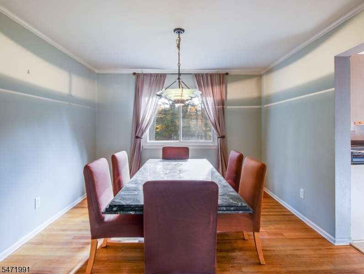
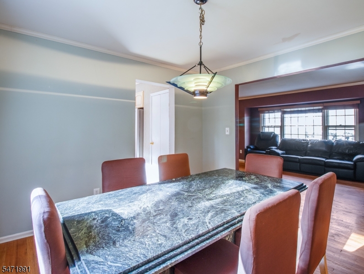
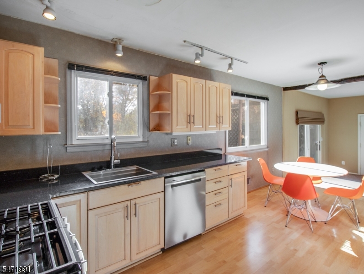
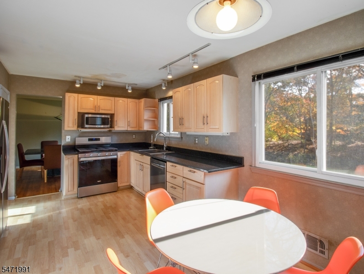
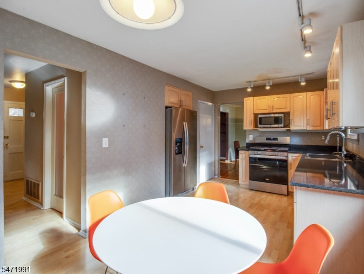
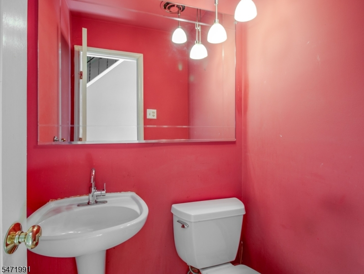
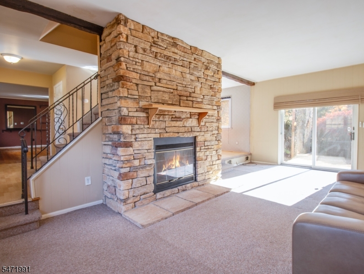
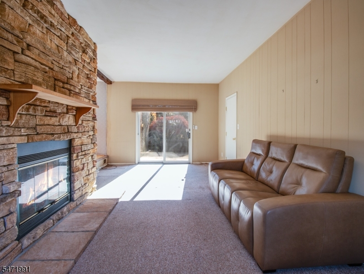
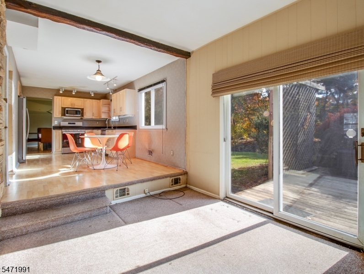
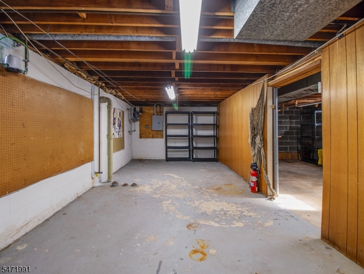
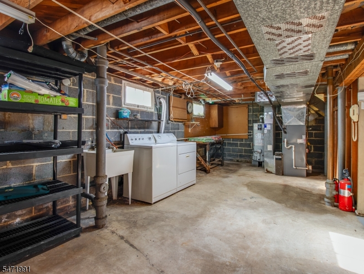
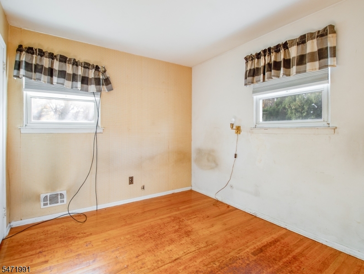
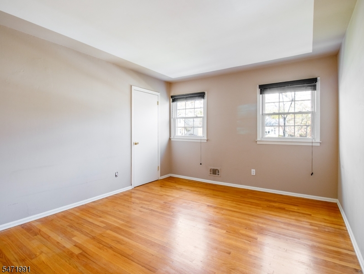
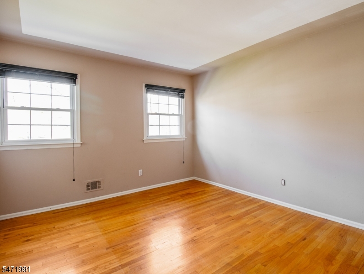
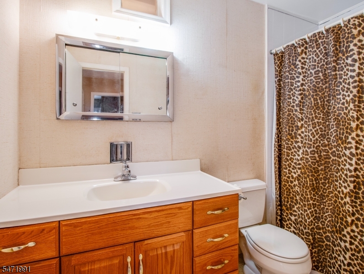
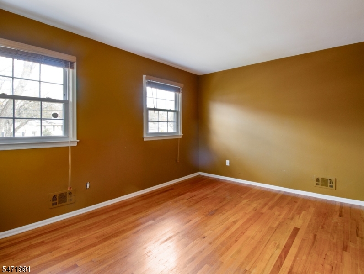
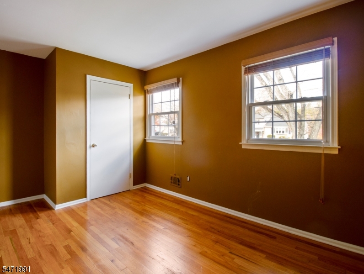
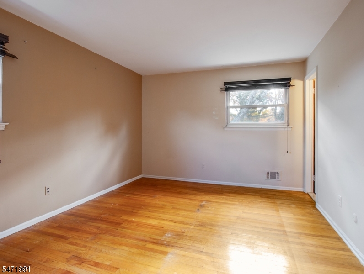
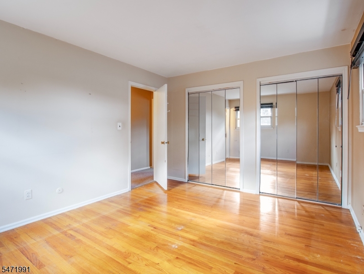
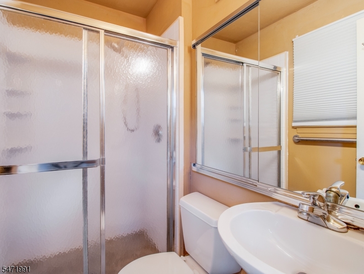
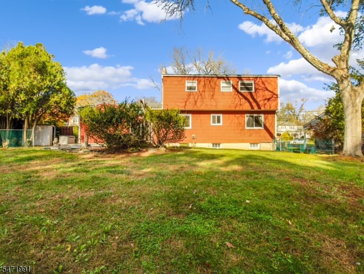
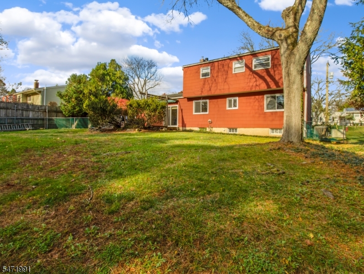
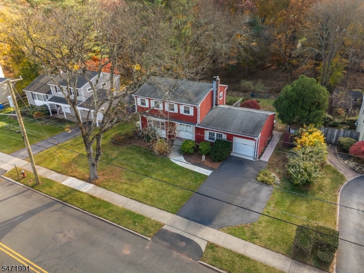
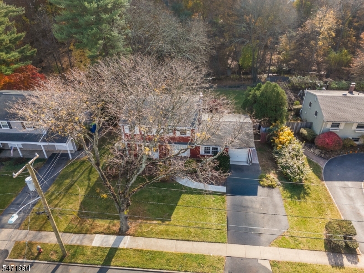
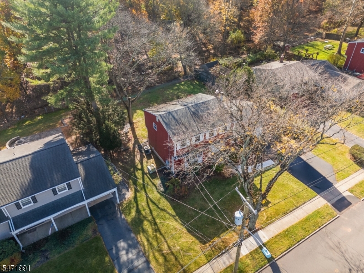
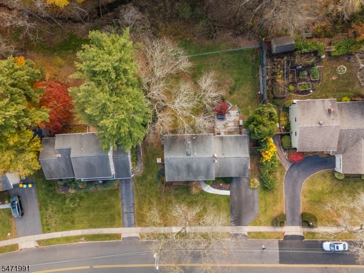
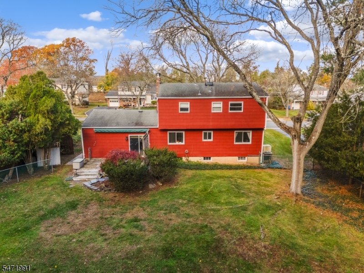
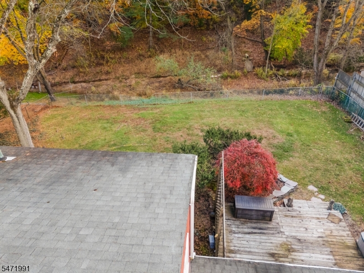
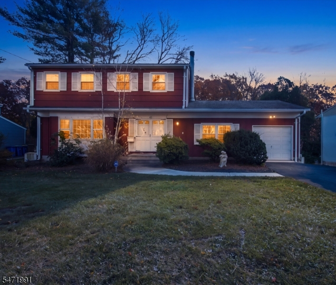
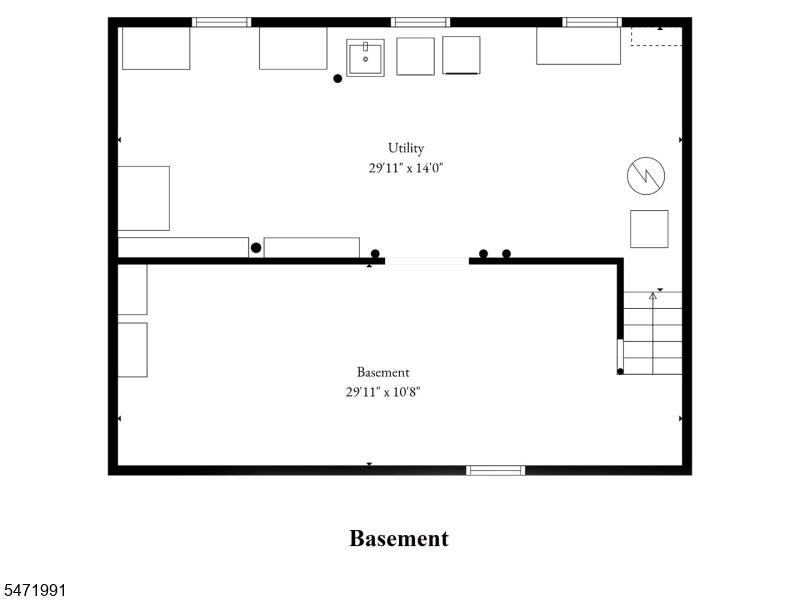
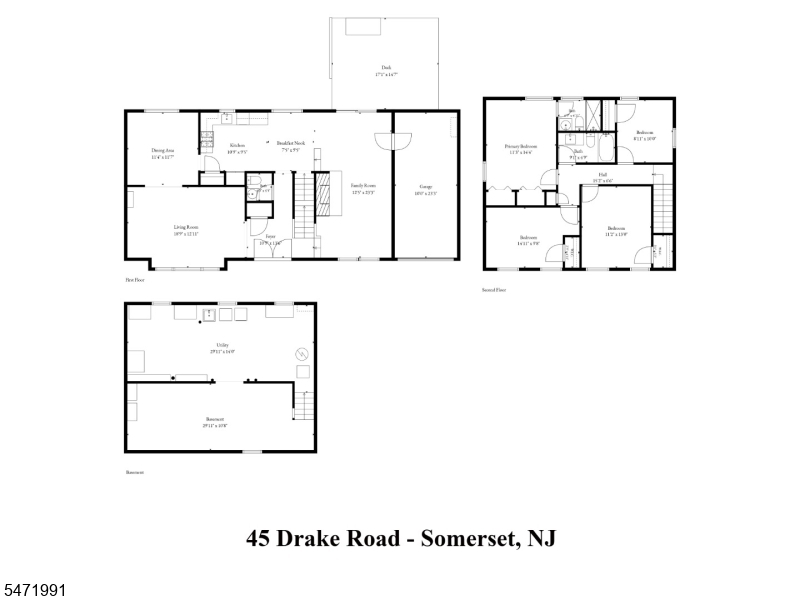
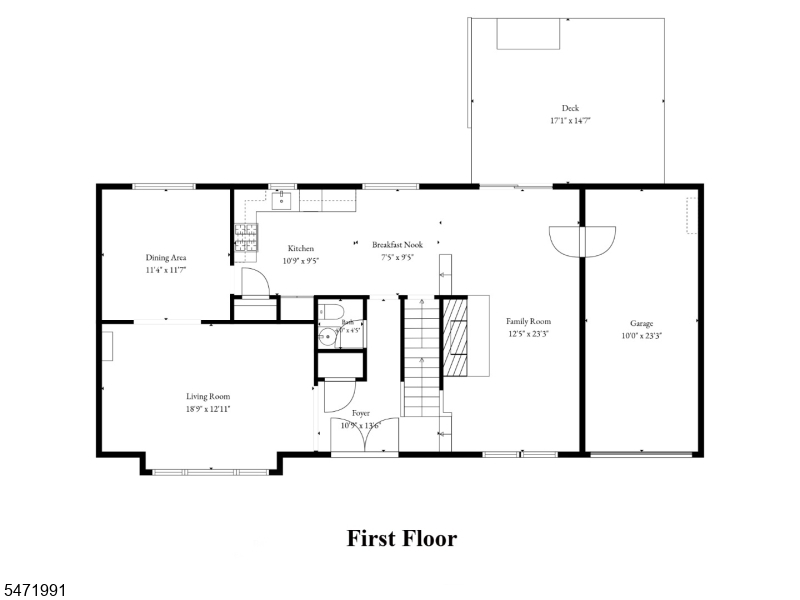
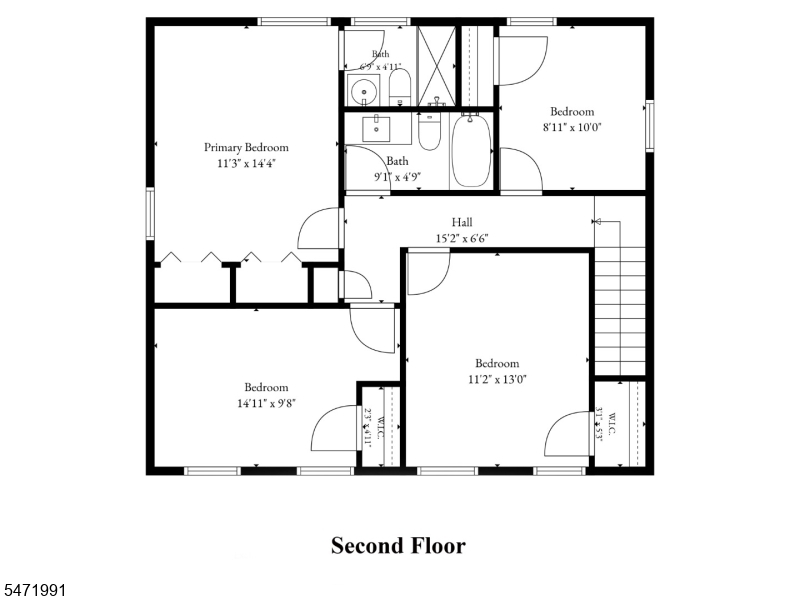
Wonderful opportunity to make this spacious 4-bedroom, 2.5-bath Colonial your dream home! Offering a traditional floor plan with generous livingspace, this home features hardwood floors, a spacious living room, formal dining room, and an eat-in kitchen with stainless steel appliances. Theinviting step-down family room with a cozy fireplace provides the perfect setting for relaxing or entertaining. Upstairs, you'll find four generously sizedbedrooms, including a primary bedroom with a private full bath. Additional highlights include a full basement offering plenty of storage and endlesspossibilities, plus a one-car garage. Situated on a beautiful piece of property in a highly desirable location, this home offers tremendous potential forbuyers looking to add their personal touches and updates. With its spacious layout, wonderful setting, and excellent location, this is an opportunity youwon't want to miss! GSMLS 4064161

Directions to property: Easton Ave to Drake Rd

MLS Listing ID: 
GSMLS 4064161
Listing Category: 
Purchase
Listing Status
Status of the Listing.
Listing Status: 
Active
Listing Status (Local): 
Active
Listing Pricing
Pricing information for this listing.
List Price: 
$599,900
Basic Property Information
Fields containing basic information about the property.
Property Type: 
Residential
Property Sub Type: 
Single Family Detached
Primary Market Area: 
Franklin Twp.
Address: 
45 Drake Rd, Franklin Twp., NJ 08873-2303, U.S.A.
County: 
Somerset
Latitude: 
40.4994800
Longitude: 
-74.4926400
Directions: 
Easton Ave to Drake Rd
Public Remarks: 
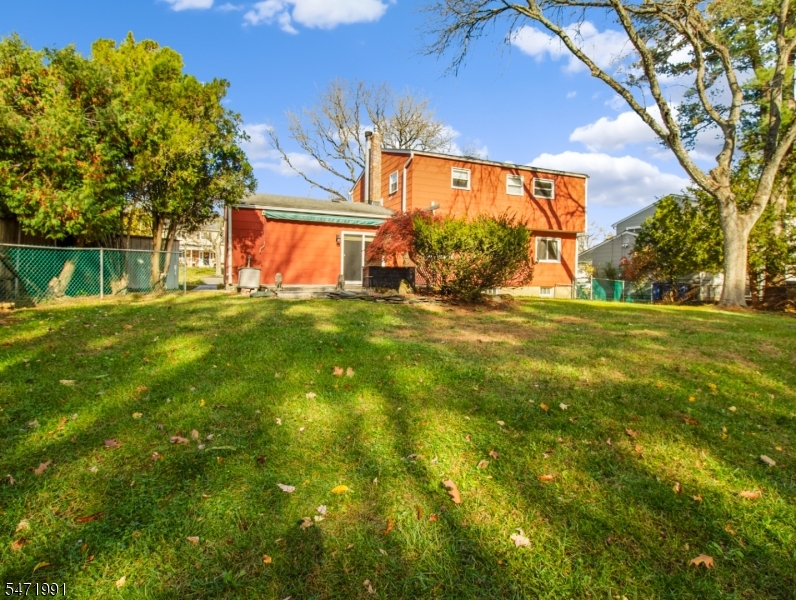
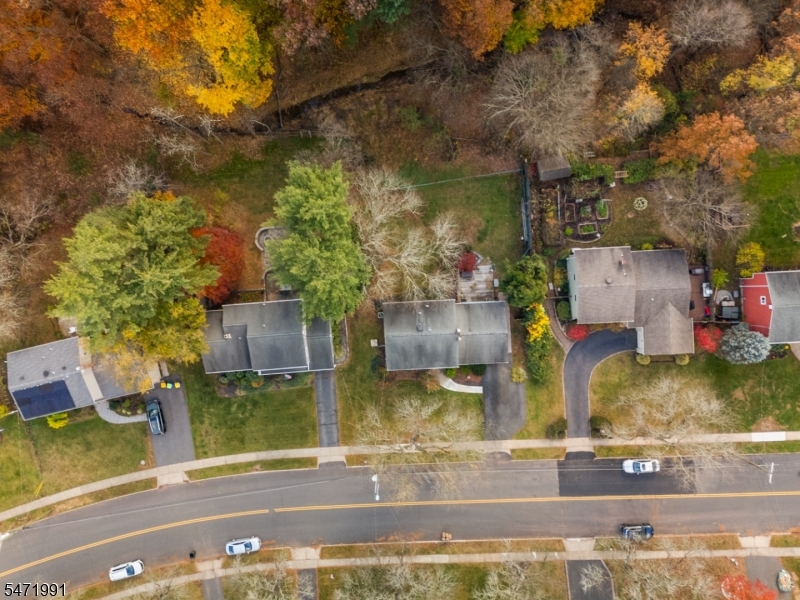
Wonderful opportunity to make this spacious 4-bedroom, 2.5-bath Colonial your dream home! Offering a traditional floor plan with generous livingspace, this home features hardwood floors, a spacious living room, formal dining room, and an eat-in kitchen with stainless steel appliances. Theinviting step-down family room with a cozy fireplace provides the perfect setting for relaxing or entertaining. Upstairs, you'll find four generously sizedbedrooms, including a primary bedroom with a private full bath. Additional highlights include a full basement offering plenty of storage and endlesspossibilities, plus a one-car garage. Situated on a beautiful piece of property in a highly desirable location, this home offers tremendous potential forbuyers looking to add their personal touches and updates. With its spacious layout, wonderful setting, and excellent location, this is an opportunity youwon't want to miss!
Building Details
Details about the building on a property.
Architectural Style: 
Colonial
Year Built: 
1966
New Construction: 
0
Basement: 
Full
Fireplaces: 
Yes
Construction
Roof: 
Asphalt Shingle
Exterior: 
Metal Siding
Exterior Features: 
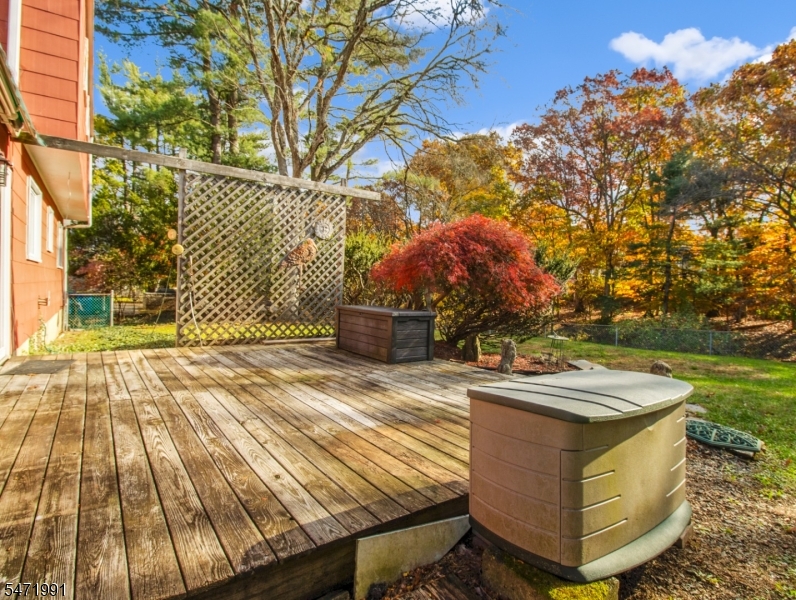
Curbs, Deck, Metal Fence, Sidewalk
Energy Information: 
Gas-Natural
Porch: 
No
Deck: 
Yes
Room Details
Details about the rooms in the building.
Total Rooms: 
9
Total Bedrooms: 
4
Total Bathrooms: 
3
Total Full-Bathrooms: 
2
Total Half-Bathrooms: 
1
Master Bathroom 
Level: 
Second
Utilities
Information about utilities available on the property.
Heating System: 
Forced Hot Air
Heating System Fuel: 
Gas-Natural
Cooling System: 
Central Air
Water Heating System: 
Gas
Water Source: 
Public Water
Sewer: 
Public Sewer
Lot/Land Details
Details about the lots and land features included on the property.
Acres: 
0.36
Lot Size (Dimensions): 
80X196 AVG
Waterfront: 
0
Lot Features
Driveway: 
2 Car Width, Blacktop
Parking Type: 
2 Car Width, Blacktop
Total Parking Spaces: 
0
Garage: 
Attached Garage
Fence: 
No
Public Record
Parcel Number: 
2708-00361-0000-00044-0000-
Lot Number: 
44
Annual Tax: 
$9,272.00
Property Zoning: 
residential
Contract Details
Details about the listing contract.
Possession: 
at closing
Listing Participants
Participants (agents, offices, etc.) in the transaction.
Listing Office Name: 
RE/MAX WELCOME HOME

Request More Information