
Home for Sale at 621 Viscaya Ct in Franklin Twp., NJ for $749,000

621 Viscaya Ct | Franklin Twp.

$749,000 | 2 Beds | 3 Baths (2 Full, 1 Half) | 2,248 Sq. Ft.

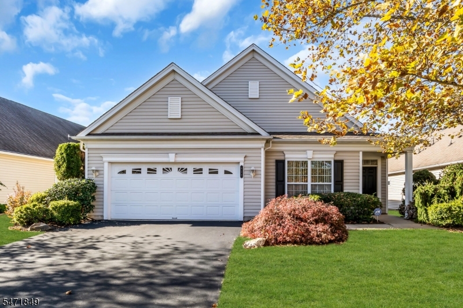
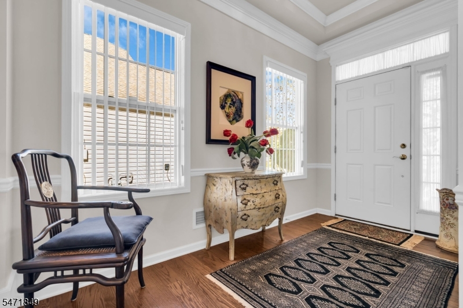
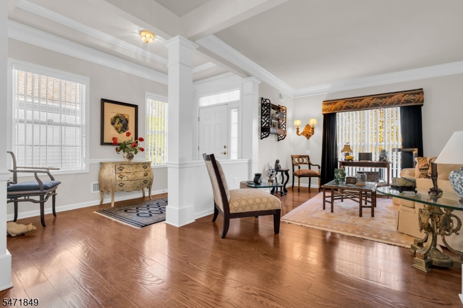
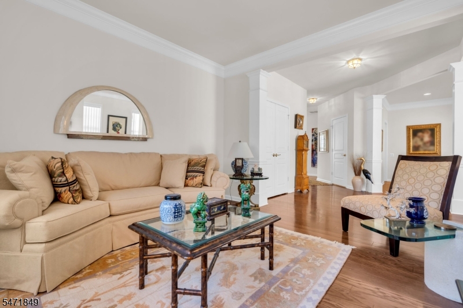
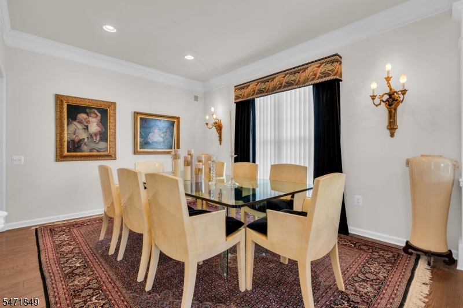
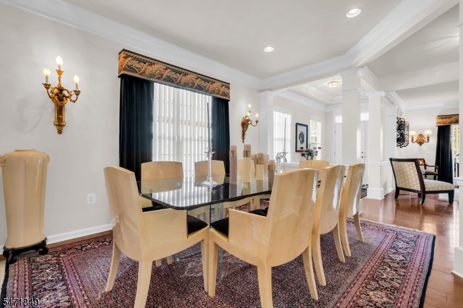
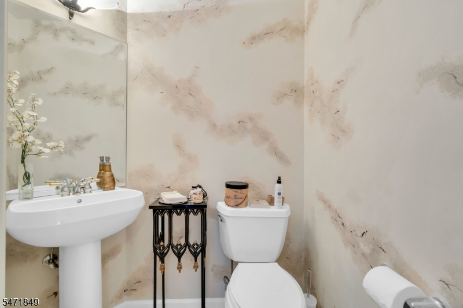
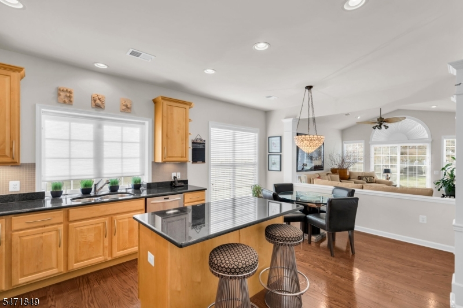
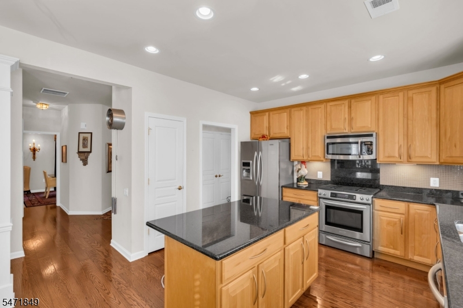
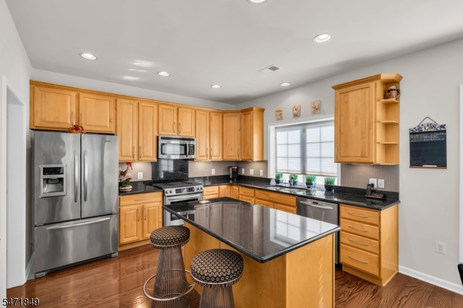
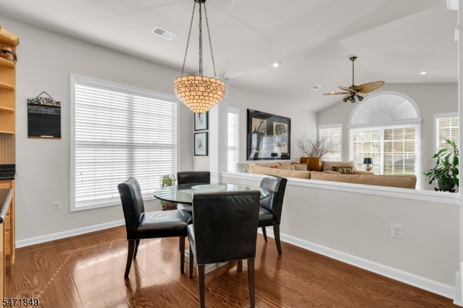
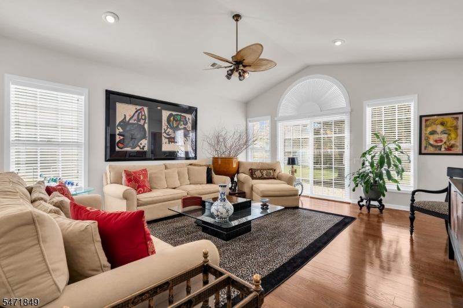
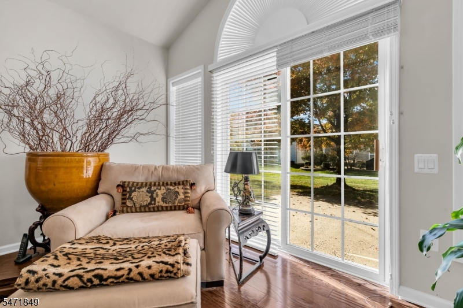
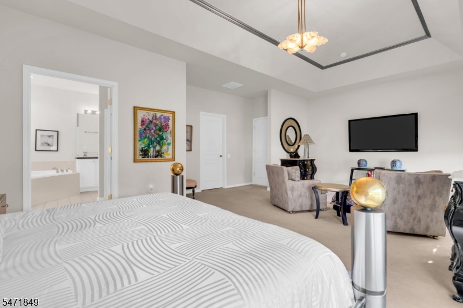
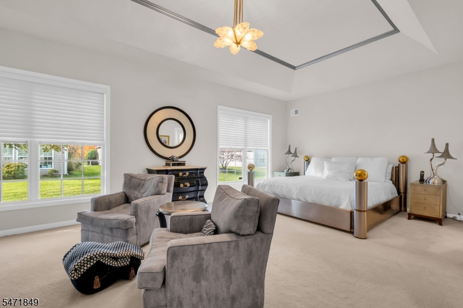
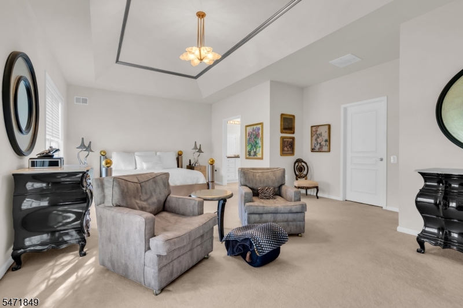
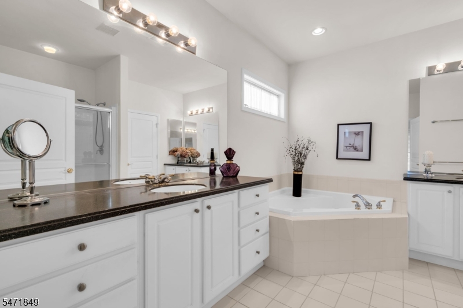
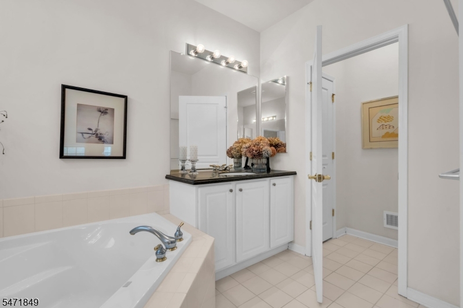
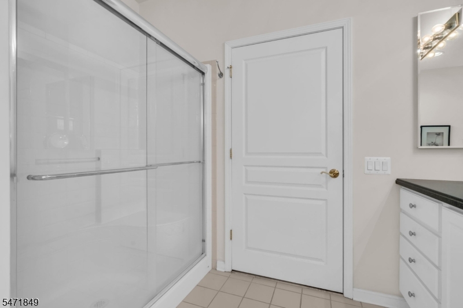
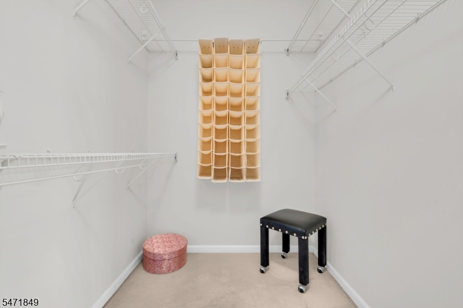
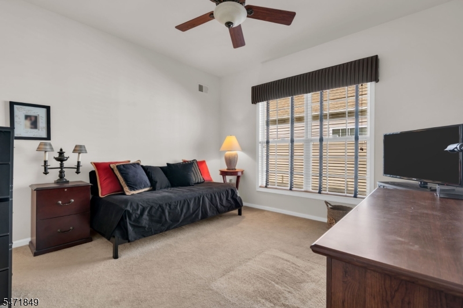
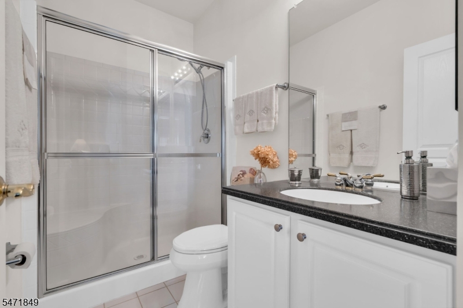
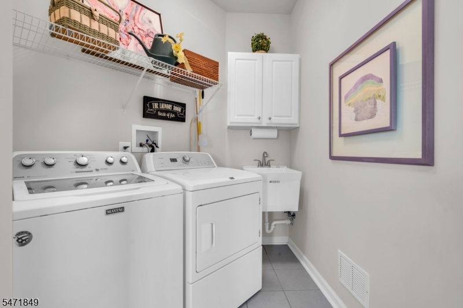
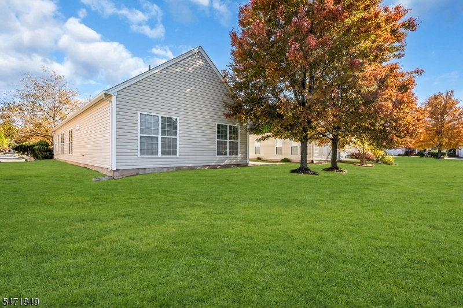
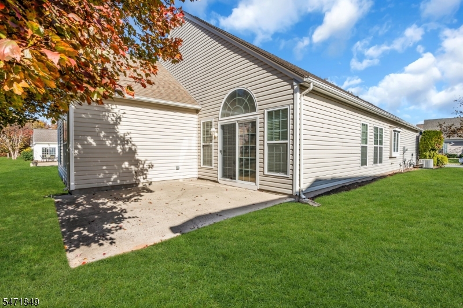
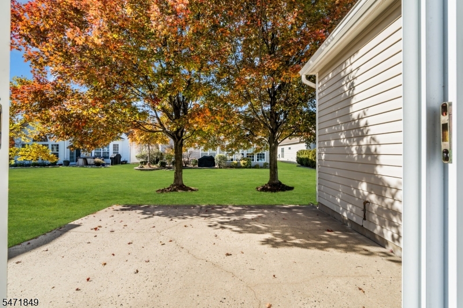
Welcome to this beautifully appointed Claremont Ranch home in the sought-after, 55 plus Somerset Run community. This professionally decorated home with many upgrades, showcases a modern open floor plan, custom moldings, rich hardwood throughout the living areas, stainless steel appliances with gas stove, custom designed window treatments and abundant recessed lighting. The inviting Great room with vaulted ceiling flows into an eat-in kitchen featuring granite counters, a center island, pantry closet, and plenty of space for casual meals. The spacious private primary suite features an accented tray ceiling with a separate sitting room, walk in closet and full bath with double sinks, a soaking tub and stall shower. The second bedroom also enjoys its own full bath and walk in closet. A unique powder room with painted faux-finish matched to a travertine floor evokes mid-century French decor. Enjoy a private patio out back. The home is situated in a quiet section and offers pretty views of the surrounding neighborhood. Truly one of a kind relaxing and luxurious one-level living in a vibrant adult community. Take advantage of the community clubhouse with its many amenities and clubs. Enjoy the lifestyle and amenities that make Somerset Run one of the most desirable 55 plus communities in New Jersey. GSMLS 4063470

Directions to property: New Brunswick Road to Somerset Run Gate House, Left onto Stone Manor, Left on Post, 1st Left on Vi

MLS Listing ID: 
GSMLS 4063470
Listing Category: 
Purchase
Listing Status
Status of the Listing.
Listing Status: 
Active
Listing Status (Local): 
Active
Listing Pricing
Pricing information for this listing.
List Price: 
$749,000
Basic Property Information
Fields containing basic information about the property.
Property Type: 
Residential
Property Sub Type: 
Single Family Detached
Primary Market Area: 
Franklin Twp.
Address: 
621 Viscaya Ct, Franklin Twp., NJ 08873-6066, U.S.A.
County: 
Somerset
Latitude: 
40.5190700
Longitude: 
-74.5311300
Directions: 
New Brunswick Road to Somerset Run Gate House, Left onto Stone Manor, Left on Post, 1st Left on Vi
Public Remarks: 
Welcome to this beautifully appointed Claremont Ranch home in the sought-after, 55 plus Somerset Run community. This professionally decorated home with many upgrades, showcases a modern open floor plan, custom moldings, rich hardwood throughout the living areas, stainless steel appliances with gas stove, custom designed window treatments and abundant recessed lighting. The inviting Great room with vaulted ceiling flows into an eat-in kitchen featuring granite counters, a center island, pantry closet, and plenty of space for casual meals. The spacious private primary suite features an accented tray ceiling with a separate sitting room, walk in closet and full bath with double sinks, a soaking tub and stall shower. The second bedroom also enjoys its own full bath and walk in closet. A unique powder room with painted faux-finish matched to a travertine floor evokes mid-century French decor. Enjoy a private patio out back. The home is situated in a quiet section and offers pretty views of the surrounding neighborhood. Truly one of a kind relaxing and luxurious one-level living in a vibrant adult community. Take advantage of the community clubhouse with its many amenities and clubs. Enjoy the lifestyle and amenities that make Somerset Run one of the most desirable 55 plus communities in New Jersey.
Community Information
Subdivision: 
Somerset Run
Association Fee: 
$410
Building Details
Details about the building on a property.
Architectural Style: 
Ranch
Year Built: 
2004
New Construction: 
0
Living Area: 
2,248
Interior: 
Blinds, Carbon Monoxide Detector, Cathedral Ceiling, High Ceilings, Security System, Smoke Detector, Walk-In Closet
Fireplaces: 
No
Construction
Roof: 
Composition Shingle
Exterior: 
Vinyl Siding
Exterior Features: 
Curbs, Patio, Sidewalk, Thermal Windows/Doors, Underground Lawn Sprinkler
DisabilityFeatures: 
No
Energy Information: 
All Underground
Porch: 
No
Deck: 
No
Room Details
Details about the rooms in the building.
Total Rooms: 
9
Total Bedrooms: 
2
Total Bathrooms: 
3
Total Full-Bathrooms: 
2
Total Half-Bathrooms: 
1
Master Bedroom 
Dimensions: 
17x14 
Second Bedroom 
Dimensions: 
12x12 
Level: 
First
Dining Room 
Dimensions: 
14x11 
Level: 
First
Family Room 
Dimensions: 
18x15 
Level: 
First
Kitchen 
Dimensions: 
12x11 
Level: 
First
Living Room 
Dimensions: 
13x11 
Level: 
First
Other One 
Dimensions: 
12x8 
Level: 
First
Other Two 
Dimensions: 
13x6 
Level: 
First
Master Bathroom 
Utilities
Information about utilities available on the property.
Heating System: 
1 Unit, Forced Hot Air
Heating System Fuel: 
Gas-Natural
Cooling System: 
1 Unit, Ceiling Fan, Central Air
Water Heating System: 
Gas
Water Source: 
Public Water, Water Charge Extra
Sewer: 
Public Sewer, Sewer Charge Extra
Lot/Land Details
Details about the lots and land features included on the property.
Acres: 
0.15
Lot Size (Dimensions): 
.151 ACRES
Waterfront: 
0
Lot Features
Driveway: 
2 Car Width, Blacktop
Parking Type: 
2 Car Width, Blacktop
Total Parking Spaces: 
2
Garage: 
Built-In Garage, Garage Parking
Pool: 
Yes
Fence: 
No
Public Record
Parcel Number: 
2708-00507-0017-00071-0000-
Lot Number: 
71
Annual Tax: 
$11,068.00
Property Zoning: 
RES
Contract Details
Details about the listing contract.
Exclusions: 
Kitchen light, Wall Scones, Shelf in LR, personal property
Possession: 
BY AGREEMENT
Listing Participants
Participants (agents, offices, etc.) in the transaction.
Listing Office Name: 
WEICHERT REALTORS

Request More Information