
Home for Sale at 4 Buell St in Franklin Twp., NJ for $869,900

4 Buell St | Franklin Twp.

$869,900 | 4 Beds | 3 Baths (2 Full, 1 Half)

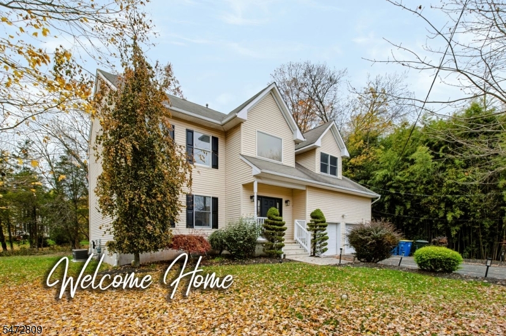
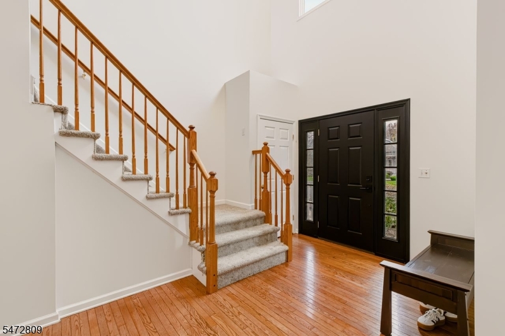
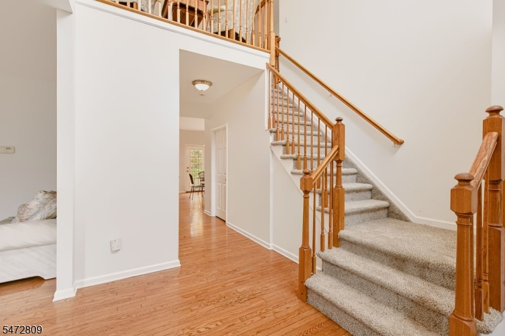
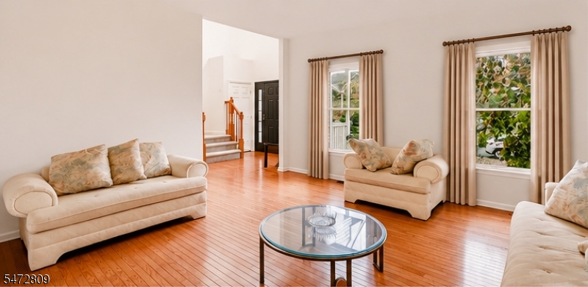
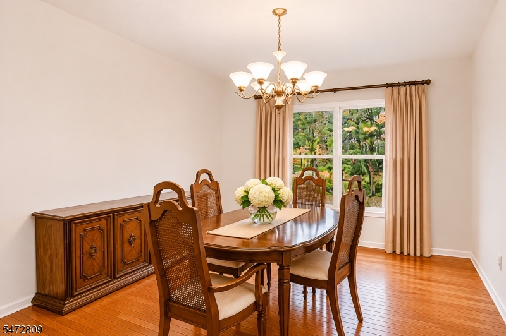
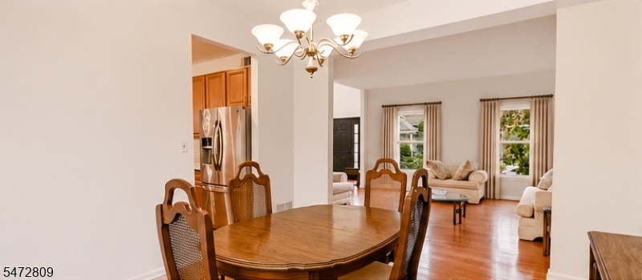
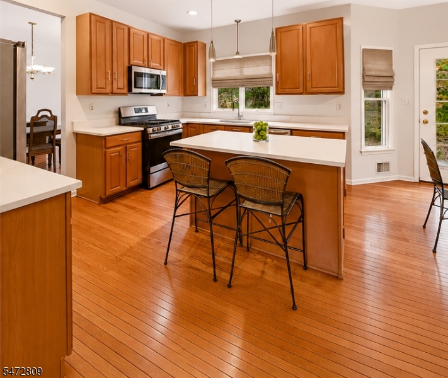
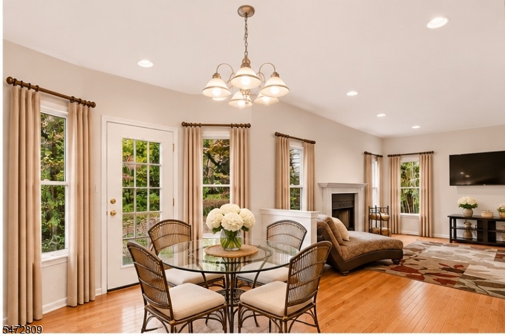
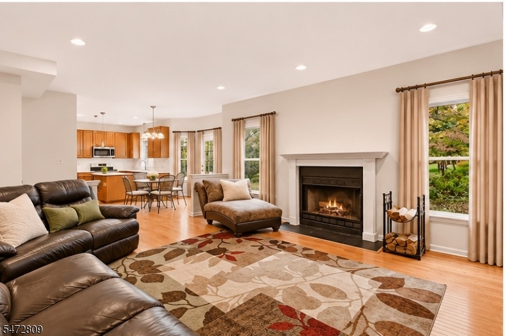
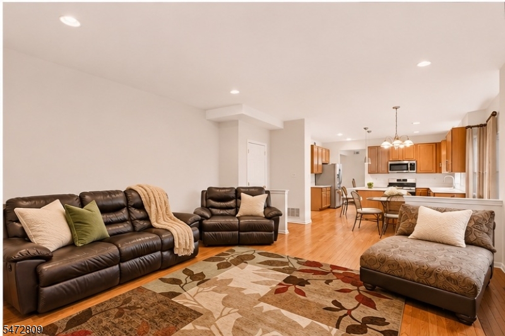
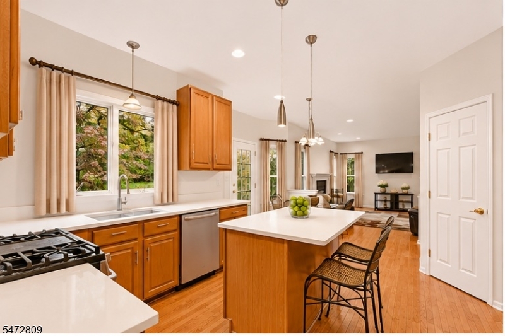
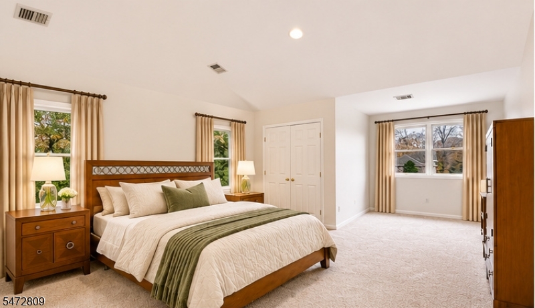
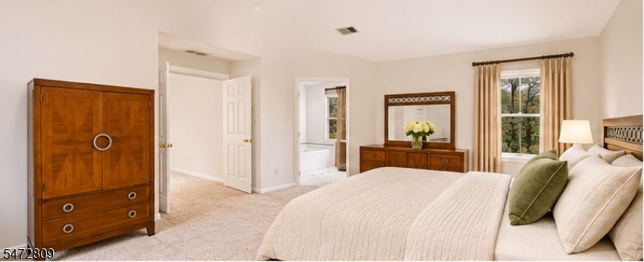
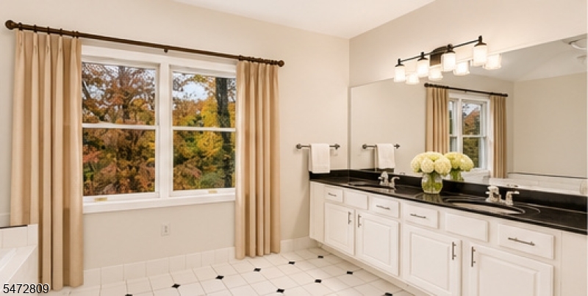
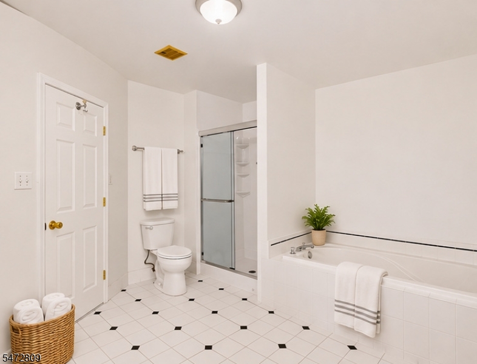
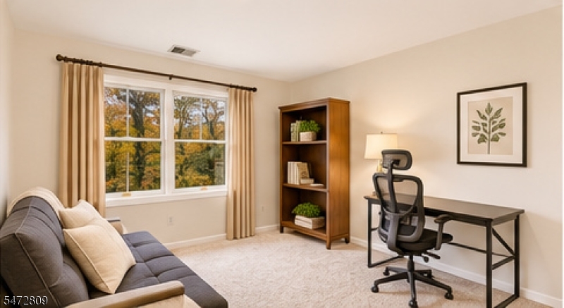
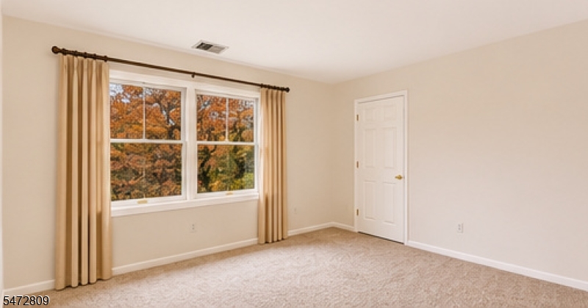
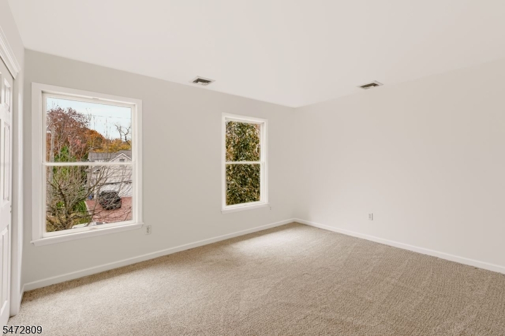
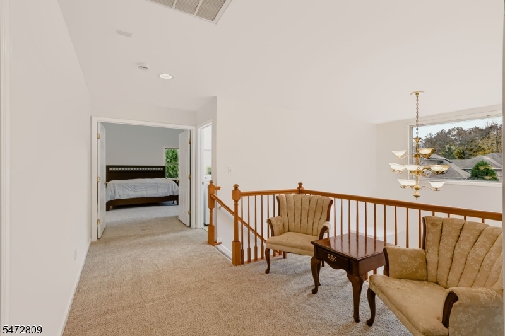
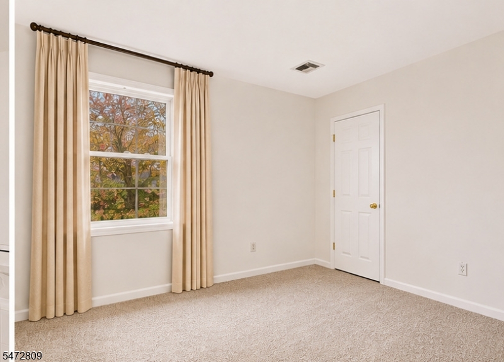
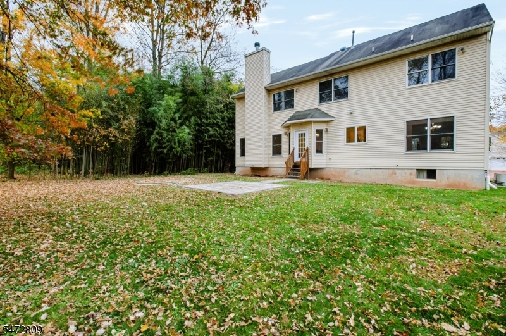
Tucked away on a quiet dead-end street with just four homes, this spacious 4-bedroom, 2.5-bath Colonial in Somerset's desirable Middlebush section offers room to spread out, entertain, and enjoy! Set on a .46-acre lot, the home welcomes you with freshly painted interiors, gleaming hardwood floors, Andersen windows throughout, and new carpeting on the second level. The updated kitchen features granite countertops, stainless steel appliances, a center island, and generous cabinet space. Just beyond, the dining area opens to a comfortable family room with a fireplace, creating an inviting space for gatherings or quiet evenings at home. Upstairs, the spacious primary suite features an updated private bath with dual sinks, a soaking tub, and a separate shower. Three additional bedrooms offer plenty of flexibility for guests, a home office, or hobbies. Step outside to a paver patio and gravel fire pit area, ideal for outdoor dining, entertaining, or simply unwinding. Enjoy the convenience of nearby shopping, dining, Franklin Township Public Library, municipal offices, and community amenities, along with easy access to Routes 1, 18, 287, and the New Jersey Turnpike. A wonderful opportunity to enjoy space, comfort, and convenience in an established Somerset neighborhood. Come see all this home has to offer! GSMLS 4063422

Directions to property: Amwell Road, to South Middlebush Road, left onto Den Herder, right onto Buell.

MLS Listing ID: 
GSMLS 4063422
Listing Category: 
Purchase
Listing Status
Status of the Listing.
Listing Status: 
Active
Listing Status (Local): 
Active
Listing Pricing
Pricing information for this listing.
List Price: 
$869,900
Basic Property Information
Fields containing basic information about the property.
Property Type: 
Residential
Property Sub Type: 
Single Family Detached
Primary Market Area: 
Franklin Twp.
Address: 
4 Buell St, Franklin Twp., NJ 08873-5600, U.S.A.
County: 
Somerset
Latitude: 
40.4929800
Longitude: 
-74.5274500
Directions: 
Amwell Road, to South Middlebush Road, left onto Den Herder, right onto Buell.
Public Remarks: 
Tucked away on a quiet dead-end street with just four homes, this spacious 4-bedroom, 2.5-bath Colonial in Somerset's desirable Middlebush section offers room to spread out, entertain, and enjoy! Set on a .46-acre lot, the home welcomes you with freshly painted interiors, gleaming hardwood floors, Andersen windows throughout, and new carpeting on the second level. The updated kitchen features granite countertops, stainless steel appliances, a center island, and generous cabinet space. Just beyond, the dining area opens to a comfortable family room with a fireplace, creating an inviting space for gatherings or quiet evenings at home. Upstairs, the spacious primary suite features an updated private bath with dual sinks, a soaking tub, and a separate shower. Three additional bedrooms offer plenty of flexibility for guests, a home office, or hobbies. Step outside to a paver patio and gravel fire pit area, ideal for outdoor dining, entertaining, or simply unwinding. Enjoy the convenience of nearby shopping, dining, Franklin Township Public Library, municipal offices, and community amenities, along with easy access to Routes 1, 18, 287, and the New Jersey Turnpike. A wonderful opportunity to enjoy space, comfort, and convenience in an established Somerset neighborhood. Come see all this home has to offer!
Community Information
Elementary: 
FRANKLIN
Middle: 
FRANKLIN
High: 
FRANKLIN
Building Details
Details about the building on a property.
Architectural Style: 
Colonial
Year Built: 
2004
New Construction: 
0
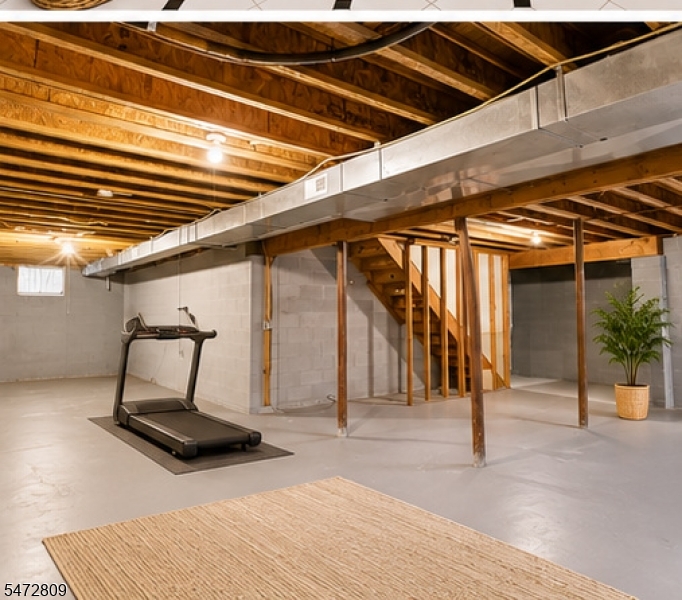
Basement: 
Unfinished
Interior: 
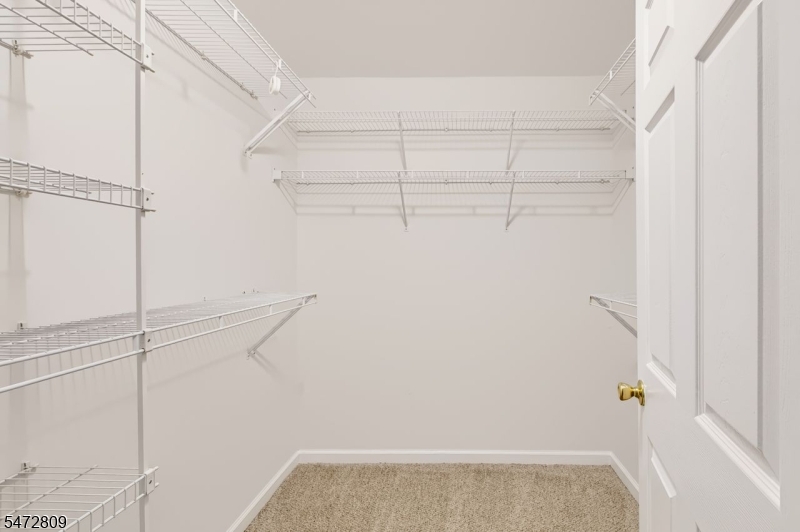
Carbon Monoxide Detector, Cathedral Ceiling, Smoke Detector, Walk-In Closet
Fireplaces: 
Yes
Construction
Roof: 
Asphalt Shingle
Exterior: 
Vinyl Siding
Exterior Features: 
Patio
DisabilityFeatures: 
No
Energy Information: 
Gas-Natural
Porch: 
No
Deck: 
No
Room Details
Details about the rooms in the building.
Total Rooms: 
10
Total Bedrooms: 
4
Total Bathrooms: 
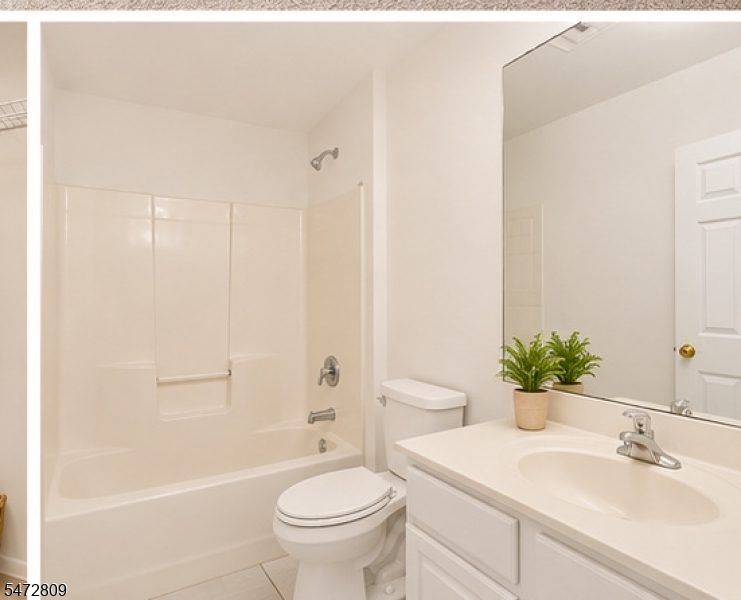
3
Total Full-Bathrooms: 
2
Total Half-Bathrooms: 
1
Master Bedroom 
Dimensions: 
17x26 
Level: 
Second
Second Bedroom 
Dimensions: 
11x12 
Level: 
Second
Third Bedroom 
Dimensions: 
13x12 
Level: 
Second
Fourth Bedroom 
Dimensions: 
13x11 
Level: 
Second
Dining Room 
Dimensions: 
12x13 
Level: 
First
Family Room 
Dimensions: 
17x15 
Level: 
First
Kitchen 
Dimensions: 
19x29 
Living Room 
Dimensions: 
16x14 
Level: 
First
Other One 
Dimensions: 
6x9 
Level: 
Second
Master Bathroom 
Level: 
Second
Utilities
Information about utilities available on the property.
Heating System: 
2 Units
Heating System Fuel: 
Gas-Natural
Cooling System: 
2 Units, Central Air
Water Heating System: 
Gas
Water Source: 
Public Water
Sewer: 
Public Sewer
Lot/Land Details
Details about the lots and land features included on the property.
Acres: 
0.46
Lot Size (Dimensions): 
.462 ACRES
Waterfront: 
0
Lot Features
Driveway: 
2 Car Width, Blacktop
Parking Type: 
2 Car Width, Blacktop
Total Parking Spaces: 
0
Garage: 
Attached Garage
Pool: 
No
Fence: 
No
Public Record
Parcel Number: 
2708-00082-0000-00021-0001-
Lot Number: 
21.01
Annual Tax: 
$14,572.00
Contract Details
Details about the listing contract.
Possession: 
At Closing
Listing Participants
Participants (agents, offices, etc.) in the transaction.
Listing Office Name: 
COLDWELL BANKER REALTY

Request More Information