
Home for Sale at 10 Norfolk Rd in Franklin Twp., NJ for $500,000

10 Norfolk Rd | Franklin Twp.

$500,000 | 4 Beds | 2 Baths (2 Full)

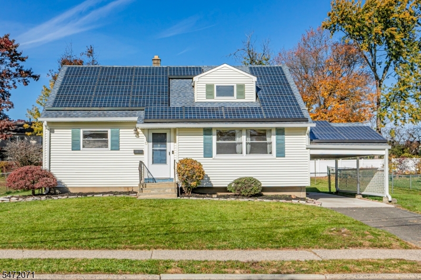
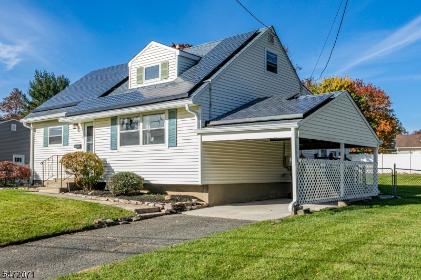
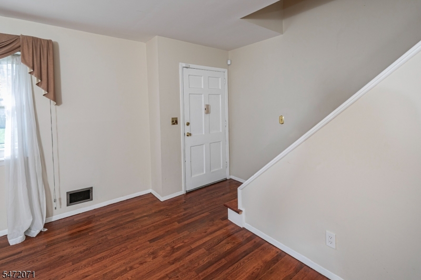
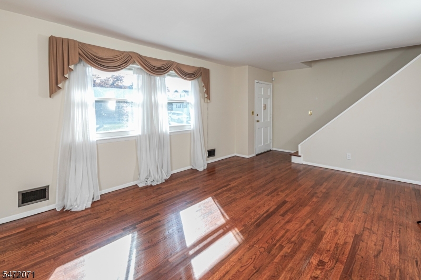
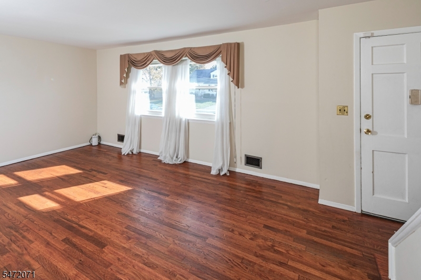
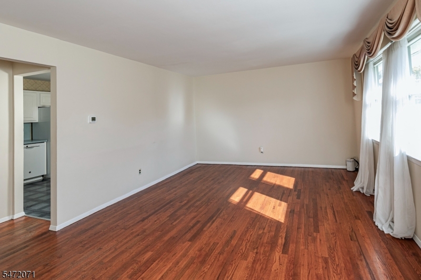
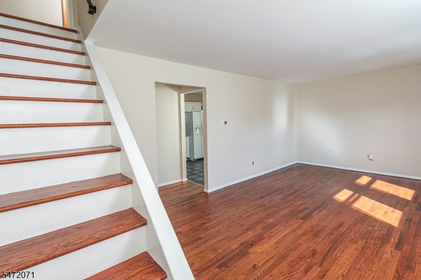
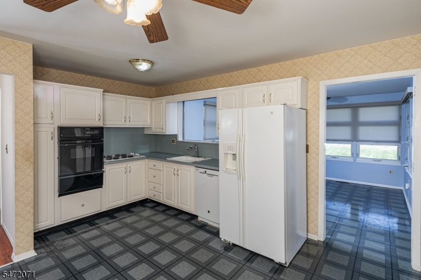
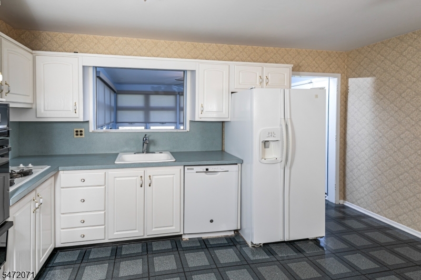
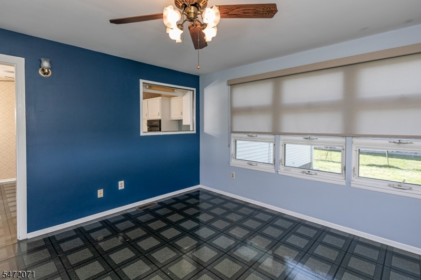
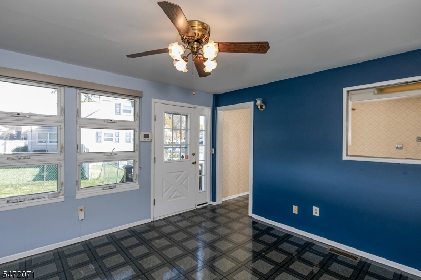
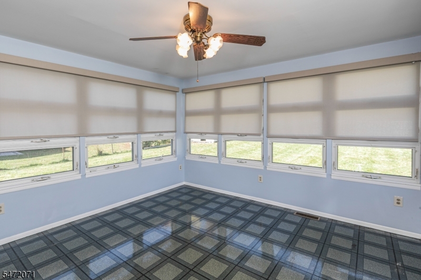
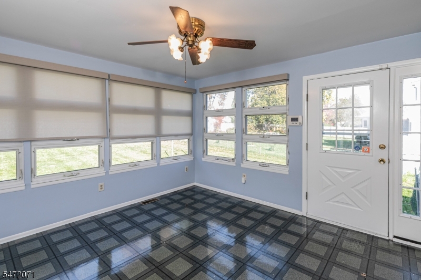
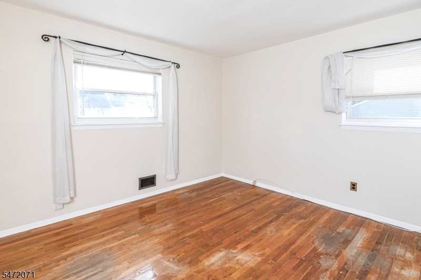
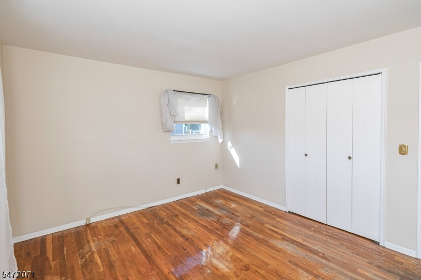
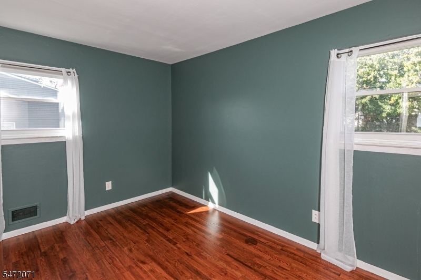
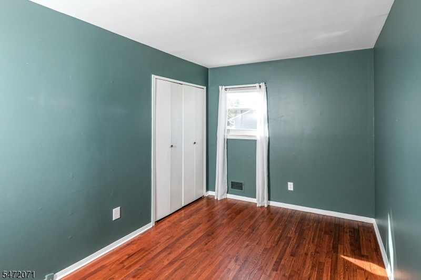
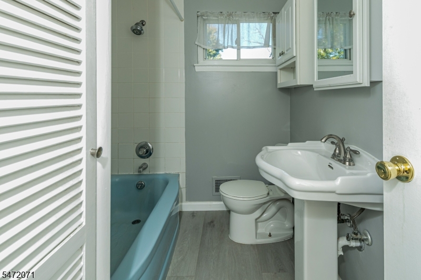
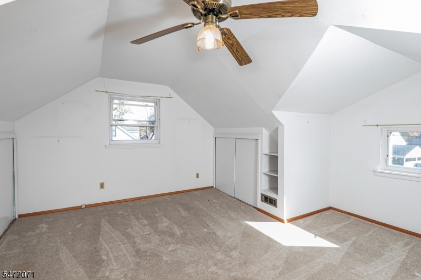
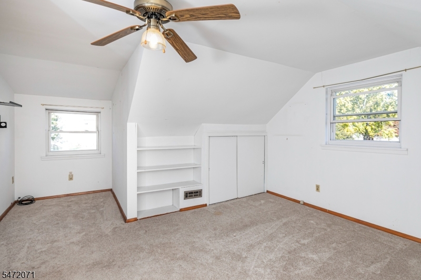
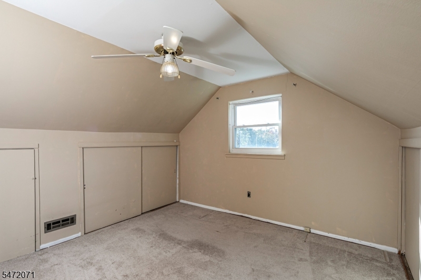
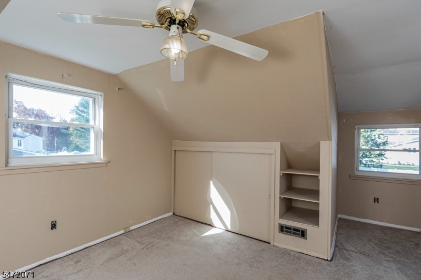
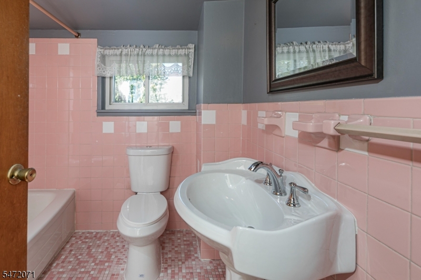
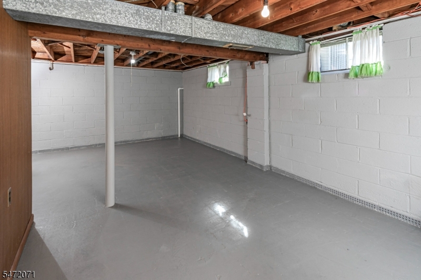
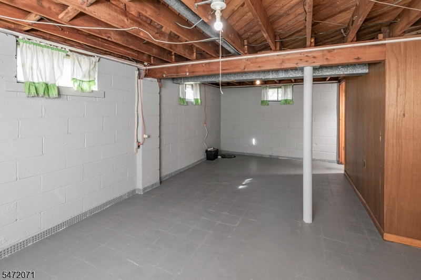
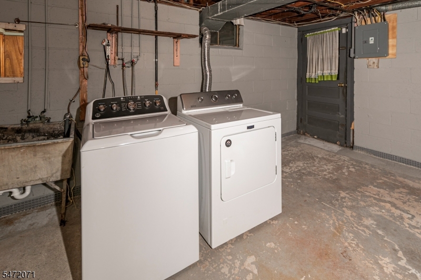
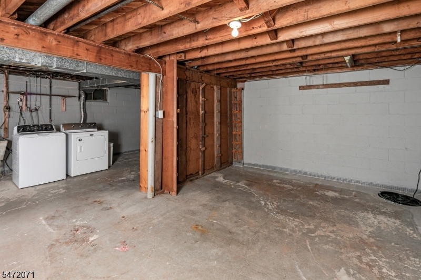
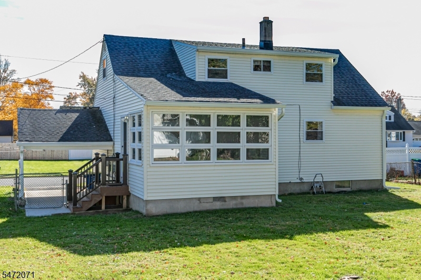
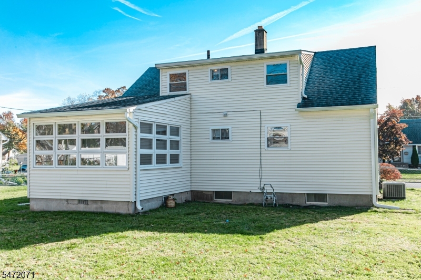
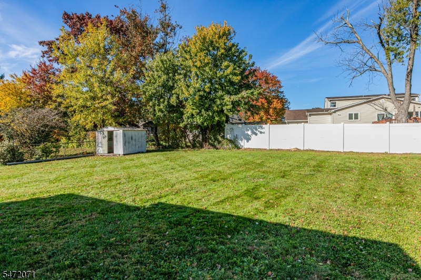
Cute as a button and just the right size to grow with you, this sunny Cape has so much to offer. Set along a sidewalk-lined street that winds its way to a cul-de-sac, the home enjoys a setting where neighborhood traffic is minimal and getting out for some exercise can easily become part of the daily routine. Inside, a comfortable floor plan offers a spacious living room and four bedrooms, with two on the main level and two upstairs. Both floors benefit from their own bathrooms. The kitchen has plenty of room to gather around a table or to add an island, while an adjoining sunroom is sure to become a favorite spot in the house. Bright and inviting, with views across the large, fenced backyard, it's equally suited to catching up on a favorite show or simply relaxing with a morning cup. Outside, there's plenty of room for gardening, games on the lawn, or enjoying a little fresh air. A full basement with laundry provides valuable storage and possibilities for other uses, while a carport is another practical plus. And although the neighborhood has an away-from-it-all feel, the location puts so much within easy reach. I-287 and Route 22 are nearby, as are Rutgers University and the Bound Brook Train Station, with select direct trains to New York City. With its welcoming proportions and room to make it your own, this is a house that makes it easy to feel right at home. GSMLS 4062847

Directions to property: Mercury to Cedar, Cedar to Griggs, Griggs to Marcy, Marcy to Markham, Markham to Thomas, Thomas to D

MLS Listing ID: 
GSMLS 4062847
Listing Category: 
Purchase
Listing Status
Status of the Listing.
Listing Status: 
Active
Listing Status (Local): 
Active
Listing Pricing
Pricing information for this listing.
List Price: 
$500,000
Basic Property Information
Fields containing basic information about the property.
Property Type: 
Residential
Property Sub Type: 
Single Family Detached
Primary Market Area: 
Franklin Twp.
Address: 
10 Norfolk Rd, Franklin Twp., NJ 08873-1037, U.S.A.
County: 
Somerset
Latitude: 
40.5429000
Longitude: 
-74.5278600
Directions: 
Mercury to Cedar, Cedar to Griggs, Griggs to Marcy, Marcy to Markham, Markham to Thomas, Thomas to D
Public Remarks: 
Cute as a button and just the right size to grow with you, this sunny Cape has so much to offer. Set along a sidewalk-lined street that winds its way to a cul-de-sac, the home enjoys a setting where neighborhood traffic is minimal and getting out for some exercise can easily become part of the daily routine. Inside, a comfortable floor plan offers a spacious living room and four bedrooms, with two on the main level and two upstairs. Both floors benefit from their own bathrooms. The kitchen has plenty of room to gather around a table or to add an island, while an adjoining sunroom is sure to become a favorite spot in the house. Bright and inviting, with views across the large, fenced backyard, it's equally suited to catching up on a favorite show or simply relaxing with a morning cup. Outside, there's plenty of room for gardening, games on the lawn, or enjoying a little fresh air. A full basement with laundry provides valuable storage and possibilities for other uses, while a carport is another practical plus. And although the neighborhood has an away-from-it-all feel, the location puts so much within easy reach. I-287 and Route 22 are nearby, as are Rutgers University and the Bound Brook Train Station, with select direct trains to New York City. With its welcoming proportions and room to make it your own, this is a house that makes it easy to feel right at home.
Community Information
Elementary: 
ELIZABETH
Middle: 
FRANKLIN
High: 
FRANKLIN
Building Details
Details about the building on a property.
Architectural Style: 
Cape Cod
Year Built: 
1957
New Construction: 
0
Basement: 
Unfinished
Fireplaces: 
No
Construction
Roof: 
Asphalt Shingle
Exterior: 
Aluminum Siding
Exterior Features: 
Patio
Energy Information: 
Gas-Natural
Porch: 
No
Deck: 
No
Room Details
Details about the rooms in the building.
Total Rooms: 
7
Total Bedrooms: 
4
Total Bathrooms: 
2
Total Full-Bathrooms: 
2
Total Half-Bathrooms: 
0
Master Bedroom 
Dimensions: 
14x21 
Level: 
Second
Second Bedroom 
Dimensions: 
13x11 
Level: 
Ground
Third Bedroom 
Dimensions: 
13x9 
Level: 
Ground
Fourth Bedroom 
Dimensions: 
13x17 
Level: 
Second
Family Room 
Dimensions: 
13x13 
Level: 
Ground
Kitchen 
Dimensions: 
15x12 
Level: 
Ground
Living Room 
Dimensions: 
22x13 
Level: 
Ground
Utilities
Information about utilities available on the property.
Heating System: 
Forced Hot Air
Heating System Fuel: 
Gas-Natural
Cooling System: 
Central Air
Water Heating System: 
Gas
Water Source: 
Public Water
Sewer: 
Public Sewer
Lot/Land Details
Details about the lots and land features included on the property.
Acres: 
0.25
Lot Size (Dimensions): 
85X127
Waterfront: 
0
Lot Features
Driveway: 
1 Car Width
Parking Type: 
1 Car Width
Total Parking Spaces: 
0
Garage: 
Carport-Attached
Pool: 
No
Fence: 
No
Public Record
Parcel Number: 
2708-00471-0000-00042-0000-
Lot Number: 
42
Annual Tax: 
$9,048.00
Contract Details
Details about the listing contract.
Possession: 
30 days
Listing Participants
Participants (agents, offices, etc.) in the transaction.
Listing Office Name: 
CALLAWAY HENDERSON SOTHEBY'S IR

Request More Information