
Home for Sale at 21 Oswestry Way in Franklin Twp., NJ for $380,000

21 Oswestry Way | Franklin Twp.

$380,000 | 2 Beds | 2 Baths (2 Full)

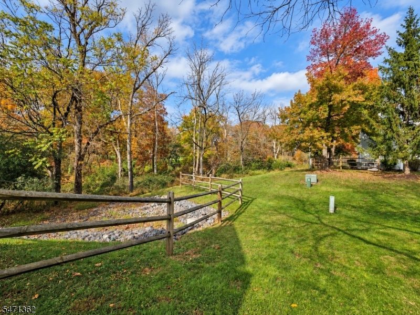
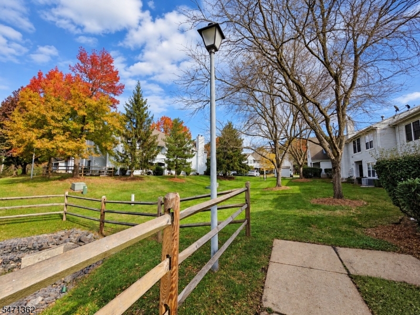
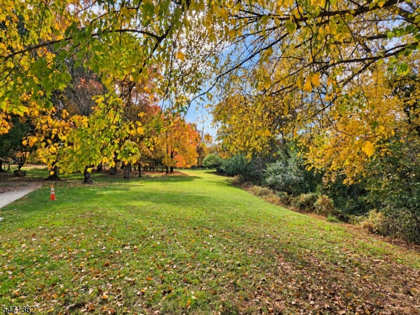
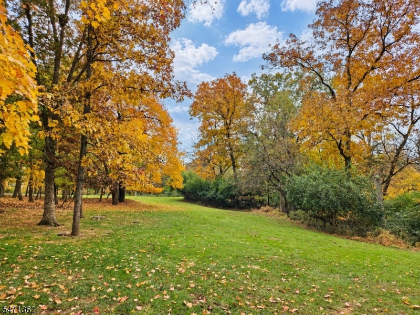
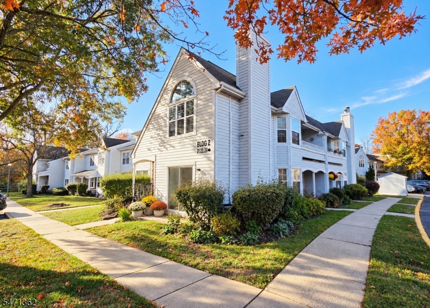
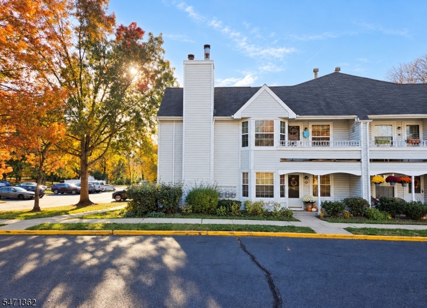
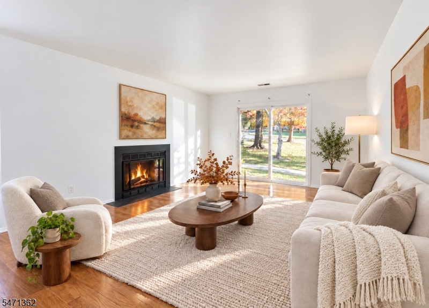
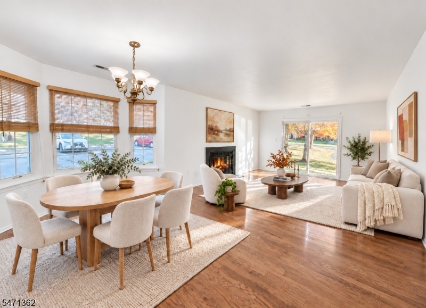
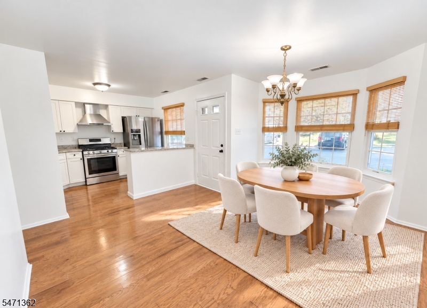
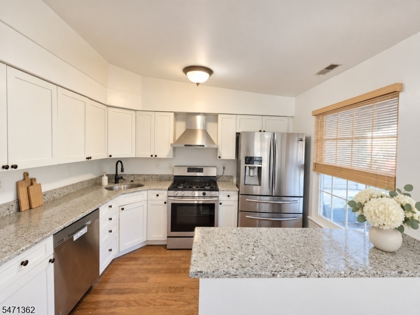
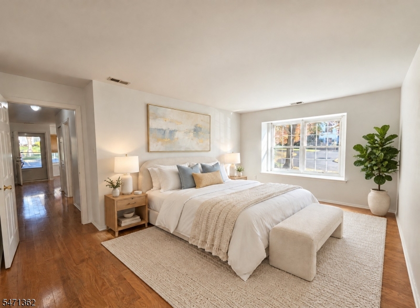
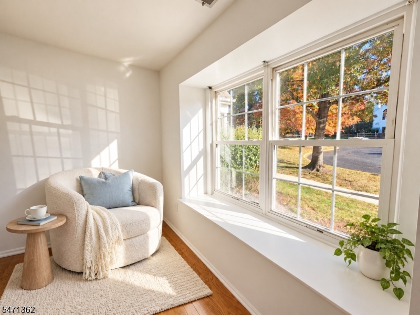
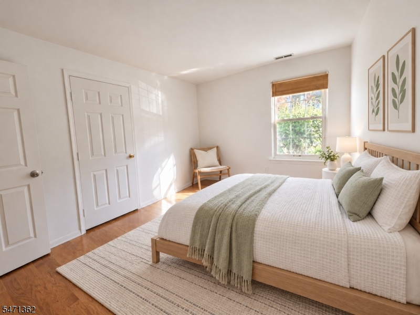
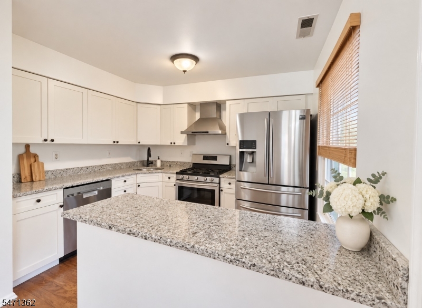
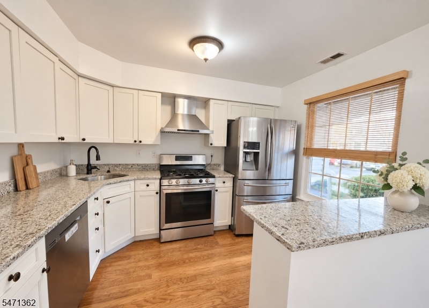
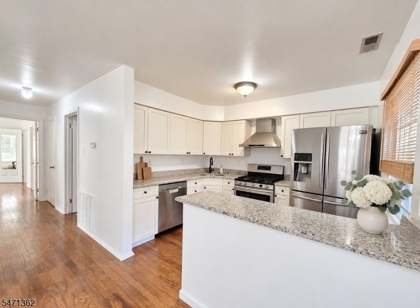
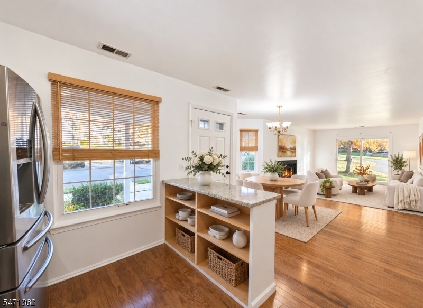
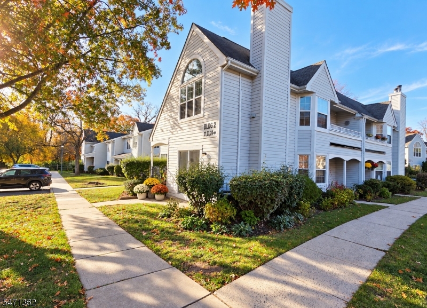
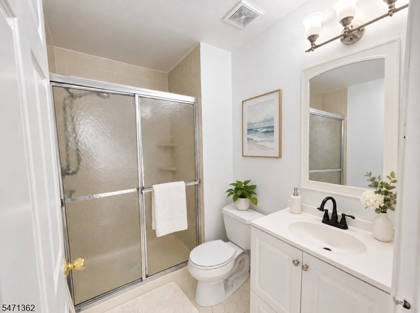
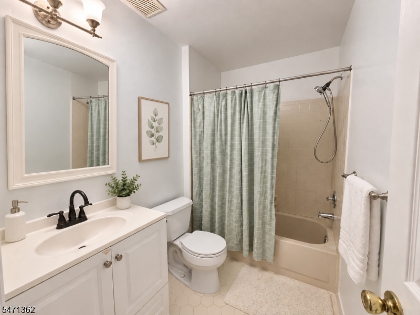
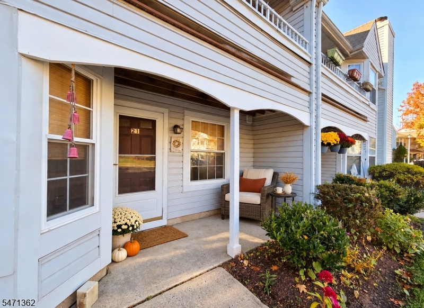
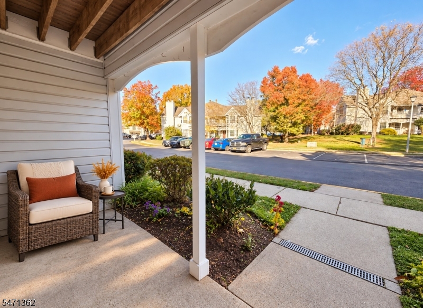
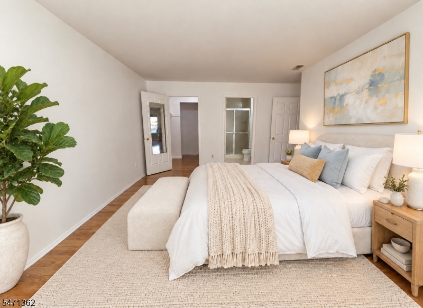
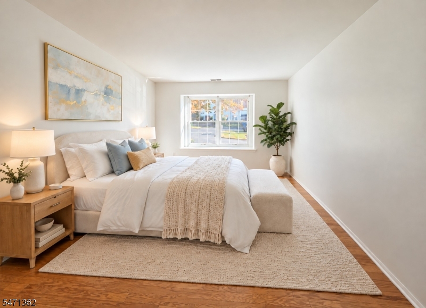
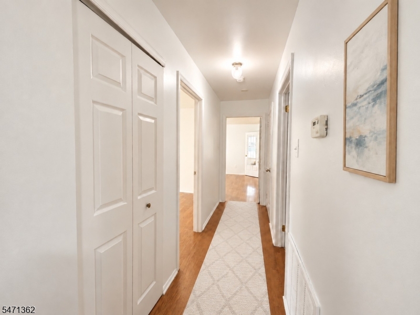
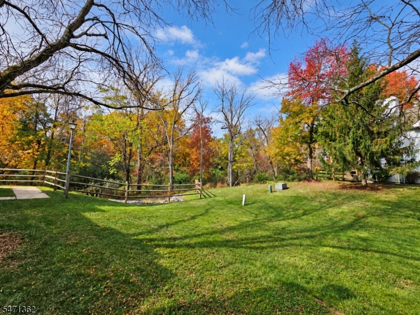
Welcome to Colonnade at Quail Brook in Somerset! A hidden gem nestled along the serene Quail Brook Golf Course where cozy living meets peaceful views. This move-in-ready, 2-bedroom, 2-full-bath Prime End-unit offers convenient one-level living in a beautiful setting. Filled with natural light, the inviting open-concept layout features hardwood floors and fresh paint throughout. The updated kitchen showcases modern cabinetry, a wall-mounted vent hood, stainless steel appliances, and granite countertops. This bright, open living and dining room offers a warm, inviting space for relaxing or gathering. Bay windows fill the dining area with natural light, while the living room features a cozy wood-burning fireplace and sliding doors to the patio making indoor-outdoor entertaining a breeze. A dedicated laundry room includes a newer washer and dryer, while an adjoining utility room with a newer water heater offers additional storage. The spacious primary suite features a large bay window and a walk-in closet, and a private full bathroom with an updated vanity. The generously sized second bedroom also offers a walk-in closet and abundant natural light, with a second full bathroom conveniently located nearby. Step outside to the cozy patio and unwind with peaceful golf course views just a few steps away. Enjoy the comfort of one-level living, scenic surroundings, and a convenient Somerset location close to everyday essentials. Come see what makes this home so inviting and special! GSMLS 4062254

Directions to property: Easton Ave. To Willow Ave. To Oswestry Way.

MLS Listing ID: 
GSMLS 4062254
Listing Category: 
Purchase
Listing Status
Status of the Listing.
Listing Status: 
Active
Listing Status (Local): 
Active
Listing Pricing
Pricing information for this listing.
List Price: 
$380,000
Basic Property Information
Fields containing basic information about the property.
Property Type: 
Residential
Property Sub Type: 
Condominium
Primary Market Area: 
Franklin Twp.
Address: 
21 Oswestry Way, Franklin Twp., NJ 08873-6416, U.S.A.
County: 
Somerset
Latitude: 
40.5188300
Longitude: 
-74.5101900
Directions: 
Easton Ave. To Willow Ave. To Oswestry Way.
Public Remarks: 
Welcome to Colonnade at Quail Brook in Somerset! A hidden gem nestled along the serene Quail Brook Golf Course where cozy living meets peaceful views. This move-in-ready, 2-bedroom, 2-full-bath Prime End-unit offers convenient one-level living in a beautiful setting. Filled with natural light, the inviting open-concept layout features hardwood floors and fresh paint throughout. The updated kitchen showcases modern cabinetry, a wall-mounted vent hood, stainless steel appliances, and granite countertops. This bright, open living and dining room offers a warm, inviting space for relaxing or gathering. Bay windows fill the dining area with natural light, while the living room features a cozy wood-burning fireplace and sliding doors to the patio making indoor-outdoor entertaining a breeze. A dedicated laundry room includes a newer washer and dryer, while an adjoining utility room with a newer water heater offers additional storage. The spacious primary suite features a large bay window and a walk-in closet, and a private full bathroom with an updated vanity. The generously sized second bedroom also offers a walk-in closet and abundant natural light, with a second full bathroom conveniently located nearby. Step outside to the cozy patio and unwind with peaceful golf course views just a few steps away. Enjoy the comfort of one-level living, scenic surroundings, and a convenient Somerset location close to everyday essentials. Come see what makes this home so inviting and special!
Community Information
Subdivision: 
Colonnade at Quail B
Association Fee: 
$400
Golf: 
Golf Property
Building Details
Details about the building on a property.
Architectural Style: 
Townhouse-End Unit
Year Built: 
1987
New Construction: 
0
Interior: 
Blinds, Carbon Monoxide Detector, Fire Extinguisher, Smoke Detector, Walk-In Closet
Fireplaces: 
Yes
Construction
Roof: 
Asphalt Shingle
Exterior: 
Vinyl Siding
Exterior Features: 
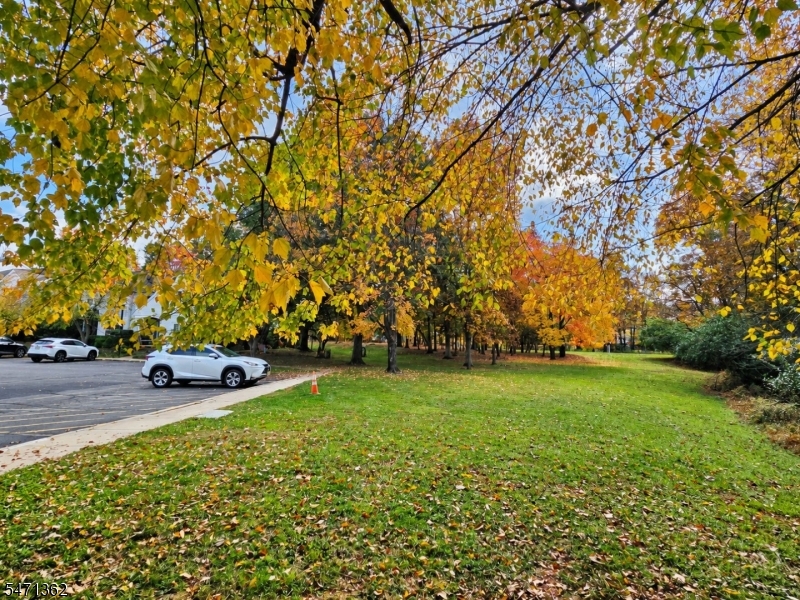
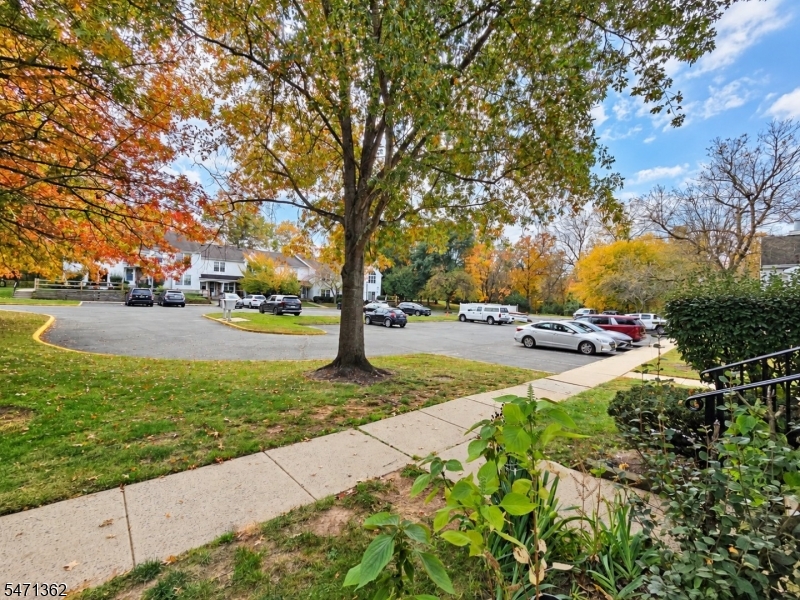
Curbs, Patio, Sidewalk
Energy Information: 
Gas-Natural
Porch: 
No
Deck: 
No
Room Details
Details about the rooms in the building.
Total Rooms: 
5
Total Bedrooms: 
2
Total Bathrooms: 
2
Total Full-Bathrooms: 
2
Total Half-Bathrooms: 
0
Master Bedroom 
Dimensions: 
17x12 
Level: 
First
Second Bedroom 
Dimensions: 
13x11 
Level: 
First
Dining Room 
Dimensions: 
15x10 
Level: 
First
Kitchen 
Dimensions: 
11x9 
Level: 
First
Living Room 
Dimensions: 
15x13 
Level: 
First
Other One 
Dimensions: 
8x7 
Master Bathroom 
Level: 
First
Utilities
Information about utilities available on the property.
Heating System: 
1 Unit, Forced Hot Air
Heating System Fuel: 
Gas-Natural
Cooling System: 
1 Unit, Central Air
Water Heating System: 
Gas
Water Source: 
Public Water
Sewer: 
Public Sewer
Lot/Land Details
Details about the lots and land features included on the property.
Acres: 
0.0
Lot Size (Dimensions): 
COMMON ELEMENTS
Waterfront: 
0
Lot Features
Driveway: 
Additional Parking, Assigned, Blacktop
Parking Type: 
Additional Parking, Assigned, Blacktop
Total Parking Spaces: 
1
Pool: 
No
Fence: 
No
Public Record
Parcel Number: 
2708-00424-0010-00303-0000-C0021
Lot Number: 
303
Annual Tax: 
$5,816.00
Contract Details
Details about the listing contract.
Possession: 
At closing
Listing Participants
Participants (agents, offices, etc.) in the transaction.
Listing Office Name: 
EXP REALTY, LLC

Request More Information