
Home for Sale at 664 Post Ln in Franklin Twp., NJ for $740,000

664 Post Ln | Franklin Twp.

$740,000 | 3 Beds | 3 Baths (3 Full) | 2,584 Sq. Ft.

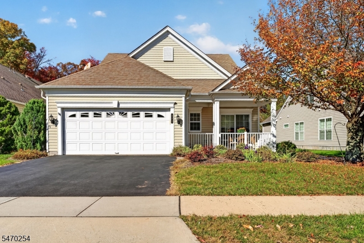
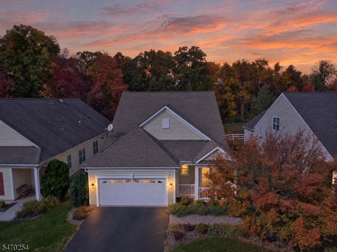
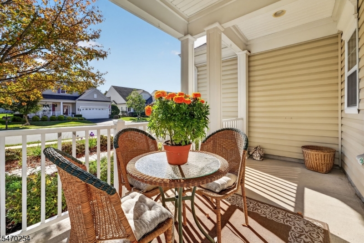
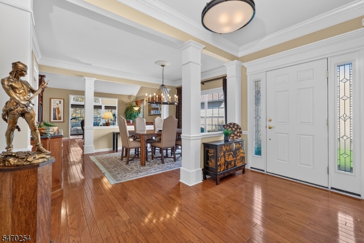
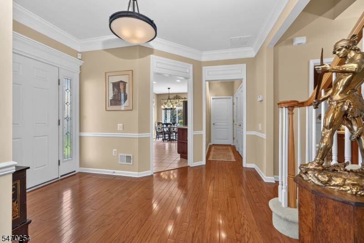
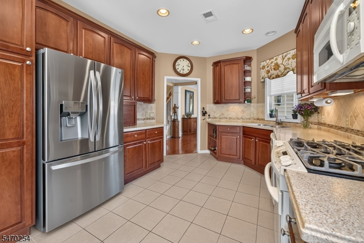
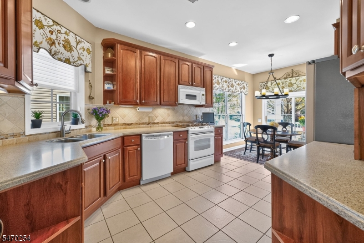
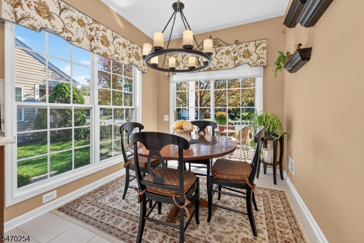
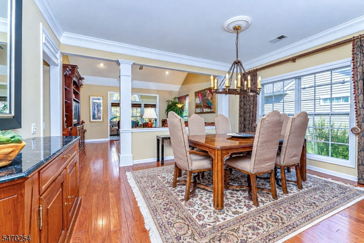
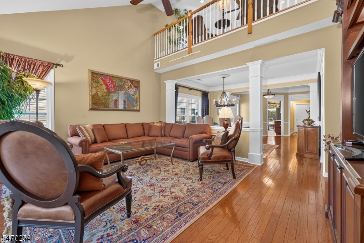
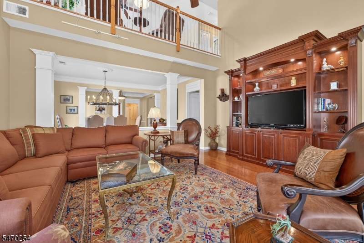
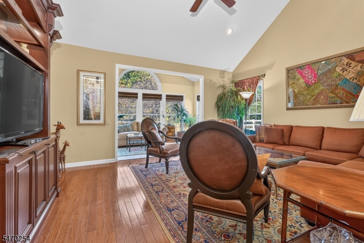
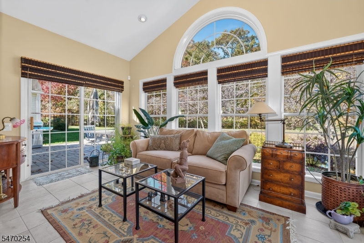
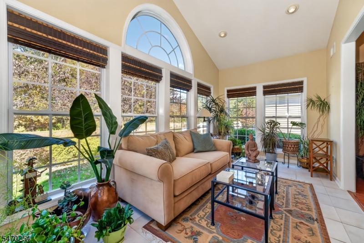
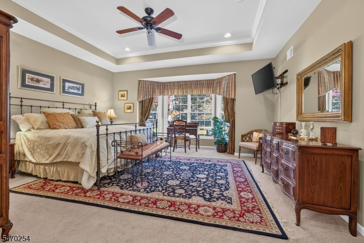
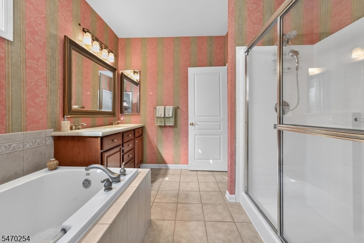
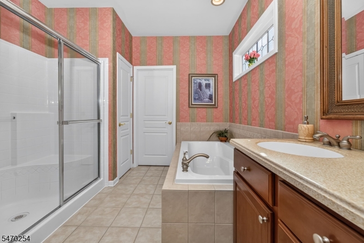
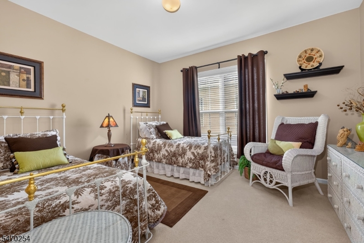
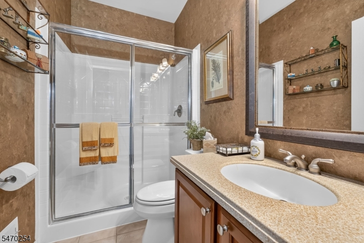
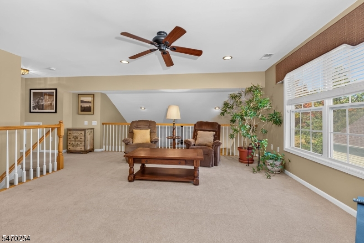
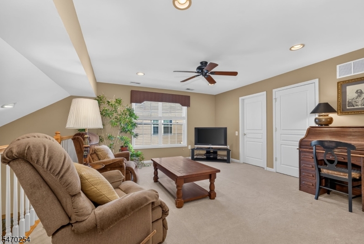
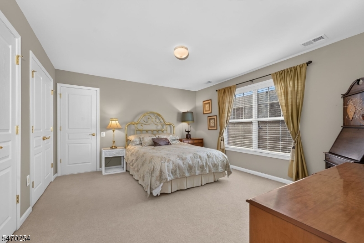
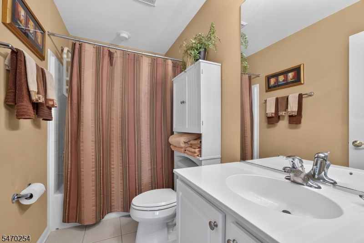
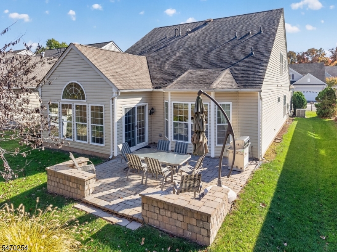
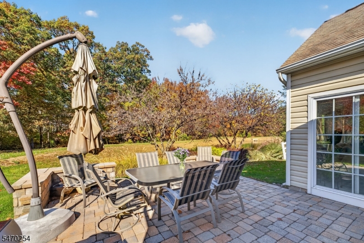
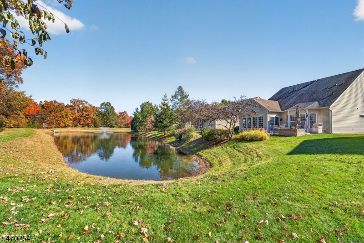
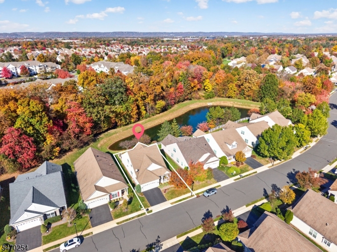
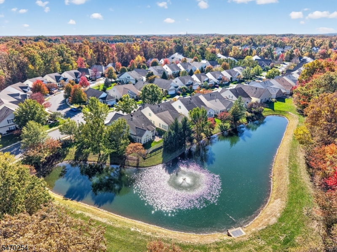
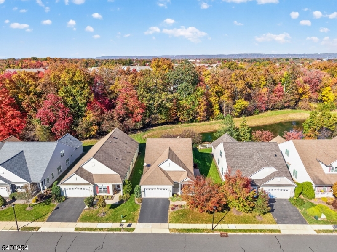
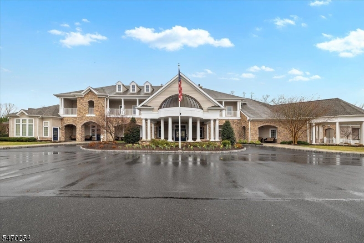
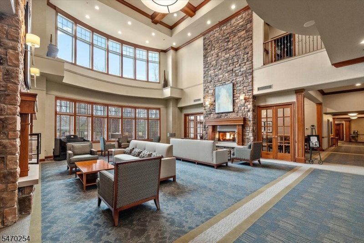
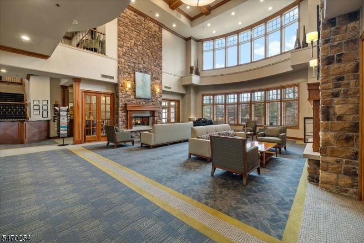
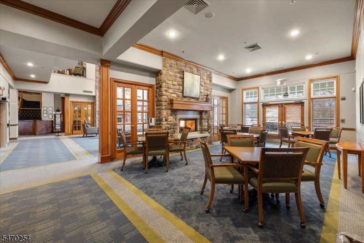
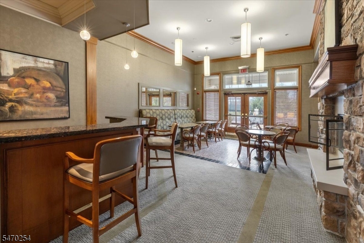
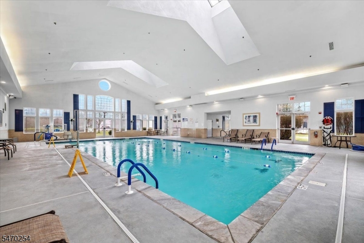
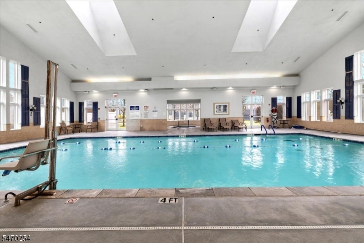
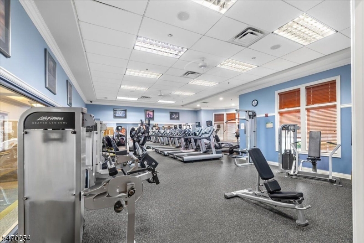
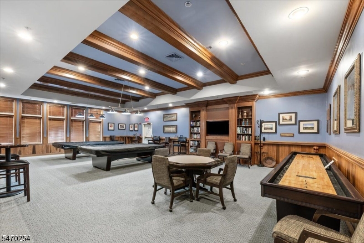
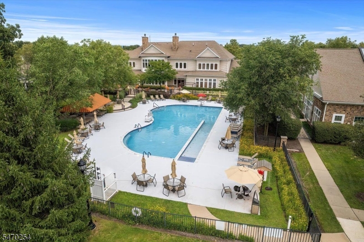
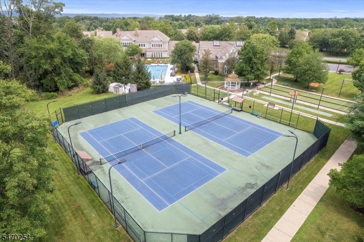
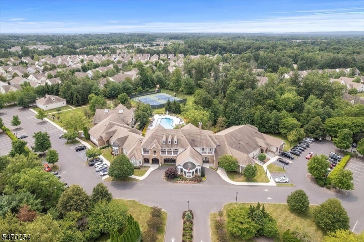
IMPECCABLE, TASTEFUL, & SPECTACULAR LOCATION! This Astor Model with LOFT & SUNROOM in the desirable Somerset Run 55+ Community has a private setting with a lovely pond and no homes behind! There are so many special features, including wood floors in the main living areas, large windows that let in natural light, beautiful architectural details, and a welcoming layout. The eat-in Kitchen boasts abundant cabinets and counter space and opens to a sweet front porch. The Family Room flows to the Sunroom, providing a tranquil space that blends the outdoors with the indoors. The generously sized Primary Bedroom, with tray ceiling and walk-in closet, includes an ensuite bathroom, soaking tub & stall shower with convenient bench seat. The 2nd Bedroom, next to the 2nd bath, is located on the main level, and away from the Primary Bedroom. The second level includes a spacious 3rd Bedroom, Loft overlooking the Family Room, a 3rd bath, lots of storage, and a bonus finished area! HVAC is 4 years old. Outside, the paver walkway and expansive paver patio add to the appeal of this home! Become part of the vibrant lifestyle that Somerset Run offers, with a stunning 25,000 sq ft clubhouse and amenities that include indoor & outdoor pools, hot tub, sauna, bocce, fitness center, multi-use courts for tennis/pickleball, frequent social activities, 24-hour gated security and beautiful grounds to explore! A wonderful home, a stunning location, and an enviable lifestyle-all waiting for you to enjoy! GSMLS 4061936

Directions to property: New Brunswick Rd via Elizabeth Ave or Davidson Ave to Somerset Run Gate, Left Stone Manor, Right Pos

MLS Listing ID: 
GSMLS 4061936
Listing Category: 
Purchase
Listing Status
Status of the Listing.
Listing Status: 
Active
Listing Status (Local): 
Active
Listing Pricing
Pricing information for this listing.
List Price: 
$740,000
Basic Property Information
Fields containing basic information about the property.
Property Type: 
Residential
Property Sub Type: 
Single Family Detached
Primary Market Area: 
Franklin Twp.
Address: 
664 Post Ln, Franklin Twp., NJ 08873-6060, U.S.A.
County: 
Somerset
Latitude: 
40.5175000
Longitude: 
-74.5338900
Directions: 
New Brunswick Rd via Elizabeth Ave or Davidson Ave to Somerset Run Gate, Left Stone Manor, Right Pos
Public Remarks: 
IMPECCABLE, TASTEFUL, & SPECTACULAR LOCATION! This Astor Model with LOFT & SUNROOM in the desirable Somerset Run 55+ Community has a private setting with a lovely pond and no homes behind! There are so many special features, including wood floors in the main living areas, large windows that let in natural light, beautiful architectural details, and a welcoming layout. The eat-in Kitchen boasts abundant cabinets and counter space and opens to a sweet front porch. The Family Room flows to the Sunroom, providing a tranquil space that blends the outdoors with the indoors. The generously sized Primary Bedroom, with tray ceiling and walk-in closet, includes an ensuite bathroom, soaking tub & stall shower with convenient bench seat. The 2nd Bedroom, next to the 2nd bath, is located on the main level, and away from the Primary Bedroom. The second level includes a spacious 3rd Bedroom, Loft overlooking the Family Room, a 3rd bath, lots of storage, and a bonus finished area! HVAC is 4 years old. Outside, the paver walkway and expansive paver patio add to the appeal of this home! Become part of the vibrant lifestyle that Somerset Run offers, with a stunning 25,000 sq ft clubhouse and amenities that include indoor & outdoor pools, hot tub, sauna, bocce, fitness center, multi-use courts for tennis/pickleball, frequent social activities, 24-hour gated security and beautiful grounds to explore! A wonderful home, a stunning location, and an enviable lifestyle-all waiting for you to enjoy!
Community Information
Subdivision: 
Somerset Run
Association Fee: 
$410
Building Details
Details about the building on a property.
Architectural Style: 
Expanded Ranch
Year Built: 
2005
New Construction: 
0
Living Area: 
2,584
Interior: 
Cathedral Ceiling, Drapes, High Ceilings, Security System, Walk-In Closet, Window Treatments
Fireplaces: 
No
Construction
Roof: 
Asphalt Shingle
Exterior: 
Vinyl Siding
Exterior Features: 
Curbs, Patio, Sidewalk, Underground Lawn Sprinkler
Energy Information: 
All Underground, Electric, Gas-Natural
Porch: 
No
Deck: 
No
Room Details
Details about the rooms in the building.
Total Rooms: 
9
Total Bedrooms: 
3
Total Bathrooms: 
3
Total Full-Bathrooms: 
3
Total Half-Bathrooms: 
0
Master Bedroom 
Dimensions: 
21x16 
Level: 
First
Second Bedroom 
Dimensions: 
13x12 
Level: 
First
Third Bedroom 
Dimensions: 
15x13 
Level: 
Second
Dining Room 
Dimensions: 
20x12 
Level: 
First
Family Room 
Dimensions: 
19x15 
Level: 
First
Kitchen 
Dimensions: 
21x10 
Level: 
First
Other One 
Dimensions: 
19x9 
Level: 
First
Other Two 
Dimensions: 
24x15 
Level: 
Second
Other Three 
Dimensions: 
19x8 
Level: 
Second
Master Bathroom 
Level: 
First
Utilities
Information about utilities available on the property.
Heating System: 
1 Unit, Forced Hot Air
Heating System Fuel: 
Gas-Natural
Cooling System: 
1 Unit, Ceiling Fan, Central Air
Water Heating System: 
Gas
Water Source: 
Public Water
Sewer: 
Public Sewer
Lot/Land Details
Details about the lots and land features included on the property.
Acres: 
0.14
Lot Size (Dimensions): 
.141 ACRES
View: 
Water View
Waterfront: 
0
Lot Features
Driveway: 
2 Car Width, Blacktop
Parking Type: 
2 Car Width, Blacktop
Total Parking Spaces: 
2
Garage: 
Attached Garage, Garage Door Opener
Fence: 
No
Public Record
Parcel Number: 
2708-00507-0017-00168-0000-
Lot Number: 
168
Annual Tax: 
$12,786.00
Contract Details
Details about the listing contract.
Possession: 
at closing
Listing Participants
Participants (agents, offices, etc.) in the transaction.
Listing Office Name: 
COLDWELL BANKER REALTY

Request More Information