
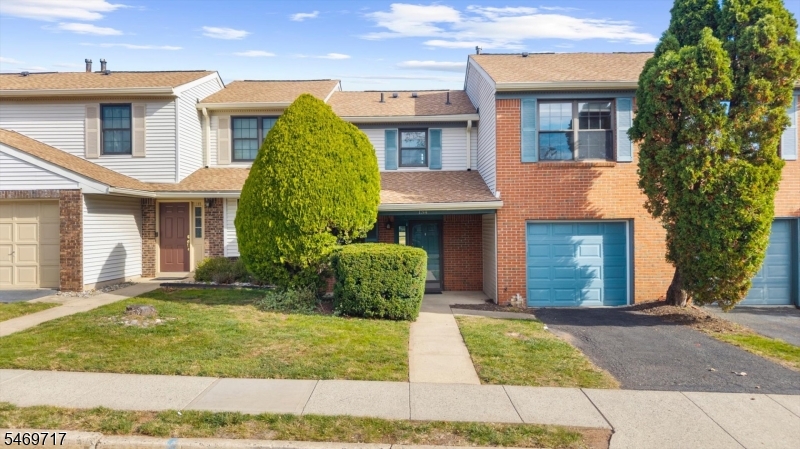
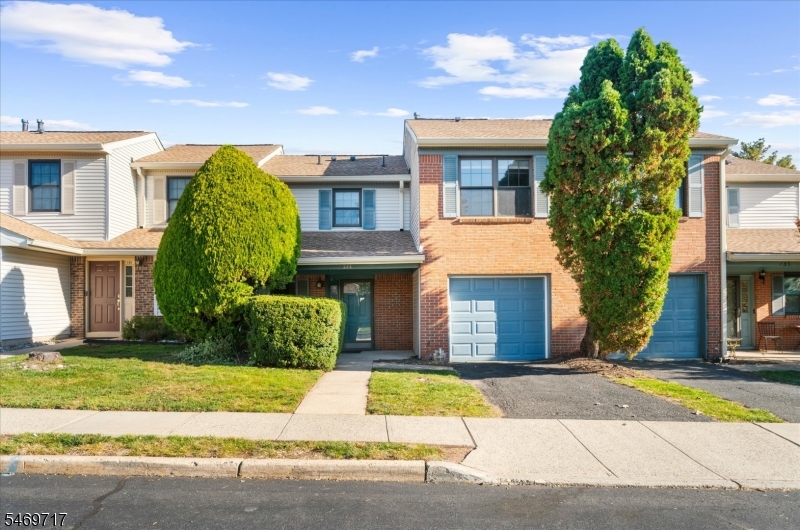
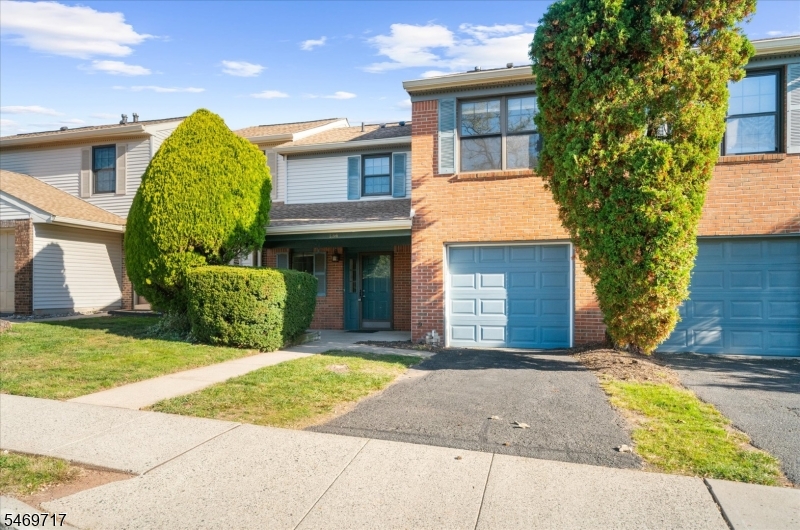
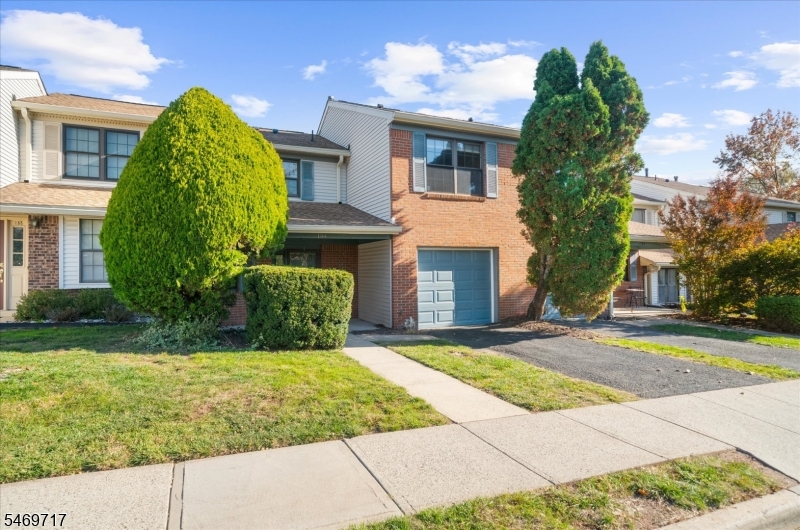
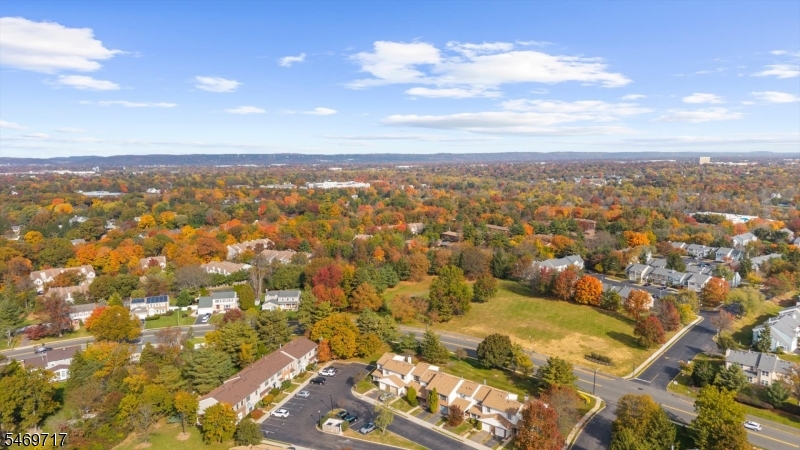
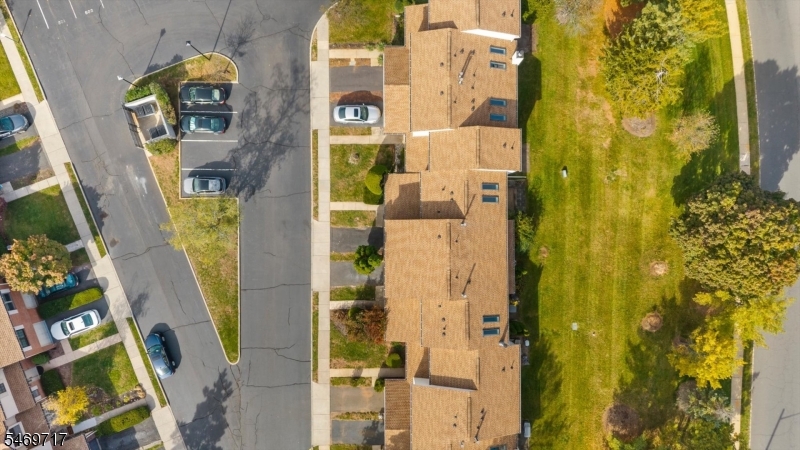
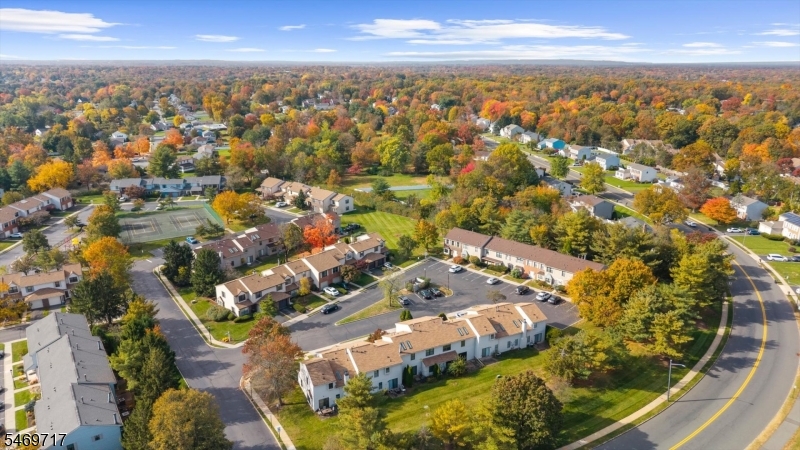
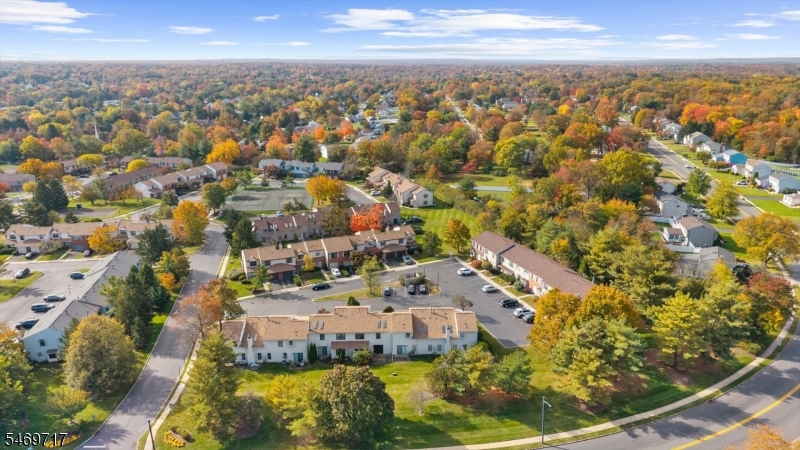
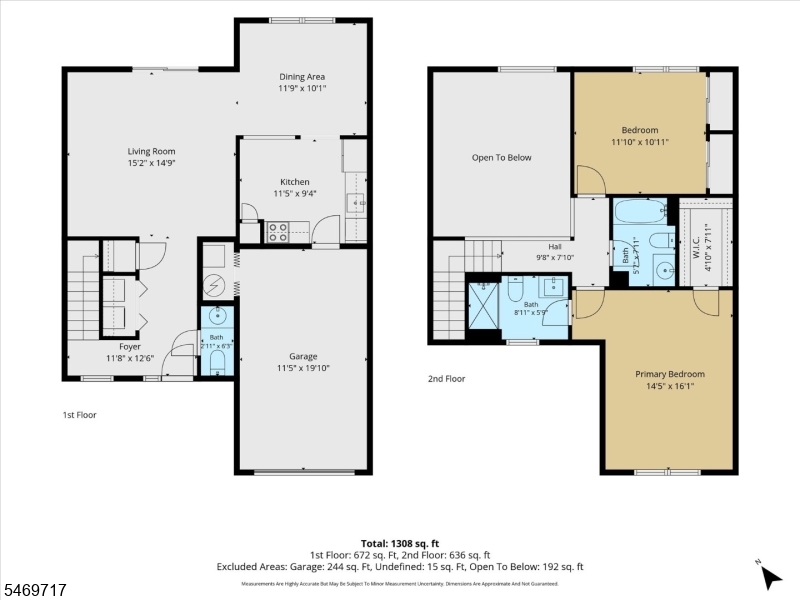
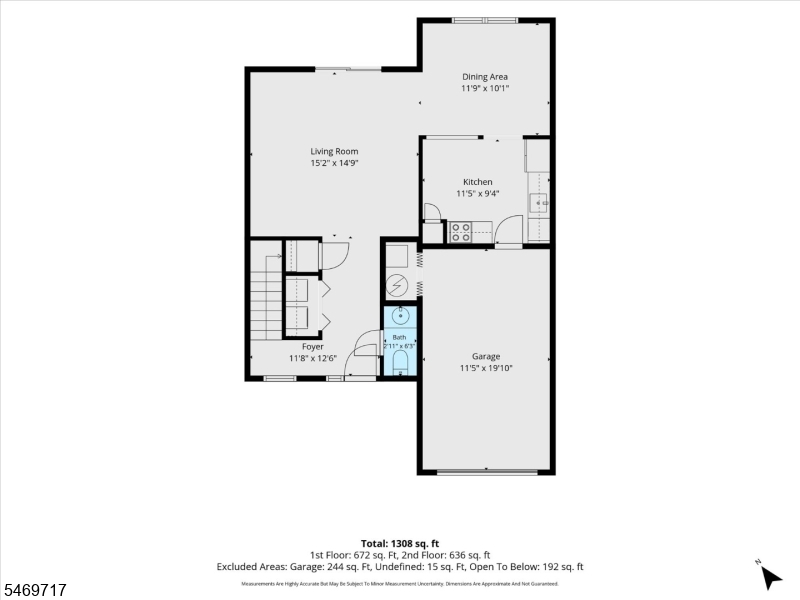
Home for Sale at 134 Hampton Ct in Franklin Twp., NJ for $440,000

134 Hampton Ct | Franklin Twp.

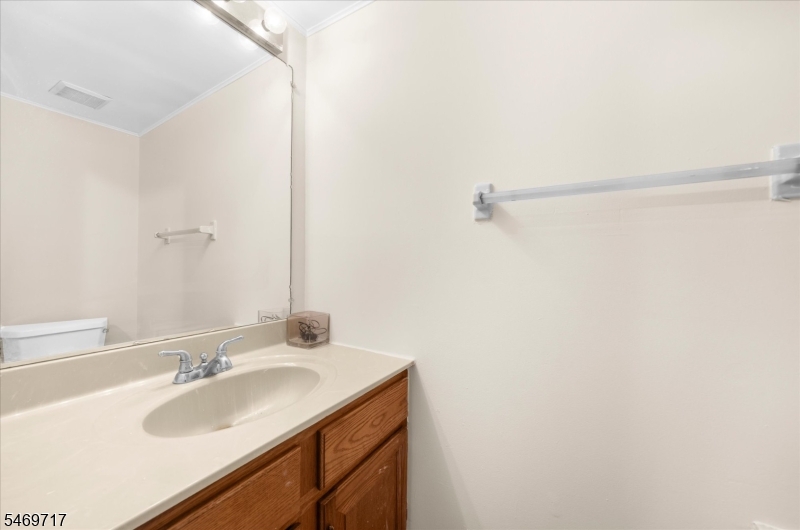
$440,000 | 2 Beds | 3 Baths (2 Full, 1 Half)

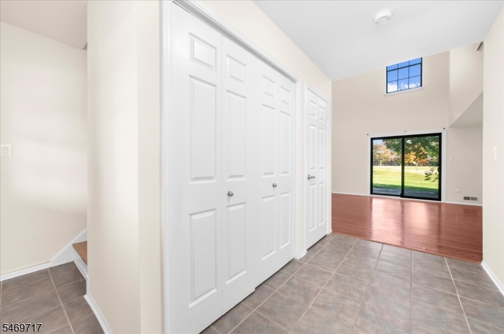
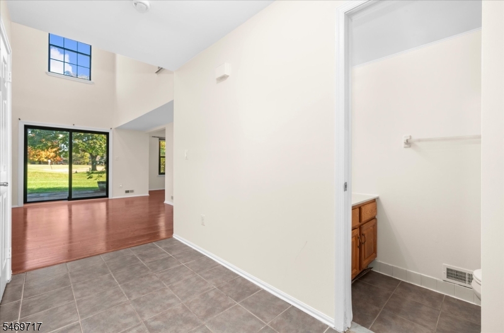
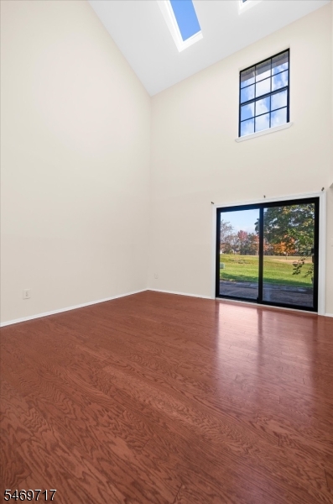
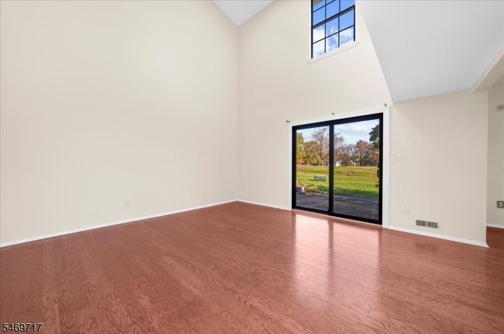
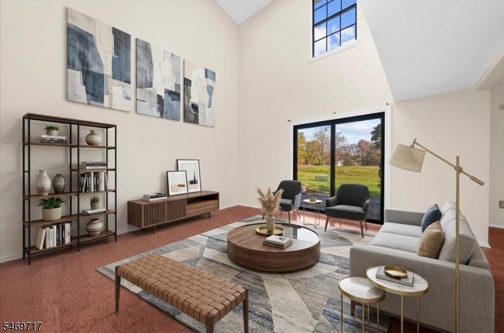
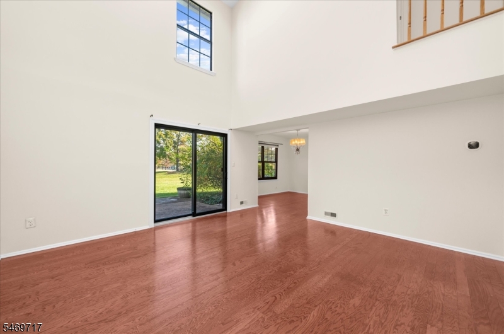
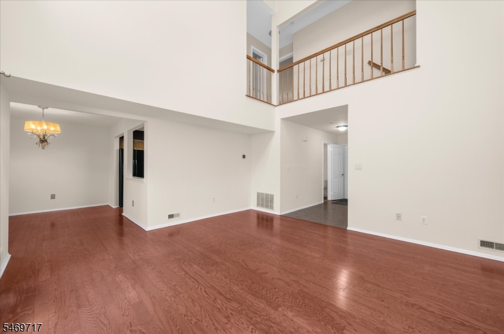
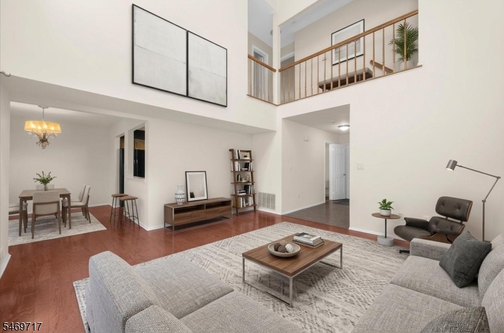
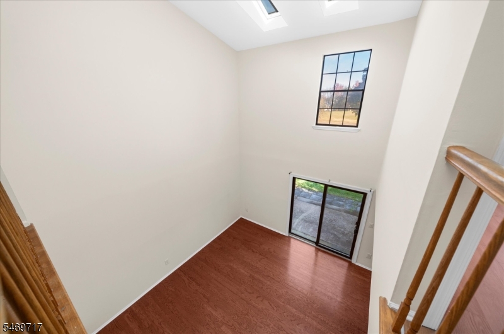
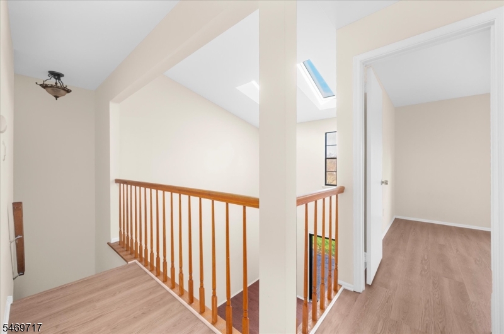
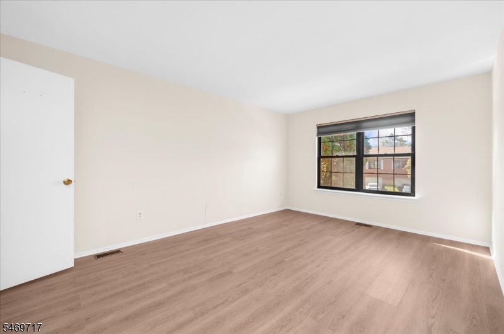
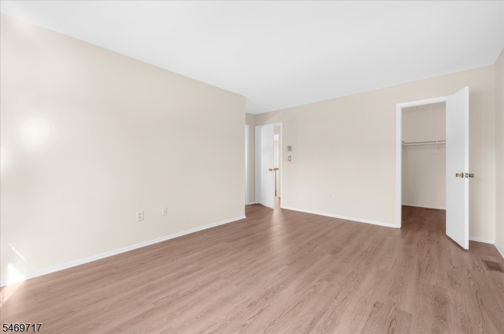
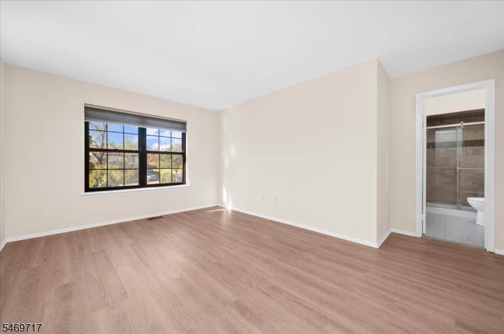
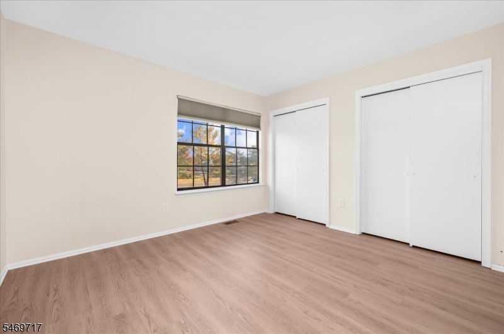
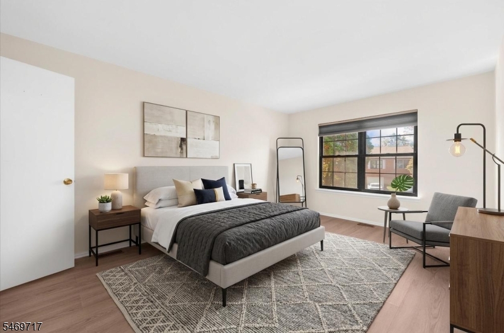
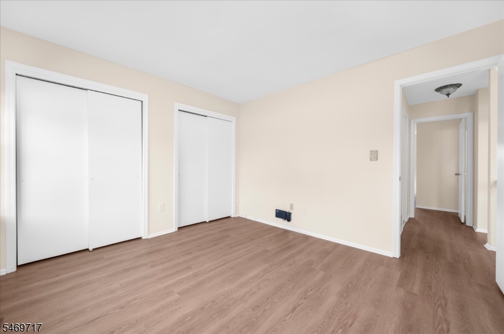
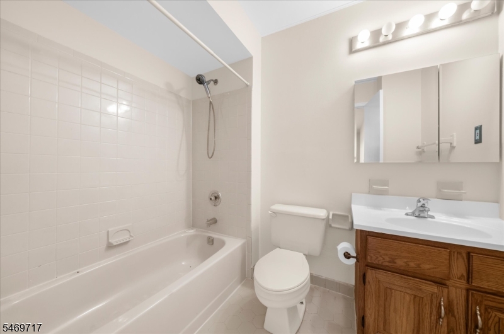
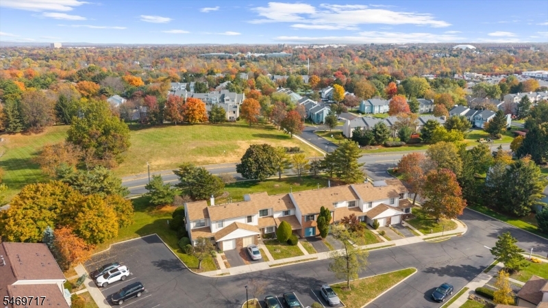
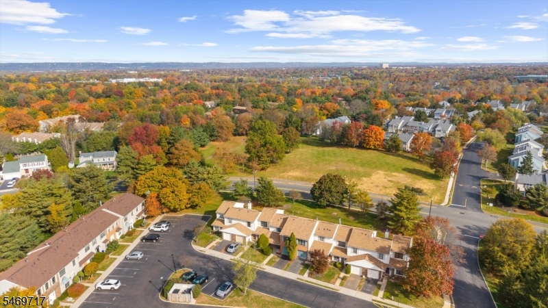
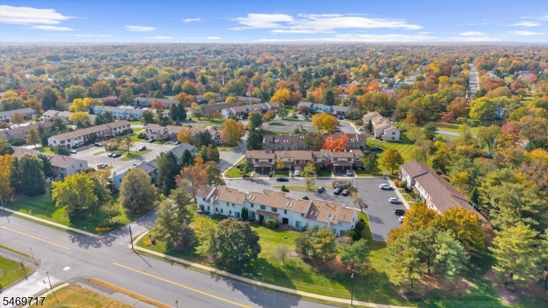
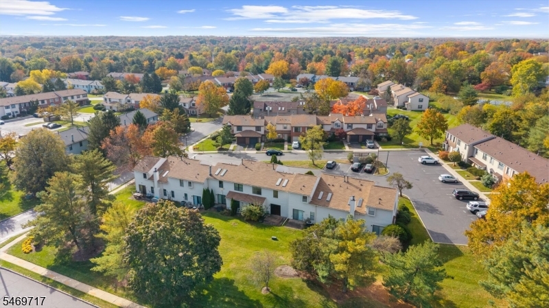
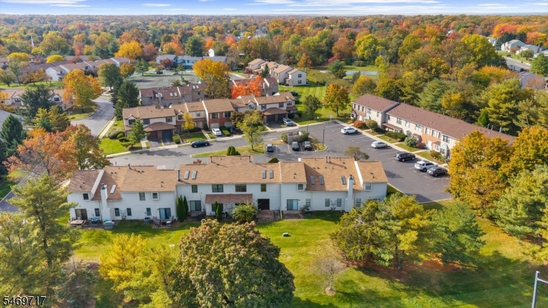
Sun-Drenched Living, Soaring Ceilings & Modern Updates! Discover a home where soaring and sunny living room ceiling architecture meets everyday comfort. Two skylights flood the space with natural sunlight, creating a stunning sense of openness and warmth. Large bedroom windows bring abundant natural light into both bedrooms, making every space feel bright, airy, and inviting. This beautifully maintained 2-bedroom, 2.5-bath condo offers the perfect blend of contemporary style, spacious living, and convenience. Brand-new luxury laminate flooring (2026) along the staircase and throughout the second floor adds a fresh, modern touch. A private one-car garage provides convenient parking and extra storage. Best of all, major updates are already complete! Enjoy peace of mind with a newer roof (2023), both skylights replaced (2022), HVAC system (summer 2024), and water heater (2021). With its dramatic ceilings, natural light, thoughtful updates, and welcoming atmosphere, this exceptional condo is more than a place to live it's a place to love coming home to. Bright, spacious, beautifully updated, and move-in ready! GSMLS 4061803

Directions to property: Easton Avenue to JFK Boulevard to New Brunswick Road, second left on Claridge, right on Hampton Cour

MLS Listing ID: 
GSMLS 4061803
Listing Category: 
Purchase
Listing Status
Status of the Listing.
Listing Status: 
Active
Listing Status (Local): 
Active
Listing Pricing
Pricing information for this listing.
List Price: 
$440,000
Basic Property Information
Fields containing basic information about the property.
Property Type: 
Residential
Property Sub Type: 
Condominium
Primary Market Area: 
Franklin Twp.
Address: 
134 Hampton Ct, Franklin Twp., NJ 08873-4410, U.S.A.
County: 
Somerset
Latitude: 
40.5122700
Longitude: 
-74.4941300
Directions: 
Easton Avenue to JFK Boulevard to New Brunswick Road, second left on Claridge, right on Hampton Cour
Public Remarks: 
Sun-Drenched Living, Soaring Ceilings & Modern Updates! Discover a home where soaring and sunny living room ceiling architecture meets everyday comfort. Two skylights flood the space with natural sunlight, creating a stunning sense of openness and warmth. Large bedroom windows bring abundant natural light into both bedrooms, making every space feel bright, airy, and inviting. This beautifully maintained 2-bedroom, 2.5-bath condo offers the perfect blend of contemporary style, spacious living, and convenience. Brand-new luxury laminate flooring (2026) along the staircase and throughout the second floor adds a fresh, modern touch. A private one-car garage provides convenient parking and extra storage. Best of all, major updates are already complete! Enjoy peace of mind with a newer roof (2023), both skylights replaced (2022), HVAC system (summer 2024), and water heater (2021). With its dramatic ceilings, natural light, thoughtful updates, and welcoming atmosphere, this exceptional condo is more than a place to live it's a place to love coming home to. Bright, spacious, beautifully updated, and move-in ready!
Community Information
Middle: 
SAMPSON
High: 
FRANKLIN
Subdivision: 
Quailcrest
Association Fee: 
$330
Building Details
Details about the building on a property.
Architectural Style: 
Townhouse-Interior
Year Built: 
1986
New Construction: 
0
Interior: 
Carbon Monoxide Detector, High Ceilings, Smoke Detector
Fireplaces: 
No
Construction
Roof: 
Asphalt Shingle
Exterior: 
Brick, Vinyl Siding
Exterior Features: 
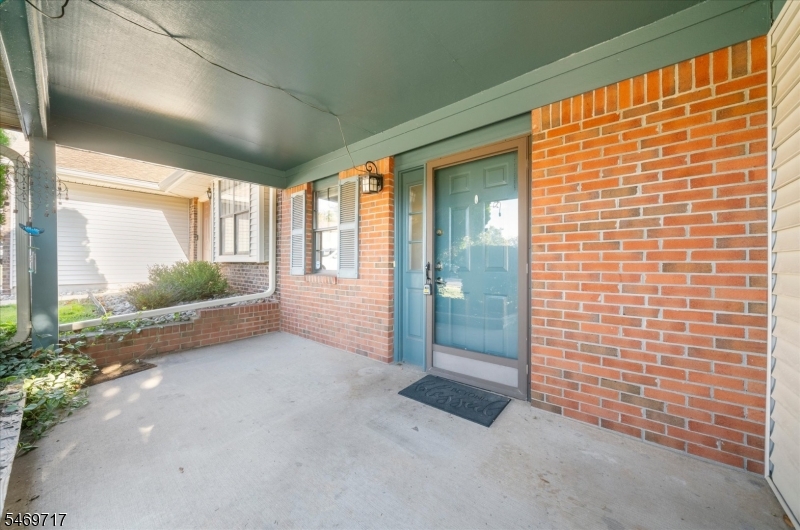
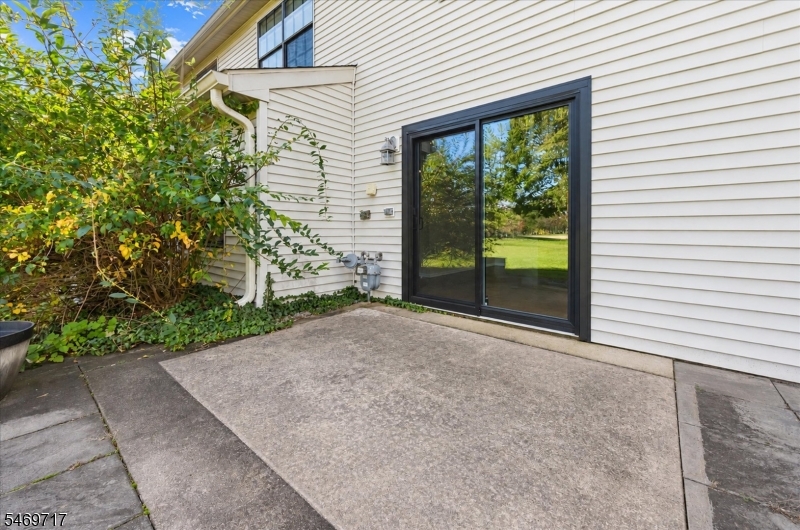
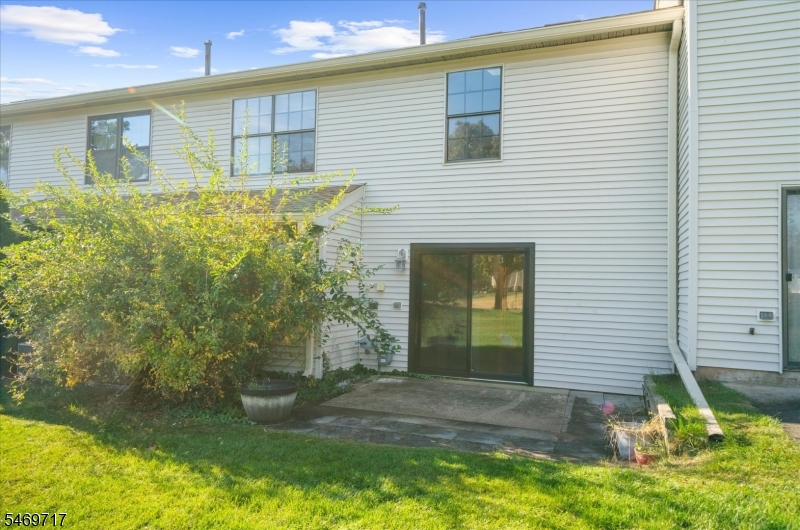
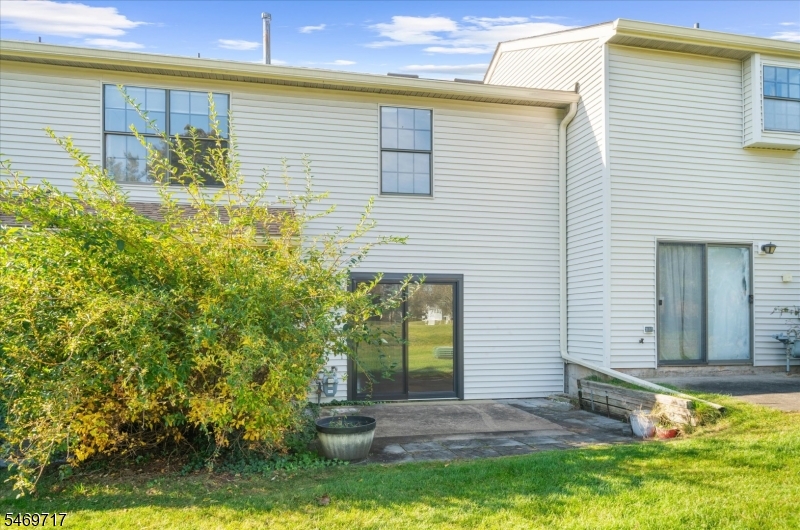
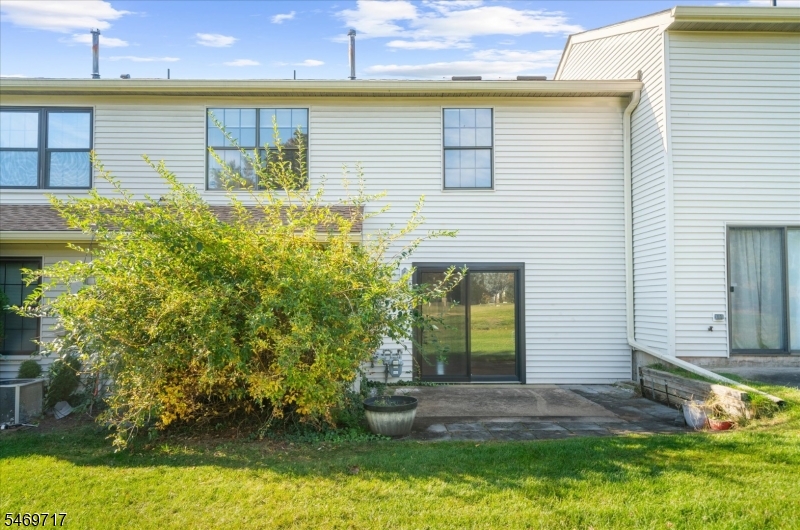
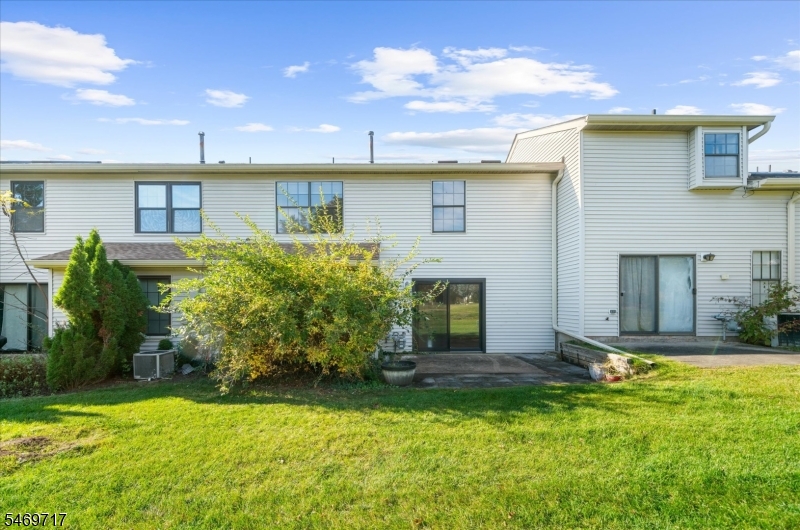
Curbs, Open Porch(es), Patio, Sidewalk, Storm Door(s), Tennis Courts
DisabilityFeatures: 
No
Energy Information: 
All Underground, Electric, Gas-Natural
Porch: 
No
Deck: 
No
Room Details
Details about the rooms in the building.
Total Rooms: 
5
Total Bedrooms: 
2
Total Bathrooms: 
3
Total Full-Bathrooms: 
2
Total Half-Bathrooms: 
1
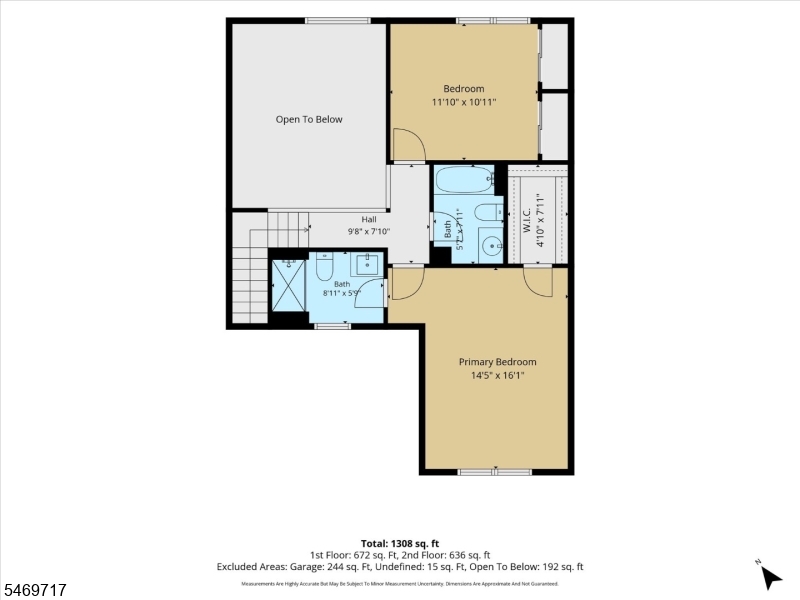
Master Bedroom 
Dimensions: 
12x16 
Level: 
Second
Second Bedroom 
Dimensions: 
12x12 
Level: 
Second
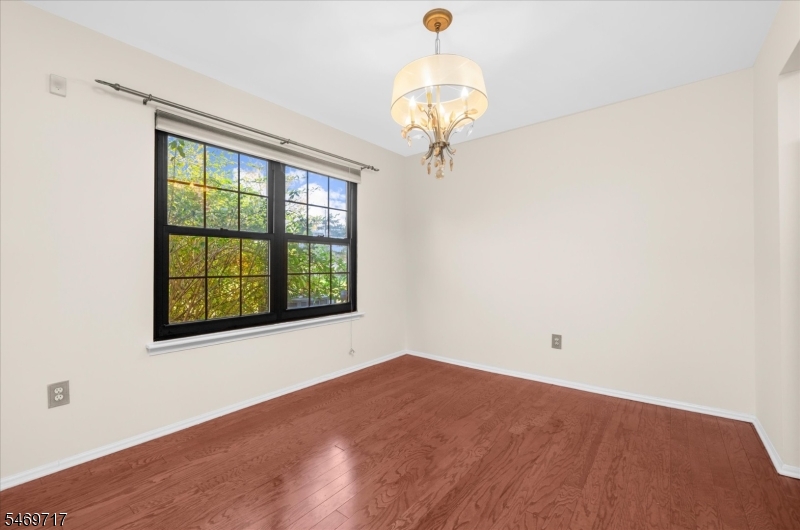
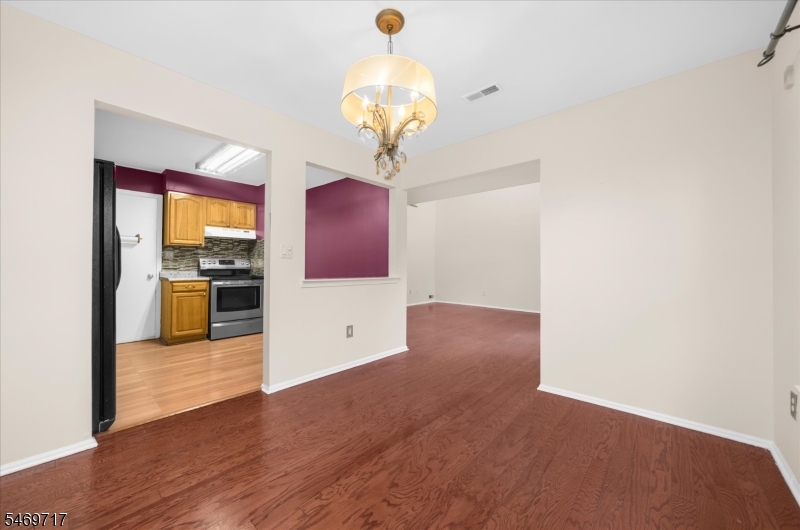
Dining Room 
Dimensions: 
11x13 
Level: 
First
Kitchen 
Dimensions: 
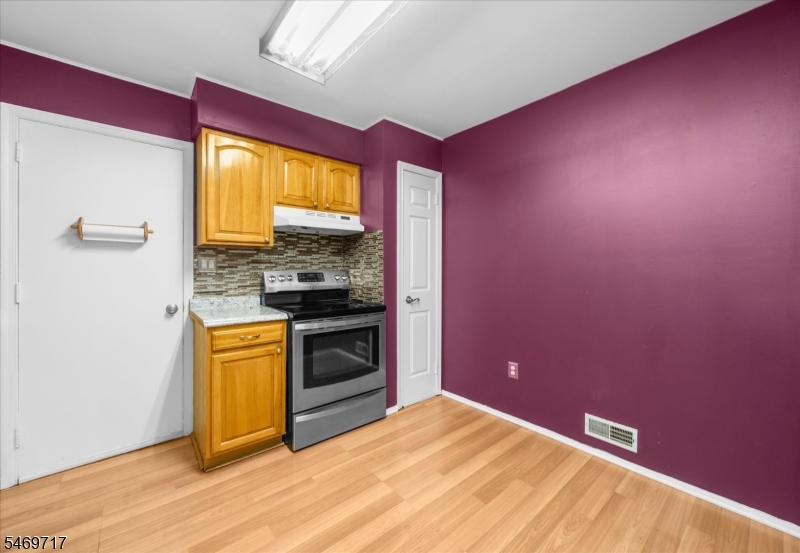
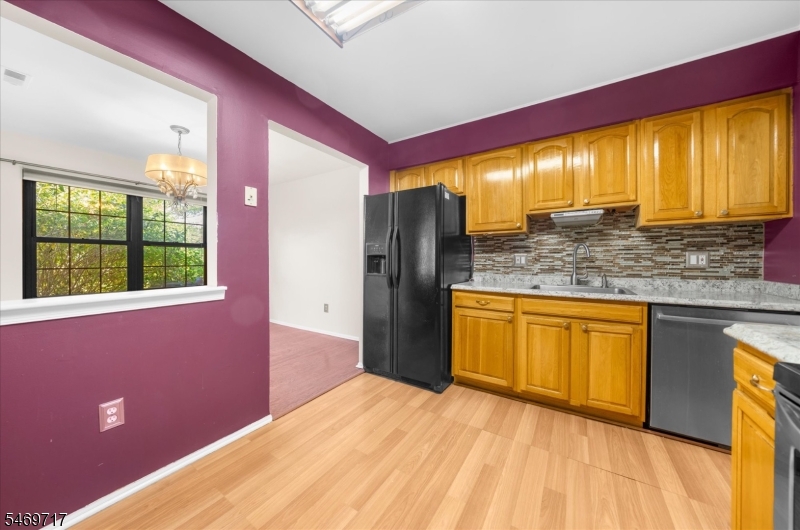
10x11 
Level: 
First
Living Room 
Dimensions: 
16x17 
Level: 
First
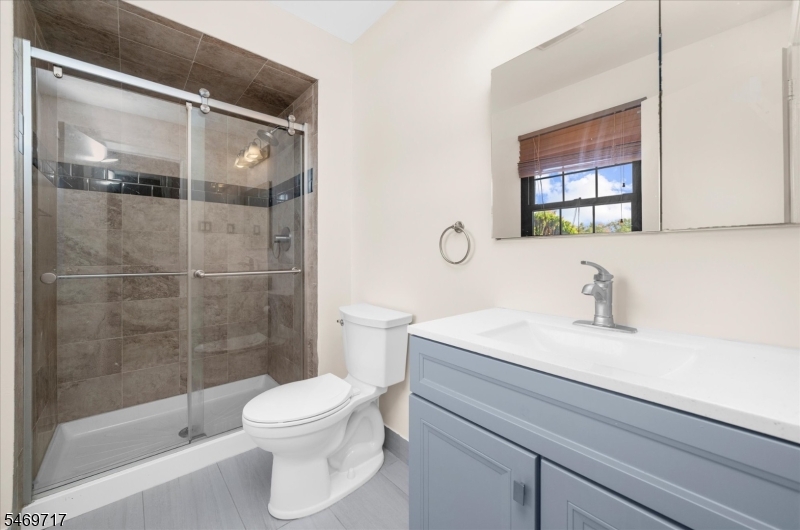
Master Bathroom 
Level: 
Second
Utilities
Information about utilities available on the property.
Heating System: 
1 Unit, Forced Hot Air
Heating System Fuel: 
Gas-Natural
Cooling System: 
1 Unit, Central Air
Water Heating System: 
Gas
Water Source: 
Public Water
Sewer: 
Public Sewer
Lot/Land Details
Details about the lots and land features included on the property.
Acres: 
0.05
Lot Size (Dimensions): 
28X73
Waterfront: 
0
Lot Features
Driveway: 
1 Car Width, Additional Parking, Blacktop, Driveway-Exclusive
Parking Type: 
1 Car Width, Additional Parking, Blacktop, Driveway-Exclusive
Total Parking Spaces: 
1
Garage: 
Attached Garage, Built-In Garage, Garage Door Opener
Pool: 
No
Fence: 
No
Public Record
Parcel Number: 
2708-00386-0018-00134-0000-
Lot Number: 
134
Annual Tax: 
$7,510.00
Contract Details
Details about the listing contract.
Possession: 
POT
Listing Participants
Participants (agents, offices, etc.) in the transaction.
Listing Office Name: 
COLDWELL BANKER REALTY

Request More Information