
Home for Sale at 35 Walnut Ave in Franklin Twp., NJ for $675,000

35 WALNUT AVE | Franklin Twp.

$675,000 | 3 Beds | 3 Baths (3 Full)

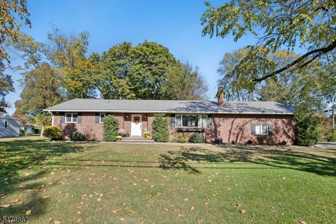
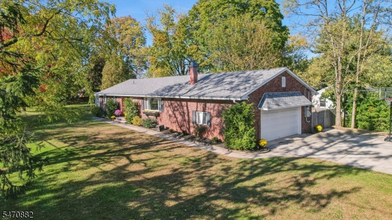
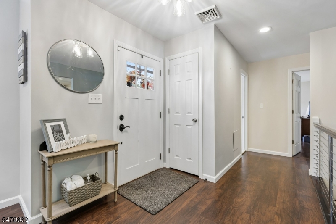
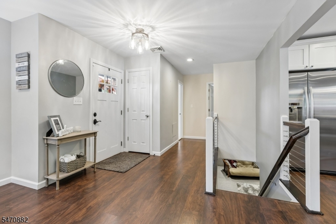
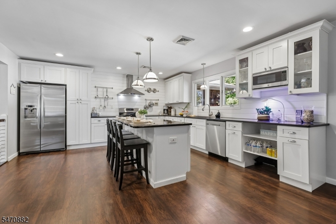
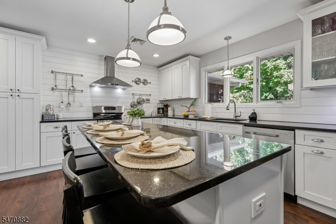
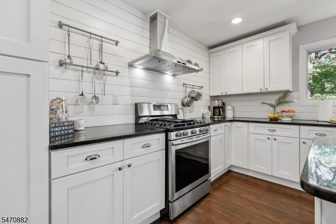
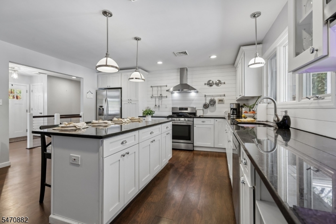
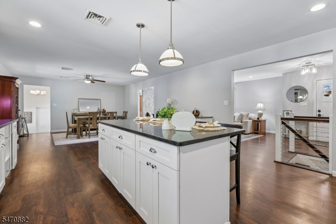
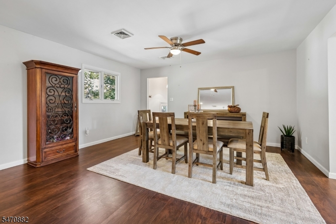
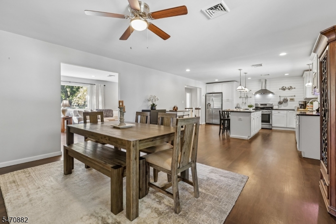
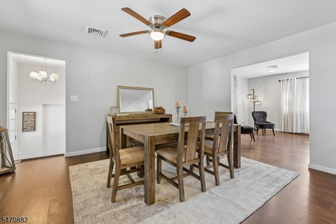
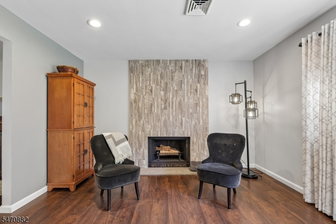
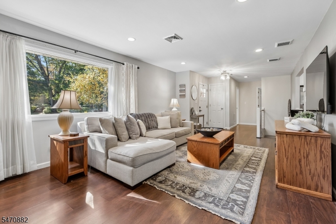
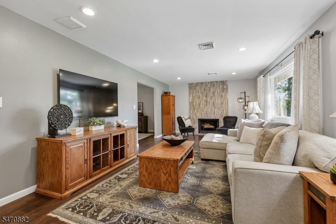
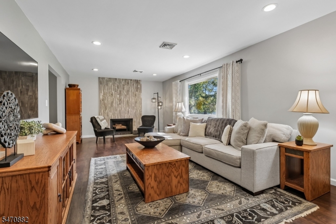
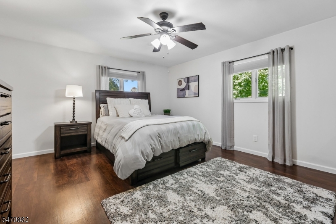
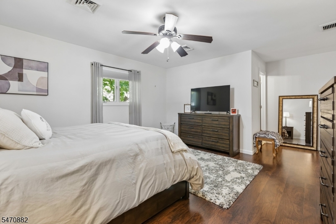
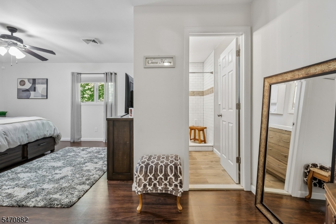
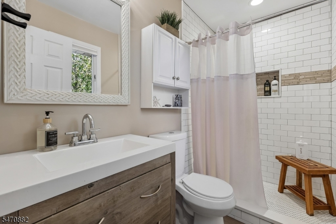
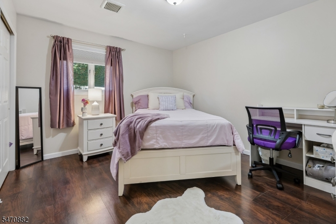
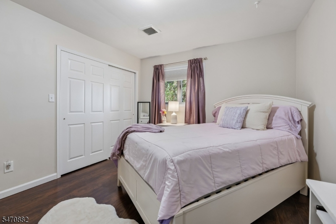
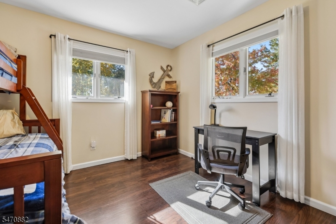
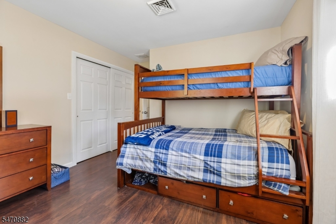
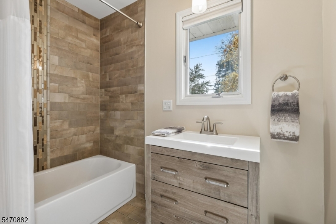
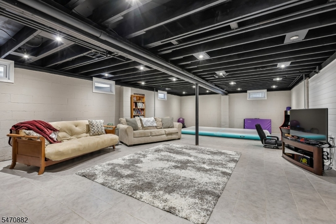
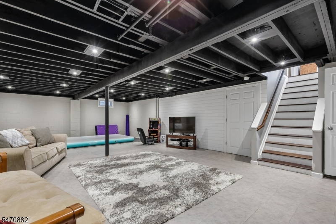
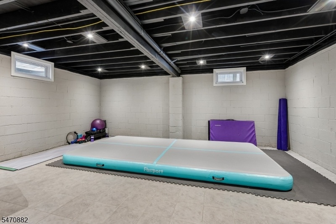
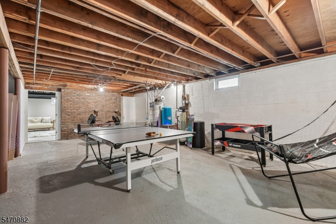
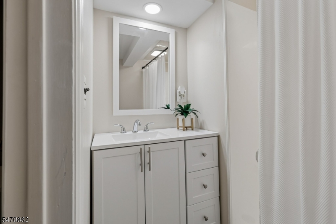
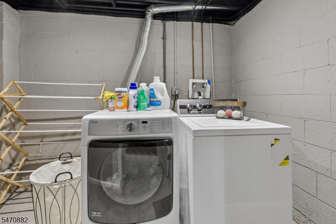
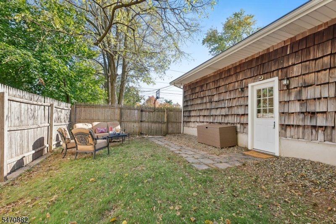
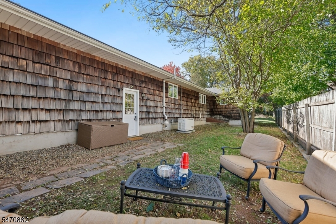
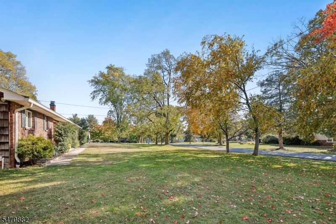
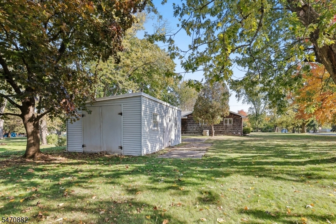
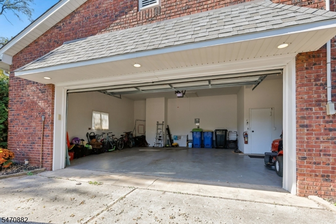
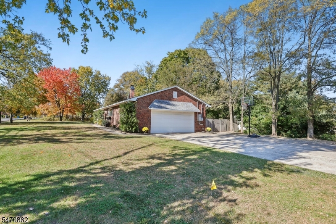
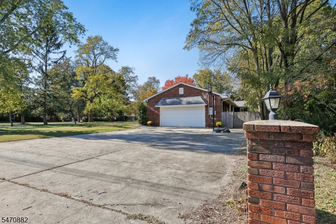
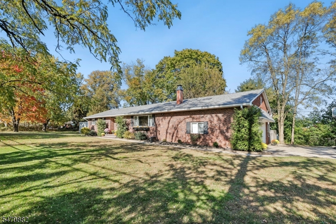
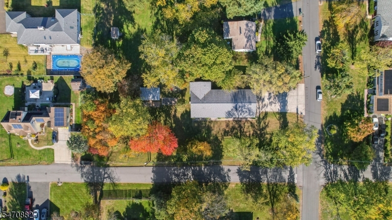
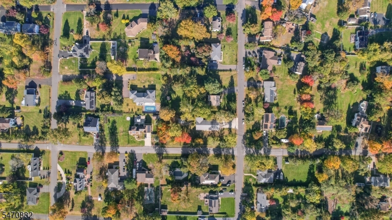
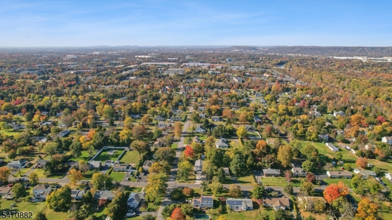
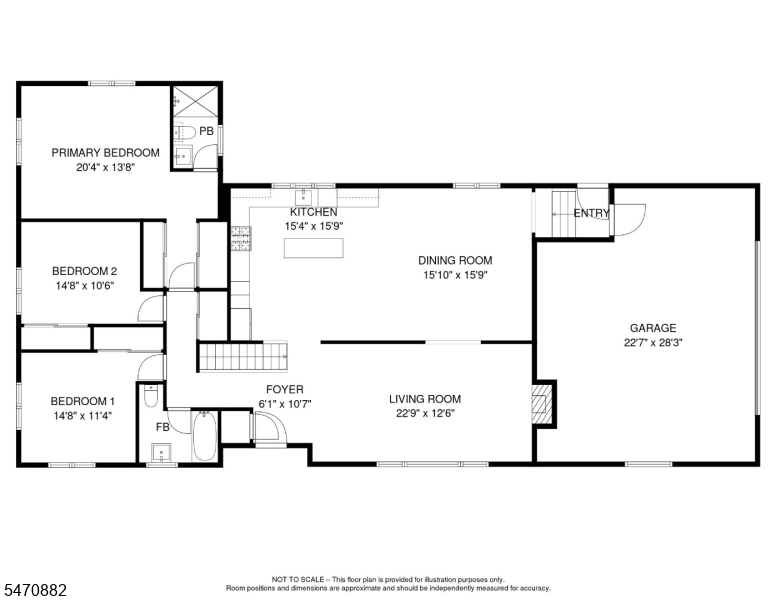
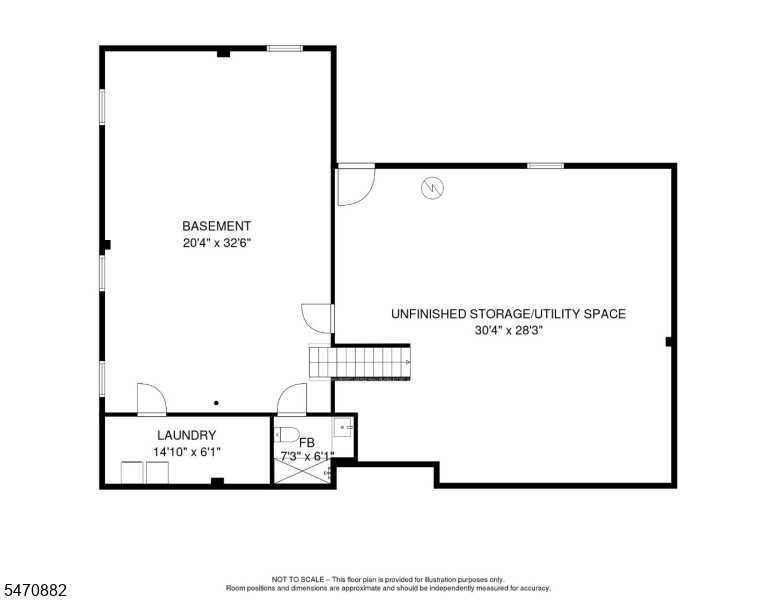
THE ONE! Beautifully UPDATED and meticulously maintained BRICK RANCH offering an open floor plan, spacious rooms and abundant natural light throughout. Inviting living spaces feature newer kitchen and baths, designer and recessed lighting, rich wide-plank flooring along with a stunning floor-to-ceiling custom fireplace surround. The bright white shaker-style kitchen boasts granite countertops, stainless steel appliances, gas range and a huge center island with seating for four, generous storage, ample prep space and open flow for everyday living and entertaining. The primary suite offers an ensuite bath with tiled stall shower and beautiful glass detail. Two additional bedrooms and renovated full hall bath with luxury tile complete the main level. The partially finished walk-up basement expands the living space with a third full bath and endless possibilities for recreation, guests, a home office, gym, or media room, plus extensive storage.Set on a beautiful corner lot, the level yard with mature trees is perfect for outdoor entertaining and play.A large storage shed with garage-door access is a bonus.Major improvements in 2018 include roof, gutter guards, kitchen and bath renovations, luxury flooring, upgraded 200-amp electric service, and HVAC and Generac whole-house generator 2019.Conveniently located approx. 4 miles from the New Brunswick train station with direct service to NYC and Philadelphia, nearby bus transportation, easy access to Route 287, Rutgers, parks & more. GSMLS 4061738

Directions to property: Route 287 to Easton Ave. (Exit 10), to Walnut Ave., #35 on right at top of the hill.

MLS Listing ID: 
GSMLS 4061738
Listing Category: 
Purchase
Listing Status
Status of the Listing.
Listing Status: 
Active
Listing Status (Local): 
Active
Listing Pricing
Pricing information for this listing.
List Price: 
$675,000
Basic Property Information
Fields containing basic information about the property.
Property Type: 
Residential
Property Sub Type: 
Single Family Detached
Primary Market Area: 
Franklin Twp.
Address: 
35 WALNUT AVE, Franklin Twp., NJ 08873-1424, U.S.A.
County: 
Somerset
Latitude: 
40.5279500
Longitude: 
-74.5016700
Directions: 
Route 287 to Easton Ave. (Exit 10), to Walnut Ave., #35 on right at top of the hill.
Public Remarks: 
THE ONE! Beautifully UPDATED and meticulously maintained BRICK RANCH offering an open floor plan, spacious rooms and abundant natural light throughout. Inviting living spaces feature newer kitchen and baths, designer and recessed lighting, rich wide-plank flooring along with a stunning floor-to-ceiling custom fireplace surround. The bright white shaker-style kitchen boasts granite countertops, stainless steel appliances, gas range and a huge center island with seating for four, generous storage, ample prep space and open flow for everyday living and entertaining. The primary suite offers an ensuite bath with tiled stall shower and beautiful glass detail. Two additional bedrooms and renovated full hall bath with luxury tile complete the main level. The partially finished walk-up basement expands the living space with a third full bath and endless possibilities for recreation, guests, a home office, gym, or media room, plus extensive storage.Set on a beautiful corner lot, the level yard with mature trees is perfect for outdoor entertaining and play.A large storage shed with garage-door access is a bonus.Major improvements in 2018 include roof, gutter guards, kitchen and bath renovations, luxury flooring, upgraded 200-amp electric service, and HVAC and Generac whole-house generator 2019.Conveniently located approx. 4 miles from the New Brunswick train station with direct service to NYC and Philadelphia, nearby bus transportation, easy access to Route 287, Rutgers, parks & more.
Community Information
Middle: 
FRANKLIN
High: 
FRANKLIN
Subdivision: 
Easton Farms
Building Details
Details about the building on a property.
Architectural Style: 
Expanded Ranch
Year Built: 
1962
New Construction: 
0
Basement: 
Bilco-Style Door, Finished-Partially, French Drain, Walkout
Interior: 
Blinds, Smoke Detector
Fireplaces: 
Yes
Construction
Roof: 
Asphalt Shingle
Exterior: 
Brick, Wood Shingle
Exterior Features: 
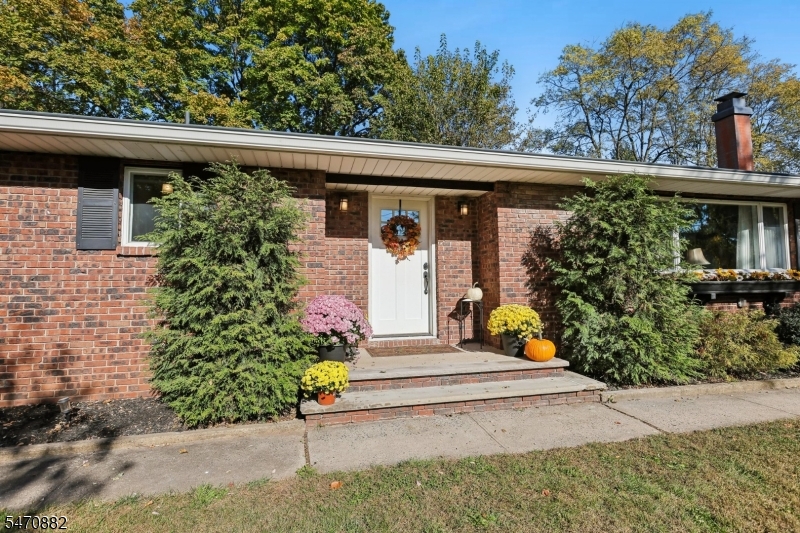
Open Porch(es), Privacy Fence, Storage Shed, Thermal Windows/Doors
Energy Information: 
Electric, Gas-Natural
Porch: 
No
Deck: 
No
Room Details
Details about the rooms in the building.
Total Rooms: 
9
Total Bedrooms: 
3
Total Bathrooms: 
3
Total Full-Bathrooms: 
3
Total Half-Bathrooms: 
0
Master Bedroom 
Dimensions: 
20x14 
Level: 
First
Second Bedroom 
Dimensions: 
15x11 
Level: 
First
Third Bedroom 
Dimensions: 
15x11 
Level: 
First
Dining Room 
Dimensions: 
16x16 
Level: 
First
Kitchen 
Dimensions: 
15x16 
Level: 
First
Living Room 
Dimensions: 
23x13 
Level: 
First
Other One 
Dimensions: 
10x6 
Level: 
First
Other Two 
Dimensions: 
20x33 
Level: 
Basement
Other Three 
Dimensions: 
15x6 
Level: 
Basement
Other Four 
Dimensions: 
30x28 
Level: 
Basement
Master Bathroom 
Level: 
First
Utilities
Information about utilities available on the property.
Heating System: 
1 Unit, Forced Hot Air
Heating System Fuel: 
Gas-Natural
Cooling System: 
1 Unit, Ceiling Fan, Central Air
Water Heating System: 
Gas
Water Source: 
Well
Sewer: 
Public Sewer, Sewer Charge Extra
Lot/Land Details
Details about the lots and land features included on the property.
Acres: 
0.57
Lot Size (Dimensions): 
100X250
Waterfront: 
0
Lot Features
Driveway: 
2 Car Width, Blacktop, Lighting, On-Street Parking
Parking Type: 
2 Car Width, Blacktop, Lighting, On-Street Parking
Total Parking Spaces: 
6
Garage: 
Attached Garage, Garage Door Opener, Oversize Garage
Fence: 
Yes
Public Record
Parcel Number: 
2708-00451-0000-00014-0000-
Lot Number: 
14
Annual Tax: 
$12,166.00
Property Zoning: 
Residential
Contract Details
Details about the listing contract.
Exclusions: 
Personal property. Washer.
Possession: 
30-45 days
Listing Participants
Participants (agents, offices, etc.) in the transaction.
Listing Office Name: 
COLDWELL BANKER REALTY

Request More Information