
Home for Sale at 315 Hillcrest Ave in Franklin Twp., NJ for $749,000

315 Hillcrest Ave | Franklin Twp.

$749,000 | 4 Beds | 3 Baths (2 Full, 1 Half) | 2,400 Sq. Ft.

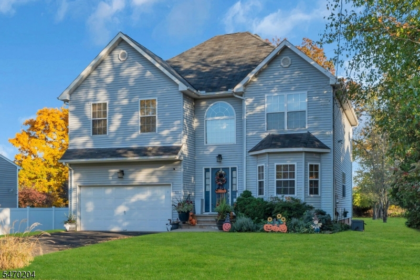
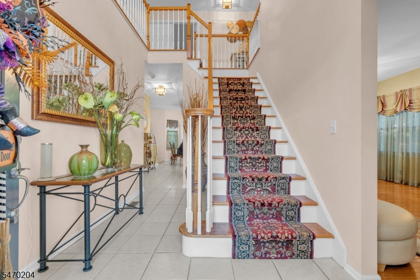
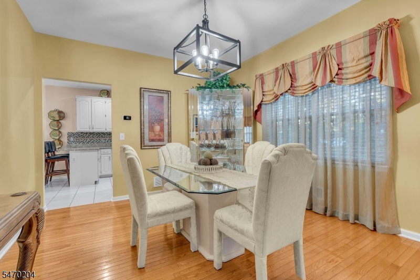
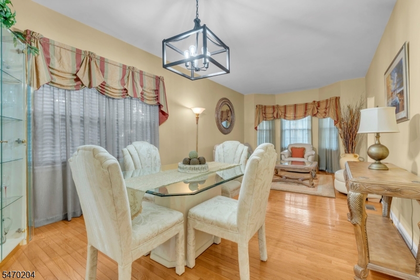
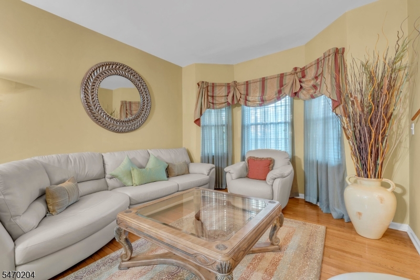
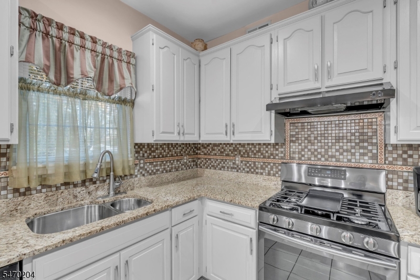
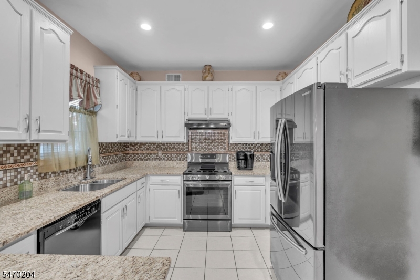
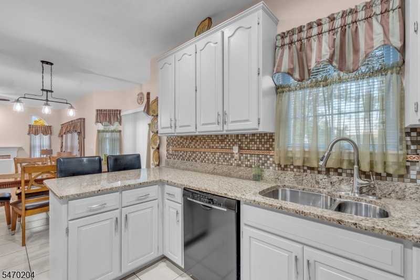
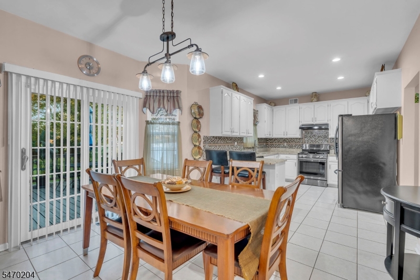
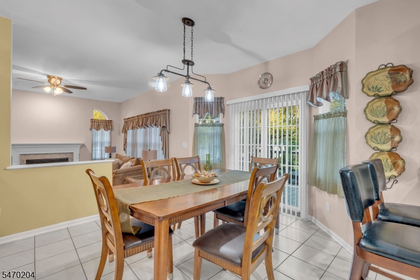
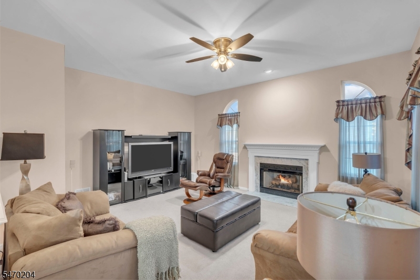
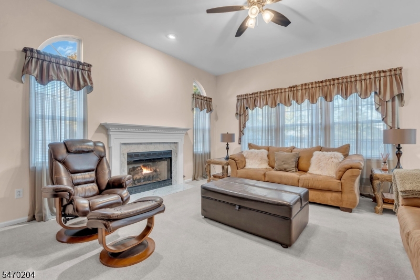
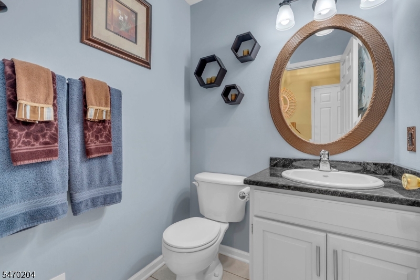
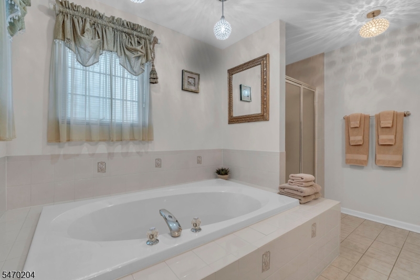
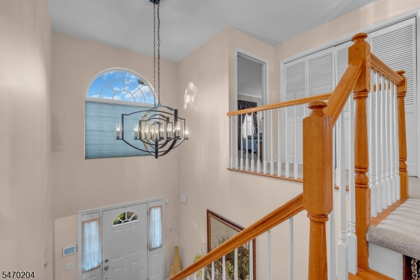
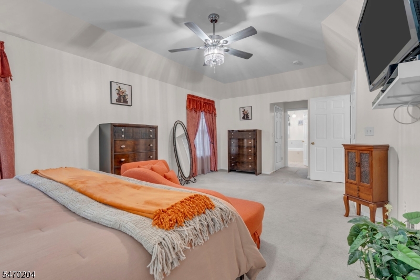
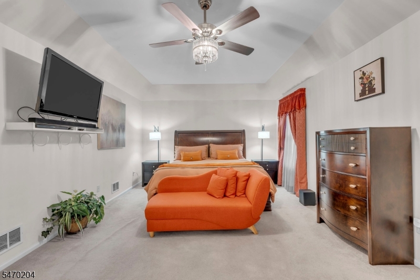
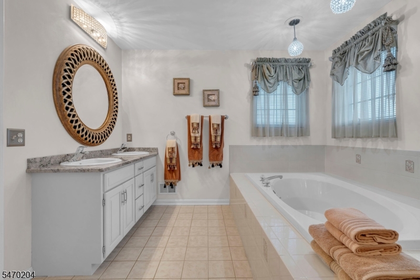
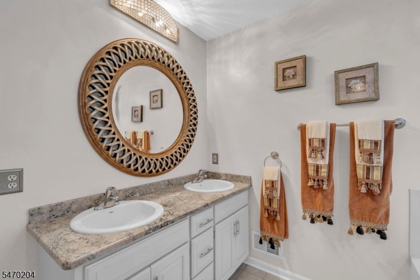
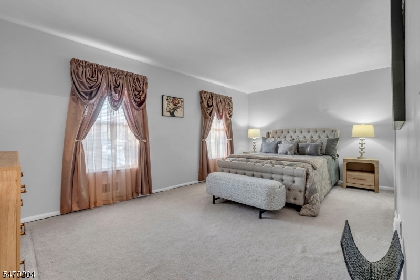
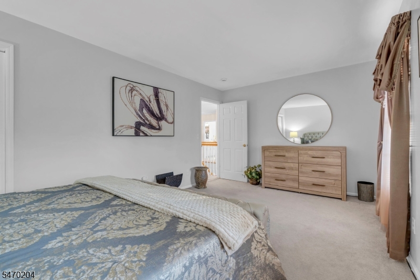
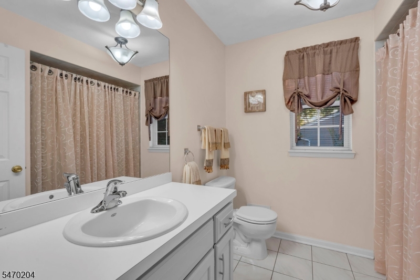
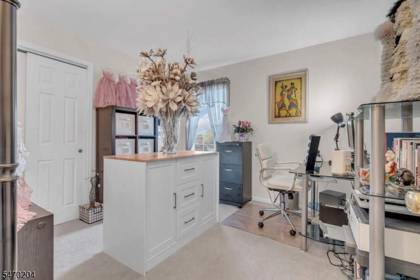
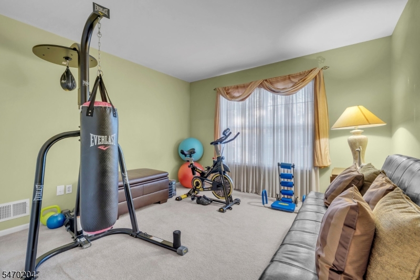
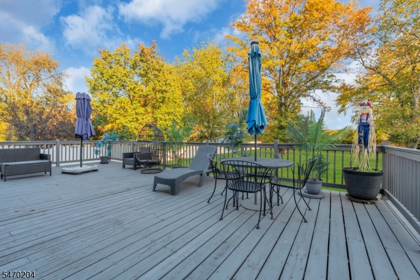
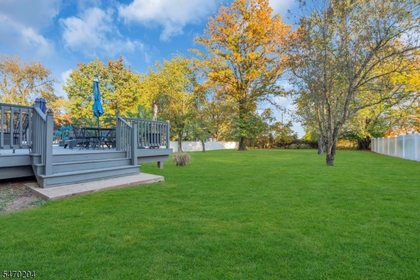
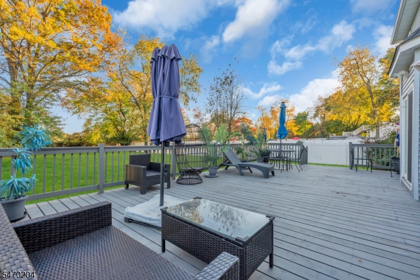
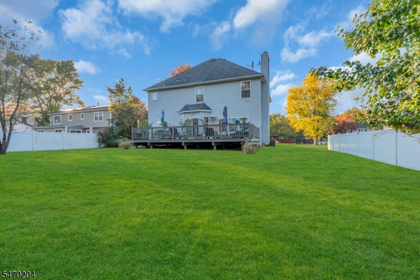
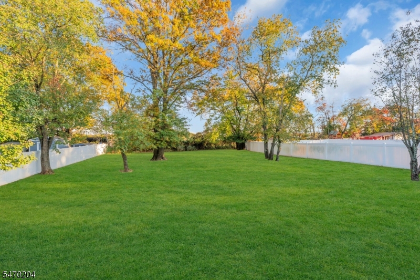
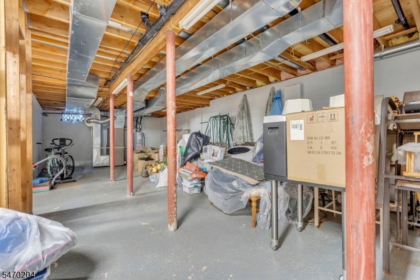
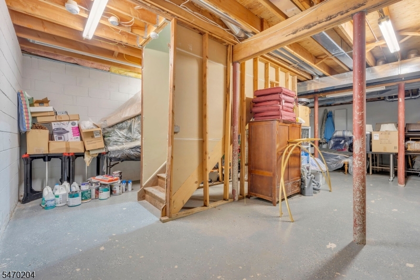
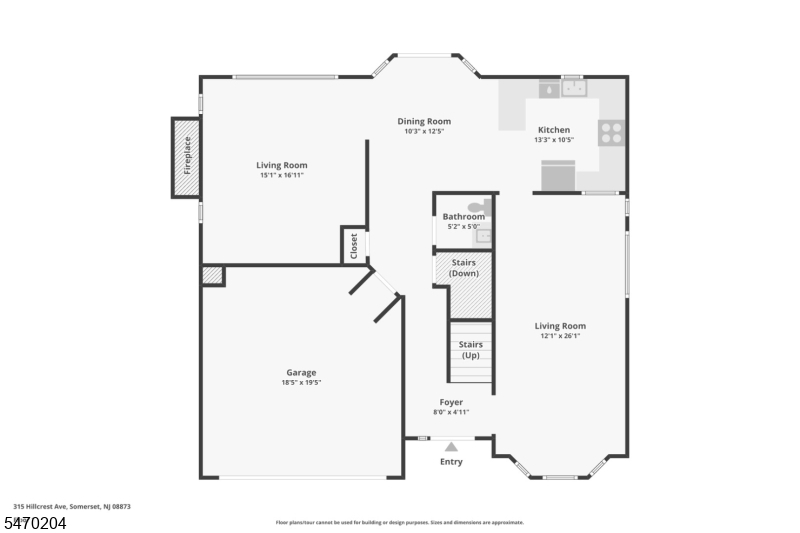
A captivating blend of elegance and modern comfort awaits at this beautifully presented 4-bedroom, 2.5-bath Colonial offering approximately 2,390 sq ft. Impressive curb appeal sets the stage for a dramatic 2 story foyer, where a soaring arched window pours natural light across the entry and warm wood railings frame the open upper landing. A graceful bay window enhances the formal living room, while rich hardwood floors flow through the living and dining rooms. The stylishly updated kitchen shines with granite countertops, a custom tile backsplash, stainless steel appliances, recessed lighting, ceramic flrs and a separate dining area. Sliders open to an extraordinary 20' x 25' wood deck overlooking a deep backyard an inviting backdrop for memorable gatherings. The family room captivates with arch-top windows, recessed lighting and a fireplace with stone hearth. Upstairs, double doors unveil a spacious primary suite with room for king-size furnishings and a cozy sitting area. The beautifully appointed primary bath offers dual sinks with stone countertops, generous storage, an oversized soaking tub, separate shower and private toilet compartment. 3 additional bedrooms, updated baths and convenient 2nd-floor laundry complete the upper level. A 2 car garage and unfinished basement add everyday practicality to this exceptional home. Conveniently located nr highways, Rutgers University shopping, dining, parks, and transportation, this home commuter-friendly GSMLS 4061704

Directions to property: Amwell to Hamilton to Hillcrest ave

MLS Listing ID: 
GSMLS 4061704
Listing Category: 
Purchase
Listing Status
Status of the Listing.
Listing Status: 
Active
Listing Status (Local): 
Active
Listing Pricing
Pricing information for this listing.
List Price: 
$749,000
Basic Property Information
Fields containing basic information about the property.
Property Type: 
Residential
Property Sub Type: 
Single Family Detached
Primary Market Area: 
Franklin Twp.
Address: 
315 Hillcrest Ave, Franklin Twp., NJ 08873-3056, U.S.A.
County: 
Somerset
Latitude: 
40.4931800
Longitude: 
-74.4872000
Directions: 
Amwell to Hamilton to Hillcrest ave
Public Remarks: 
A captivating blend of elegance and modern comfort awaits at this beautifully presented 4-bedroom, 2.5-bath Colonial offering approximately 2,390 sq ft. Impressive curb appeal sets the stage for a dramatic 2 story foyer, where a soaring arched window pours natural light across the entry and warm wood railings frame the open upper landing. A graceful bay window enhances the formal living room, while rich hardwood floors flow through the living and dining rooms. The stylishly updated kitchen shines with granite countertops, a custom tile backsplash, stainless steel appliances, recessed lighting, ceramic flrs and a separate dining area. Sliders open to an extraordinary 20' x 25' wood deck overlooking a deep backyard an inviting backdrop for memorable gatherings. The family room captivates with arch-top windows, recessed lighting and a fireplace with stone hearth. Upstairs, double doors unveil a spacious primary suite with room for king-size furnishings and a cozy sitting area. The beautifully appointed primary bath offers dual sinks with stone countertops, generous storage, an oversized soaking tub, separate shower and private toilet compartment. 3 additional bedrooms, updated baths and convenient 2nd-floor laundry complete the upper level. A 2 car garage and unfinished basement add everyday practicality to this exceptional home. Conveniently located nr highways, Rutgers University shopping, dining, parks, and transportation, this home commuter-friendly
Community Information
Elementary: 
HILLCREST
Middle: 
SAMPSON
High: 
FRANKLIN
Building Details
Details about the building on a property.
Architectural Style: 
Colonial
Year Built: 
2002
New Construction: 
0
Living Area: 
2,400
Basement: 
Full, Unfinished
Interior: 
Blinds, Carbon Monoxide Detector, Cathedral Ceiling, Drapes, Security System, Smoke Detector, Walk-In Closet, Window Treatments
Fireplaces: 
Yes
Construction
Roof: 
Asphalt Shingle
Exterior: 
Vinyl Siding
Exterior Features: 
Curbs, Deck, Open Porch(es), Sidewalk, Storm Door(s), Underground Lawn Sprinkler
DisabilityFeatures: 
No
Energy Information: 
All Underground
Porch: 
No
Deck: 
Yes
Room Details
Details about the rooms in the building.
Total Rooms: 
9
Total Bedrooms: 
4
Total Bathrooms: 
3
Total Full-Bathrooms: 
2
Total Half-Bathrooms: 
1
Master Bedroom 
Dimensions: 
13x28 
Level: 
Second
Second Bedroom 
Dimensions: 
18x10 
Level: 
Second
Third Bedroom 
Dimensions: 
12x13 
Level: 
Second
Fourth Bedroom 
Dimensions: 
11x12 
Level: 
Second
Dining Room 
Dimensions: 
10x13 
Level: 
First
Family Room 
Dimensions: 
12x26 
Level: 
First
Kitchen 
Dimensions: 
13x11 
Level: 
Ground
Living Room 
Dimensions: 
15x16 
Level: 
First
Master Bathroom 
Level: 
Second
Utilities
Information about utilities available on the property.
Heating System: 
1 Unit, Forced Hot Air
Heating System Fuel: 
Gas-Natural
Cooling System: 
1 Unit, Central Air
Water Heating System: 
Electric
Water Source: 
Public Water
Sewer: 
Public Sewer
Lot/Land Details
Details about the lots and land features included on the property.
Acres: 
0.37
Lot Size (Dimensions): 
80X200
Waterfront: 
0
Lot Features
Driveway: 
2 Car Width, Additional Parking, Blacktop, On-Street Parking
Parking Type: 
2 Car Width, Additional Parking, Blacktop, On-Street Parking
Total Parking Spaces: 
0
Garage: 
Attached Garage, Garage Door Opener
Pool: 
No
Fence: 
No
Public Record
Parcel Number: 
2708-00289-0000-00028-0004-
Lot Number: 
28.04
Annual Tax: 
$11,097.00
Property Zoning: 
Residential
Contract Details
Details about the listing contract.
Exclusions: 
Foyer Chandelier, Primary Bth Mirror, Curtains in Primary BR & Large BR
Possession: 
Closing
Listing Participants
Participants (agents, offices, etc.) in the transaction.
Listing Office Name: 
RE/MAX FIRST REALTY

Request More Information