
Home for Sale at 119 Saratoga Ct in Franklin Twp., NJ for $599,999

119 Saratoga Ct | Franklin Twp.

$599,999 | 3 Beds | 3 Baths (2 Full, 1 Half)

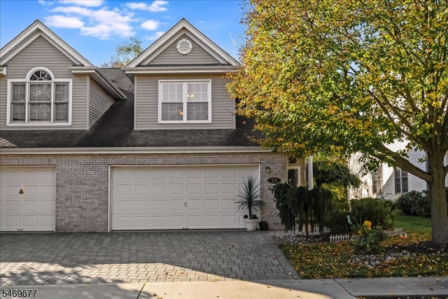
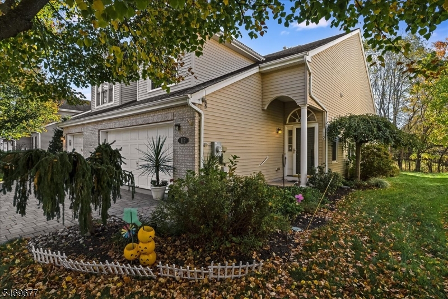
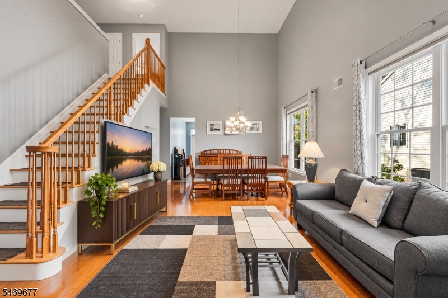
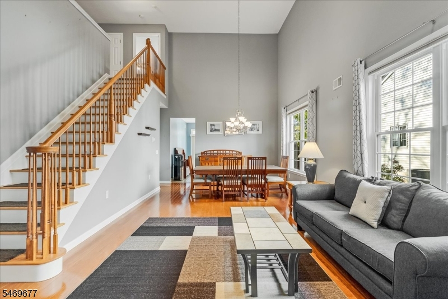
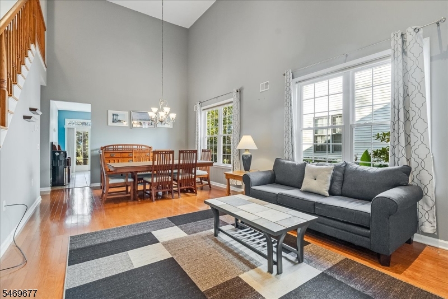
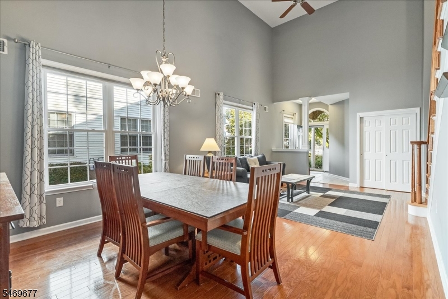
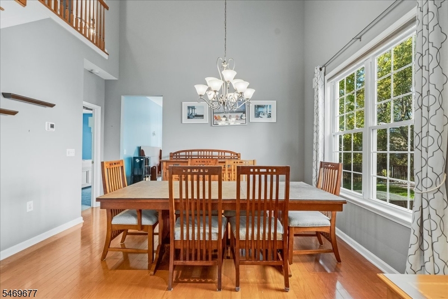
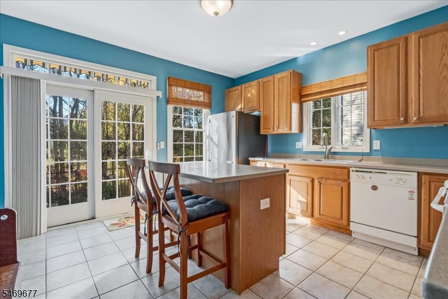
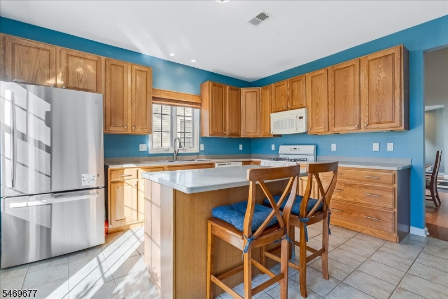
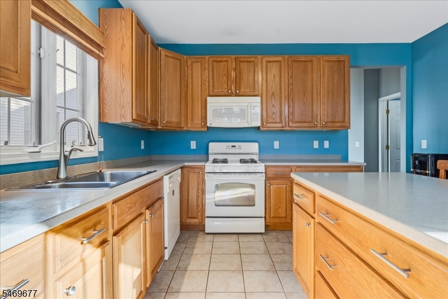
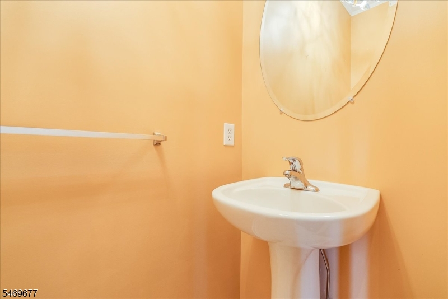
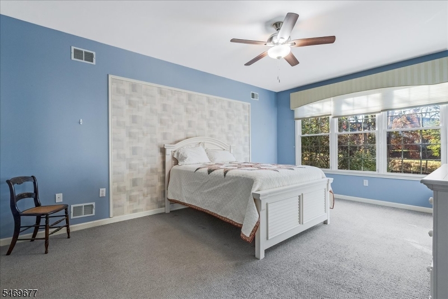
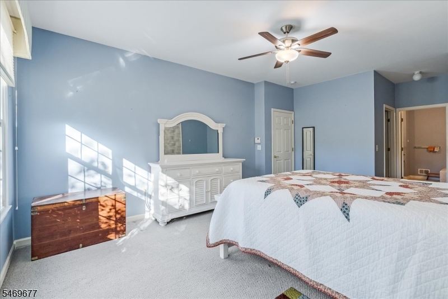
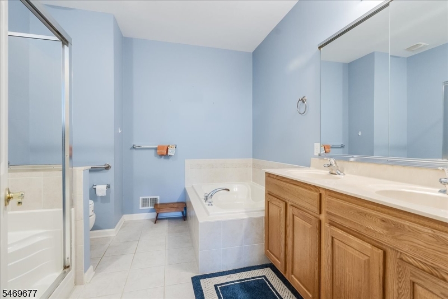
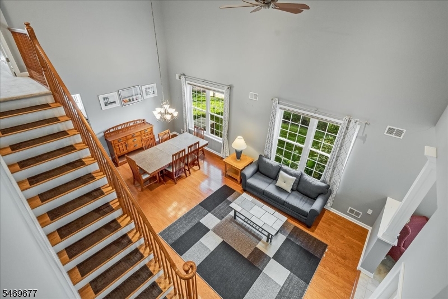
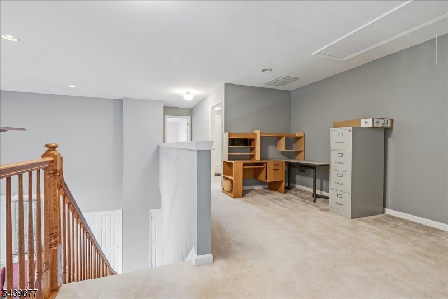
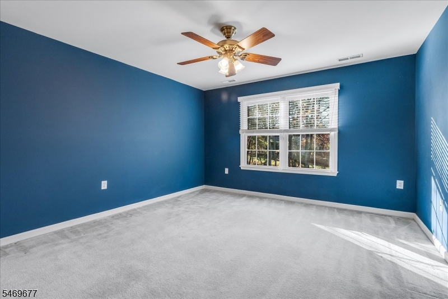
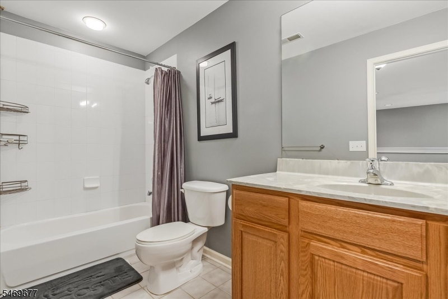
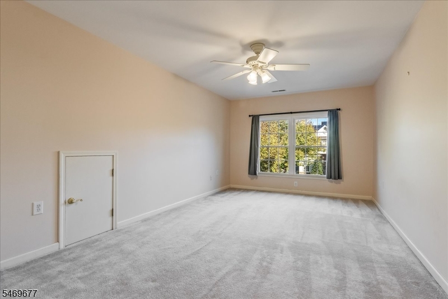
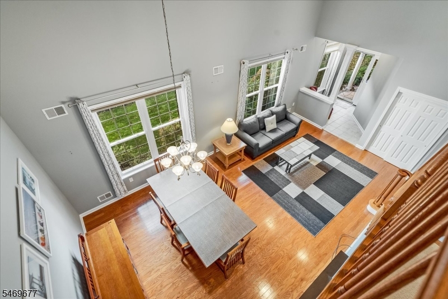
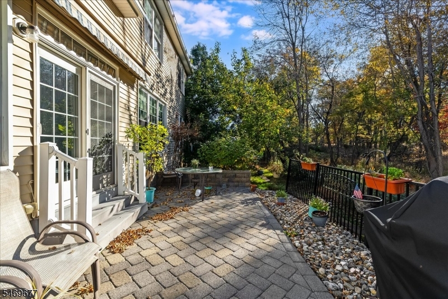
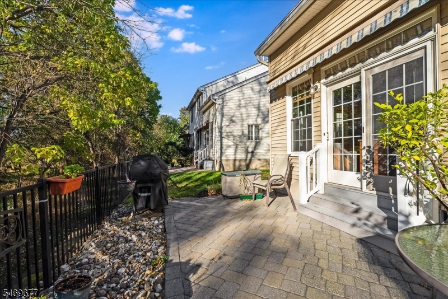
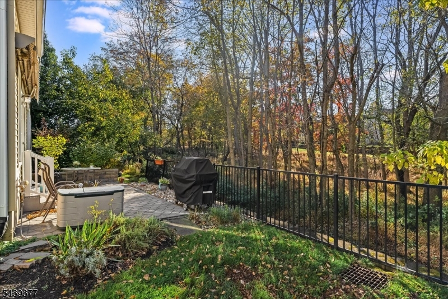
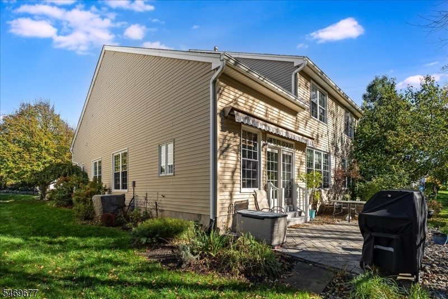
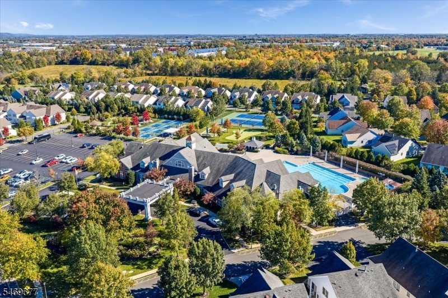
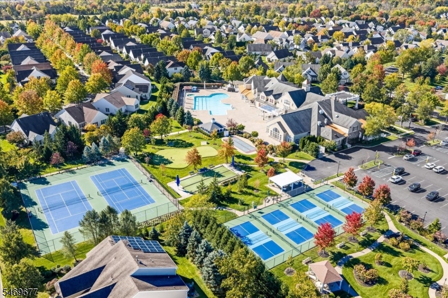
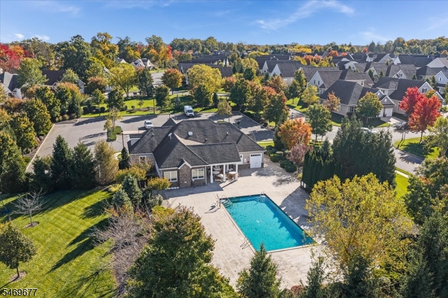
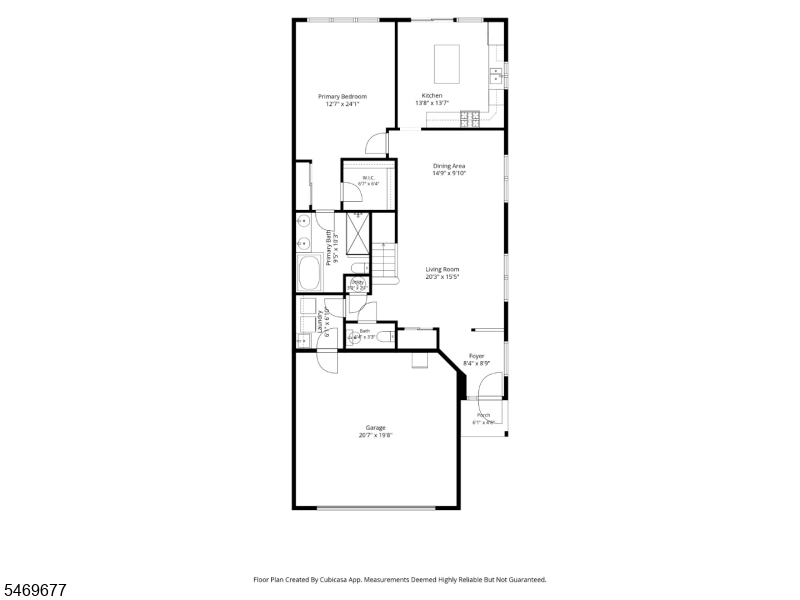
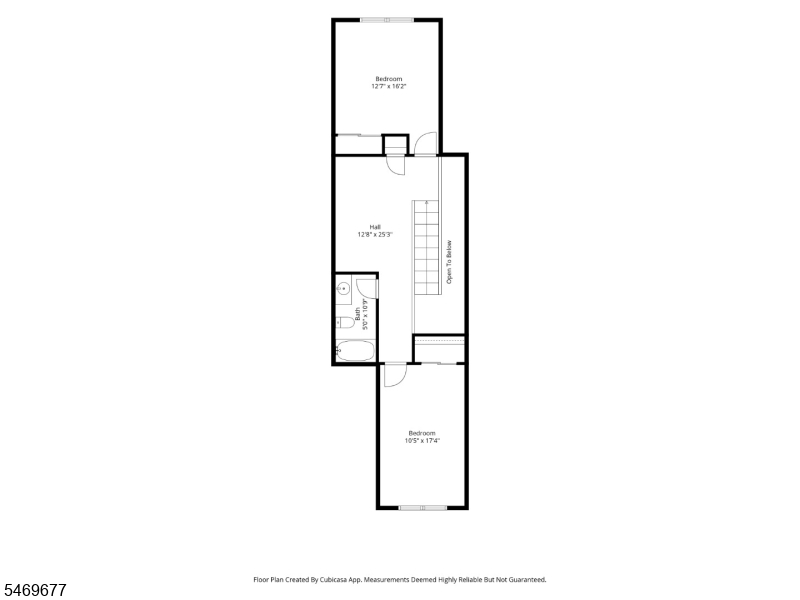
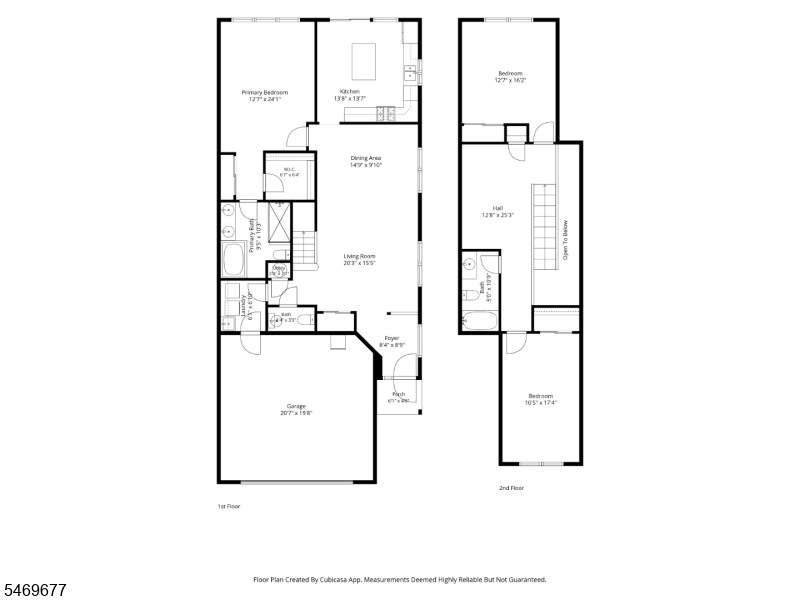
Welcome to the Hampton model in Canal Walk, where beautiful spaces and an amenity-rich lifestyle come together. A paver walkway welcomes you inside to a grand two-story great room, with soaring ceilings and an open layout that feels spacious and inviting. The kitchen features an island with breakfast bar seating. Step outside to a private, expanded patio overlooking the woods a peaceful outdoor retreat enhanced by additional landscaping. The kitchen opens to a private, expanded patio overlooking the woods, a peaceful spot for morning coffee or dinner outdoors, enhanced by additional landscaping. The grand first-floor primary suite features oversized windows that bring in beautiful natural light. A two-car garage leads directly into the mudroom and laundry area, and a convenient half bath completes the main level. Upstairs, two generously sized bedrooms offer plenty of room for guests or a home office. Life at Canal Walk comes with plenty to enjoy: two clubhouses, an indoor pool, two outdoor pools, a spa, sauna, fitness center, tennis and pickleball courts, bocce, and shuffleboard. There's also a putting green, card rooms, a salon/barber, and a variety of clubs, classes, and activities. With landscaped grounds, a sprinkler system, public water and sewer, and easy access to shopping, dining, and major highways, this home brings comfort, convenience, and a little more enjoyment to every day. GSMLS 4060913

Directions to property: Directions: Rt 287 to Weston Canal Rd to School House Rd to Canal Walk Blvd to Saratoga

MLS Listing ID: 
GSMLS 4060913
Listing Category: 
Purchase
Listing Status
Status of the Listing.
Listing Status: 
Active
Listing Status (Local): 
Active
Listing Pricing
Pricing information for this listing.
List Price: 
$599,999
Basic Property Information
Fields containing basic information about the property.
Property Type: 
Residential
Property Sub Type: 
Condominium
Primary Market Area: 
Franklin Twp.
Address: 
119 Saratoga Ct, Franklin Twp., NJ 08873-7415, U.S.A.
County: 
Somerset
Latitude: 
40.5267300
Longitude: 
-74.5794600
Directions: 
Directions: Rt 287 to Weston Canal Rd to School House Rd to Canal Walk Blvd to Saratoga
Public Remarks: 
Welcome to the Hampton model in Canal Walk, where beautiful spaces and an amenity-rich lifestyle come together. A paver walkway welcomes you inside to a grand two-story great room, with soaring ceilings and an open layout that feels spacious and inviting. The kitchen features an island with breakfast bar seating. Step outside to a private, expanded patio overlooking the woods a peaceful outdoor retreat enhanced by additional landscaping. The kitchen opens to a private, expanded patio overlooking the woods, a peaceful spot for morning coffee or dinner outdoors, enhanced by additional landscaping. The grand first-floor primary suite features oversized windows that bring in beautiful natural light. A two-car garage leads directly into the mudroom and laundry area, and a convenient half bath completes the main level. Upstairs, two generously sized bedrooms offer plenty of room for guests or a home office. Life at Canal Walk comes with plenty to enjoy: two clubhouses, an indoor pool, two outdoor pools, a spa, sauna, fitness center, tennis and pickleball courts, bocce, and shuffleboard. There's also a putting green, card rooms, a salon/barber, and a variety of clubs, classes, and activities. With landscaped grounds, a sprinkler system, public water and sewer, and easy access to shopping, dining, and major highways, this home brings comfort, convenience, and a little more enjoyment to every day.
Community Information
Subdivision: 
Canal Walk
Association Fee: 
$356
Building Details
Details about the building on a property.
Architectural Style: 
Townhouse-End Unit
Year Built: 
2007
New Construction: 
0
Interior: 
Carbon Monoxide Detector, Cathedral Ceiling, Fire Extinguisher, Smoke Detector, Walk-In Closet
Fireplaces: 
No
Construction
Roof: 
Composition Shingle
Exterior: 
Stone, Vinyl Siding
Exterior Features: 
Patio, Sidewalk, Thermal Windows/Doors, Underground Lawn Sprinkler
DisabilityFeatures: 
No
Energy Information: 
All Underground, Electric, Gas-Natural
Porch: 
No
Deck: 
No
Room Details
Details about the rooms in the building.
Total Rooms: 
8
Total Bedrooms: 
3
Total Bathrooms: 
3
Total Full-Bathrooms: 
2
Total Half-Bathrooms: 
1
Master Bedroom 
Dimensions: 
14x14 
Level: 
First
Second Bedroom 
Dimensions: 
14x12 
Level: 
Second
Third Bedroom 
Dimensions: 
11x12 
Level: 
Second
Dining Room 
Dimensions: 
12x12 
Level: 
First
Kitchen 
Dimensions: 
10x12 
Level: 
First
Living Room 
Dimensions: 
12x15 
Level: 
First
Master Bathroom 
Level: 
First
Utilities
Information about utilities available on the property.
Heating System: 
1 Unit, Forced Hot Air
Heating System Fuel: 
Gas-Natural
Cooling System: 
Ceiling Fan, Central Air
Water Source: 
Public Water
Sewer: 
Public Sewer
Lot/Land Details
Details about the lots and land features included on the property.
Acres: 
0.09
Lot Size (Dimensions): 
.0872 ACRES
Waterfront: 
0
Lot Features
Driveway: 
Blacktop, Driveway-Exclusive
Parking Type: 
Blacktop, Driveway-Exclusive
Total Parking Spaces: 
4
Garage: 
Attached Garage, Garage Door Opener
Pool: 
Yes
Fence: 
No
Public Record
Parcel Number: 
2708-00513-0034-00024-0000-
Lot Number: 
24
Annual Tax: 
$9,940.00
Property Zoning: 
res
Contract Details
Details about the listing contract.
Possession: 
pot
Listing Participants
Participants (agents, offices, etc.) in the transaction.
Listing Office Name: 
COMPASS NEW JERSEY LLC

Request More Information