Home for Sale at 257 Luton Way in Franklin Twp., NJ for $549,800

257 Luton Way | Franklin Twp.

$549,800 | 3 Beds | 3 Baths (2 Full, 1 Half)

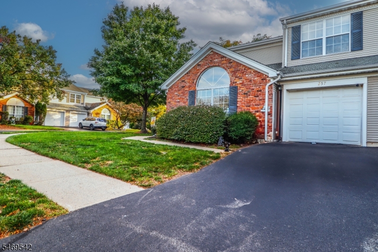
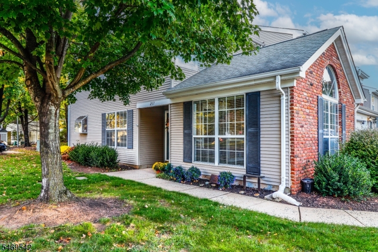
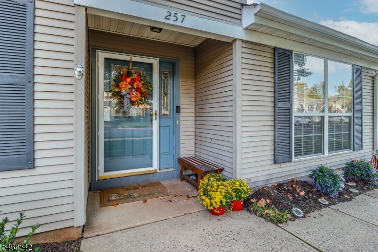
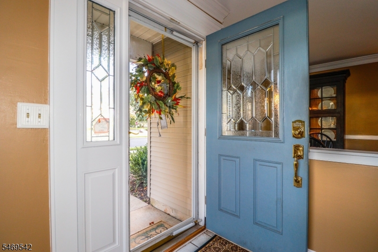
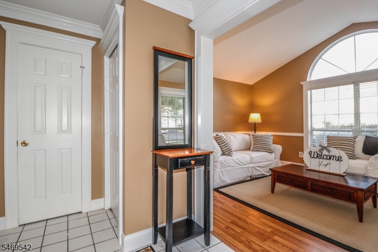
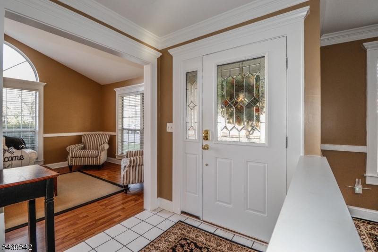
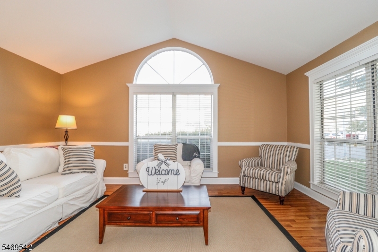
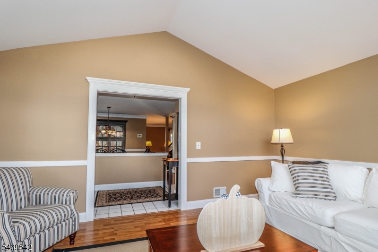
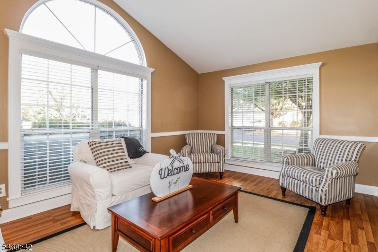
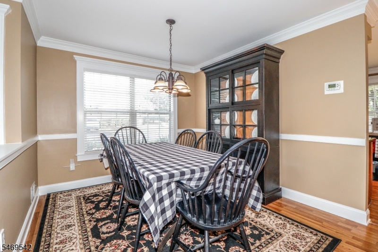
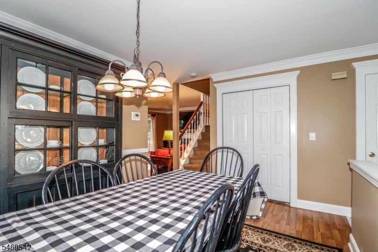
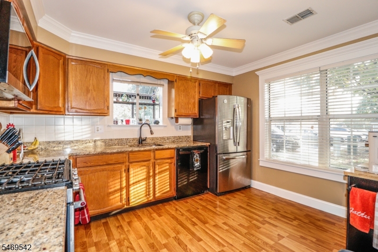
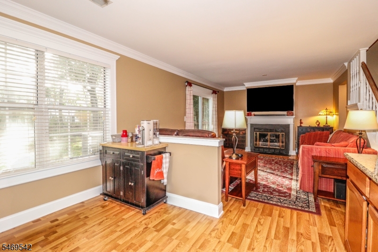
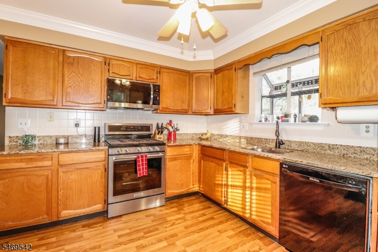
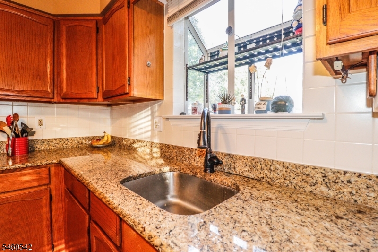
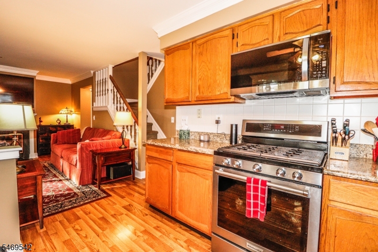
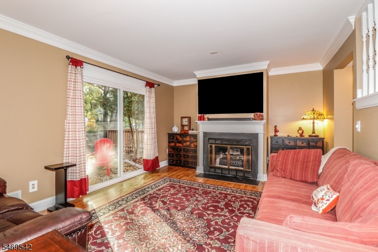
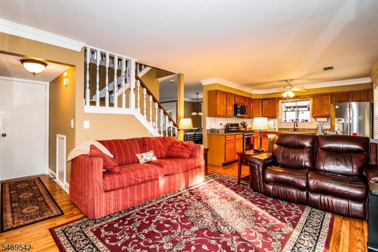
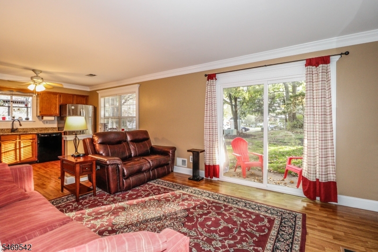
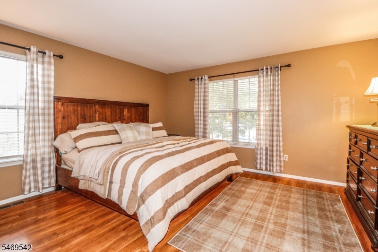
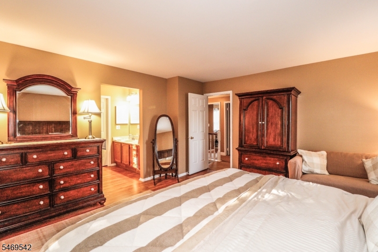
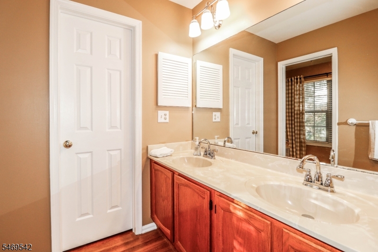
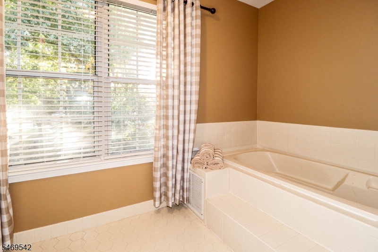
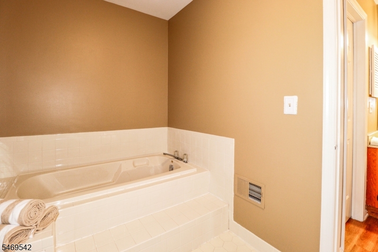
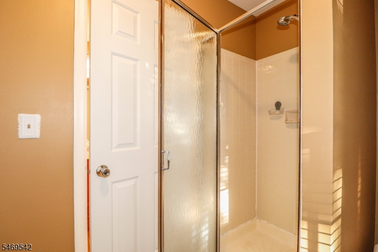
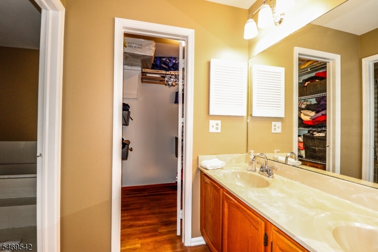
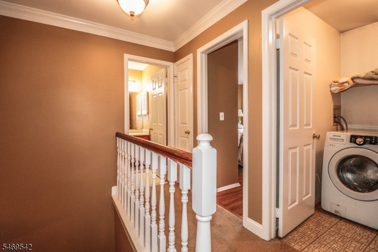
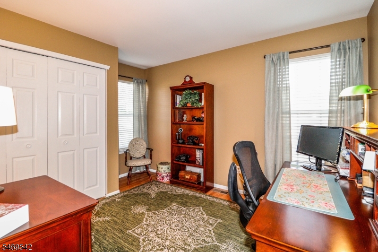
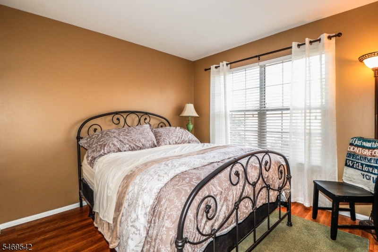
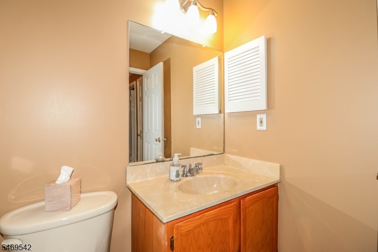
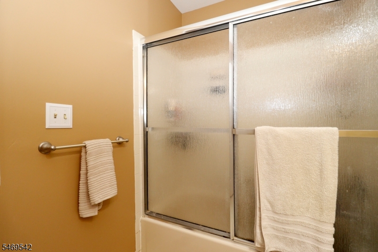
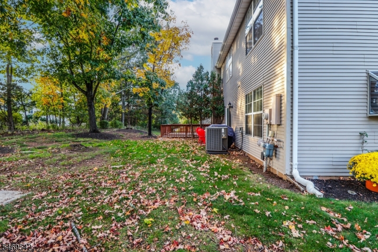
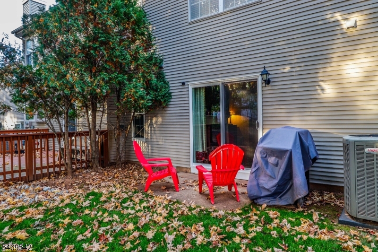
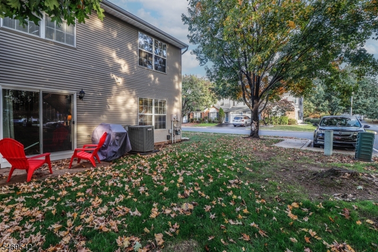
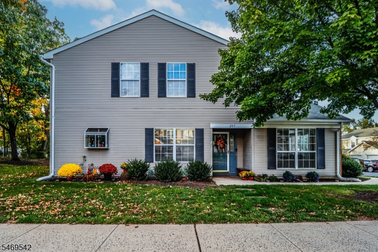
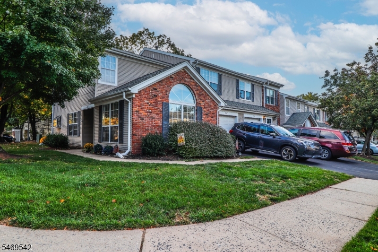
END UNIT!, HIGHLY SOUGHT AFTER REGNCY 3 BEDROOM 2.5 BATH TOWNHOME AT QUAILBROOK!, PRIVATE SIDE ENTRY, LIVING ROOM AND FAMILY ROOM, FIREPLACE AND GARAGE, GRANITE COUNTERS, RECENTLY PAINTED, CUSTOM MOLDINGS, UPGRADED SLIDERS OVERLOOK TREES, SEPARATE LIVING ROOM WITH CATHEDRAL CEILING AND SUNDIAL WINDOW, MASTER BEDROOM SOAKING TUB, KITCHEN WITH GREENHOUSE WINDOW, NEWER WATER HEATER/ FRONT DOOR/S.S. STOVE AND MICROWAVE, MUST SEE!. GSMLS 4060640

Directions to property: EASTON AVE TO WILLOW ROAD, LEFT ON DENBIGH, 1ST LEFT ON HARLECH, 1ST RIGHT ON LUTON, TO LAST TOWNHO

MLS Listing ID: 
GSMLS 4060640
Listing Category: 
Purchase
Listing Status
Status of the Listing.
Listing Status: 
Active
Listing Status (Local): 
Active
Listing Pricing
Pricing information for this listing.
List Price: 
$549,800
Basic Property Information
Fields containing basic information about the property.
Property Type: 
Residential
Property Sub Type: 
Condominium
Primary Market Area: 
Franklin Twp.
Address: 
257 Luton Way, Franklin Twp., NJ 08873-6430, U.S.A.
County: 
Somerset
Latitude: 
40.5168000
Longitude: 
-74.5079300
Directions: 
EASTON AVE TO WILLOW ROAD, LEFT ON DENBIGH, 1ST LEFT ON HARLECH, 1ST RIGHT ON LUTON, TO LAST TOWNHO
Public Remarks: 
END UNIT!, HIGHLY SOUGHT AFTER REGNCY 3 BEDROOM 2.5 BATH TOWNHOME AT QUAILBROOK!, PRIVATE SIDE ENTRY, LIVING ROOM AND FAMILY ROOM, FIREPLACE AND GARAGE, GRANITE COUNTERS, RECENTLY PAINTED, CUSTOM MOLDINGS, UPGRADED SLIDERS OVERLOOK TREES, SEPARATE LIVING ROOM WITH CATHEDRAL CEILING AND SUNDIAL WINDOW, MASTER BEDROOM SOAKING TUB, KITCHEN WITH GREENHOUSE WINDOW, NEWER WATER HEATER/ FRONT DOOR/S.S. STOVE AND MICROWAVE, MUST SEE!.
Community Information
Subdivision: 
QUAILBROOK REGENCY E
Association Fee: 
$310
Building Details
Details about the building on a property.
Architectural Style: 
Townhouse-End Unit
Year Built: 
1988
New Construction: 
0
Interior: 
Cathedral Ceiling, Walk-In Closet
Fireplaces: 
Yes
Construction
Roof: 
Asphalt Shingle
Exterior: 
Brick, Vinyl Siding
Exterior Features: 
Patio, Tennis Courts, Thermal Windows/Doors
Energy Information: 
All Underground
Porch: 
No
Deck: 
No
Room Details
Details about the rooms in the building.
Total Rooms: 
7
Total Bedrooms: 
3
Total Bathrooms: 
3
Total Full-Bathrooms: 
2
Total Half-Bathrooms: 
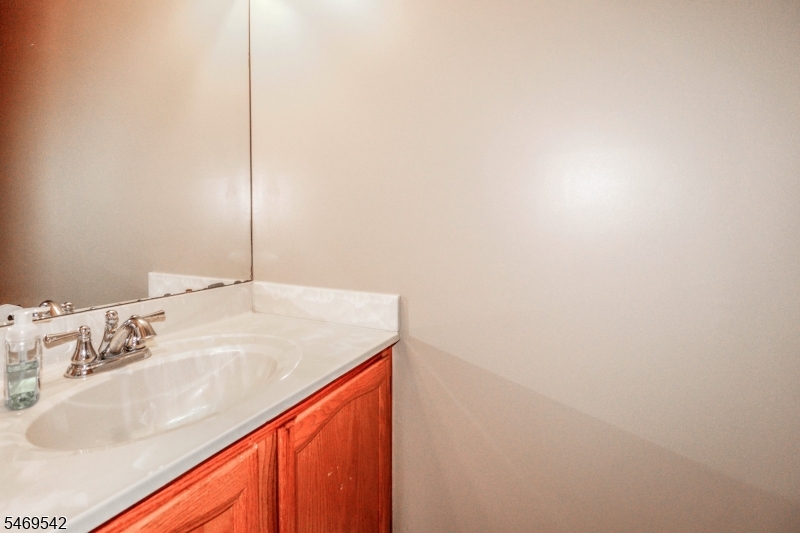
1
Master Bathroom 
Level: 
Second
Utilities
Information about utilities available on the property.
Heating System: 
Forced Hot Air
Heating System Fuel: 
Gas-Natural
Cooling System: 
Central Air
Water Heating System: 
Gas
Water Source: 
Public Water
Sewer: 
Public Sewer
Lot/Land Details
Details about the lots and land features included on the property.
Acres: 
0.07
Lot Size (Dimensions): 
43X72
Waterfront: 
0
Lot Features
Driveway: 
Additional Parking, Blacktop
Parking Type: 
Additional Parking, Blacktop
Total Parking Spaces: 
0
Garage: 
Attached Garage
Fence: 
No
Public Record
Parcel Number: 
2708-00424-0008-00257-0000-
Lot Number: 
257
Annual Tax: 
$9,089.00
Contract Details
Details about the listing contract.
Possession: 
AGREEMENT
Listing Participants
Participants (agents, offices, etc.) in the transaction.
Listing Office Name: 
RE/MAX PREFERRED PROFESSIONALS

Request More Information