
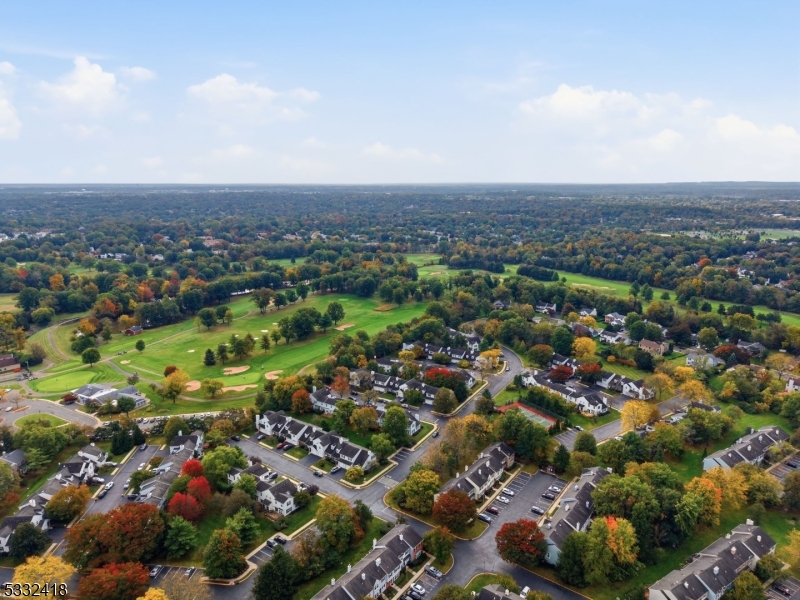
Home for Sale at 268 Edgeware Ct in Franklin Twp., NJ for $405,000

268 Edgeware Ct | Franklin Twp.

$405,000 | 2 Beds | 3 Baths (2 Full, 1 Half) | 1,176 Sq. Ft.

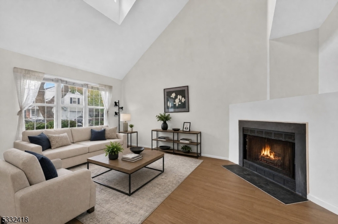
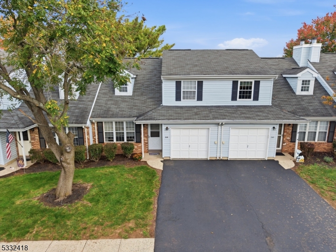
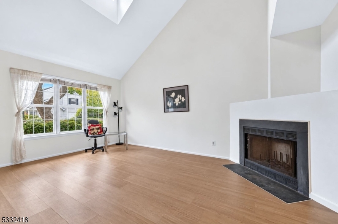
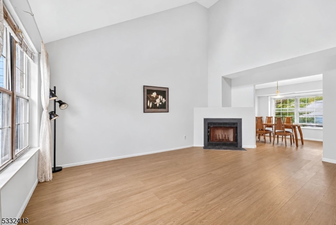
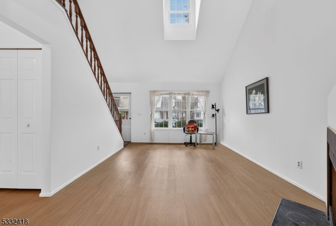
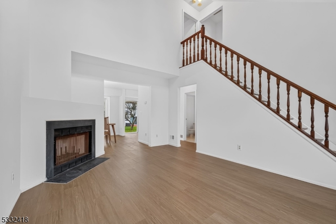
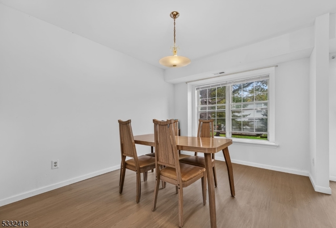
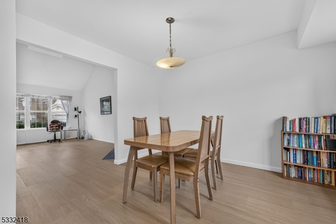
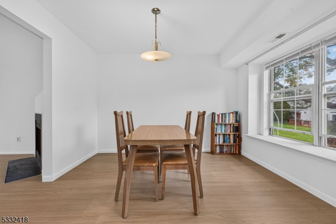
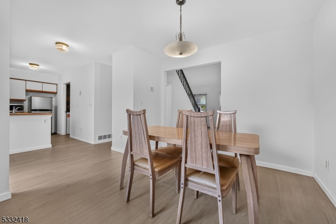
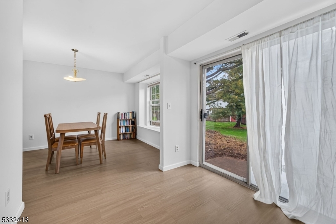
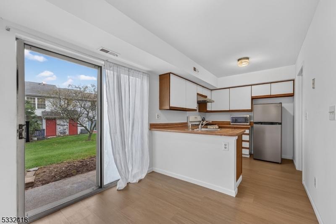
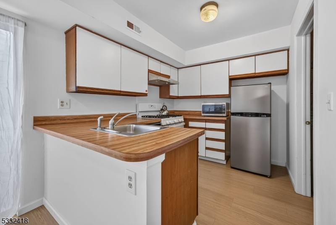
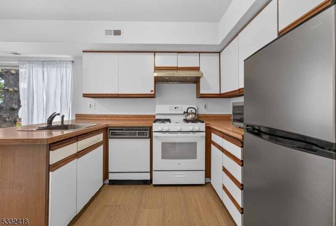
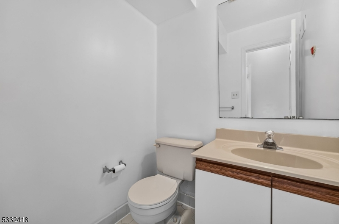
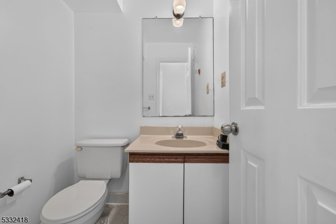
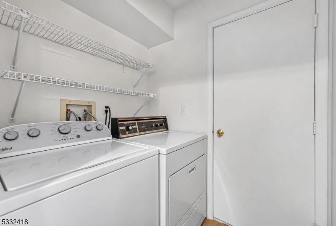
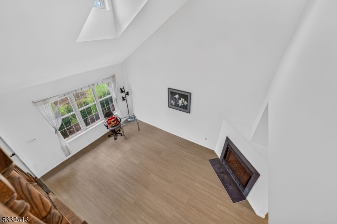
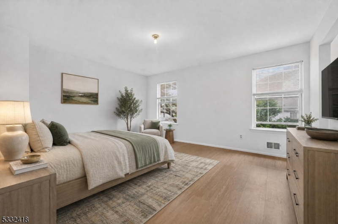
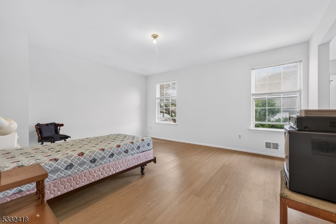
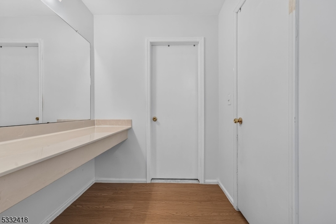
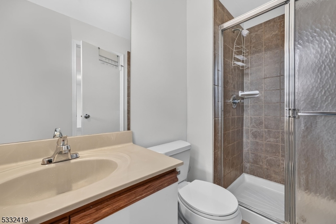
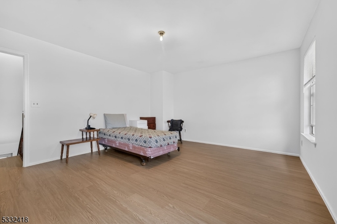
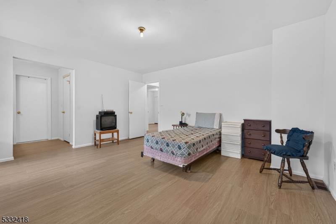
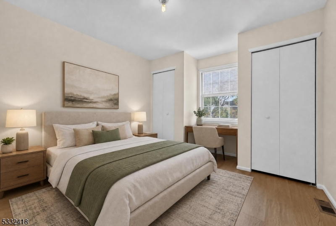
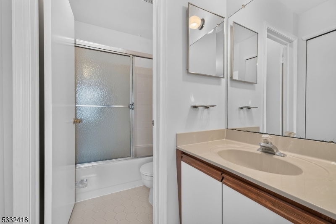
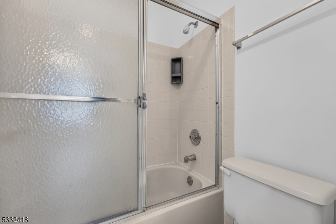
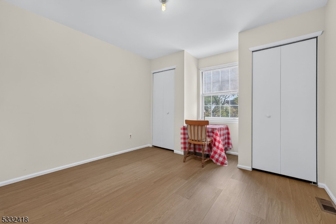
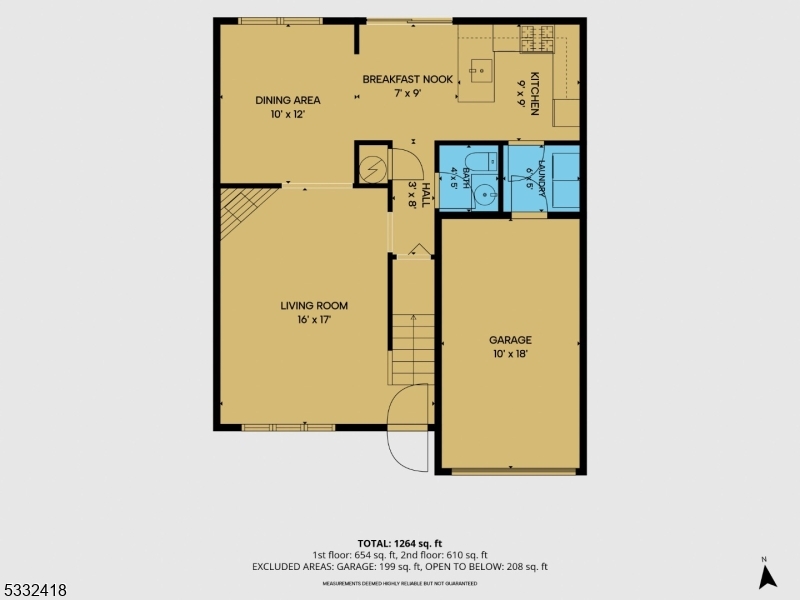
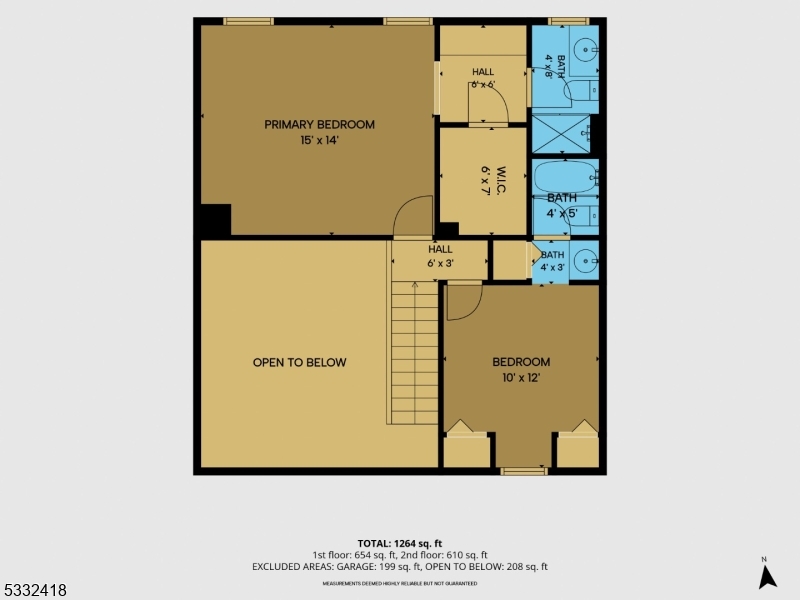
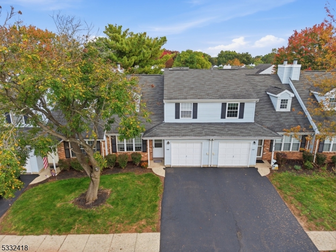
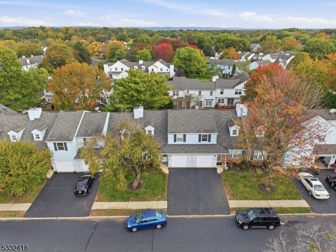
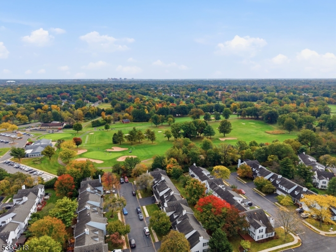
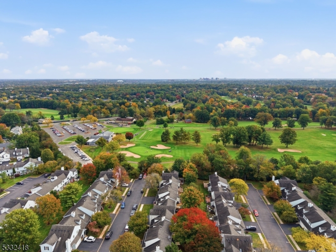
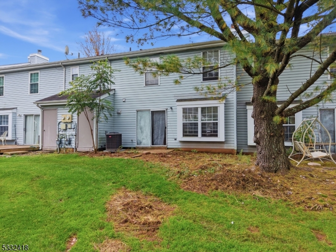
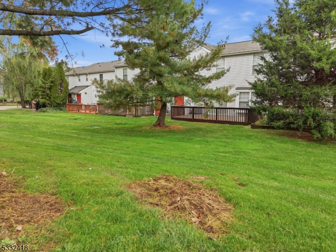
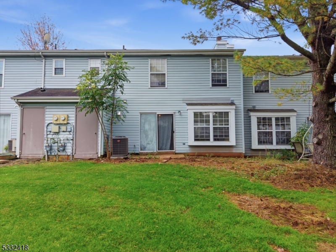
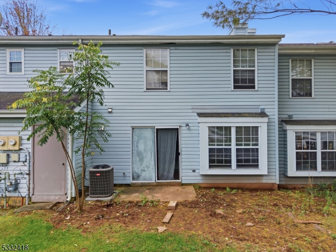
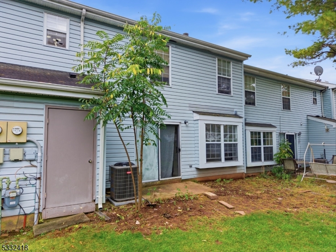
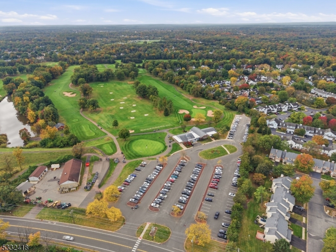
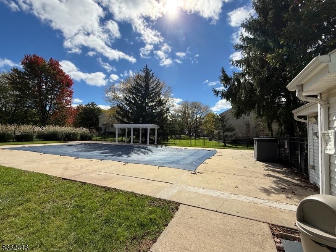
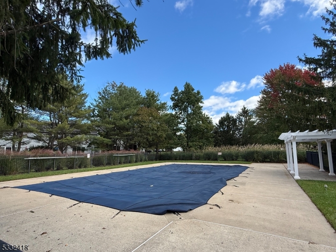
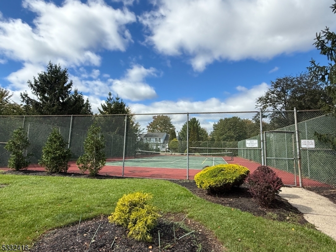
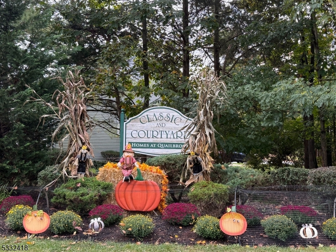
Desirable Quailbrook interior townhouse featuring 2 bedrooms and 2 1/2 baths offers recent updates and community amenities including a pool and tennis courts. The open floor plan of the living room and dining room features a dramatic soaring ceiling with skylight and cozy wood-burning fireplace. The kitchen offers abundant European-style cabinetry, a NEWER 5-BURNER GAS RANGE (2023) along with a STAINLESS STEEL REFRIGERATOR. A separate sunny breakfast area has a slider opening to the private patio, perfect for morning coffee or relaxing outdoors. The first and second levels are enhanced by LUXURY VINYL PLANK FLOORING and FRESH PAINT (2025). A convenient half bath and laundry room with WASHER (2026) and dryer complete this level. Upstairs, the spacious primary suite features a dedicated dressing area with make-up counter, walk-in closet and ensuite bath with shower in UPDATED TILE SURROUND. A second bedroom and full bath with tub-shower in tile surround complete the upper level. The one car attached garage is accessed through the laundry room. UPDATED HWH and AC (2023) provide a level of comfort for the new owner. Ideally located near shops, cafes, restaurants, parks and major commuting routes. This community also backs to Quailbrook Golf Course. GSMLS 4059681

Directions to property: Rt 287 to Easton Ave to Cedar Grove Road to Left onto New Brunswick Rd to Right on Willow Ave to Lef

MLS Listing ID: 
GSMLS 4059681
Listing Category: 
Purchase
Listing Status
Status of the Listing.
Listing Status: 
Active
Listing Status (Local): 
Active
Listing Pricing
Pricing information for this listing.
List Price: 
$405,000
Basic Property Information
Fields containing basic information about the property.
Property Type: 
Residential
Property Sub Type: 
Condominium
Primary Market Area: 
Franklin Twp.
Address: 
268 Edgeware Ct, Franklin Twp., NJ 08873-4847, U.S.A.
County: 
Somerset
Latitude: 
40.5124300
Longitude: 
-74.5177400
Directions: 
Rt 287 to Easton Ave to Cedar Grove Road to Left onto New Brunswick Rd to Right on Willow Ave to Lef
Public Remarks: 
Desirable Quailbrook interior townhouse featuring 2 bedrooms and 2 1/2 baths offers recent updates and community amenities including a pool and tennis courts. The open floor plan of the living room and dining room features a dramatic soaring ceiling with skylight and cozy wood-burning fireplace. The kitchen offers abundant European-style cabinetry, a NEWER 5-BURNER GAS RANGE (2023) along with a STAINLESS STEEL REFRIGERATOR. A separate sunny breakfast area has a slider opening to the private patio, perfect for morning coffee or relaxing outdoors. The first and second levels are enhanced by LUXURY VINYL PLANK FLOORING and FRESH PAINT (2025). A convenient half bath and laundry room with WASHER (2026) and dryer complete this level. Upstairs, the spacious primary suite features a dedicated dressing area with make-up counter, walk-in closet and ensuite bath with shower in UPDATED TILE SURROUND. A second bedroom and full bath with tub-shower in tile surround complete the upper level. The one car attached garage is accessed through the laundry room. UPDATED HWH and AC (2023) provide a level of comfort for the new owner. Ideally located near shops, cafes, restaurants, parks and major commuting routes. This community also backs to Quailbrook Golf Course.
Community Information
Subdivision: 
Quailbrook Classic
Association Fee: 
$319
Golf: 
Golf Property
Building Details
Details about the building on a property.
Architectural Style: 
Townhouse-Interior
Year Built: 
1987
New Construction: 
0
Living Area: 
1,176
Interior: 
Carbon Monoxide Detector, Fire Extinguisher, Skylight, Smoke Detector, Walk-In Closet
Fireplaces: 
Yes
Construction
Roof: 
Asphalt Shingle
Exterior: 
Brick, Vinyl Siding
Exterior Features: 
Curbs, Patio, Sidewalk
DisabilityFeatures: 
No
Energy Information: 
All Underground
Porch: 
No
Deck: 
No
Room Details
Details about the rooms in the building.
Total Rooms: 
5
Total Bedrooms: 
2
Total Bathrooms: 
3
Total Full-Bathrooms: 
2
Total Half-Bathrooms: 
1
Master Bedroom 
Dimensions: 
15x14 
Level: 
Second
Second Bedroom 
Dimensions: 
10x12 
Level: 
Second
Dining Room 
Dimensions: 
12x10 
Level: 
First
Kitchen 
Dimensions: 
9x9 
Level: 
First
Living Room 
Dimensions: 
16x17 
Level: 
First
Other One 
Dimensions: 
7x9 
Level: 
First
Master Bathroom 
Level: 
Second
Utilities
Information about utilities available on the property.
Heating System: 
1 Unit, Forced Hot Air
Heating System Fuel: 
Gas-Natural
Cooling System: 
1 Unit, Central Air
Water Heating System: 
Gas
Water Source: 
Public Water
Sewer: 
Public Sewer
Lot/Land Details
Details about the lots and land features included on the property.
Acres: 
0.05
Lot Size (Dimensions): 
28X72
Waterfront: 
0
Lot Features
Driveway: 
1 Car Width, Additional Parking, Assigned, Blacktop
Parking Type: 
1 Car Width, Additional Parking, Assigned, Blacktop
Total Parking Spaces: 
2
Garage: 
Attached Garage, On-Street Parking
Pool: 
Yes
Fence: 
No
Public Record
Parcel Number: 
2708-00424-0004-00268-0000-
Lot Number: 
268
Annual Tax: 
$7,149.00
Property Zoning: 
CR
Contract Details
Details about the listing contract.
Possession: 
By Ageement
Listing Participants
Participants (agents, offices, etc.) in the transaction.
Listing Office Name: 
COLDWELL BANKER REALTY

Request More Information