
Home for Sale at 116 Emerson Rd in Franklin Twp., NJ for $949,000

116 Emerson Rd | Franklin Twp.

$949,000 | 4 Beds | 4 Baths (4 Full) | 3,251 Sq. Ft.

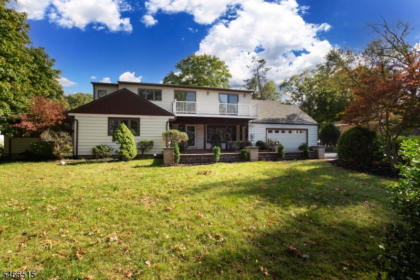
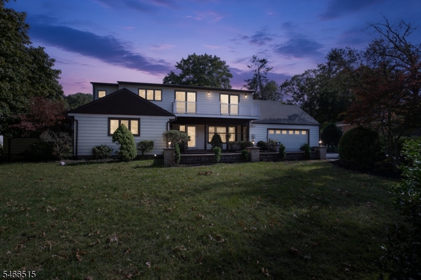
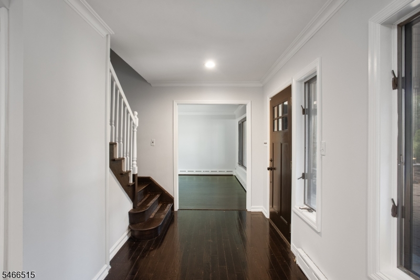
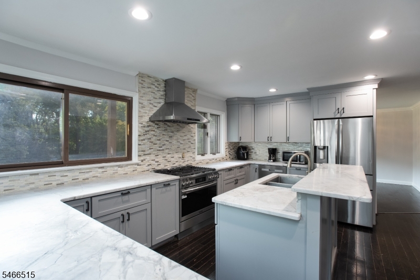
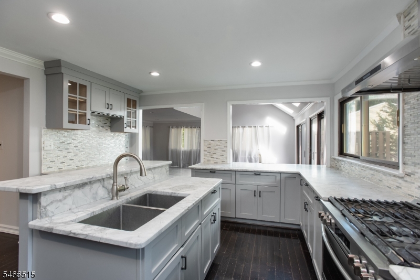
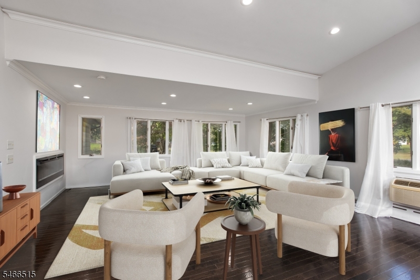
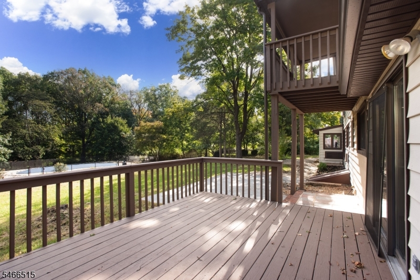
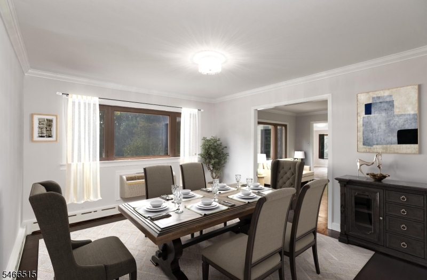
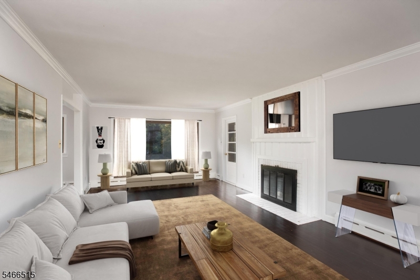
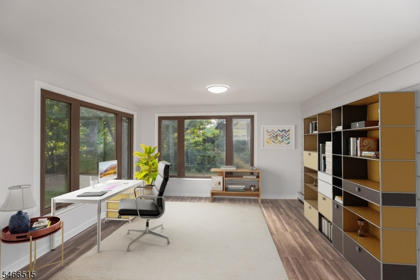
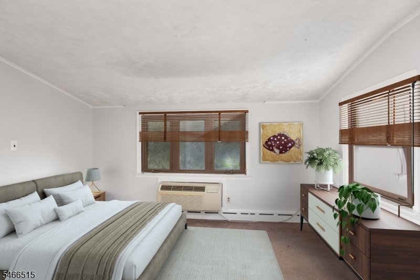
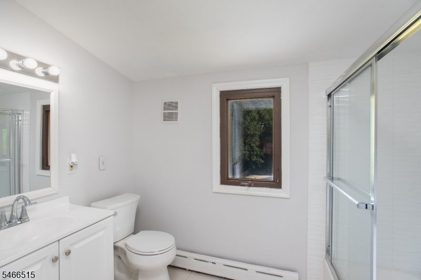
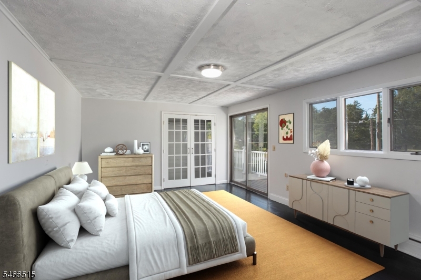
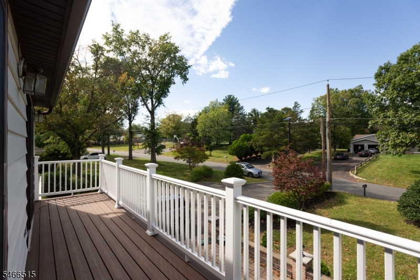
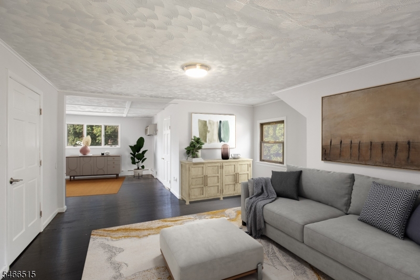
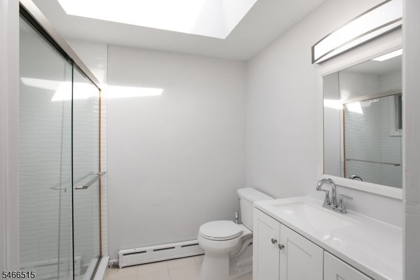
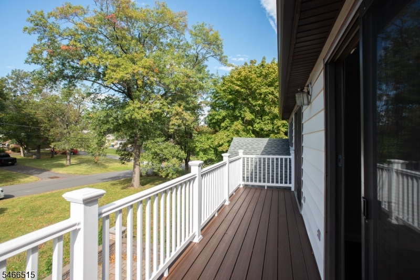
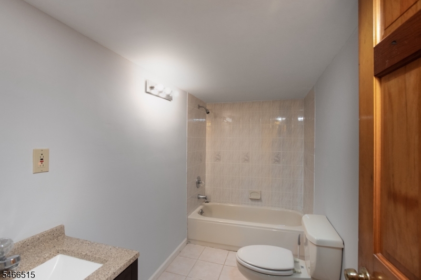
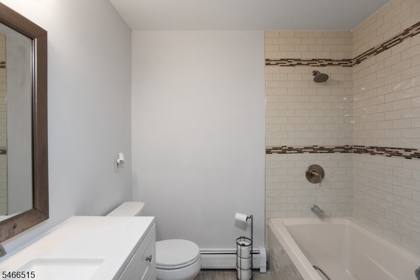
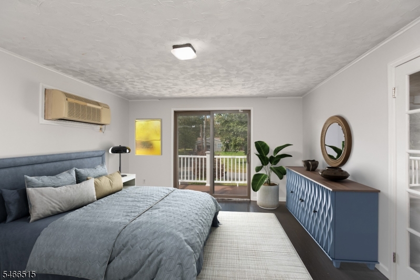
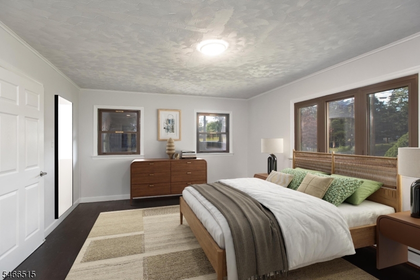
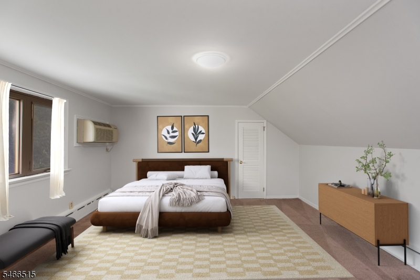
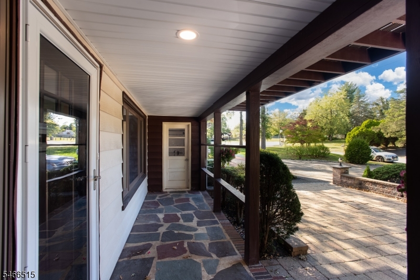
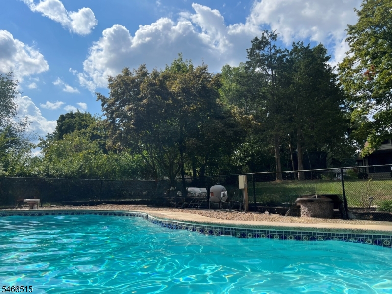
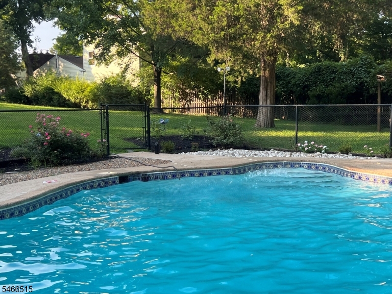
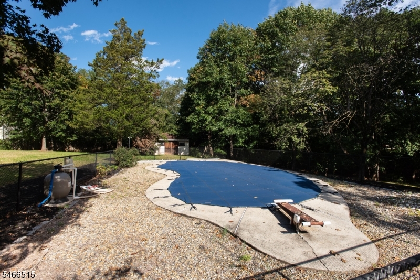
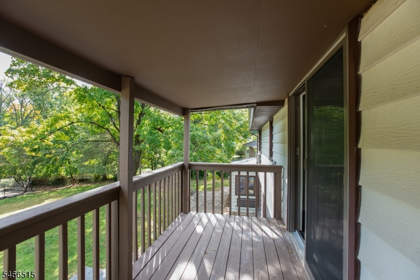
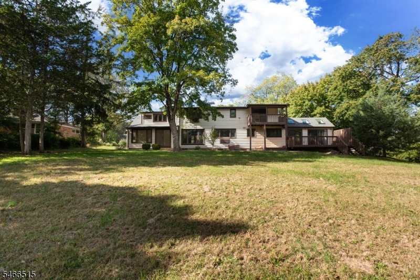
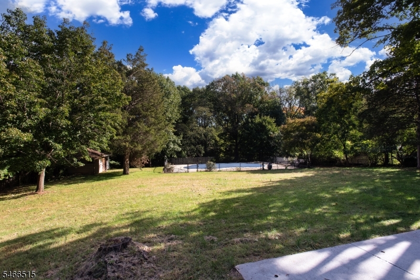
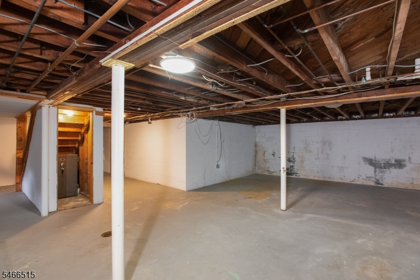
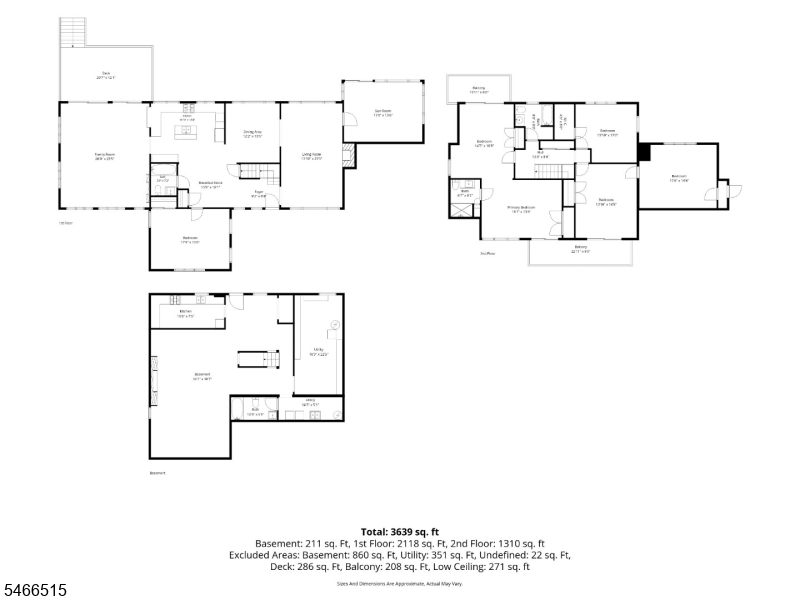
This sprawling, sun-filled home offers an abundance of space, a versatile floor plan and wonderful indoor-outdoor living! The main level is designed for entertaining, with multiple sliding doors providing easy access to the deck, patio and built-in pool. This level features an updated kitchen, formal dining room, spacious living and family rooms, sunroom, bedroom and full bath. Upstairs, the expansive primary suite offers an updated private bath, large sitting room, multiple closets and two balconies. This suite can also be converted to 2 separate bedrooms. 2 additional bedrooms and a full bath complete this level. One bedroom features a railroad-style entrance to another, creating flexible options for another bedroom, oversized suite, sitting room, home office or spacious walk-in closet. The large unfinished basement offers even more possibilities, with an existing kitchenette, bathroom, laundry room, recreation area and utility room. Skylights throughout selected rooms fill the home with additional natural light. Step outside to a generously sized backyard featuring a built-in pool, deck and patio, perfect for summer gatherings, outdoor dining and relaxing. A wonderful home with 2 car garage, offering space, flexibility and endless possibilities! This home has the potential to be a 6 bedroom home GSMLS 4058404

Directions to property: Easton Avenue to Demott Lane to Emerson Road

MLS Listing ID: 
GSMLS 4058404
Listing Category: 
Purchase
Listing Status
Status of the Listing.
Listing Status: 
Active
Listing Status (Local): 
Active
Listing Pricing
Pricing information for this listing.
List Price: 
$949,000
Basic Property Information
Fields containing basic information about the property.
Property Type: 
Residential
Property Sub Type: 
Single Family Detached
Primary Market Area: 
Franklin Twp.
Address: 
116 Emerson Rd, Franklin Twp., NJ 08873-1681, U.S.A.
County: 
Somerset
Latitude: 
40.5137300
Longitude: 
-74.4992600
Directions: 
Easton Avenue to Demott Lane to Emerson Road
Public Remarks: 
This sprawling, sun-filled home offers an abundance of space, a versatile floor plan and wonderful indoor-outdoor living! The main level is designed for entertaining, with multiple sliding doors providing easy access to the deck, patio and built-in pool. This level features an updated kitchen, formal dining room, spacious living and family rooms, sunroom, bedroom and full bath. Upstairs, the expansive primary suite offers an updated private bath, large sitting room, multiple closets and two balconies. This suite can also be converted to 2 separate bedrooms. 2 additional bedrooms and a full bath complete this level. One bedroom features a railroad-style entrance to another, creating flexible options for another bedroom, oversized suite, sitting room, home office or spacious walk-in closet. The large unfinished basement offers even more possibilities, with an existing kitchenette, bathroom, laundry room, recreation area and utility room. Skylights throughout selected rooms fill the home with additional natural light. Step outside to a generously sized backyard featuring a built-in pool, deck and patio, perfect for summer gatherings, outdoor dining and relaxing. A wonderful home with 2 car garage, offering space, flexibility and endless possibilities! This home has the potential to be a 6 bedroom home
Building Details
Details about the building on a property.
Architectural Style: 
Custom Home
Year Built: 
1950
New Construction: 
0
Living Area: 
3,251
Basement: 
Bilco-Style Door, Full, Unfinished
Fireplaces: 
Yes
Construction
Roof: 
Asphalt Shingle
Exterior: 
Vinyl Siding
Exterior Features: 
Deck, Patio, Storage Shed
Energy Information: 
Gas-Natural
Porch: 
No
Deck: 
Yes
Room Details
Details about the rooms in the building.
Total Rooms: 
12
Total Bedrooms: 
4
Total Bathrooms: 
4
Total Full-Bathrooms: 
4
Total Half-Bathrooms: 
0
Master Bedroom 
Dimensions: 
19x12 
Level: 
First
Second Bedroom 
Dimensions: 
15x13 
Level: 
Second
Third Bedroom 
Dimensions: 
15x14 
Level: 
Second
Fourth Bedroom 
Dimensions: 
18x13 
Level: 
First
Dining Room 
Dimensions: 
13x12 
Level: 
First
Family Room 
Dimensions: 
24x20 
Level: 
First
Kitchen 
Dimensions: 
14x13 
Level: 
First
Living Room 
Dimensions: 
23x13 
Level: 
First
Other One 
Dimensions: 
18x12 
Level: 
First
Other Two 
Dimensions: 
13x12 
Level: 
Second
Other Three 
Dimensions: 
16x14 
Level: 
Second
Master Bathroom 
Level: 
First
Utilities
Information about utilities available on the property.
Heating System: 
Baseboard - Hotwater
Heating System Fuel: 
Gas-Natural
Cooling System: 
4+ Units, Wall A/C Unit(s)
Water Heating System: 
Gas
Water Source: 
Public Water
Sewer: 
Public Sewer
Lot/Land Details
Details about the lots and land features included on the property.
Acres: 
1.22
Lot Size (Dimensions): 
141X377
Waterfront: 
0
Lot Features
Driveway: 
2 Car Width, Blacktop
Parking Type: 
2 Car Width, Blacktop
Total Parking Spaces: 
0
Garage: 
Attached Garage
Pool: 
Yes
Fence: 
No
Public Record
Parcel Number: 
2708-00392-0000-00023-0000-
Lot Number: 
23
Annual Tax: 
$14,329.00
Contract Details
Details about the listing contract.
Possession: 
at closing
Listing Participants
Participants (agents, offices, etc.) in the transaction.
Listing Office Name: 
NEXTHOME PREMIER

Request More Information