
Home for Sale at 35 Patton Dr in Franklin Twp., NJ for $645,000

35 Patton Dr | Franklin Twp.

$645,000 | 4 Beds | 3 Baths (2 Full, 1 Half)

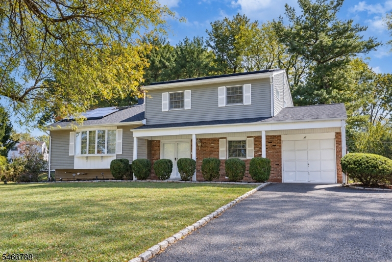
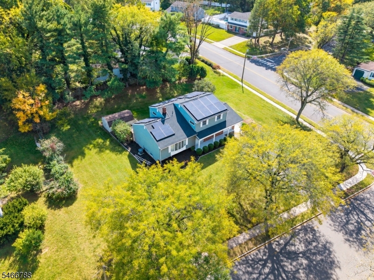
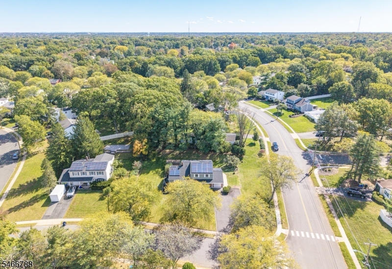
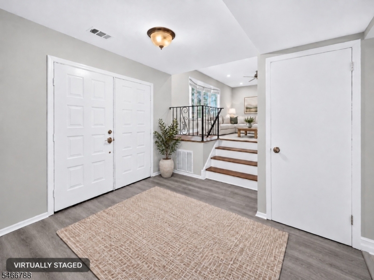
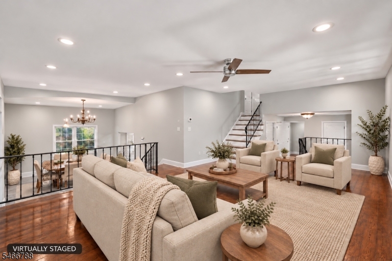
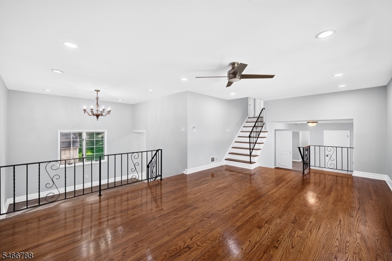
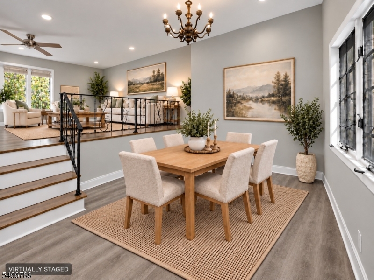
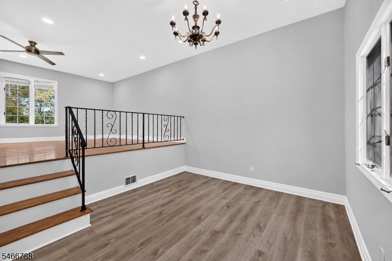
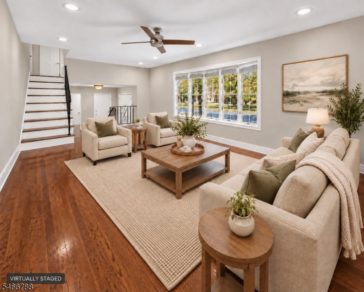
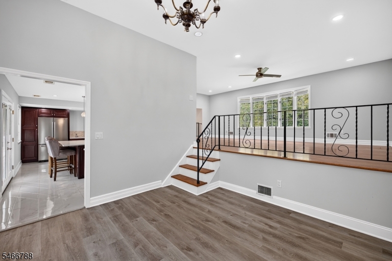
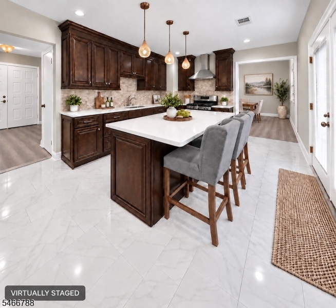
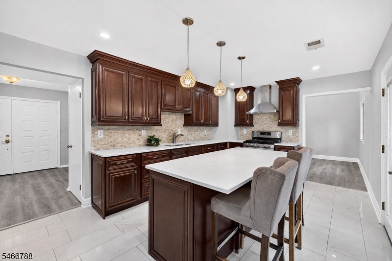
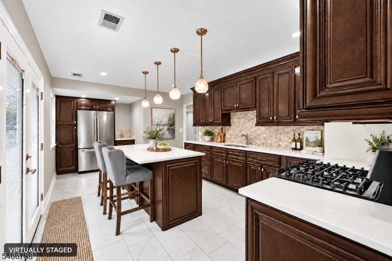
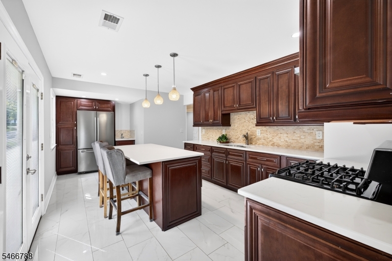
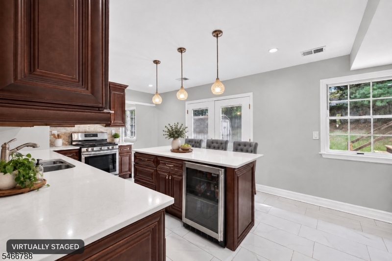
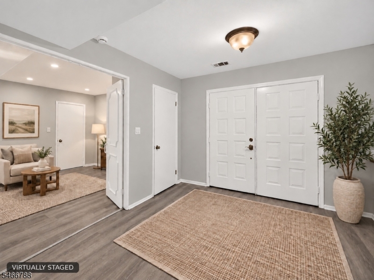
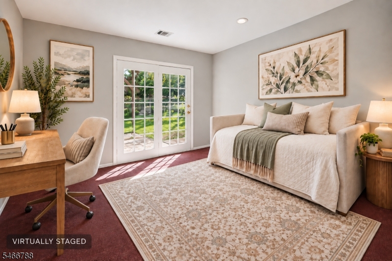
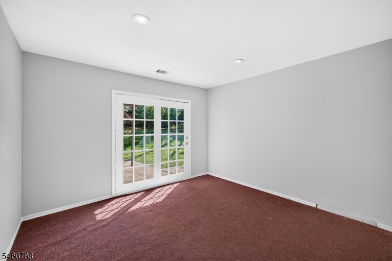
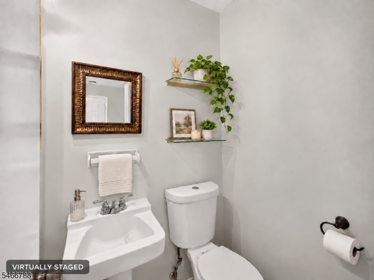
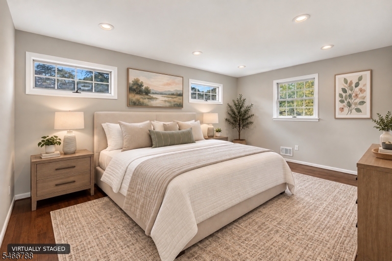
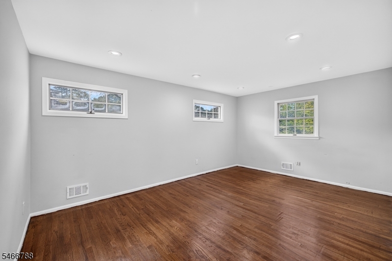
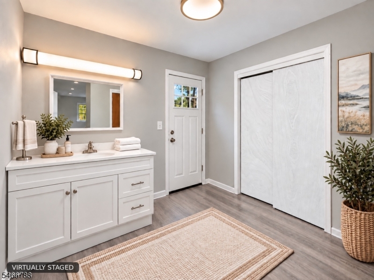
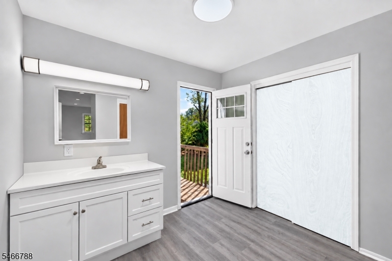
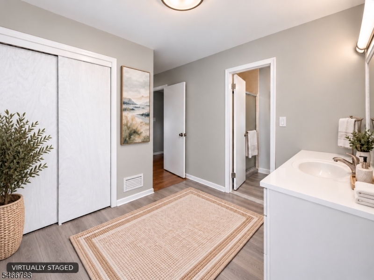
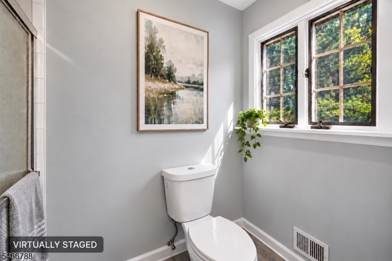
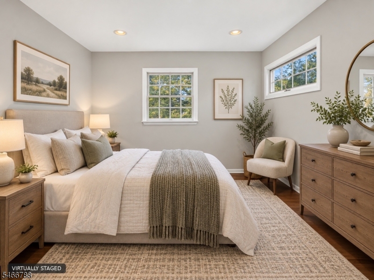
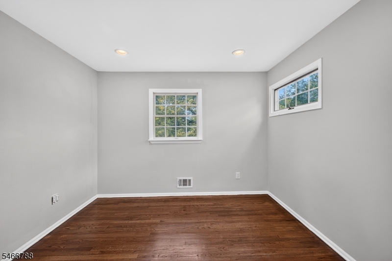
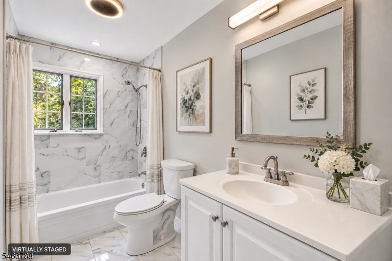
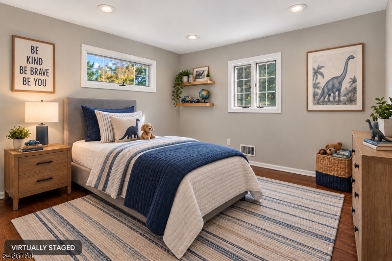
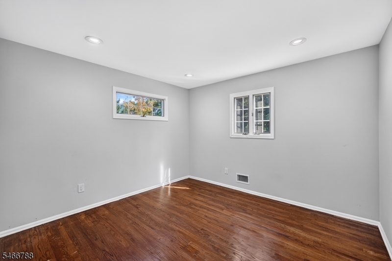
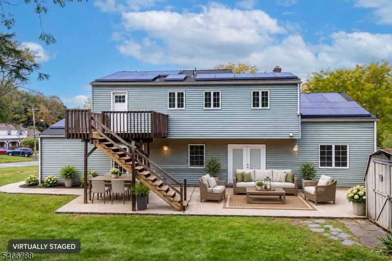
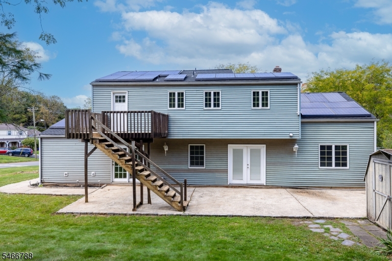
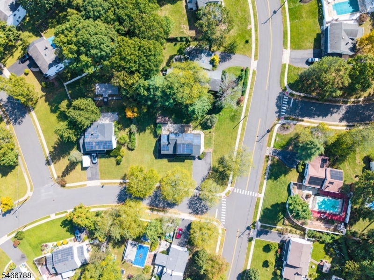
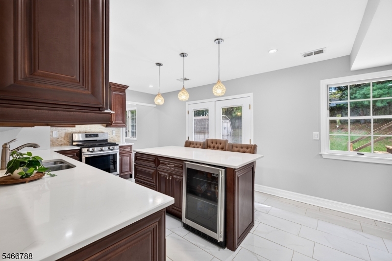
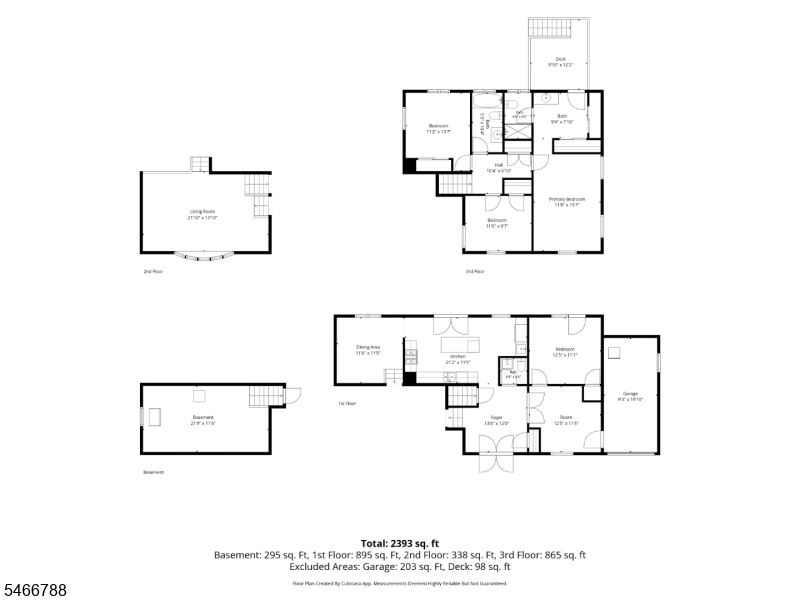
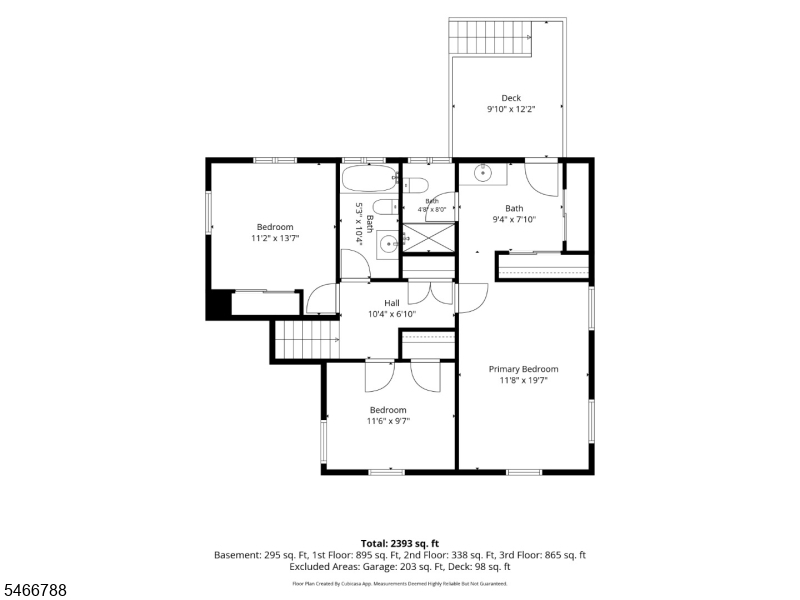
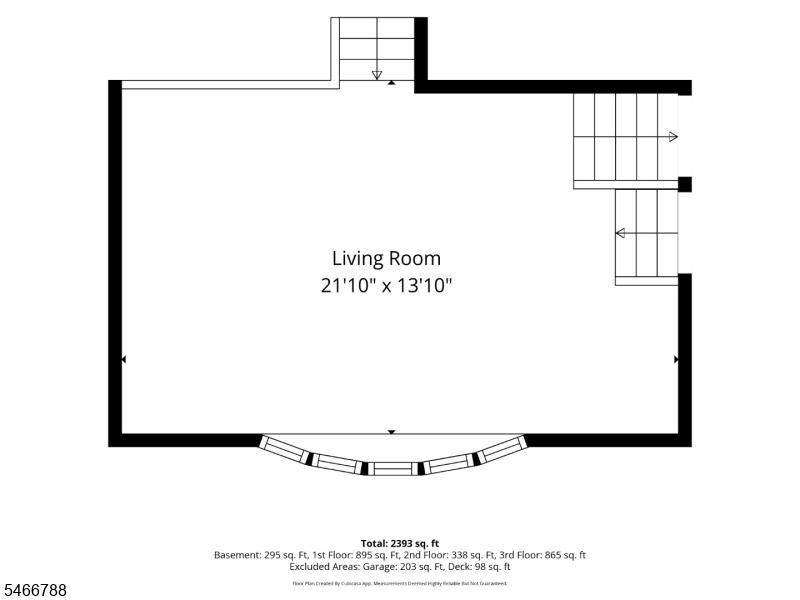
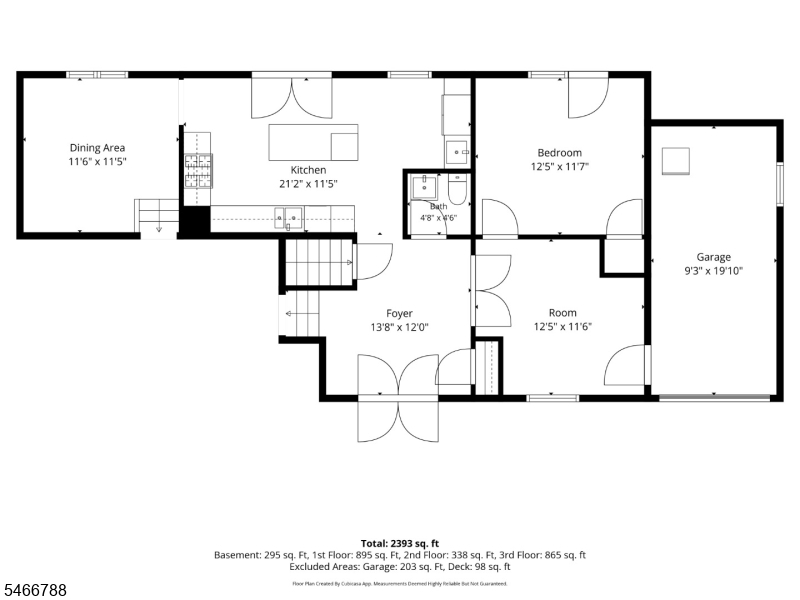
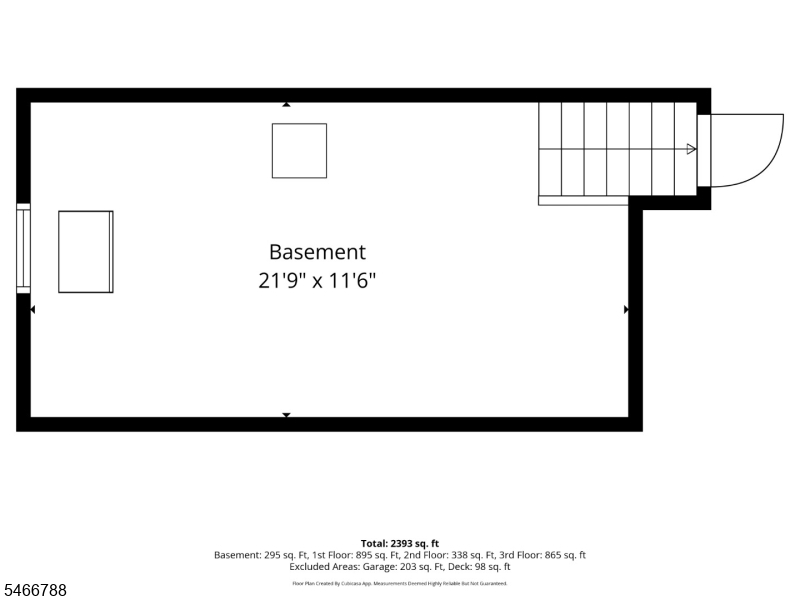
Welcome to 35 Patton Drive in Somerset, a beautifully updated 4-bedroom, 2.5-bath split-level offering approximately 1,960 sq ft on a spacious half-acre corner lot. Freshly painted throughout, the home features refinished hardwood flooring in most living areas, complemented by luxury vinyl flooring in the remaining spaces. At the heart of the home, the updated kitchen offers rich cabinetry, light countertops, stainless steel appliances and a large center island with seating an inviting space for everyday living and entertaining. The primary bath has been tastefully updated with a new vanity and luxury vinyl flooring, while the hall bath features updated finishes and a beautifully reglazed tub. The primary bedroom opens to a private deck with stairs leading to the patio and expansive backyard, creating an easy connection to the outdoor space. Multiple living areas provide flexibility for relaxing, entertaining or working from home. A partial basement offers ideal storage and utility space, while the one-car garage also provides the home's laundry area. A roof replaced just two years ago adds additional value and peace of mind. Conveniently located near Inman Park, shopping, dining and major roadways. Move-in ready with thoughtful updates, generous space and a comfortable, versatile layout. Showings begin October 15. GSMLS 4058151

Directions to property: Corner of Drake & Patton.

MLS Listing ID: 
GSMLS 4058151
Listing Category: 
Purchase
Listing Status
Status of the Listing.
Listing Status: 
Active
Listing Status (Local): 
Active
Listing Pricing
Pricing information for this listing.
List Price: 
$645,000
Basic Property Information
Fields containing basic information about the property.
Property Type: 
Residential
Property Sub Type: 
Single Family Detached
Primary Market Area: 
Franklin Twp.
Address: 
35 Patton Dr, Franklin Twp., NJ 08873-2359, U.S.A.
County: 
Somerset
Latitude: 
40.4997400
Longitude: 
-74.4955400
Directions: 
Corner of Drake & Patton.
Public Remarks: 
Welcome to 35 Patton Drive in Somerset, a beautifully updated 4-bedroom, 2.5-bath split-level offering approximately 1,960 sq ft on a spacious half-acre corner lot. Freshly painted throughout, the home features refinished hardwood flooring in most living areas, complemented by luxury vinyl flooring in the remaining spaces. At the heart of the home, the updated kitchen offers rich cabinetry, light countertops, stainless steel appliances and a large center island with seating an inviting space for everyday living and entertaining. The primary bath has been tastefully updated with a new vanity and luxury vinyl flooring, while the hall bath features updated finishes and a beautifully reglazed tub. The primary bedroom opens to a private deck with stairs leading to the patio and expansive backyard, creating an easy connection to the outdoor space. Multiple living areas provide flexibility for relaxing, entertaining or working from home. A partial basement offers ideal storage and utility space, while the one-car garage also provides the home's laundry area. A roof replaced just two years ago adds additional value and peace of mind. Conveniently located near Inman Park, shopping, dining and major roadways. Move-in ready with thoughtful updates, generous space and a comfortable, versatile layout. Showings begin October 15.
Community Information
Elementary: 
MACFEE
Middle: 
FRANKLIN
High: 
FRANKLIN
Subdivision: 
Franklin Township
Building Details
Details about the building on a property.
Architectural Style: 
Split Level
Year Built: 
1960
New Construction: 
0
Basement: 
Partial
Interior: 
Blinds, Carbon Monoxide Detector, Smoke Detector
Fireplaces: 
No
Construction
Roof: 
Asphalt Shingle
Exterior: 
Vinyl Siding
Exterior Features: 
Patio, Sidewalk
DisabilityFeatures: 
No
Energy Information: 
Electric, Gas-Natural
Porch: 
No
Deck: 
No
Room Details
Details about the rooms in the building.
Total Rooms: 
9
Total Bedrooms: 
4
Total Bathrooms: 
3
Total Full-Bathrooms: 
2
Total Half-Bathrooms: 
1
Master Bedroom 
Dimensions: 
19x11 
Level: 
Third
Second Bedroom 
Dimensions: 
13x11 
Level: 
Third
Third Bedroom 
Dimensions: 
11x9 
Level: 
Third
Fourth Bedroom 
Dimensions: 
12x11 
Level: 
First
Dining Room 
Dimensions: 
11x11 
Kitchen 
Dimensions: 
21x11 
Level: 
First
Living Room 
Dimensions: 
21x13 
Level: 
Second
Den 
Dimensions: 
12x11 
Level: 
First
Other One 
Dimensions: 
12x11 
Level: 
First
Master Bathroom 
Level: 
Third
Utilities
Information about utilities available on the property.
Heating System: 
Forced Hot Air
Heating System Fuel: 
Gas-Natural
Cooling System: 
Central Air
Water Heating System: 
Gas
Water Source: 
Public Water
Sewer: 
Public Sewer
Lot/Land Details
Details about the lots and land features included on the property.
Acres: 
0.51
Lot Size (Dimensions): 
138X162
Waterfront: 
0
Lot Features
Driveway: 
2 Car Width, Blacktop, Driveway-Exclusive
Parking Type: 
2 Car Width, Blacktop, Driveway-Exclusive
Total Parking Spaces: 
0
Garage: 
Built-In Garage
Pool: 
No
Fence: 
No
Public Record
Parcel Number: 
2708-00368-0000-00030-0000-
Lot Number: 
30
Annual Tax: 
$10,812.00
Contract Details
Details about the listing contract.
Possession: 
At Closing
Listing Participants
Participants (agents, offices, etc.) in the transaction.
Listing Office Name: 
WEICHERT REALTORS

Request More Information