
Home for Sale at 41 Cabot Way in Franklin Twp., NJ for $410,000

41 Cabot Way | Franklin Twp.

$410,000 | 2 Beds | 3 Baths (2 Full, 1 Half)

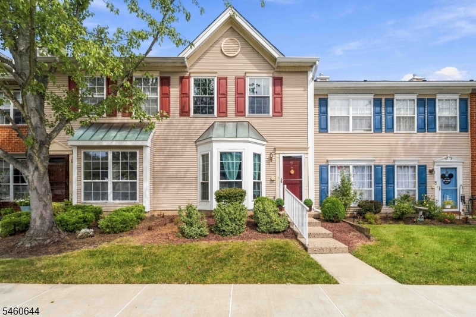
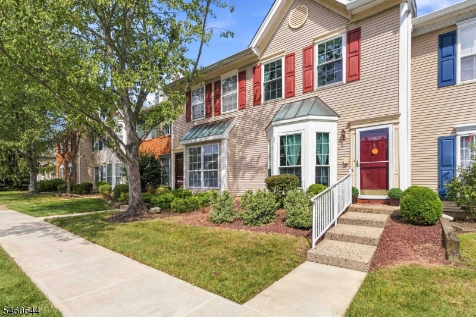
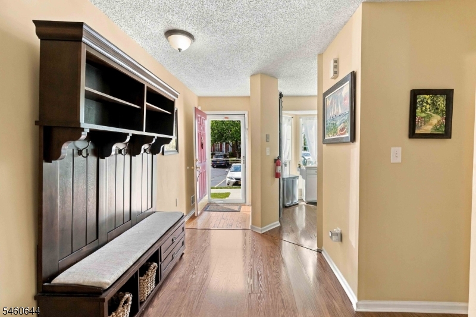
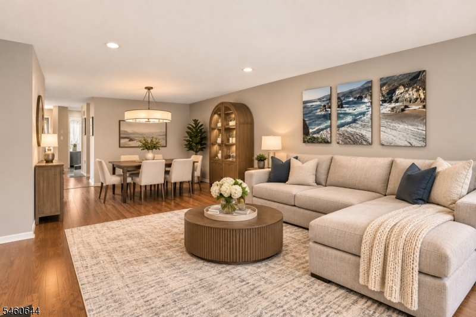
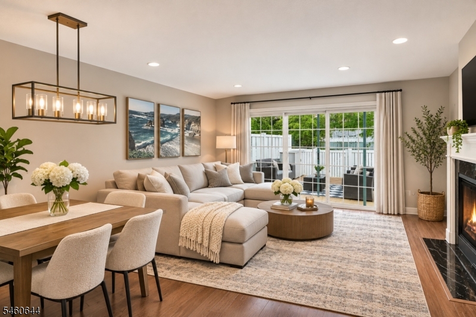
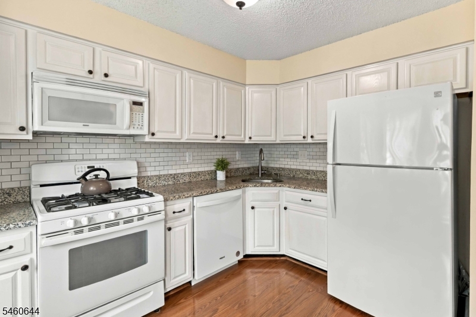
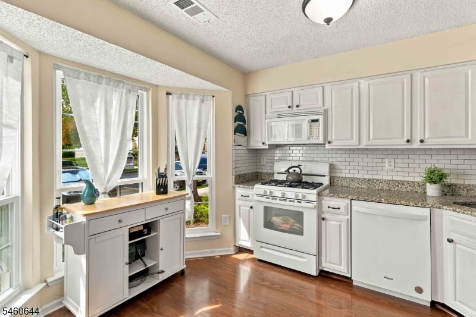
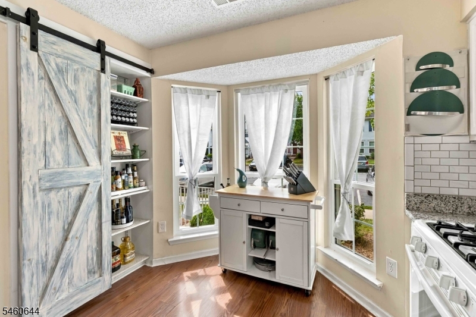
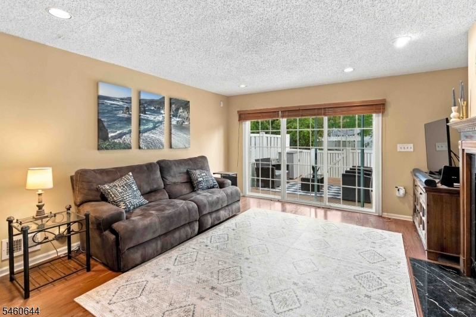
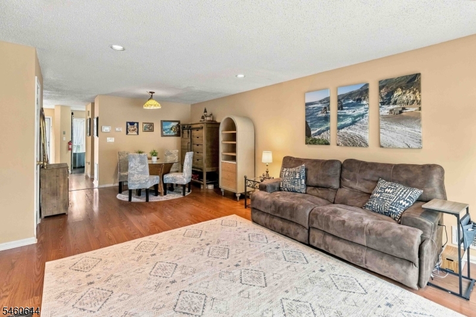
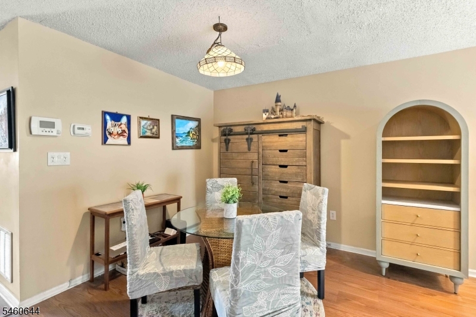
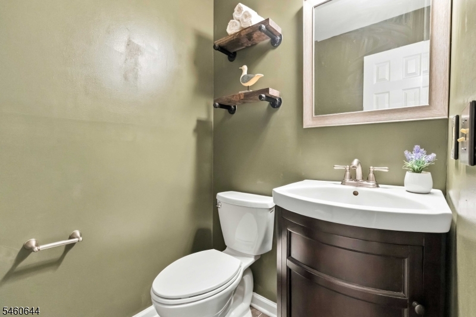
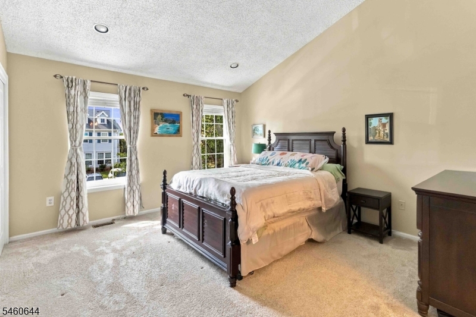
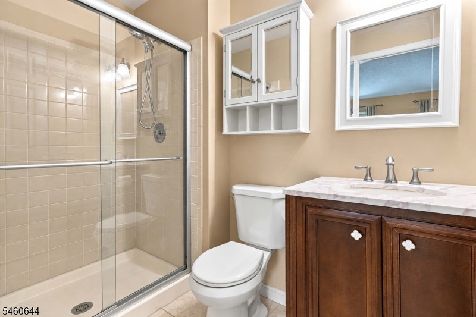
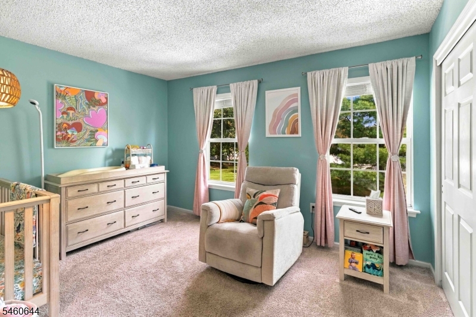
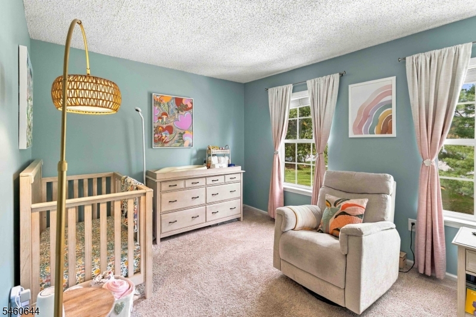
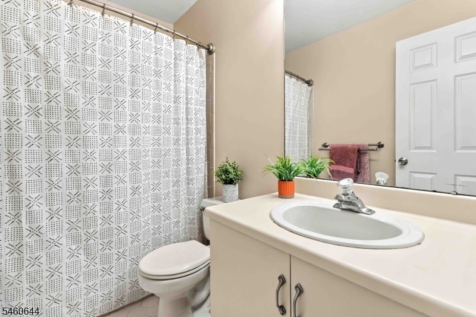
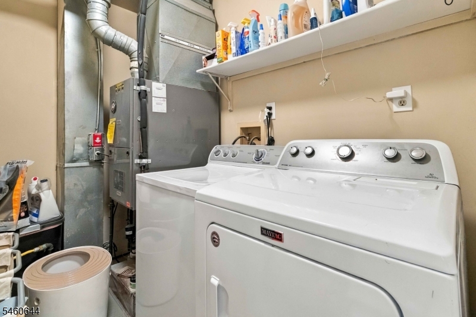
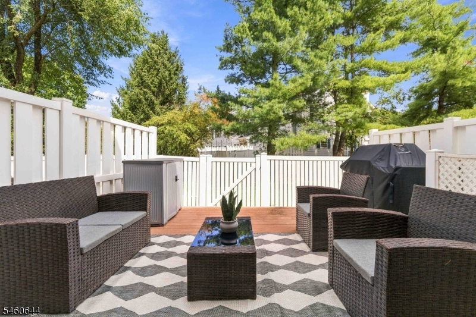
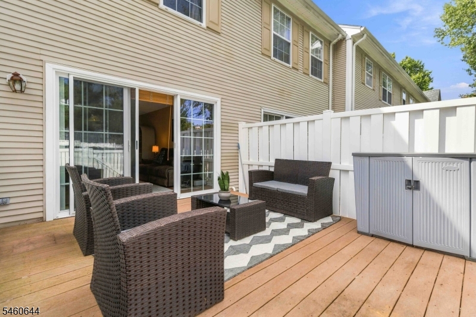
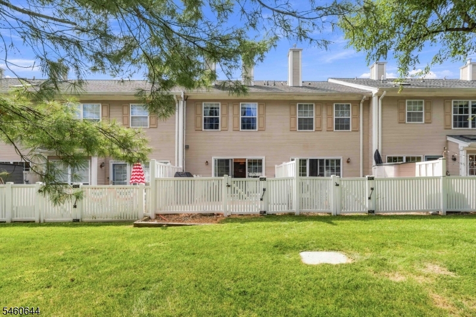
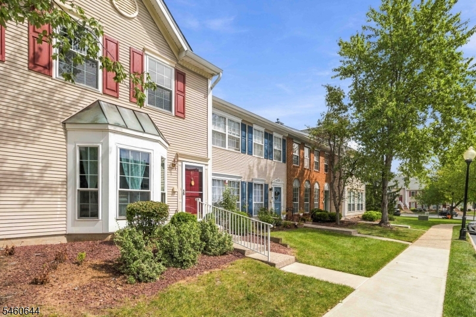
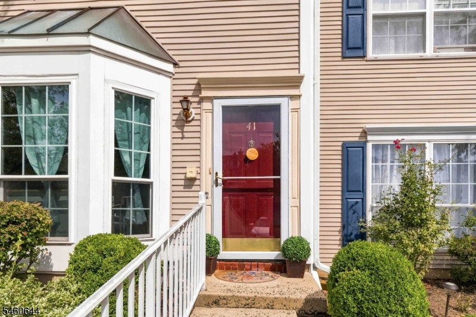
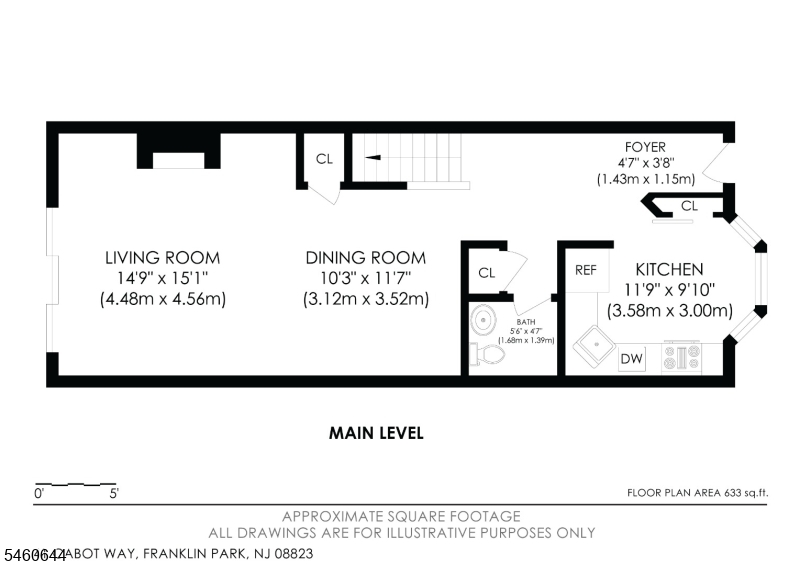
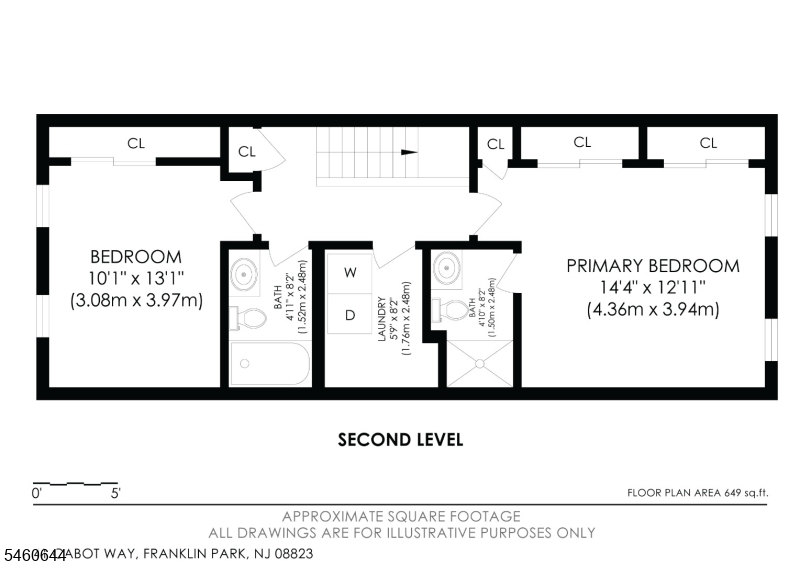
Rates getting to high? Seller willing to buy down your rate on an accepted offer increasing your buying power! Opportunity knocks! This spacious 2-bedroom, 2.5-bath townhome in the desirable Wynnfield of Somerset community offers comfortable living in a convenient Franklin Park location. The light-filled kitchen features granite counter tops, subway tile backsplash & space for a table to enjoy your morning coffee. The dining room is open to the generous sized living room complete with a cozy fireplace and access to a private deck. The gated deck opens to a large shared green space, perfect for relaxing and entertaining. Upstairs, both spacious bedrooms feature their own full baths, with a laundry room conveniently located between them. Take advantage of the vast amenities including inground pool, tennis courts, playground, paths and club house access to rent for private parties. Never worry about having guests with ample visitor parking. Enjoy easy access to Route 1 and I-287, plus nearby Jersey Avenue and New Brunswick train stations on NJ TRANSIT's Northeast Corridor Line with service to Newark and New York Penn Station. Outdoor recreation is close by at Six Mile Run State Park and Colonial Park, offering miles of trails, green space and year-round activities. Fireplace as-is, no known issues. Buyer to verify all HOA fees. GSMLS 4057546

Directions to property: Lincoln Highway to Vilet Rd to Verrazano Drive to Cabot Way

MLS Listing ID: 
GSMLS 4057546
Listing Category: 
Purchase
Listing Status
Status of the Listing.
Listing Status: 
Active
Listing Status (Local): 
Active
Listing Pricing
Pricing information for this listing.
List Price: 
$410,000
Basic Property Information
Fields containing basic information about the property.
Property Type: 
Residential
Property Sub Type: 
Condominium
Primary Market Area: 
Franklin Twp.
Address: 
41 Cabot Way, Franklin Twp., NJ 08823-1766, U.S.A.
County: 
Somerset
Latitude: 
40.4315500
Longitude: 
-74.5577400
Directions: 
Lincoln Highway to Vilet Rd to Verrazano Drive to Cabot Way
Public Remarks: 
Rates getting to high? Seller willing to buy down your rate on an accepted offer increasing your buying power! Opportunity knocks! This spacious 2-bedroom, 2.5-bath townhome in the desirable Wynnfield of Somerset community offers comfortable living in a convenient Franklin Park location. The light-filled kitchen features granite counter tops, subway tile backsplash & space for a table to enjoy your morning coffee. The dining room is open to the generous sized living room complete with a cozy fireplace and access to a private deck. The gated deck opens to a large shared green space, perfect for relaxing and entertaining. Upstairs, both spacious bedrooms feature their own full baths, with a laundry room conveniently located between them. Take advantage of the vast amenities including inground pool, tennis courts, playground, paths and club house access to rent for private parties. Never worry about having guests with ample visitor parking. Enjoy easy access to Route 1 and I-287, plus nearby Jersey Avenue and New Brunswick train stations on NJ TRANSIT's Northeast Corridor Line with service to Newark and New York Penn Station. Outdoor recreation is close by at Six Mile Run State Park and Colonial Park, offering miles of trails, green space and year-round activities. Fireplace as-is, no known issues. Buyer to verify all HOA fees.
Community Information
High: 
FRANKLIN
Subdivision: 
Wynnfield at Somerse
Association Fee: 
$348
Building Details
Details about the building on a property.
Architectural Style: 
Townhouse-Interior
Year Built: 
1992
New Construction: 
0
Interior: 
Blinds, Carbon Monoxide Detector, High Ceilings, Smoke Detector, Walk-In Closet
Fireplaces: 
Yes
Construction
Roof: 
Asphalt Shingle
Exterior: 
Vinyl Siding
Exterior Features: 
Deck, Privacy Fence, Tennis Courts
DisabilityFeatures: 
No
Energy Information: 
Electric, Gas-Natural
Porch: 
No
Deck: 
Yes
Room Details
Details about the rooms in the building.
Total Rooms: 
5
Total Bedrooms: 
2
Total Bathrooms: 
3
Total Full-Bathrooms: 
2
Total Half-Bathrooms: 
1
Master Bedroom 
Dimensions: 
14x13 
Level: 
Second
Second Bedroom 
Dimensions: 
13x10 
Level: 
Second
Dining Room 
Dimensions: 
12x10 
Level: 
First
Kitchen 
Dimensions: 
12x10 
Level: 
First
Living Room 
Dimensions: 
15x15 
Level: 
First
Other One 
Dimensions: 
8x6 
Level: 
Second
Master Bathroom 
Level: 
Second
Utilities
Information about utilities available on the property.
Heating System: 
1 Unit, Forced Hot Air
Heating System Fuel: 
Electric, Gas-Natural
Cooling System: 
1 Unit, Central Air
Water Heating System: 
Gas
Water Source: 
Public Water
Sewer: 
Public Sewer
Lot/Land Details
Details about the lots and land features included on the property.
Acres: 
0.0
Lot Size (Dimensions): 
COMMON ELEMENTS
Waterfront: 
0
Lot Features
Driveway: 
Additional Parking, Assigned, Parking Lot-Shared
Parking Type: 
Additional Parking, Assigned, Parking Lot-Shared
Total Parking Spaces: 
1
Pool: 
Yes
Fence: 
Yes
Public Record
Parcel Number: 
2708-00020-0010-00011-0002-C2605
Lot Number: 
11.02
Annual Tax: 
$7,265.00
Contract Details
Details about the listing contract.
Exclusions: 
N/A
Possession: 
POS
Listing Participants
Participants (agents, offices, etc.) in the transaction.
Listing Office Name: 
WEICHERT REALTORS

Request More Information