
Home for Sale at 90 Edward Dr in Franklin Twp., NJ for $339,900

90 Edward Dr | Franklin Twp.

$339,900 | 2 Beds | 2 Baths (2 Full)

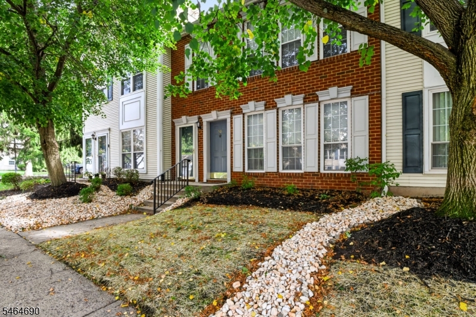
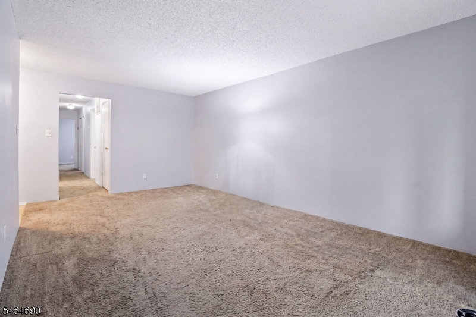
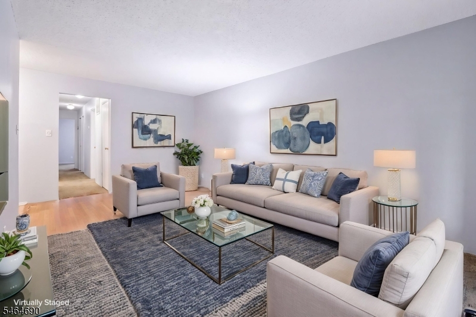
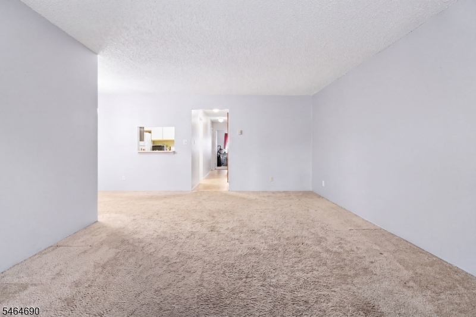
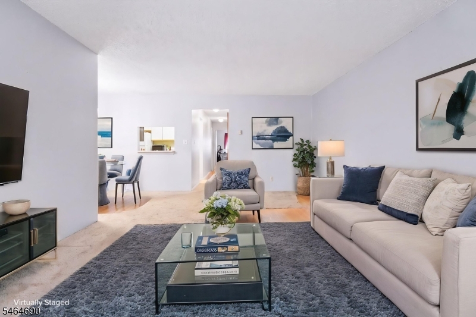
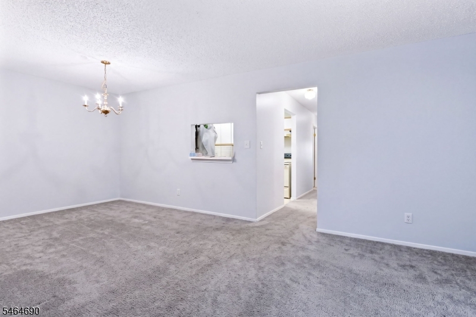
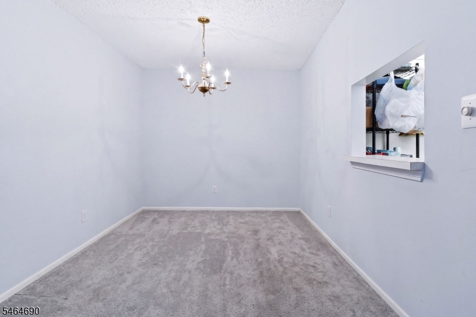
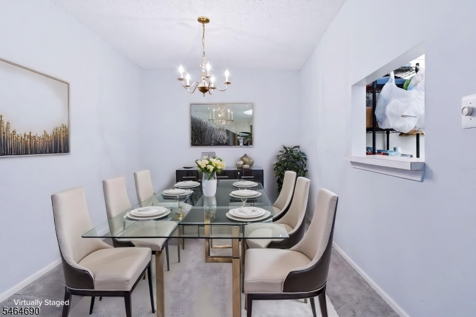
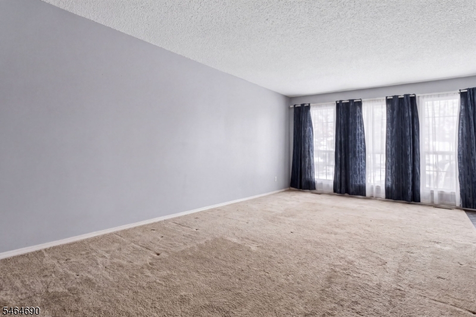
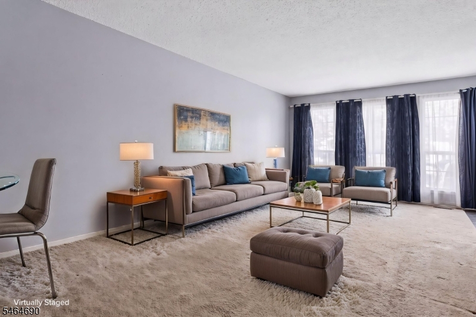
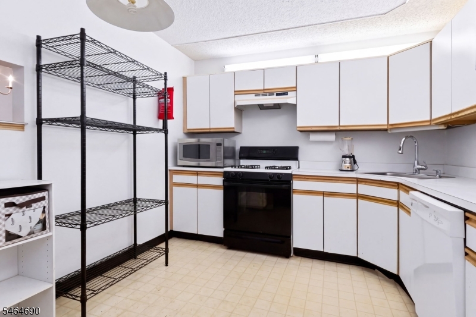
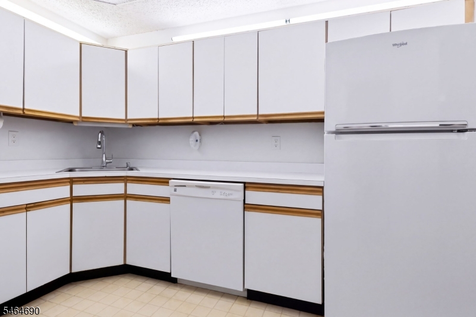
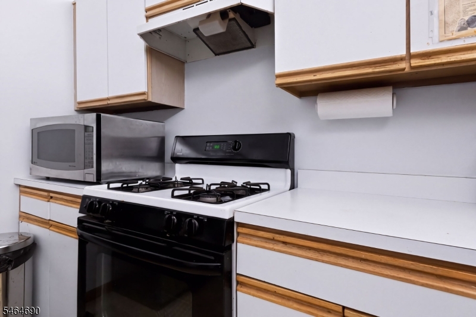
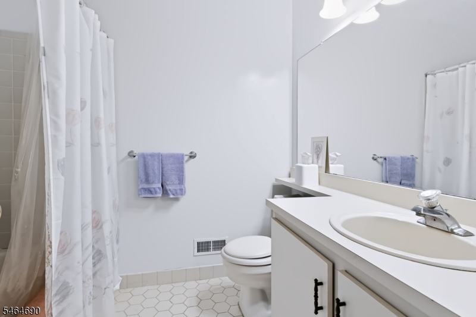
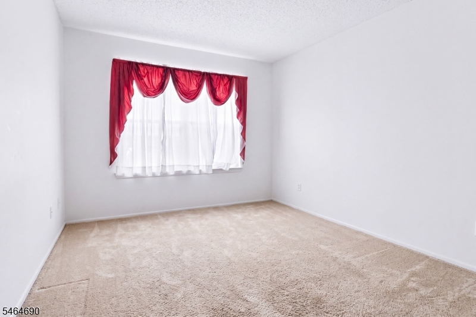
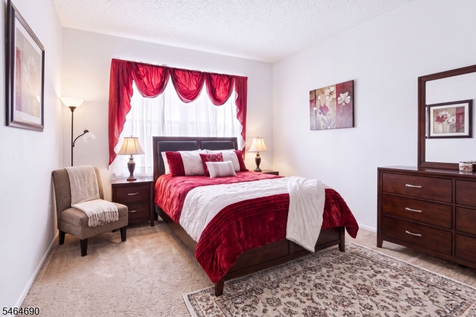
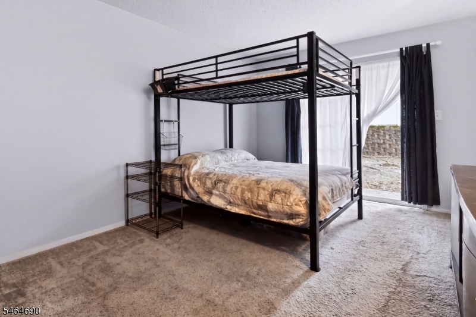
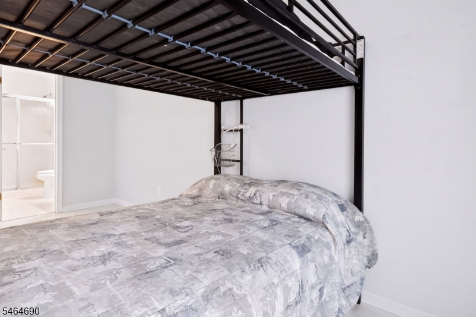
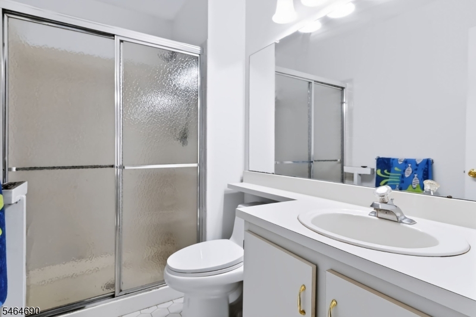
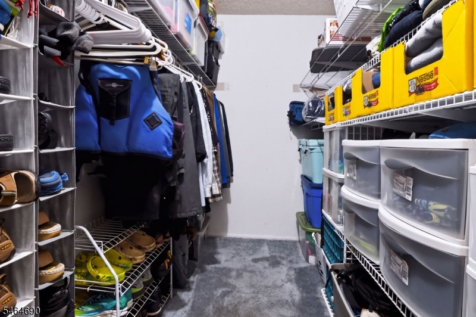
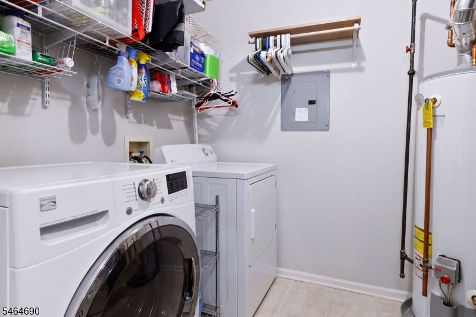
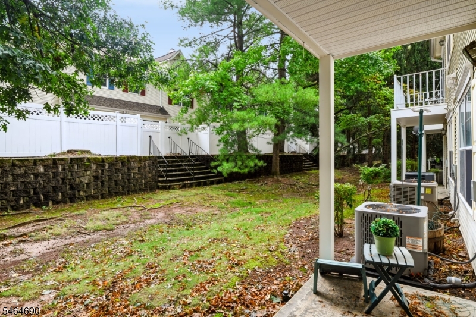
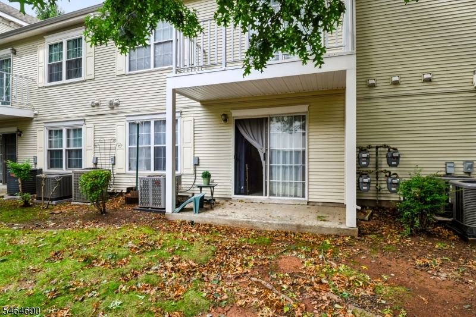
Welcome to this first-floor 2-bedroom, 2-bath home featuring a spacious, open-concept living and dining area, along with a convenient eat-in kitchen. The generously-sized primary bedroom has a private en-suite bathroom and custom walk-in closet. Ample storage is provided by a deep entry closet, pantry/utility closet and hall closet. The second bedroom is bright and features a large double closet. Additional highlights include an in-unit laundry room and private patio, perfect for relaxing or entertaining. Residents of Society Hill IV enjoy assigned parking and access to community amenities including a pool, clubhouse, tennis courts and playground. Conveniently located near shopping, dining, major highways and public transportation, this home provides comfort and convenience in a desirable setting. Plan time to visit local wooded hiking trails and historical parks after you settle in. Big-ticket item complete: New furnace and A/C installed November 2025 ensures total peace of mind for the next owner. Minor upgrades to both bathrooms make the home appealing and move-in ready. Future flooring improvements have been left to the consideration of the next owner. GSMLS 4056268

Directions to property: S. Middlebush to Edward Drive

MLS Listing ID: 
GSMLS 4056268
Listing Category: 
Purchase
Listing Status
Status of the Listing.
Listing Status: 
Active
Listing Status (Local): 
Active
Listing Pricing
Pricing information for this listing.
List Price: 
$339,900
Basic Property Information
Fields containing basic information about the property.
Property Type: 
Residential
Property Sub Type: 
Condominium
Primary Market Area: 
Franklin Twp.
Address: 
90 Edward Dr, Franklin Twp., NJ 08823-1668, U.S.A.
County: 
Somerset
Latitude: 
40.4368900
Longitude: 
-74.5555500
Directions: 
S. Middlebush to Edward Drive
Public Remarks: 
Welcome to this first-floor 2-bedroom, 2-bath home featuring a spacious, open-concept living and dining area, along with a convenient eat-in kitchen. The generously-sized primary bedroom has a private en-suite bathroom and custom walk-in closet. Ample storage is provided by a deep entry closet, pantry/utility closet and hall closet. The second bedroom is bright and features a large double closet. Additional highlights include an in-unit laundry room and private patio, perfect for relaxing or entertaining. Residents of Society Hill IV enjoy assigned parking and access to community amenities including a pool, clubhouse, tennis courts and playground. Conveniently located near shopping, dining, major highways and public transportation, this home provides comfort and convenience in a desirable setting. Plan time to visit local wooded hiking trails and historical parks after you settle in. Big-ticket item complete: New furnace and A/C installed November 2025 ensures total peace of mind for the next owner. Minor upgrades to both bathrooms make the home appealing and move-in ready. Future flooring improvements have been left to the consideration of the next owner.
Community Information
Subdivision: 
Society Hill VI
Association Fee: 
$345
Building Details
Details about the building on a property.
Architectural Style: 
One Floor Unit
Year Built: 
1991
New Construction: 
0
Fireplaces: 
No
Construction
Roof: 
Asphalt Shingle
Exterior: 
Vinyl Siding
Energy Information: 
All Underground, Electric, Gas-Natural
Porch: 
No
Deck: 
No
Room Details
Details about the rooms in the building.
Total Rooms: 
5
Total Bedrooms: 
2
Total Bathrooms: 
2
Total Full-Bathrooms: 
2
Total Half-Bathrooms: 
0
Utilities
Information about utilities available on the property.
Heating System: 
Forced Hot Air
Heating System Fuel: 
Gas-Natural
Cooling System: 
Central Air
Water Heating System: 
Gas
Water Source: 
Public Water
Sewer: 
Public Sewer
Lot/Land Details
Details about the lots and land features included on the property.
Acres: 
0.0
Lot Size (Dimensions): 
COMMON ELEMENTS
Waterfront: 
0
Lot Features
Driveway: 
Additional Parking, Assigned
Parking Type: 
Additional Parking, Assigned
Total Parking Spaces: 
1
Pool: 
Yes
Fence: 
No
Public Record
Parcel Number: 
2708-00034-0010-00059-0001-C0503
Lot Number: 
59.01
Annual Tax: 
$6,517.00
Contract Details
Details about the listing contract.
Possession: 
Closing
Listing Participants
Participants (agents, offices, etc.) in the transaction.
Listing Office Name: 
RE/MAX COUNTRY

Request More Information