
Home for Sale at 22 Summerall Rd in Franklin Twp., NJ for $650,000

22 Summerall Rd | Franklin Twp.

$650,000 | 4 Beds | 4 Baths (3 Full, 1 Half) | 2,412 Sq. Ft.

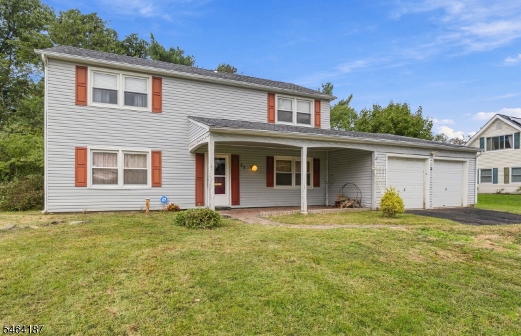
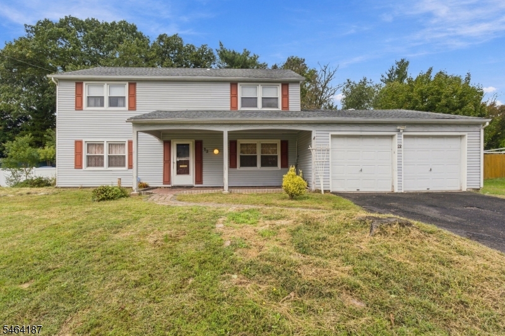
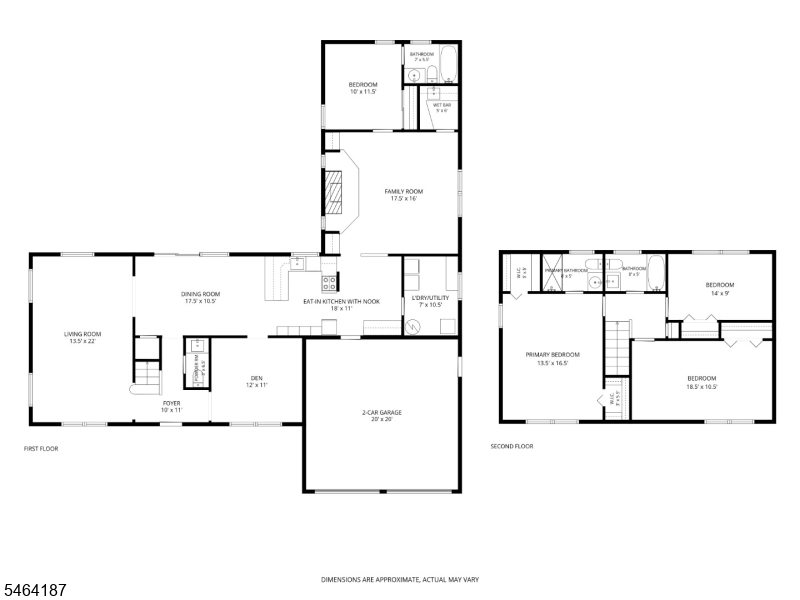
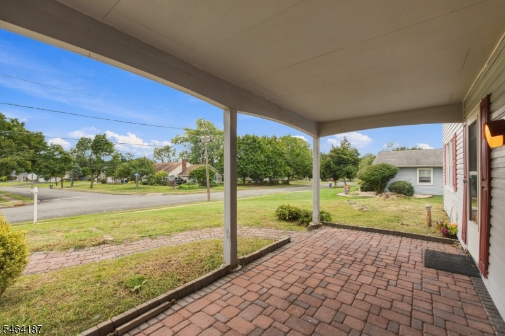
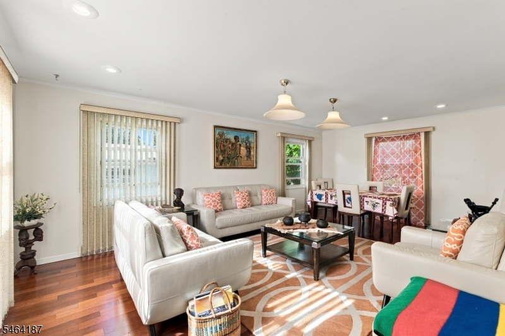
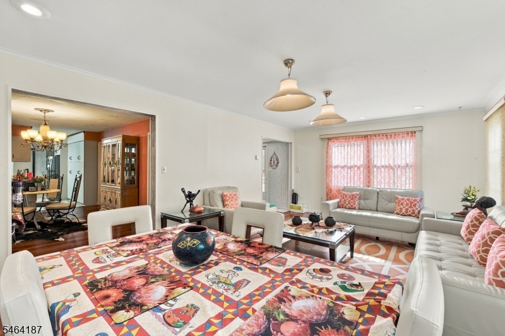
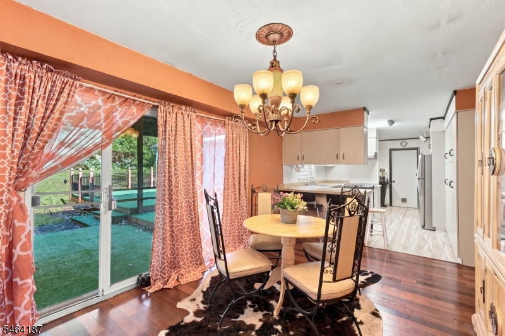
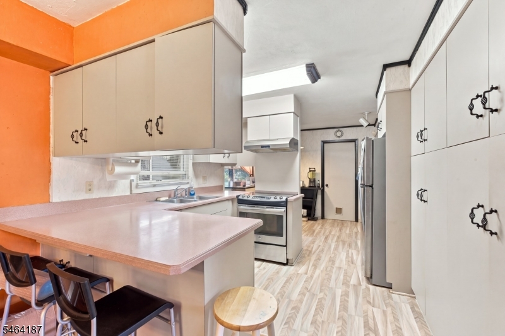
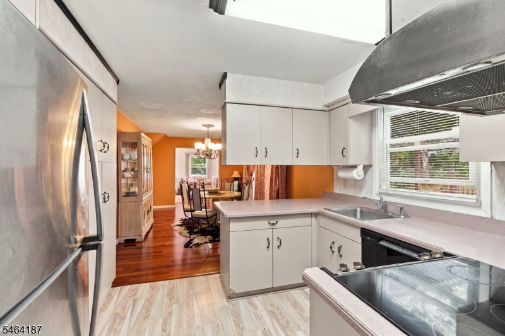
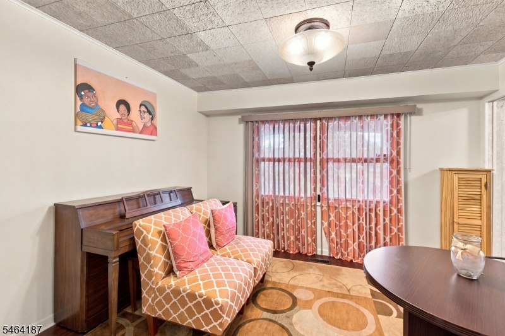
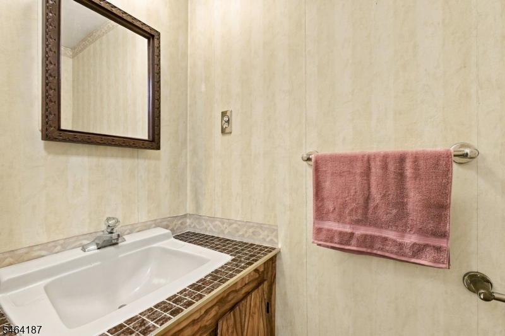
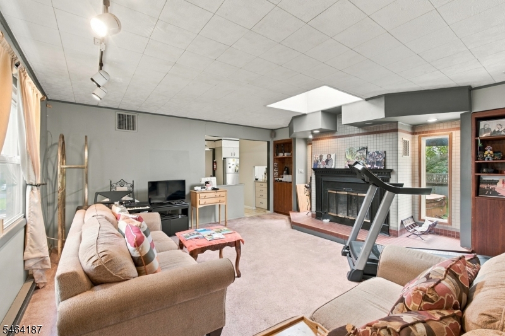
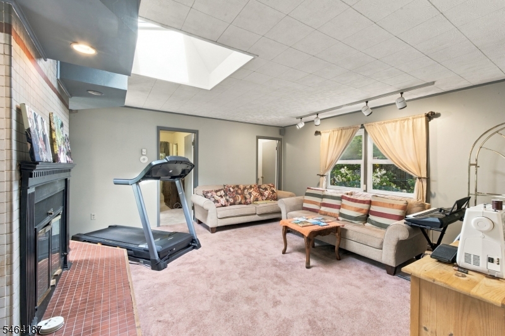
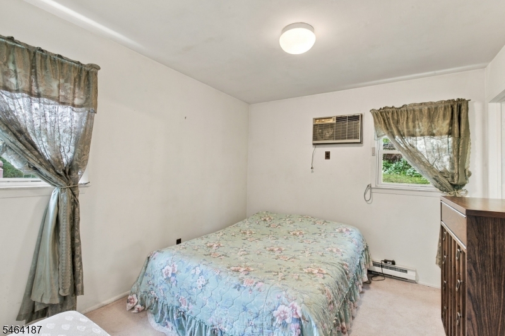
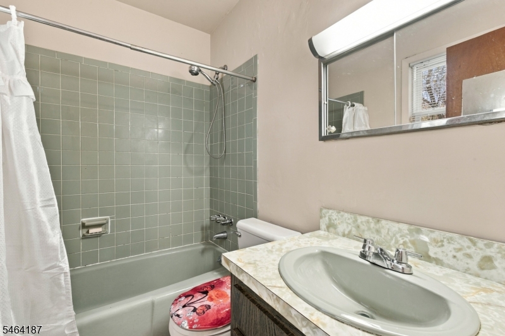
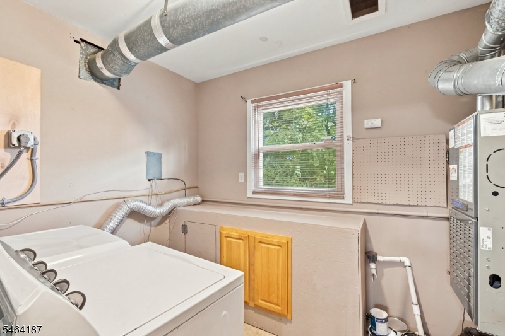
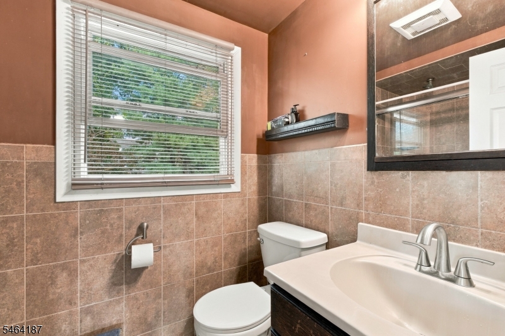
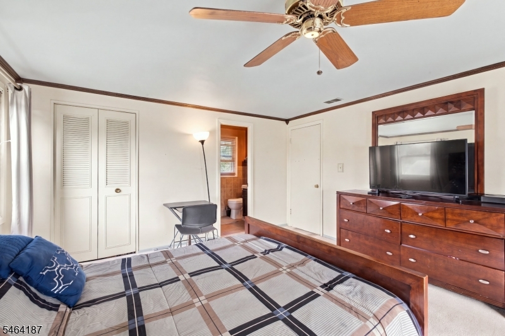
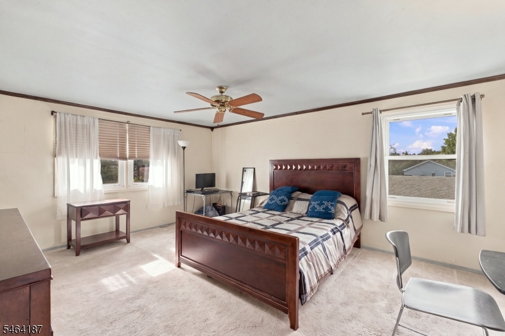
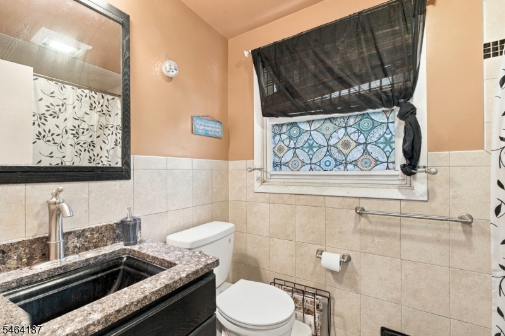
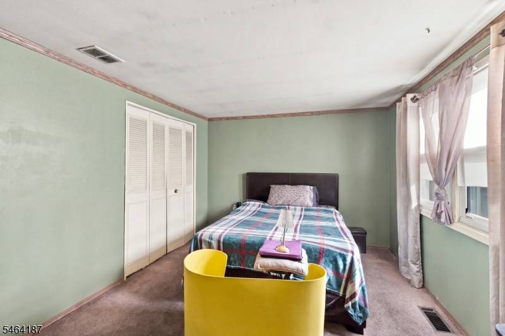
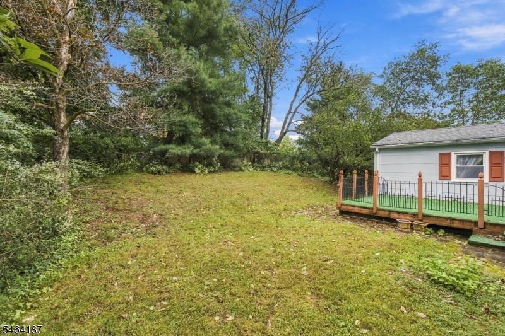
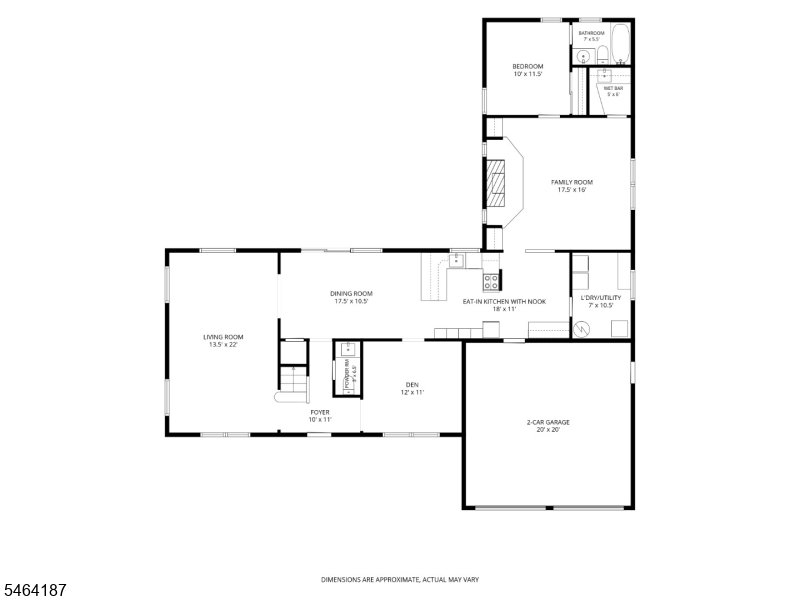
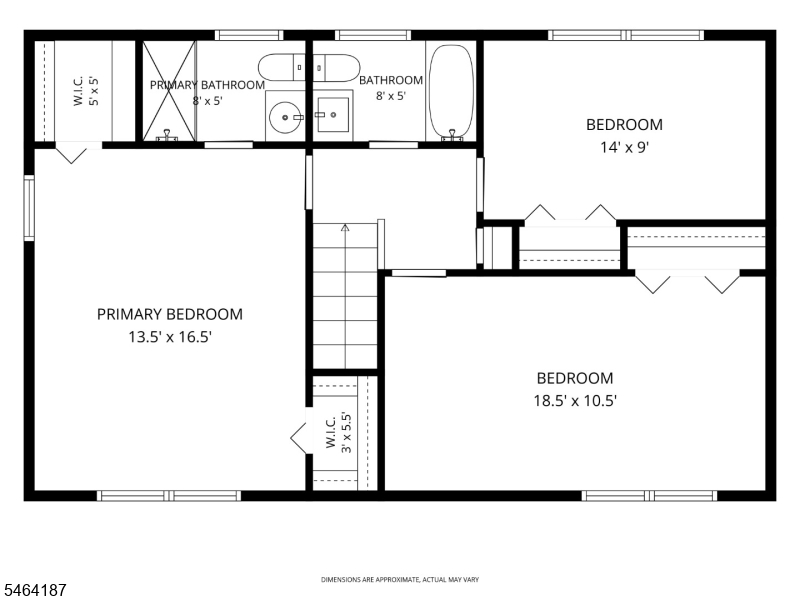
Don't miss this opportunity to own a spacious 4-bedroom, 3.5-bath Center Hall Colonial offering a versatile floor plan, including a desirable first-floor bedroom suite. The main level features a formal living room and dining room, den, eat-in kitchen with adjacent laundry room, powder room, and a fabulous family room addition with a wood-burning fireplace and wet bar. The first-floor bedroom with en-suite bath is ideal for guests, or a private home office. A covered rear deck provides additional space for outdoor enjoyment. Upstairs, the primary suite features two walk-in closets, along with two additional generously sized bedrooms and a full hall bath. An oversized two-car garage with side entrance provides plenty of additional storage. Conveniently located near major highways, shopping, Rutgers University, and Robert Wood Johnson University Hospital, and just 11 minutes from the NJ Transit train station for easy commuting. GSMLS 4056122

Directions to property: JFK Boulevard to Hughes Road, then onto Summerall Road.

MLS Listing ID: 
GSMLS 4056122
Listing Category: 
Purchase
Listing Status
Status of the Listing.
Listing Status: 
Active
Listing Status (Local): 
Active
Listing Pricing
Pricing information for this listing.
List Price: 
$650,000
Basic Property Information
Fields containing basic information about the property.
Property Type: 
Residential
Property Sub Type: 
Single Family Detached
Primary Market Area: 
Franklin Twp.
Address: 
22 Summerall Rd, Franklin Twp., NJ 08873-2210, U.S.A.
County: 
Somerset
Latitude: 
40.5064800
Longitude: 
-74.4995900
Directions: 
JFK Boulevard to Hughes Road, then onto Summerall Road.
Public Remarks: 
Don't miss this opportunity to own a spacious 4-bedroom, 3.5-bath Center Hall Colonial offering a versatile floor plan, including a desirable first-floor bedroom suite. The main level features a formal living room and dining room, den, eat-in kitchen with adjacent laundry room, powder room, and a fabulous family room addition with a wood-burning fireplace and wet bar. The first-floor bedroom with en-suite bath is ideal for guests, or a private home office. A covered rear deck provides additional space for outdoor enjoyment. Upstairs, the primary suite features two walk-in closets, along with two additional generously sized bedrooms and a full hall bath. An oversized two-car garage with side entrance provides plenty of additional storage. Conveniently located near major highways, shopping, Rutgers University, and Robert Wood Johnson University Hospital, and just 11 minutes from the NJ Transit train station for easy commuting.
Community Information
Subdivision: 
Foxwood
Building Details
Details about the building on a property.
Architectural Style: 
Colonial
Year Built: 
1964
New Construction: 
0
Living Area: 
2,412
Interior: 
Carbon Monoxide Detector, Skylight, Track Lighting, Window Treatments
Fireplaces: 
Yes
Construction
Roof: 
Asphalt Shingle
Exterior: 
Vinyl Siding
Exterior Features: 
Deck
DisabilityFeatures: 
No
Energy Information: 
All Underground
Porch: 
No
Deck: 
Yes
Room Details
Details about the rooms in the building.
Total Rooms: 
9
Total Bedrooms: 
4
Total Bathrooms: 
4
Total Full-Bathrooms: 
3
Total Half-Bathrooms: 
1
Master Bedroom 
Dimensions: 
14x17 
Level: 
Second
Second Bedroom 
Dimensions: 
19x11 
Level: 
Second
Third Bedroom 
Dimensions: 
14x9 
Level: 
Second
Fourth Bedroom 
Dimensions: 
10x12 
Level: 
First
Dining Room 
Dimensions: 
18x11 
Level: 
First
Family Room 
Dimensions: 
18x16 
Level: 
First
Kitchen 
Dimensions: 
18x11 
Level: 
First
Living Room 
Dimensions: 
14x12 
Level: 
First
Den 
Dimensions: 
12x11 
Level: 
First
Other One 
Dimensions: 
7x11 
Level: 
First
In-Law Suite 
Master Bathroom 
Level: 
Second
Utilities
Information about utilities available on the property.
Heating System: 
1 Unit, Baseboard - Electric, Forced Hot Air
Heating System Fuel: 
Gas-Natural
Cooling System: 
1 Unit, Central Air, Wall A/C Unit(s)
Water Heating System: 
From Furnace
Water Source: 
Public Water, Water Charge Extra
Sewer: 
Public Sewer, Sewer Charge Extra
Lot/Land Details
Details about the lots and land features included on the property.
Acres: 
0.36
Lot Size (Dimensions): 
100X156
Waterfront: 
0
Lot Features
Driveway: 
Blacktop, Driveway-Exclusive
Parking Type: 
Blacktop, Driveway-Exclusive
Total Parking Spaces: 
4
Garage: 
Attached Garage
Pool: 
No
Fence: 
No
Public Record
Parcel Number: 
2708-00401-0000-00011-0000-
Lot Number: 
11
Annual Tax: 
$11,023.00
Contract Details
Details about the listing contract.
Exclusions: 
No exclusions.
Possession: 
At Closing
Listing Participants
Participants (agents, offices, etc.) in the transaction.
Listing Office Name: 
WEICHERT REALTORS

Request More Information