
Home for Sale at 7213 Minuteman Ln 7213 in Franklin Twp., NJ for $530,000

7213 Minuteman Ln, 7213 | Franklin Twp.

$530,000 | 2 Beds | 2 Baths (2 Full) | 1,525 Sq. Ft.

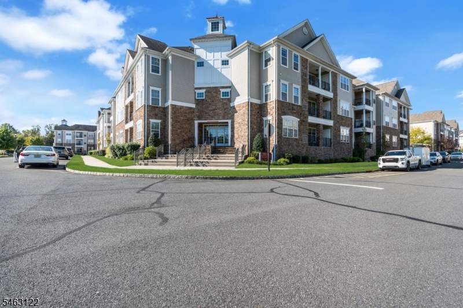
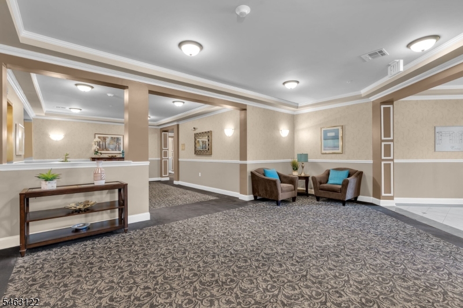
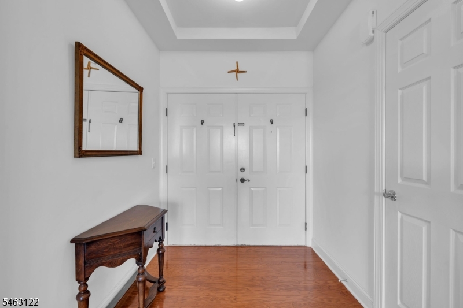
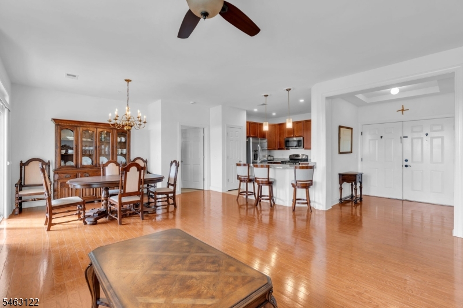
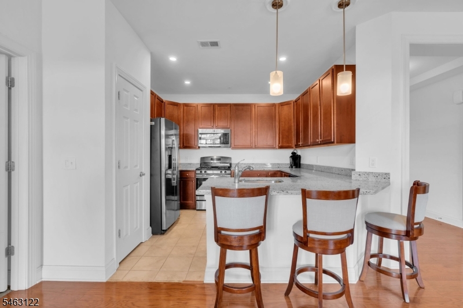
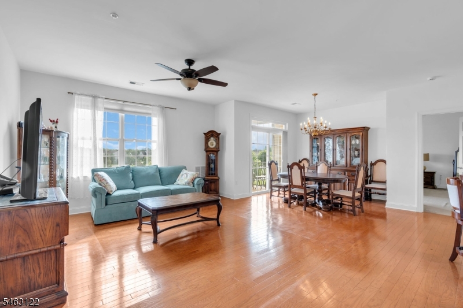
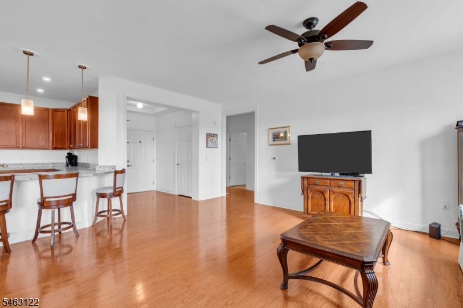
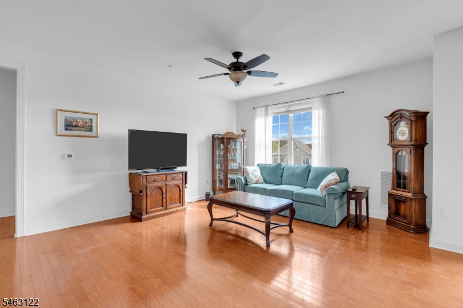
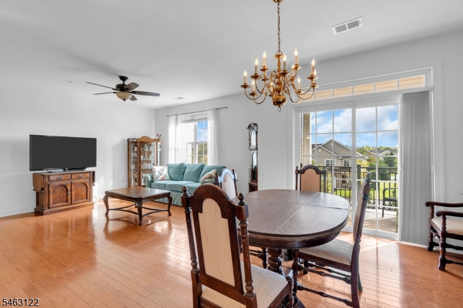
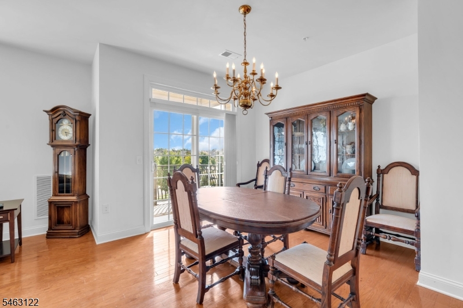
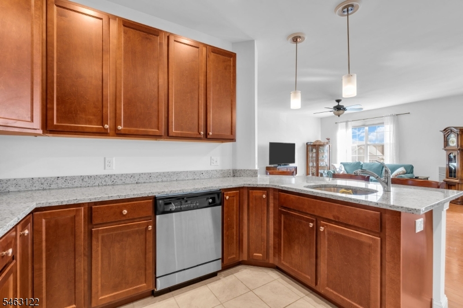
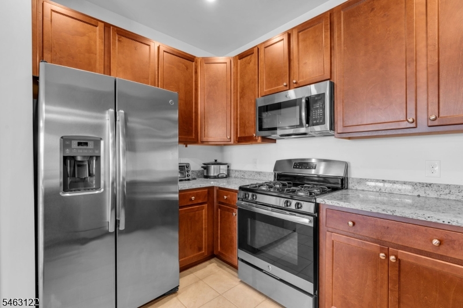
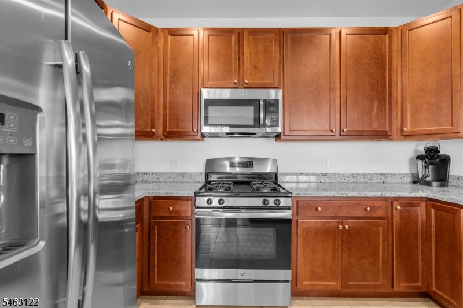
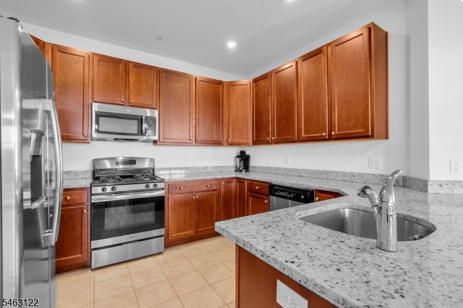
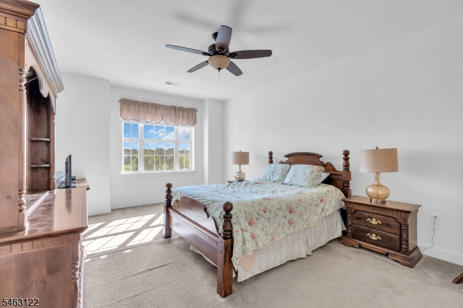
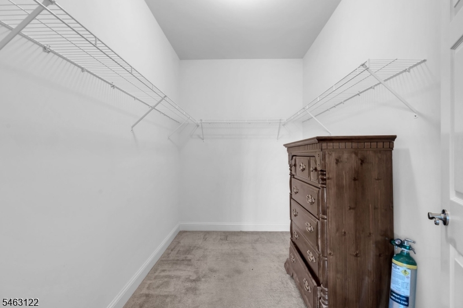
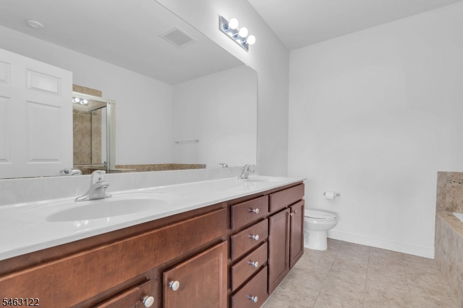
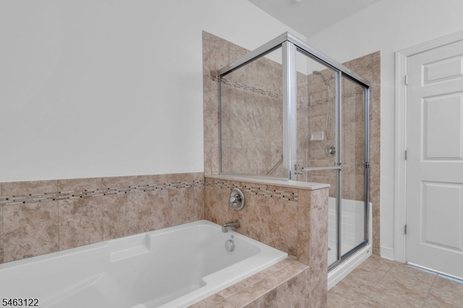
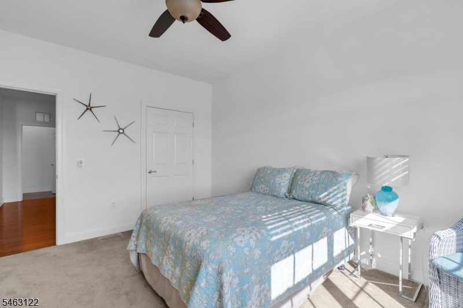
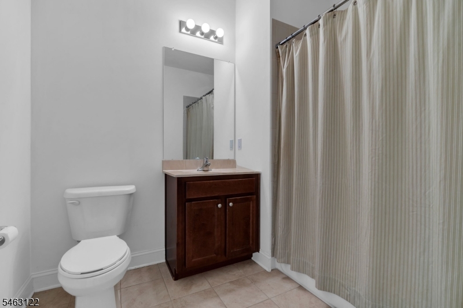
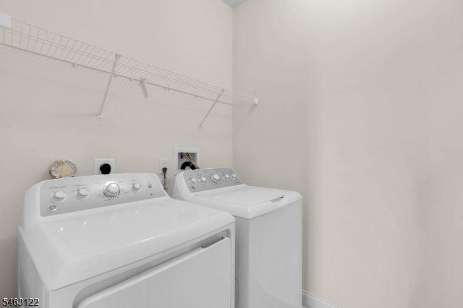
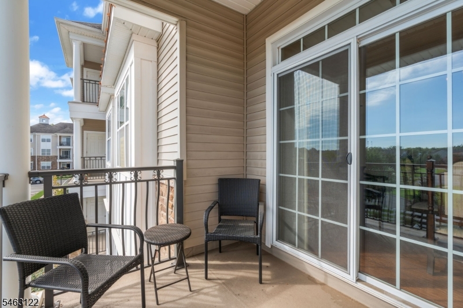
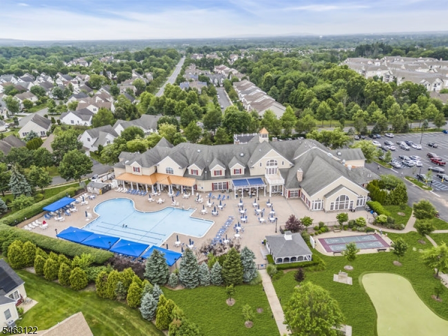
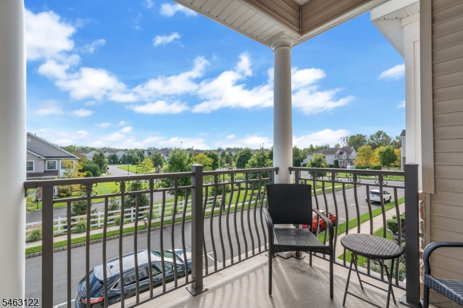
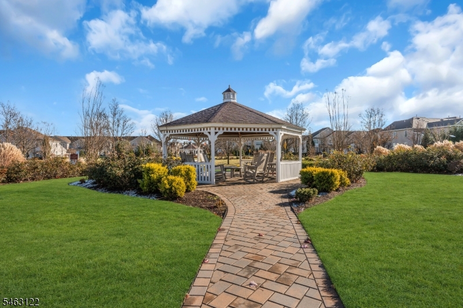
Resort living at The Enclave in Canal Walk. A 55 PLUS community. This 2nd Floor, 2 BR Bayberry Model has beautiful hardwood floors throughout. The unit is East facing so you are flooded with morning sunshine. 42- inch cabinets in the upgraded kitchen with granite countertops, a breakfast bar and ample sized pantry closet. The Primary bedroom has a large walk-in closet, and a full bath with a separate tub and a stall shower with a built-in seat for comfort. The second bedroom also has a walk-in closet and is just steps away from the second full bath. The laundry room is complete with a full-size washer and dryer and connects to a storage room. Relax with a coffee or a cocktail on the ample sized balcony off the Dining Room, with a relaxing view. The private, underground garage is great anytime of the year. The assigned spot is # 28. You won't need to clean off the snow on your car, or step into a car that's been sitting in the hot sun! There are countless clubs, and activities in the two club houses which include an indoor and two outdoor pools, pickleball courts, shuffleboard, as well as an indoor pool, hot tub, billiards room and much more! You deserve the good life. Live it here in Canal Walk! ***SELLER IS OFFERING A $3,000 CREDIT TOWARDS BR CARPET REPLACEMENT OR CLOSING COSTS. GSMLS 4054926

Directions to property: Canal Walk Blvd To left on Massachusetts Way to Right on Minuteman Lane to Door #2

MLS Listing ID: 
GSMLS 4054926
Listing Category: 
Purchase
Listing Status
Status of the Listing.
Listing Status: 
Active
Listing Status (Local): 
Active
Listing Pricing
Pricing information for this listing.
List Price: 
$530,000
Basic Property Information
Fields containing basic information about the property.
Property Type: 
Residential
Property Sub Type: 
Condominium
Primary Market Area: 
Franklin Twp.
Address: 
7213 Minuteman Ln, 7213, Franklin Twp., NJ 08873-6106, U.S.A.
County: 
Somerset
Latitude: 
40.5262200
Longitude: 
-74.5692300
Directions: 
Canal Walk Blvd To left on Massachusetts Way to Right on Minuteman Lane to Door #2
Public Remarks: 
Resort living at The Enclave in Canal Walk. A 55 PLUS community. This 2nd Floor, 2 BR Bayberry Model has beautiful hardwood floors throughout. The unit is East facing so you are flooded with morning sunshine. 42- inch cabinets in the upgraded kitchen with granite countertops, a breakfast bar and ample sized pantry closet. The Primary bedroom has a large walk-in closet, and a full bath with a separate tub and a stall shower with a built-in seat for comfort. The second bedroom also has a walk-in closet and is just steps away from the second full bath. The laundry room is complete with a full-size washer and dryer and connects to a storage room. Relax with a coffee or a cocktail on the ample sized balcony off the Dining Room, with a relaxing view. The private, underground garage is great anytime of the year. The assigned spot is # 28. You won't need to clean off the snow on your car, or step into a car that's been sitting in the hot sun! There are countless clubs, and activities in the two club houses which include an indoor and two outdoor pools, pickleball courts, shuffleboard, as well as an indoor pool, hot tub, billiards room and much more! You deserve the good life. Live it here in Canal Walk! ***SELLER IS OFFERING A $3,000 CREDIT TOWARDS BR CARPET REPLACEMENT OR CLOSING COSTS.
Community Information
Subdivision: 
Canal Walk
Association Fee: 
$603
Building Details
Details about the building on a property.
Architectural Style: 
One Floor Unit
Year Built: 
2017
New Construction: 
0
Living Area: 
1,525
Interior: 
Blinds, Carbon Monoxide Detector, High Ceilings, Smoke Detector, Walk-In Closet, Window Treatments
Fireplaces: 
No
Construction
Roof: 
Composition Shingle
Exterior: 
Stone, Vinyl Siding
Exterior Features: 
Curbs, Open Porch(es), Sidewalk, Thermal Windows/Doors, Underground Lawn Sprinkler
DisabilityFeatures: 
No
Energy Information: 
All Underground
Porch: 
No
Deck: 
No
Room Details
Details about the rooms in the building.
Total Rooms: 
6
Total Bedrooms: 
2
Total Bathrooms: 
2
Total Full-Bathrooms: 
2
Total Half-Bathrooms: 
0
Master Bedroom 
Dimensions: 
18x12 
Level: 
Second
Second Bedroom 
Dimensions: 
14x11 
Level: 
Second
Dining Room 
Dimensions: 
11x9 
Level: 
Second
Kitchen 
Dimensions: 
11x10 
Level: 
Second
Living Room 
Dimensions: 
18x13 
Level: 
Second
Master Bathroom 
Level: 
Second
Utilities
Information about utilities available on the property.
Heating System: 
1 Unit, Forced Hot Air
Heating System Fuel: 
Gas-Natural
Cooling System: 
1 Unit, Central Air
Water Heating System: 
Electric
Water Source: 
Public Water, Water Charge Extra
Sewer: 
Public Sewer, Sewer Charge Extra
Lot/Land Details
Details about the lots and land features included on the property.
Acres: 
0.0
Lot Size (Dimensions): 
COMMON ELEMENTS
Waterfront: 
0
Lot Features
Driveway: 
Concrete
Parking Type: 
Concrete
Total Parking Spaces: 
0
Garage: 
Assigned, Garage Parking, Garage Under
Pool: 
Yes
Fence: 
No
Public Record
Parcel Number: 
2708-00513-0044-00007-0213-
Lot Number: 
7.213
Annual Tax: 
$8,392.00
Property Zoning: 
RES
Contract Details
Details about the listing contract.
Exclusions: 
personal property
Possession: 
30-60
Listing Participants
Participants (agents, offices, etc.) in the transaction.
Listing Office Name: 
WEICHERT REALTORS

Request More Information