
Home for Sale at 2101 Neville Ct in Franklin Twp., NJ for $439,000

2101 Neville Ct | Franklin Twp.

$439,000 | 2 Beds | 2 Baths (2 Full) | 1,588 Sq. Ft.

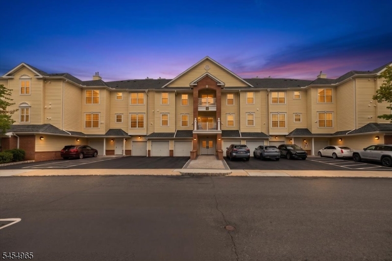
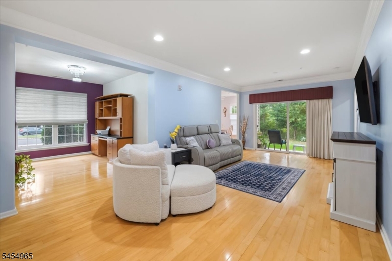
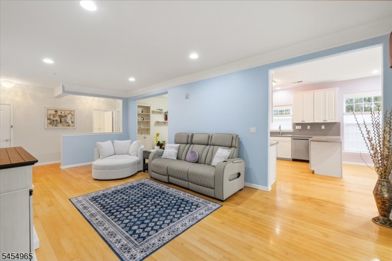
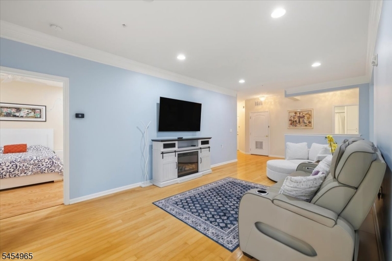
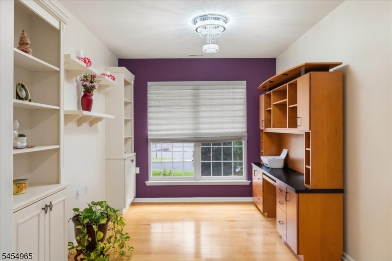
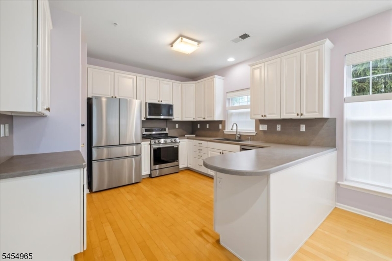
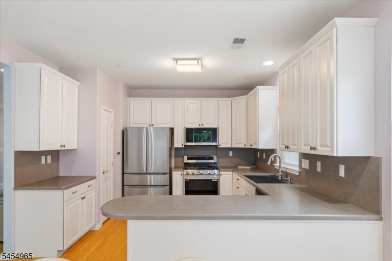
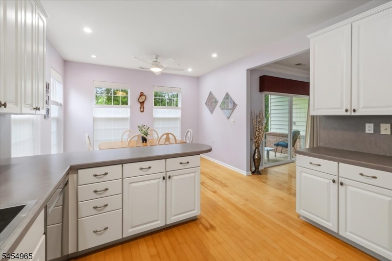
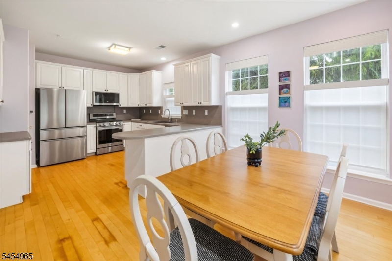
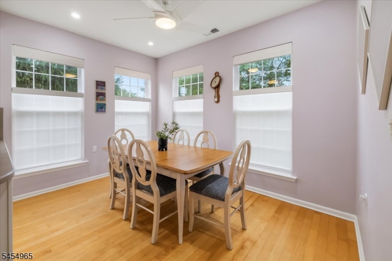
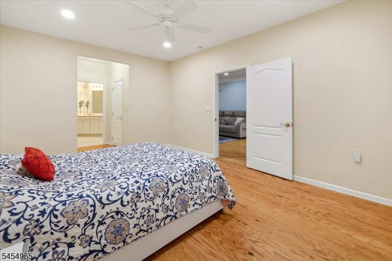
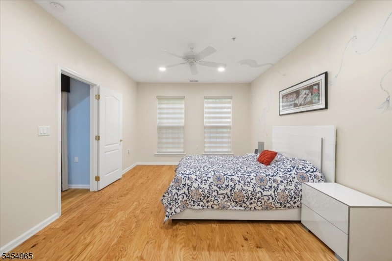
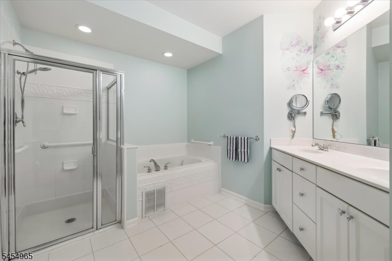
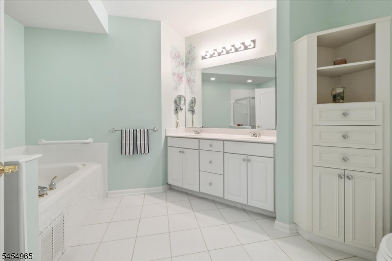
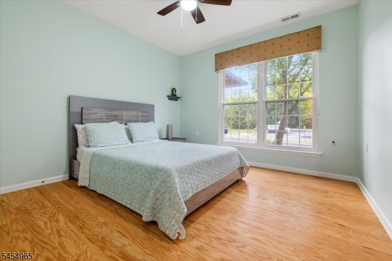
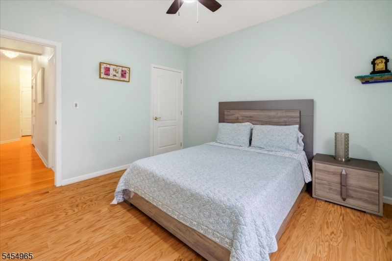
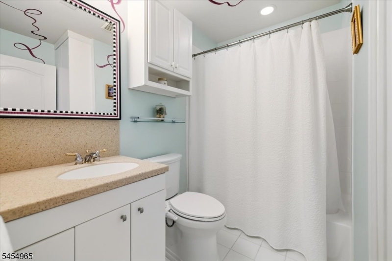
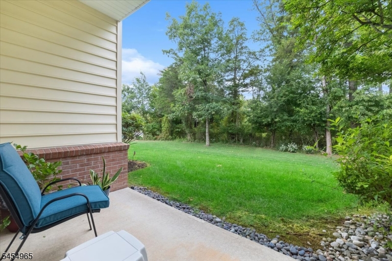
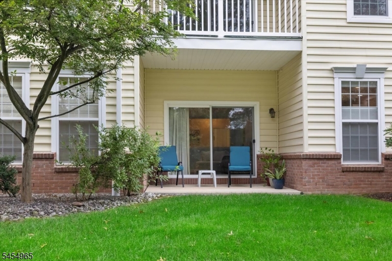
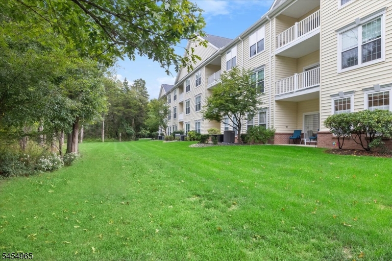
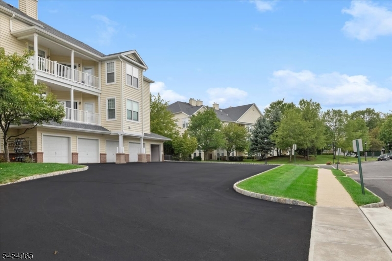
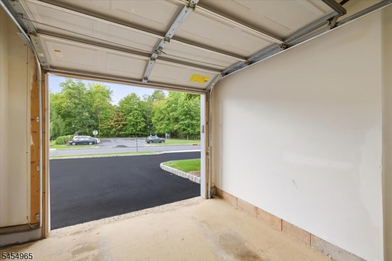
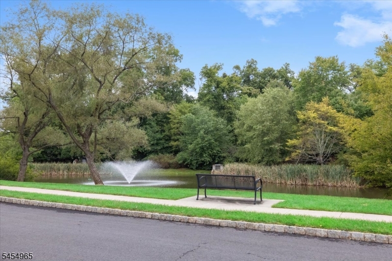
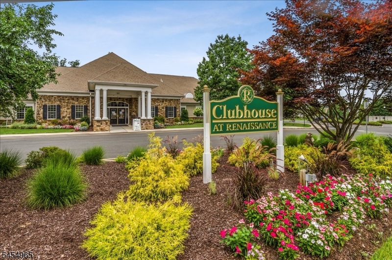
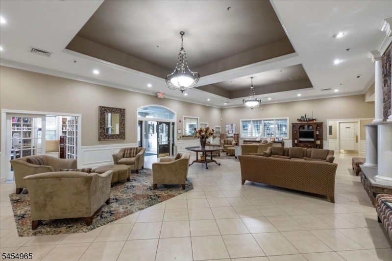
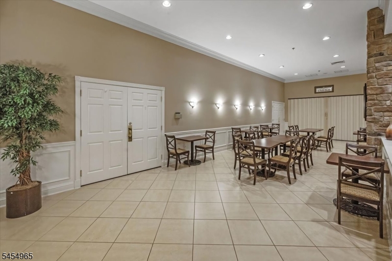
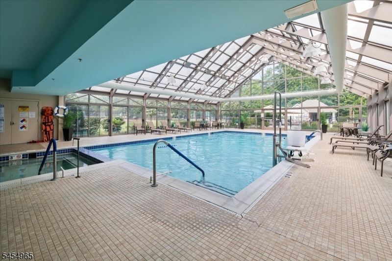
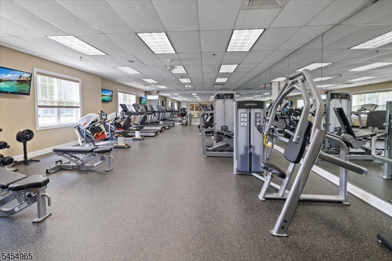
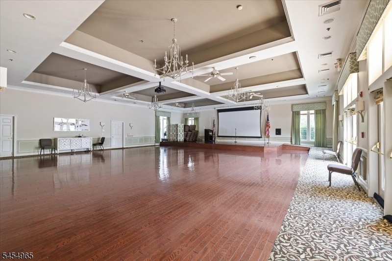
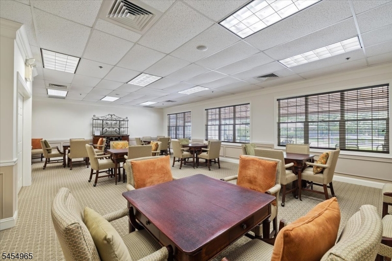
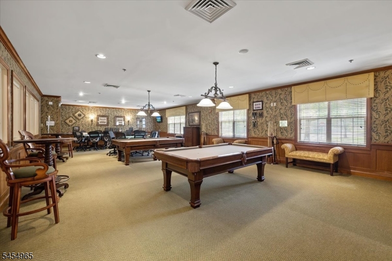
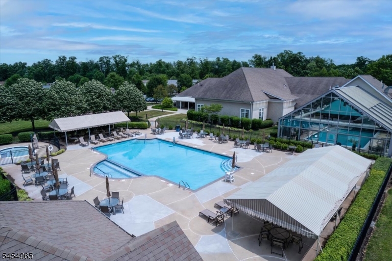
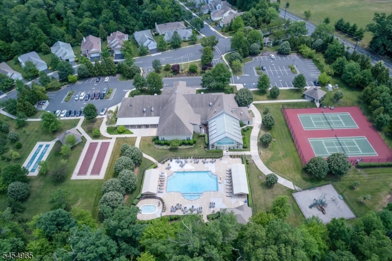
LUXURY CONDOMINIUM OFFERS THE PERFECT BLEND OF COMFORT, CONVENIENCE, PRIVACY AND LIFESTYLE! This 1st floor impeccable end unit in the desirable Renaissance 55+ Community has many special features! The Portofino model, with 2 Bedrooms, 2 Baths, PLUS Den, feels more like a home than a condominium. Enjoy the convenience of entering this bright and cheerful condo directly from your private garage, then be captivated by the direct view of the private patio and wooded area. Additional parking for guests is just across from the driveway. Wood floors throughout, custom window treatments, freshly painted, crown moldings, and recessed lighting are just some of the appealing features. The roomy Living Room and Den (with built-in cabinets) flow to the very spacious light-filled Kitchen, which includes new stainless appliances this year, farmhouse sink, pantry, and an abundance of cabinets & counter tops. The Dining area, with windows all around, adds to the inviting and welcoming atmosphere. The Primary Bedroom has 2 walk-in closets with built-ins, and en-suite bath with stall shower and soaking tub. The 2nd Bedroom & bath are away from the Primary Bedroom. The HVAC system was replaced in 2022, providing peace of mind! Enjoy resort-style living with countless activities to participate in year-round! 24 Hour gated security, indoor & outdoor pools, sauna, hot tub, tennis, pickleball, fitness center, breakfast and lunch cafe', billiards, card games, parties, & more! GSMLS 4054870

Directions to property: Cedar Grove Ln or Elizabeth Ave to Weston Ave to Renaissance guardhouse. Right Courtney, Right Nevil

MLS Listing ID: 
GSMLS 4054870
Listing Category: 
Purchase
Listing Status
Status of the Listing.
Listing Status: 
Active
Listing Status (Local): 
Active
Listing Pricing
Pricing information for this listing.
List Price: 
$439,000
Basic Property Information
Fields containing basic information about the property.
Property Type: 
Residential
Property Sub Type: 
Condominium
Primary Market Area: 
Franklin Twp.
Address: 
2101 Neville Ct, Franklin Twp., NJ 08873-6082, U.S.A.
County: 
Somerset
Latitude: 
40.5137600
Longitude: 
-74.5410700
Directions: 
Cedar Grove Ln or Elizabeth Ave to Weston Ave to Renaissance guardhouse. Right Courtney, Right Nevil
Public Remarks: 
LUXURY CONDOMINIUM OFFERS THE PERFECT BLEND OF COMFORT, CONVENIENCE, PRIVACY AND LIFESTYLE! This 1st floor impeccable end unit in the desirable Renaissance 55+ Community has many special features! The Portofino model, with 2 Bedrooms, 2 Baths, PLUS Den, feels more like a home than a condominium. Enjoy the convenience of entering this bright and cheerful condo directly from your private garage, then be captivated by the direct view of the private patio and wooded area. Additional parking for guests is just across from the driveway. Wood floors throughout, custom window treatments, freshly painted, crown moldings, and recessed lighting are just some of the appealing features. The roomy Living Room and Den (with built-in cabinets) flow to the very spacious light-filled Kitchen, which includes new stainless appliances this year, farmhouse sink, pantry, and an abundance of cabinets & counter tops. The Dining area, with windows all around, adds to the inviting and welcoming atmosphere. The Primary Bedroom has 2 walk-in closets with built-ins, and en-suite bath with stall shower and soaking tub. The 2nd Bedroom & bath are away from the Primary Bedroom. The HVAC system was replaced in 2022, providing peace of mind! Enjoy resort-style living with countless activities to participate in year-round! 24 Hour gated security, indoor & outdoor pools, sauna, hot tub, tennis, pickleball, fitness center, breakfast and lunch cafe', billiards, card games, parties, & more!
Community Information
Subdivision: 
Renaissance
Association Fee: 
$971
Building Details
Details about the building on a property.
Architectural Style: 
One Floor Unit
Year Built: 
2005
New Construction: 
0
Living Area: 
1,588
Interior: 
Blinds, Carbon Monoxide Detector, Shades, Smoke Detector, Walk-In Closet, Window Treatments
Fireplaces: 
No
Construction
Roof: 
Asphalt Shingle
Exterior: 
Brick, Vinyl Siding
Exterior Features: 
Curbs, Patio, Sidewalk, Underground Lawn Sprinkler
Energy Information: 
All Underground
Porch: 
No
Deck: 
No
Room Details
Details about the rooms in the building.
Total Rooms: 
6
Total Bedrooms: 
2
Total Bathrooms: 
2
Total Full-Bathrooms: 
2
Total Half-Bathrooms: 
0
Master Bedroom 
Dimensions: 
23x13 
Level: 
First
Second Bedroom 
Dimensions: 
13x8 
Level: 
First
Dining Room 
Dimensions: 
13x9 
Kitchen 
Dimensions: 
13x12 
Level: 
First
Living Room 
Dimensions: 
20x12 
Level: 
First
Den 
Dimensions: 
13x10 
Level: 
Ground
Master Bathroom 
Level: 
First
Utilities
Information about utilities available on the property.
Heating System: 
1 Unit, Forced Hot Air
Heating System Fuel: 
Gas-Natural
Cooling System: 
1 Unit, Ceiling Fan, Central Air
Water Heating System: 
Gas
Water Source: 
Public Water
Sewer: 
Public Sewer
Lot/Land Details
Details about the lots and land features included on the property.
Acres: 
0.0
Lot Size (Dimensions): 
COMMON ELEMENTS
Waterfront: 
0
Lot Features
Driveway: 
1 Car Width, Additional Parking
Parking Type: 
1 Car Width, Additional Parking
Total Parking Spaces: 
1
Garage: 
Attached Garage, Oversize Garage
Pool: 
Yes
Fence: 
No
Public Record
Parcel Number: 
2708-00507-0005-00001-0000-
Lot Number: 
1
Annual Tax: 
$7,022.00
Contract Details
Details about the listing contract.
Possession: 
at closing
Listing Participants
Participants (agents, offices, etc.) in the transaction.
Listing Office Name: 
COLDWELL BANKER REALTY

Request More Information