
Home for Sale at 1098 Oakcroft Ln in Franklin Twp., NJ for $489,900

Javascript is required to view this map.
Printable Map

1098 Oakcroft Ln | Franklin Twp.

$489,900 | 3 Beds | 3 Baths (2 Full, 1 Half)

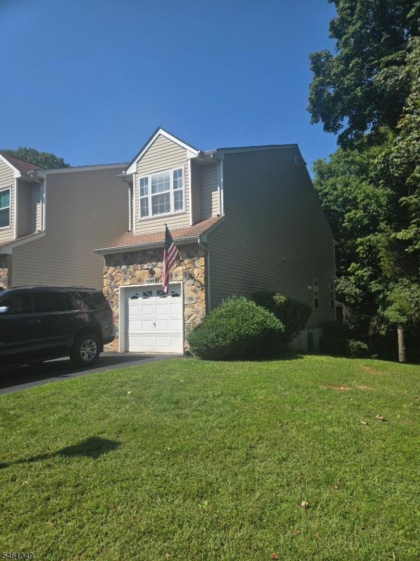
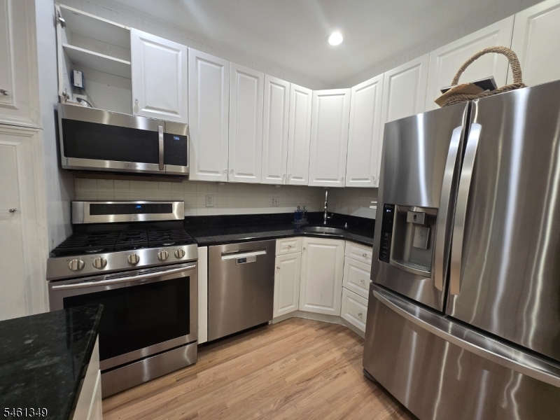
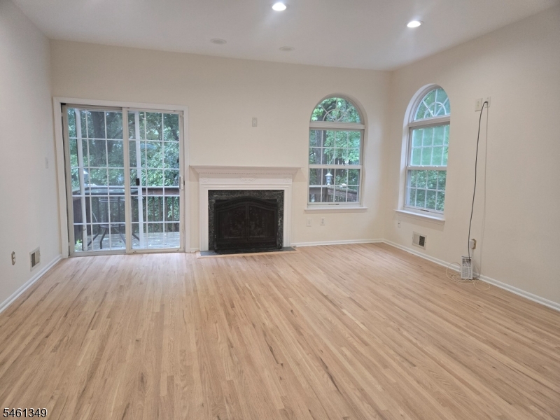
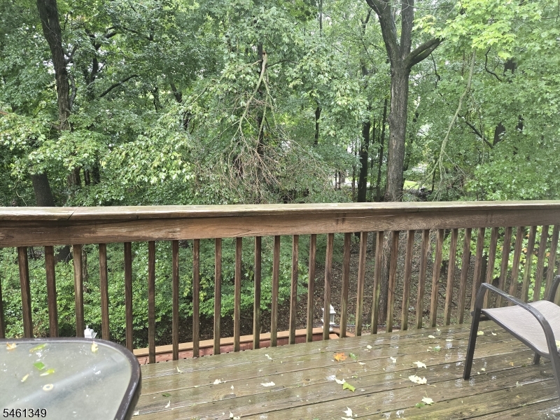
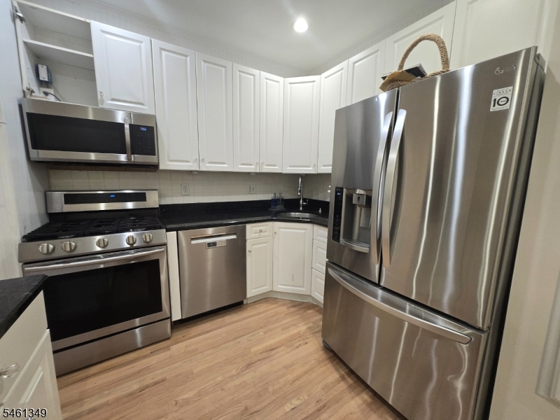
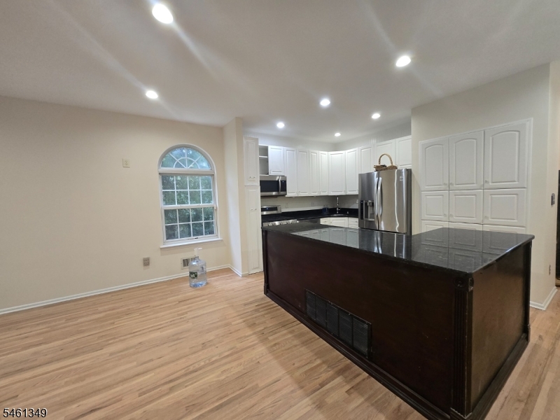
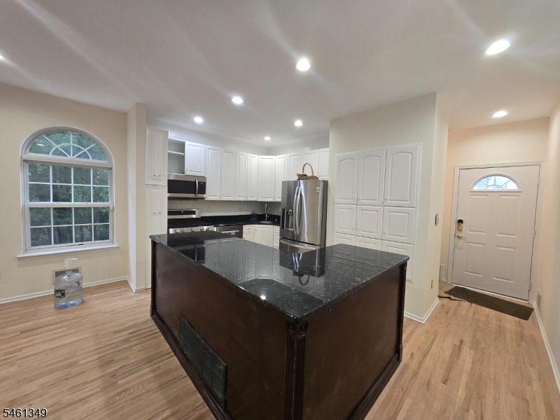
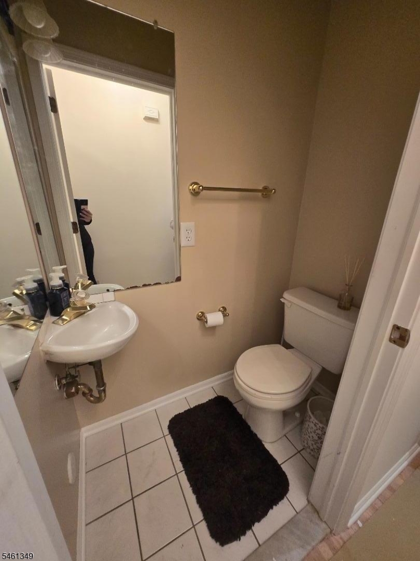
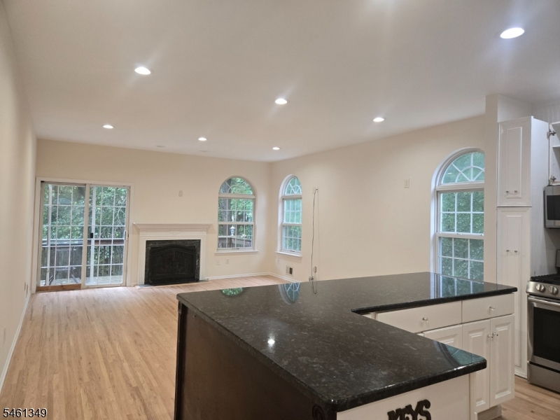
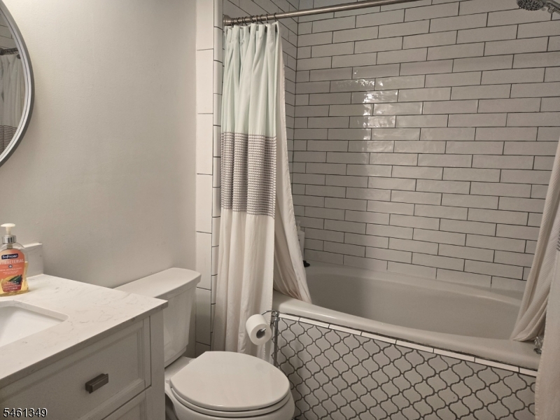
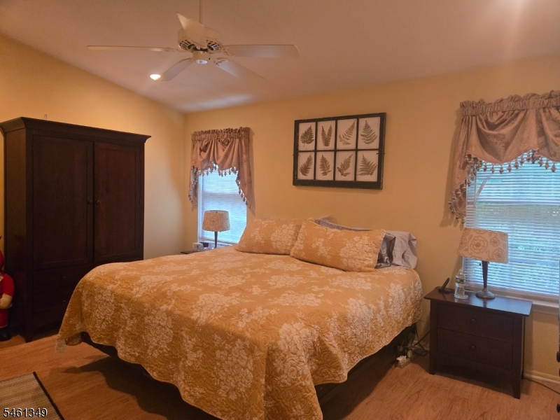
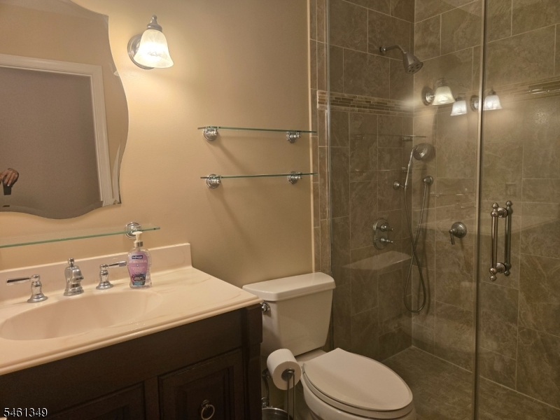
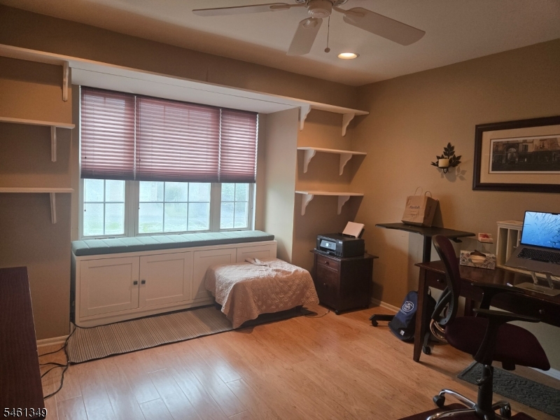
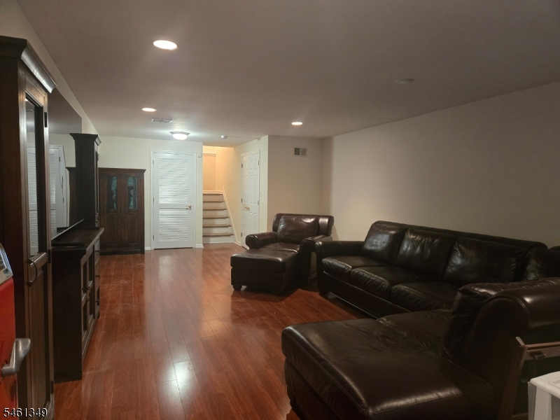
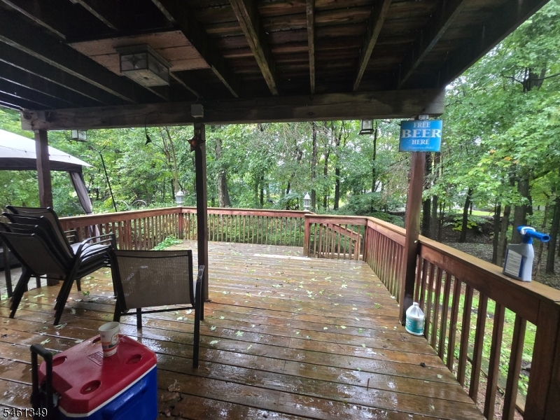
Welcome to this beautiful end-unit townhouse in the highly desirable Forest Gate community! Offering 3 bedrooms, 2.5 bathrooms, and multiple levels of thoughtfully designed living space, this home combines comfort, functionality, and convenience. The welcoming foyer opens into a spacious living room featuring a cozy fireplace and sliding doors leading to the rear balcony a wonderful space for relaxing or entertaining. The large, well-appointed kitchen boasts granite countertops and abundant cabinet and counter space and flows seamlessly into the dining area, highlighted by beautiful hardwood floors. A convenient powder room and an attached one-car garage complete the main level. Upstairs, you'll find three generously sized bedrooms, including a spacious primary suite with its own private full bathroom, plus an additional full bathroom. The fully finished basement provides valuable additional living space and features sliding doors leading to an enclosed deck, offering an ideal spot for pets, relaxing, or entertaining. Forest Gate residents enjoy community amenities including tennis courts and a playground. Conveniently located near major highways, shopping, dining, and public transportation, this townhouse offers the perfect combination of space, comfort, and accessibility. Don't miss the opportunity to make this wonderful Forest Gate townhouse your new home! GSMLS 4053324

Directions to property: Easton Ave To Oakcroft Lane

MLS Listing ID: 
GSMLS 4053324
Listing Category: 
Purchase
Listing Status
Status of the Listing.
Listing Status: 
Active
Listing Status (Local): 
Active
Listing Pricing
Pricing information for this listing.
List Price: 
$489,900
Basic Property Information
Fields containing basic information about the property.
Property Type: 
Residential
Property Sub Type: 
Condominium
Primary Market Area: 
Franklin Twp.
Address: 
1098 Oakcroft Ln, Franklin Twp., NJ 08873-1679, U.S.A.
County: 
Somerset
Latitude: 
40.5138500
Longitude: 
-74.4963400
Directions: 
Easton Ave To Oakcroft Lane
Public Remarks: 
Welcome to this beautiful end-unit townhouse in the highly desirable Forest Gate community! Offering 3 bedrooms, 2.5 bathrooms, and multiple levels of thoughtfully designed living space, this home combines comfort, functionality, and convenience. The welcoming foyer opens into a spacious living room featuring a cozy fireplace and sliding doors leading to the rear balcony a wonderful space for relaxing or entertaining. The large, well-appointed kitchen boasts granite countertops and abundant cabinet and counter space and flows seamlessly into the dining area, highlighted by beautiful hardwood floors. A convenient powder room and an attached one-car garage complete the main level. Upstairs, you'll find three generously sized bedrooms, including a spacious primary suite with its own private full bathroom, plus an additional full bathroom. The fully finished basement provides valuable additional living space and features sliding doors leading to an enclosed deck, offering an ideal spot for pets, relaxing, or entertaining. Forest Gate residents enjoy community amenities including tennis courts and a playground. Conveniently located near major highways, shopping, dining, and public transportation, this townhouse offers the perfect combination of space, comfort, and accessibility. Don't miss the opportunity to make this wonderful Forest Gate townhouse your new home!
Community Information
Subdivision: 
forest gate at frank
Association Fee: 
$345
Building Details
Details about the building on a property.
Architectural Style: 
Townhouse-End Unit
Year Built: 
1995
New Construction: 
0
Basement: 
Finished, Full
Fireplaces: 
Yes
Construction
Roof: 
Asphalt Shingle
Exterior: 
Stone, Vinyl Siding
Exterior Features: 
Deck
Energy Information: 
Gas-Natural
Porch: 
No
Deck: 
Yes
Room Details
Details about the rooms in the building.
Total Rooms: 
7
Total Bedrooms: 
3
Total Bathrooms: 
3
Total Full-Bathrooms: 
2
Total Half-Bathrooms: 
1
Utilities
Information about utilities available on the property.
Heating System: 
1 Unit
Heating System Fuel: 
Gas-Natural
Cooling System: 
1 Unit
Water Source: 
Public Water
Sewer: 
Public Sewer
Lot/Land Details
Details about the lots and land features included on the property.
Acres: 
0.08
Lot Size (Dimensions): 
37X100
Waterfront: 
0
Lot Features
Driveway: 
Additional Parking
Parking Type: 
Additional Parking
Total Parking Spaces: 
0
Garage: 
Attached Garage
Fence: 
No
Public Record
Parcel Number: 
2708-00386-0017-00129-0016-
Lot Number: 
129.16
Annual Tax: 
$8,063.00
Contract Details
Details about the listing contract.
Possession: 
closing
Listing Participants
Participants (agents, offices, etc.) in the transaction.
Listing Office Name: 
RE/MAX ACHIEVERS

Request More Information