
Home for Sale at 3 Summer Cottage Ln in Franklin Twp., NJ for $999,000

3 Summer Cottage Ln | Franklin Twp.

$999,000 | 5 Beds | 3 Baths (3 Full) | 3,177 Sq. Ft.

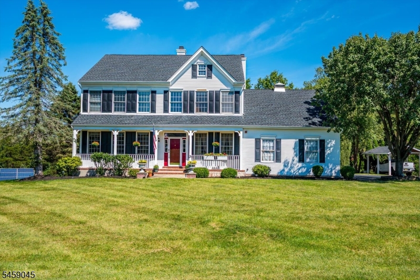
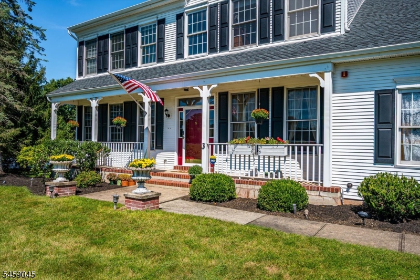
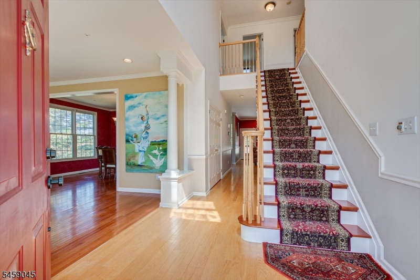
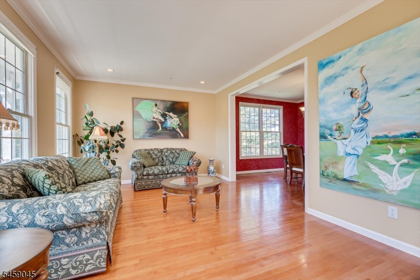
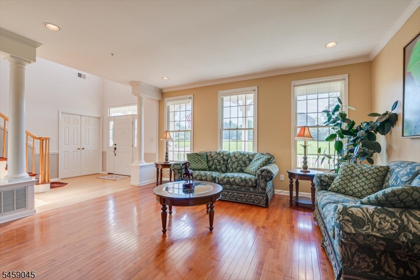
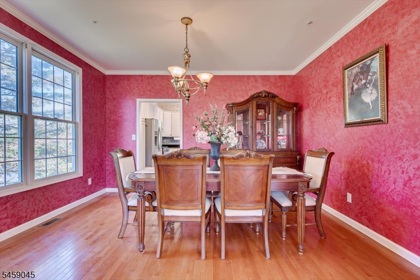
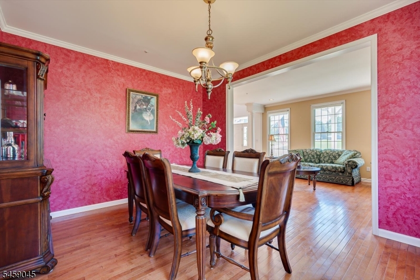
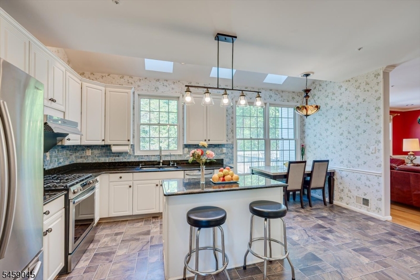
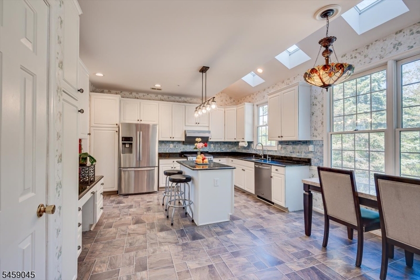
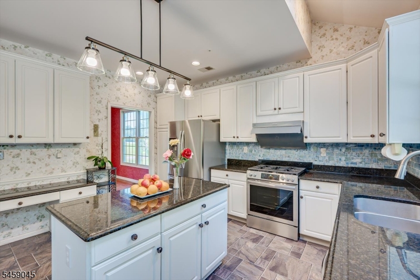
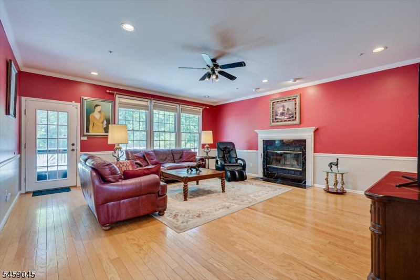
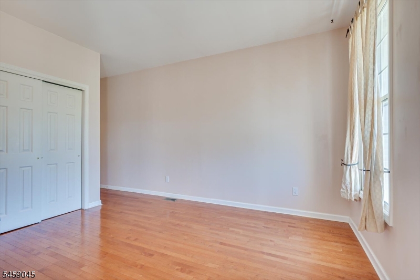
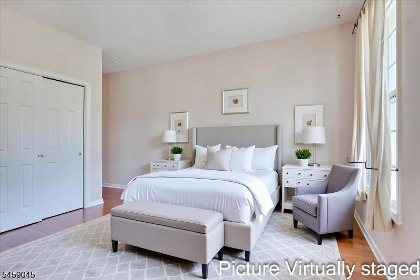
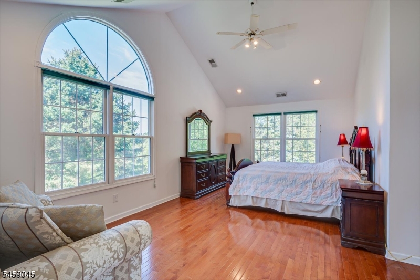
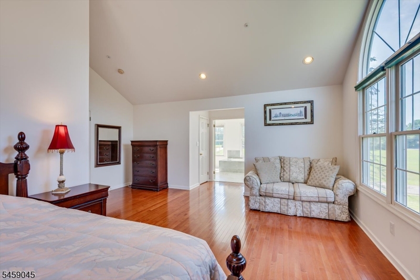
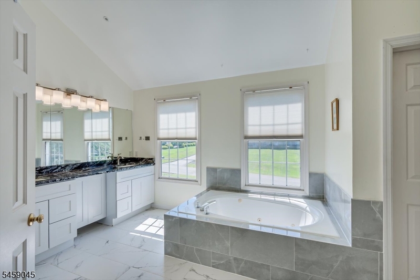
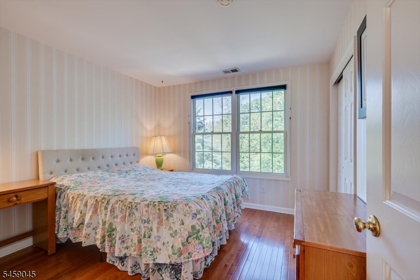
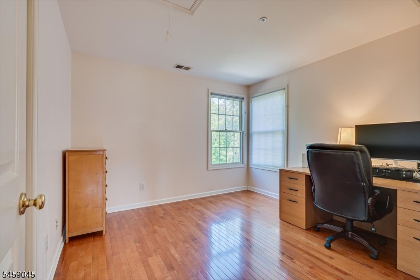
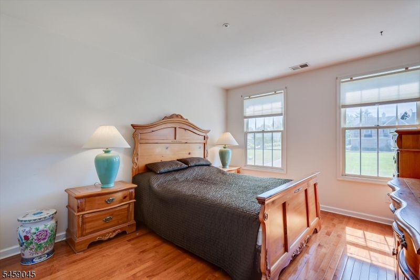
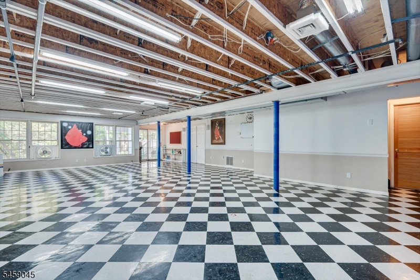
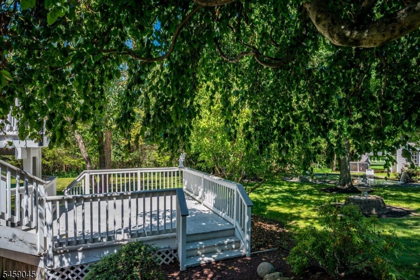
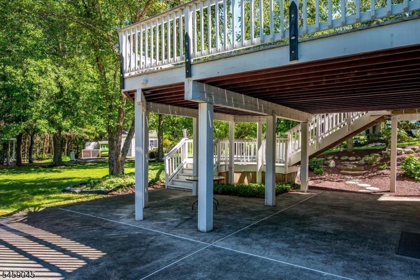
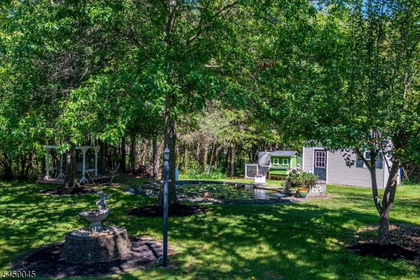
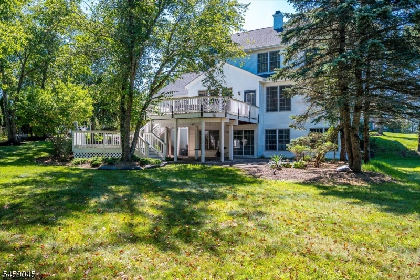
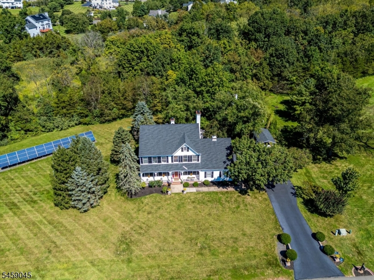
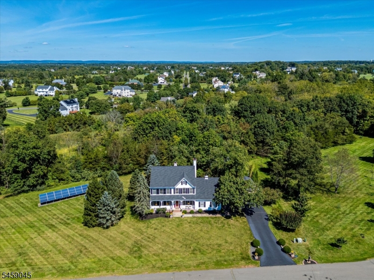
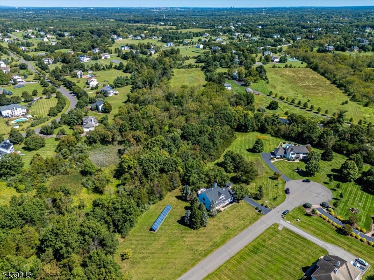
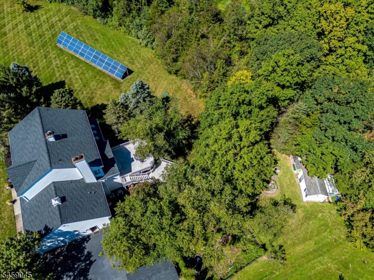
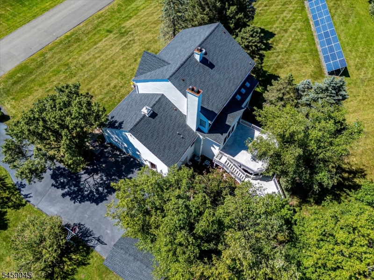
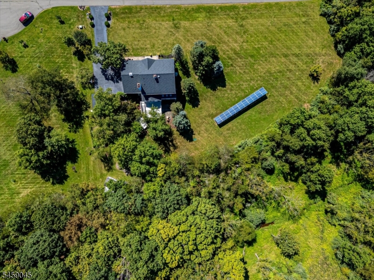
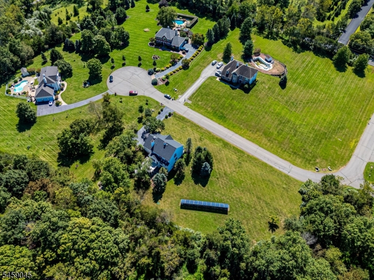
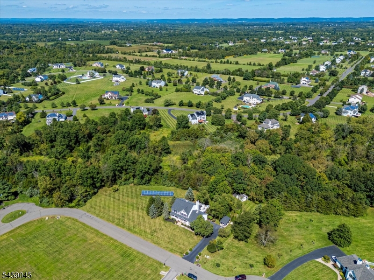
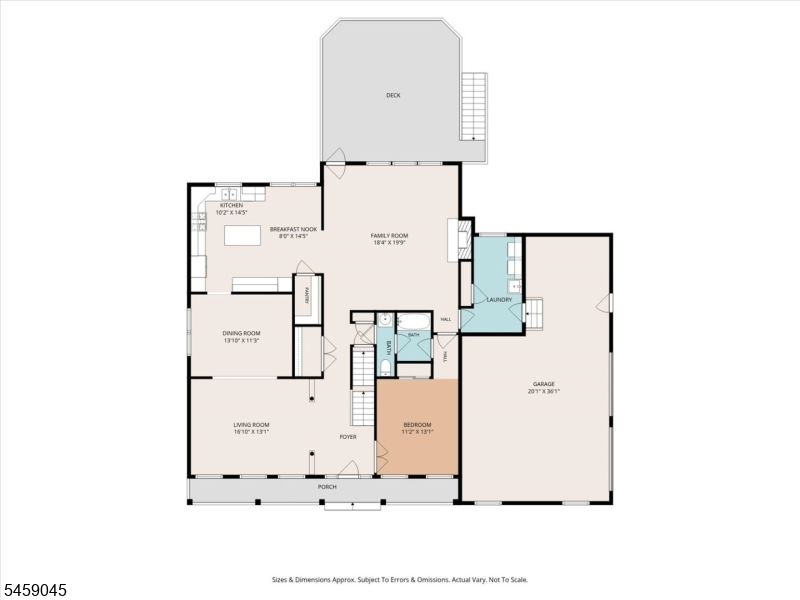
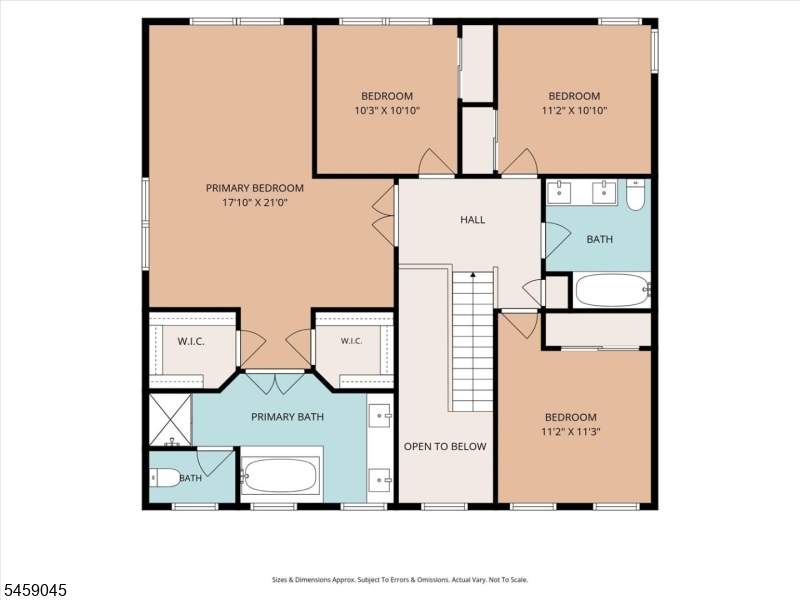
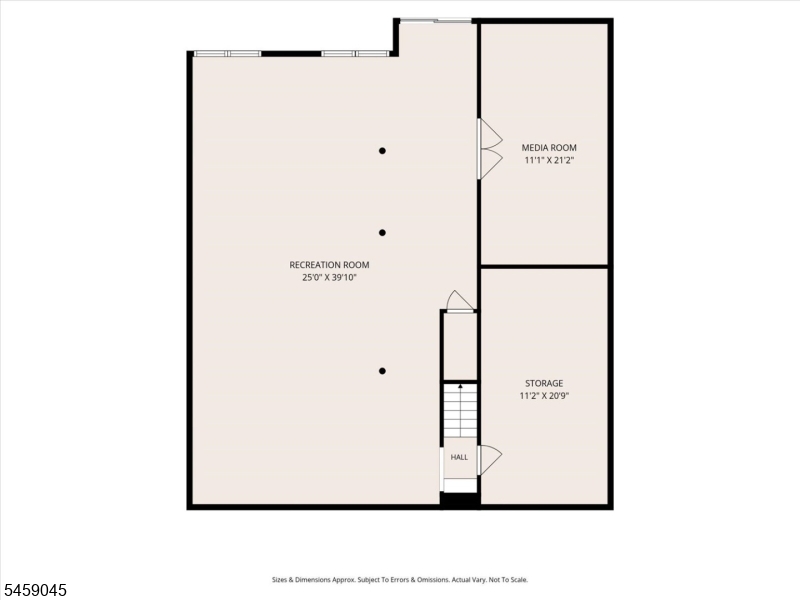
Welcome to this spacious 5-bedroom, 3-full-bath home set on 2+ acres on a quiet cul-de-sac. A two-story foyer and beautiful hardwood floors create a stunning first impression, while high ceilings and oversized windows fill the home with natural light. The first floor offers a living room, formal dining room, eat-in kitchen and spacious family room with wood-burning fireplace. The kitchen features granite countertops, stainless steel appliances, abundant cabinetry, walk-in pantry and center island. A standout feature is the first-floor bedroom and full bath, offering flexibility for guests or a home office. Upstairs, the generously sized primary suite features high ceilings, dual walk-in closets and a private bath with Jacuzzi tub and stall shower. Three additional bedrooms and a full hall bath complete the second level. The full, partially finished walk-out basement offers a media room, versatile space and plenty of storage. Glass door off the family room leads to a two-level deck overlooking the expansive, private backyard. Surrounded by mature trees and open lawn, the property offers plenty of room to relax, entertain, garden and enjoy the outdoors. A koi pond with waterfall creates a peaceful focal point, while a shed and chicken coop add to the property's unique appeal. Additional highlights include owned solar panels, oversized two-car garage and central vacuum. A rare combination of space, flexibility and a beautiful setting! GSMLS 4052102

Directions to property: South Middlebush Rd or Canal Rd to Butler Road to Summer Cottage Lane

MLS Listing ID: 
GSMLS 4052102
Listing Category: 
Purchase
Listing Status
Status of the Listing.
Listing Status: 
Active
Listing Status (Local): 
Active
Listing Pricing
Pricing information for this listing.
List Price: 
$999,000
Basic Property Information
Fields containing basic information about the property.
Property Type: 
Residential
Property Sub Type: 
Single Family Detached
Primary Market Area: 
Franklin Twp.
Address: 
3 Summer Cottage Ln, Franklin Twp., NJ 08823-1808, U.S.A.
County: 
Somerset
Latitude: 
40.4454774
Longitude: 
-74.5722127
Directions: 
South Middlebush Rd or Canal Rd to Butler Road to Summer Cottage Lane
Public Remarks: 
Welcome to this spacious 5-bedroom, 3-full-bath home set on 2+ acres on a quiet cul-de-sac. A two-story foyer and beautiful hardwood floors create a stunning first impression, while high ceilings and oversized windows fill the home with natural light. The first floor offers a living room, formal dining room, eat-in kitchen and spacious family room with wood-burning fireplace. The kitchen features granite countertops, stainless steel appliances, abundant cabinetry, walk-in pantry and center island. A standout feature is the first-floor bedroom and full bath, offering flexibility for guests or a home office. Upstairs, the generously sized primary suite features high ceilings, dual walk-in closets and a private bath with Jacuzzi tub and stall shower. Three additional bedrooms and a full hall bath complete the second level. The full, partially finished walk-out basement offers a media room, versatile space and plenty of storage. Glass door off the family room leads to a two-level deck overlooking the expansive, private backyard. Surrounded by mature trees and open lawn, the property offers plenty of room to relax, entertain, garden and enjoy the outdoors. A koi pond with waterfall creates a peaceful focal point, while a shed and chicken coop add to the property's unique appeal. Additional highlights include owned solar panels, oversized two-car garage and central vacuum. A rare combination of space, flexibility and a beautiful setting!
Building Details
Details about the building on a property.
Architectural Style: 
Colonial
Year Built: 
1995
New Construction: 
0
Living Area: 
3,177
Basement: 
Finished-Partially, Full, Walkout
Interior: 
Blinds, Fire Alarm Sys, High Ceilings, Skylight
Fireplaces: 
Yes
Construction
Roof: 
Asphalt Shingle
Exterior: 
Vinyl Siding
Exterior Features: 
Deck, Patio, Storage Shed
DisabilityFeatures: 
No
Energy Information: 
Electric, Gas-Natural
Porch: 
No
Deck: 
Yes
Room Details
Details about the rooms in the building.
Total Rooms: 
9
Total Bedrooms: 
5
Total Bathrooms: 
3
Total Full-Bathrooms: 
3
Total Half-Bathrooms: 
0
Master Bedroom 
Dimensions: 
17x21 
Level: 
Second
Second Bedroom 
Dimensions: 
10x10 
Level: 
Second
Third Bedroom 
Dimensions: 
11x10 
Level: 
Second
Fourth Bedroom 
Dimensions: 
11x11 
Level: 
Second
Dining Room 
Dimensions: 
13x11 
Level: 
First
Family Room 
Dimensions: 
18x19 
Level: 
First
Kitchen 
Dimensions: 
10x14 
Level: 
First
Living Room 
Dimensions: 
16x13 
Level: 
First
Other One 
Dimensions: 
11x13 
Level: 
First
Master Bathroom 
Level: 
Second
Utilities
Information about utilities available on the property.
Heating System: 
2 Units, Forced Hot Air
Heating System Fuel: 
Gas-Natural, Solar-Owned
Cooling System: 
Central Air
Water Heating System: 
Gas
Water Source: 
Well
Sewer: 
Septic
Lot/Land Details
Details about the lots and land features included on the property.
Acres: 
2.35
Lot Size (Dimensions): 
2.348 ACRES
Waterfront: 
0
Lot Features
Driveway: 
2 Car Width, Additional Parking, Blacktop, Off-Street Parking
Parking Type: 
2 Car Width, Additional Parking, Blacktop, Off-Street Parking
Total Parking Spaces: 
0
Garage: 
Attached Garage, Carport-Detached, Garage Door Opener, Oversize Garage
Pool: 
No
Fence: 
No
Public Record
Parcel Number: 
2708-00033-0001-00093-0000-
Lot Number: 
93
Annual Tax: 
$15,962.00
Property Zoning: 
Residential
Contract Details
Details about the listing contract.
Possession: 
At Closing
Listing Participants
Participants (agents, offices, etc.) in the transaction.
Listing Office Name: 
RE/MAX DIAMOND REALTORS

Request More Information