
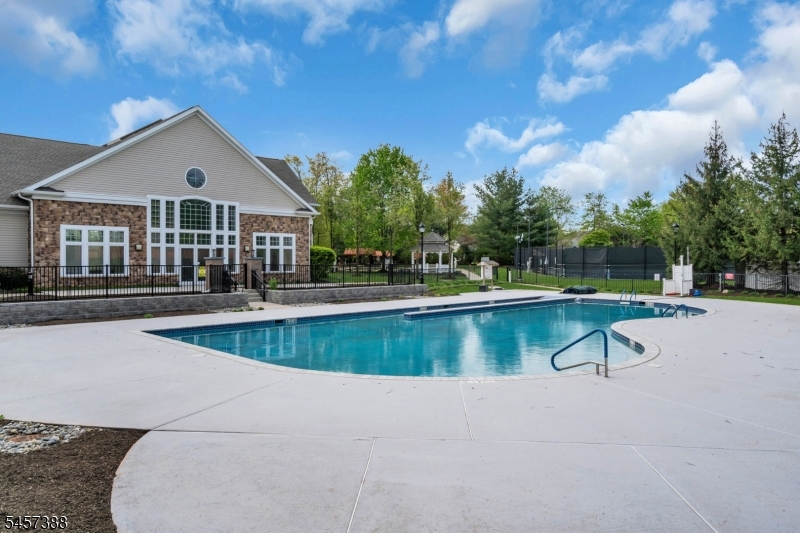
Home for Sale at 3210 Chesterwood Way 3210 in Franklin Twp., NJ for $475,000

3210 Chesterwood Way, 3210 | Franklin Twp.

$475,000 | 2 Beds | 2 Baths (2 Full)

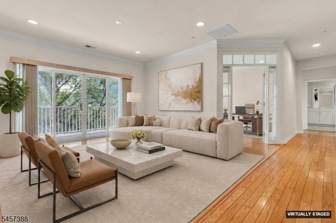
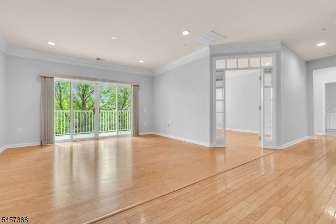
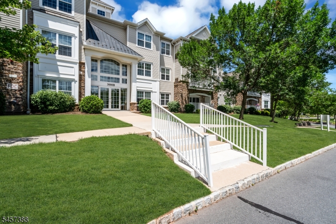
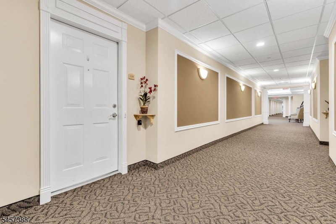
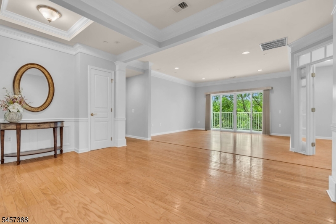
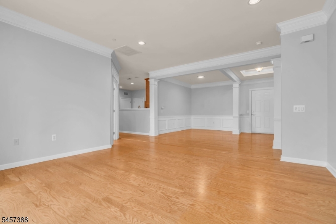
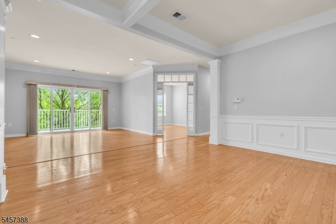
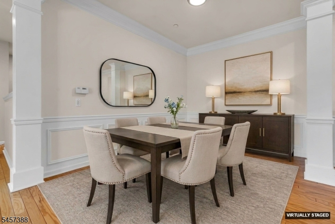
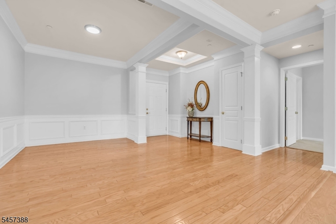
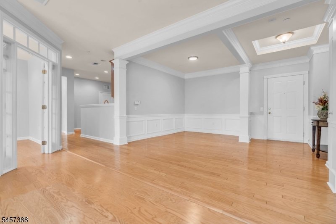
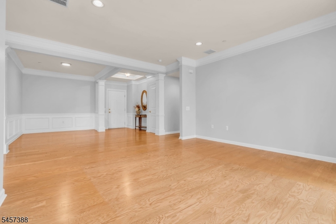
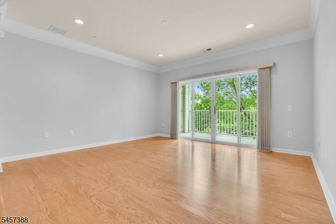
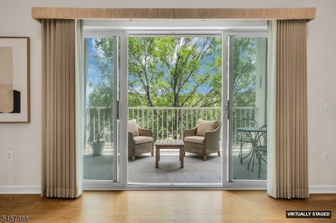
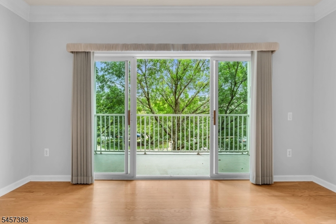
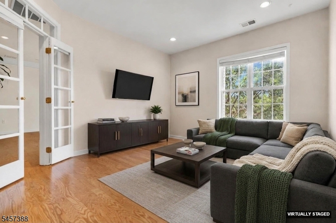
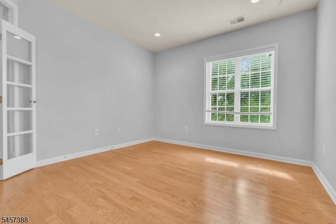
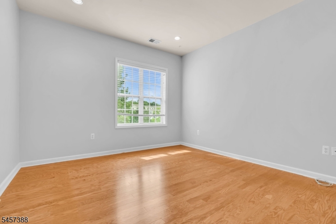
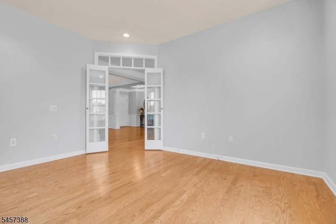
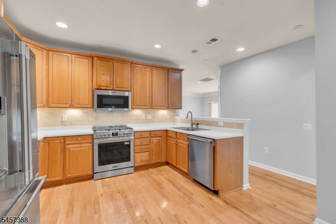
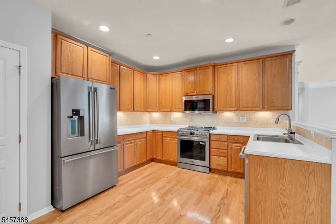
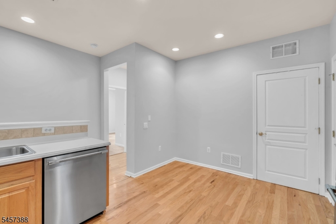
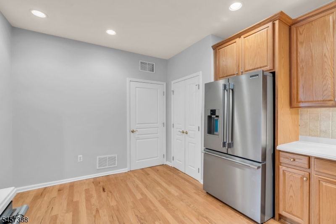
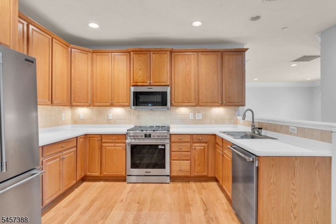
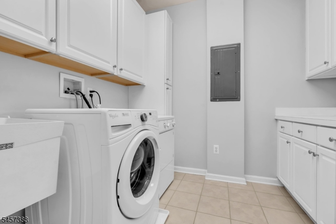
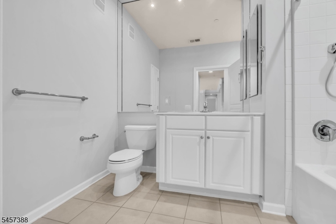
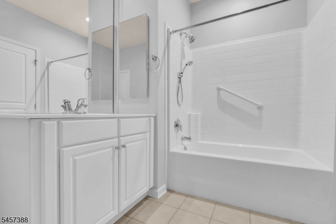
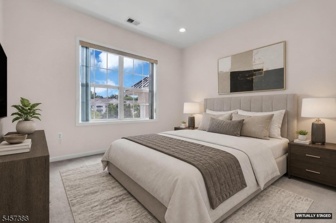
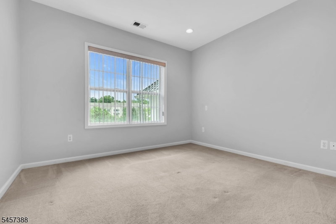
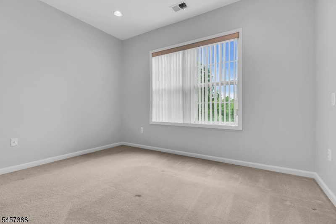
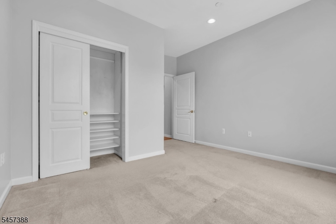
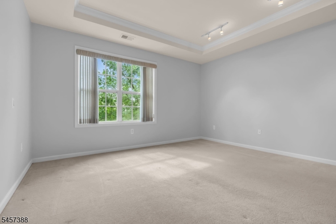
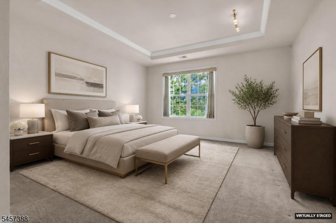
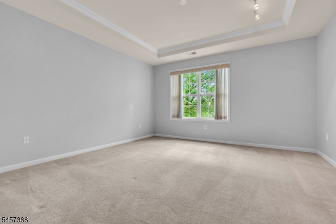
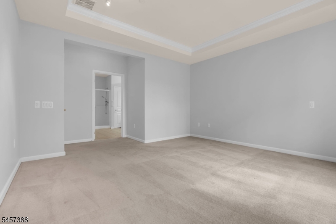
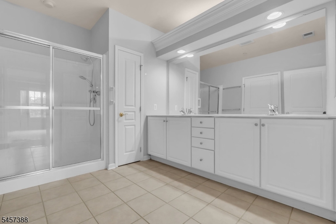
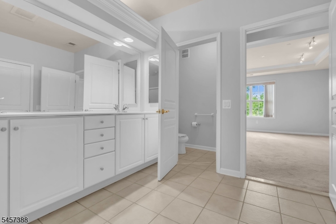
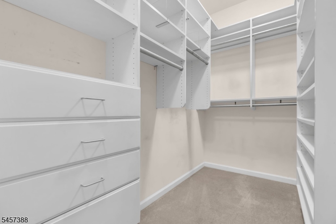
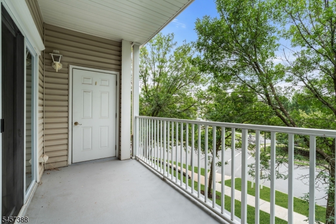
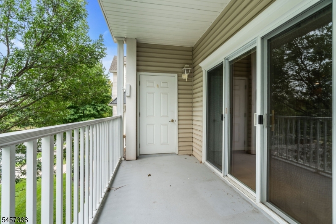
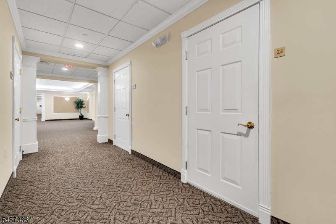
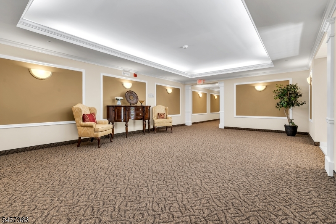
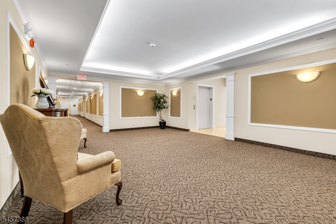
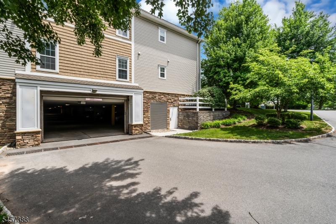
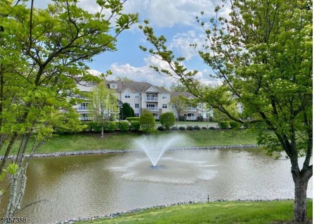
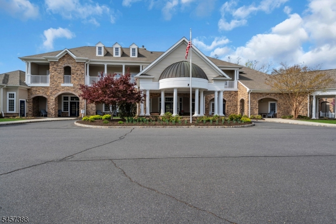
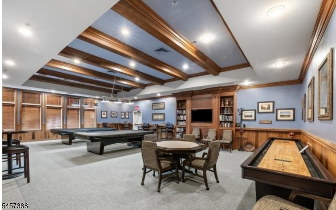
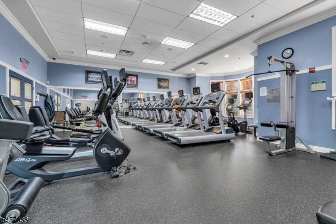
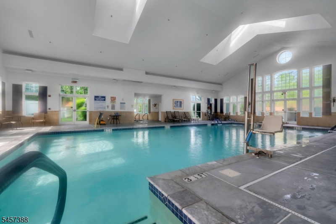
MOVE-IN READY AT SOMERSET RUN! Beautifully refreshed and ready to enjoy, this spacious 2-bedroom, 2-bath condo with a versatile den/flex room offers fresh paint throughout, brand-new stainless-steel kitchen appliances and two assigned underground parking spaces. Located on the 2nd floor with desirable southern exposure, the home is filled with natural light and features an inviting open layout with hardwood and laminate flooring throughout the main living areas. Sliding glass doors from the living room open to a private balcony with peaceful views. The eat-in kitchen features 42-inch oak cabinetry, Corian countertops, modern backsplash, pantry and all-new stainless-steel appliances. French doors open to the den, offering flexible space for a home office, hobbies or additional guest accommodations. The spacious primary suite features a tray ceiling, custom-organized walk-in closet and private bath. A separate laundry room with cabinetry and counter space adds everyday convenience. Additional highlights include two assigned underground parking spaces and a private storage room conveniently located on the same floor as the condo. Low-maintenance living is made easier with HOA services that include water, exterior and common-area maintenance, snow removal and trash collection. Enjoy the Somerset Run lifestyle with a 25,000-SQFT clubhouse, indoor and outdoor pools, fitness center, ballroom, bocce, tennis and pickleball courts, clubs, activities and a full-time Lifestyle Director. GSMLS 4050221

Directions to property: 287 to Easton Ave to Davidson to Somerset Run Development. Through gate, left on Stone Manor Dr, rig

MLS Listing ID: 
GSMLS 4050221
Listing Category: 
Purchase
Listing Status
Status of the Listing.
Listing Status: 
Active
Listing Status (Local): 
Under Contract Cont. to Show
Listing Pricing
Pricing information for this listing.
List Price: 
$475,000
Basic Property Information
Fields containing basic information about the property.
Property Type: 
Residential
Property Sub Type: 
Condominium
Primary Market Area: 
Franklin Twp.
Address: 
3210 Chesterwood Way, 3210, Franklin Twp., NJ 08873-5902, U.S.A.
County: 
Somerset
Latitude: 
40.5195700
Longitude: 
-74.5349100
Directions: 
287 to Easton Ave to Davidson to Somerset Run Development. Through gate, left on Stone Manor Dr, rig
Public Remarks: 
MOVE-IN READY AT SOMERSET RUN! Beautifully refreshed and ready to enjoy, this spacious 2-bedroom, 2-bath condo with a versatile den/flex room offers fresh paint throughout, brand-new stainless-steel kitchen appliances and two assigned underground parking spaces. Located on the 2nd floor with desirable southern exposure, the home is filled with natural light and features an inviting open layout with hardwood and laminate flooring throughout the main living areas. Sliding glass doors from the living room open to a private balcony with peaceful views. The eat-in kitchen features 42-inch oak cabinetry, Corian countertops, modern backsplash, pantry and all-new stainless-steel appliances. French doors open to the den, offering flexible space for a home office, hobbies or additional guest accommodations. The spacious primary suite features a tray ceiling, custom-organized walk-in closet and private bath. A separate laundry room with cabinetry and counter space adds everyday convenience. Additional highlights include two assigned underground parking spaces and a private storage room conveniently located on the same floor as the condo. Low-maintenance living is made easier with HOA services that include water, exterior and common-area maintenance, snow removal and trash collection. Enjoy the Somerset Run lifestyle with a 25,000-SQFT clubhouse, indoor and outdoor pools, fitness center, ballroom, bocce, tennis and pickleball courts, clubs, activities and a full-time Lifestyle Director.
Community Information
Subdivision: 
Somerset Run
Association Fee: 
$813
Building Details
Details about the building on a property.
Architectural Style: 
One Floor Unit
Year Built: 
2005
New Construction: 
0
Interior: 
Blinds, Carbon Monoxide Detector, Smoke Detector, Walk-In Closet
Fireplaces: 
No
Construction
Roof: 
Asphalt Shingle
Exterior: 
Stone, Vinyl Siding
Energy Information: 
All Underground, Electric, Gas-Natural
Porch: 
No
Deck: 
No
Room Details
Details about the rooms in the building.
Total Rooms: 
7
Total Bedrooms: 
2
Total Bathrooms: 
2
Total Full-Bathrooms: 
2
Total Half-Bathrooms: 
0
Master Bedroom 
Dimensions: 
14x14 
Level: 
Second
Second Bedroom 
Dimensions: 
12x11 
Level: 
Second
Dining Room 
Dimensions: 
9x12 
Level: 
Second
Kitchen 
Dimensions: 
13x10 
Level: 
Second
Living Room 
Dimensions: 
12x14 
Level: 
Second
Den 
Dimensions: 
12x14 
Level: 
Second
Master Bathroom 
Level: 
Second
Utilities
Information about utilities available on the property.
Heating System: 
1 Unit, Forced Hot Air
Heating System Fuel: 
Electric, Gas-Natural
Cooling System: 
1 Unit, Ceiling Fan, Central Air
Water Heating System: 
Electric, Gas
Water Source: 
Public Water
Sewer: 
Public Sewer
Lot/Land Details
Details about the lots and land features included on the property.
Acres: 
0.0
Lot Size (Dimensions): 
COMMON ELEMENTS
Waterfront: 
0
Lot Features
Driveway: 
Additional Parking, Common, Concrete Strip
Parking Type: 
Additional Parking, Common, Concrete Strip
Total Parking Spaces: 
0
Garage: 
Assigned, Garage Under
Pool: 
Yes
Fence: 
No
Public Record
Parcel Number: 
2708-00507-0031-00002-0011-
Lot Number: 
2.11
Annual Tax: 
$7,787.00
Contract Details
Details about the listing contract.
Exclusions: 
NONE
Possession: 
Immediate
Listing Participants
Participants (agents, offices, etc.) in the transaction.
Listing Office Name: 
COLDWELL BANKER REALTY

Request More Information