
Home for Sale at 83 Drake Rd in Franklin Twp., NJ for $699,999

83 Drake Rd | Franklin Twp.

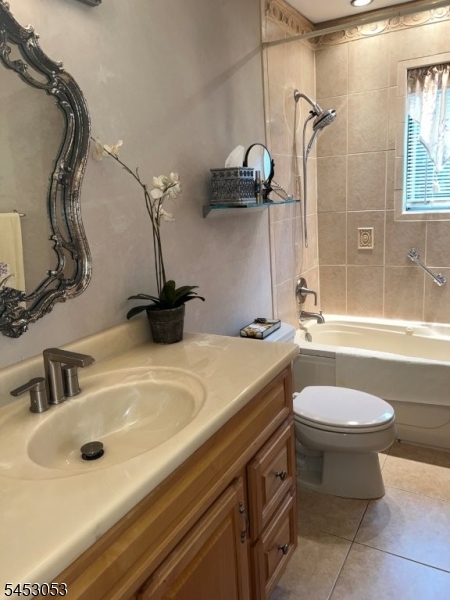
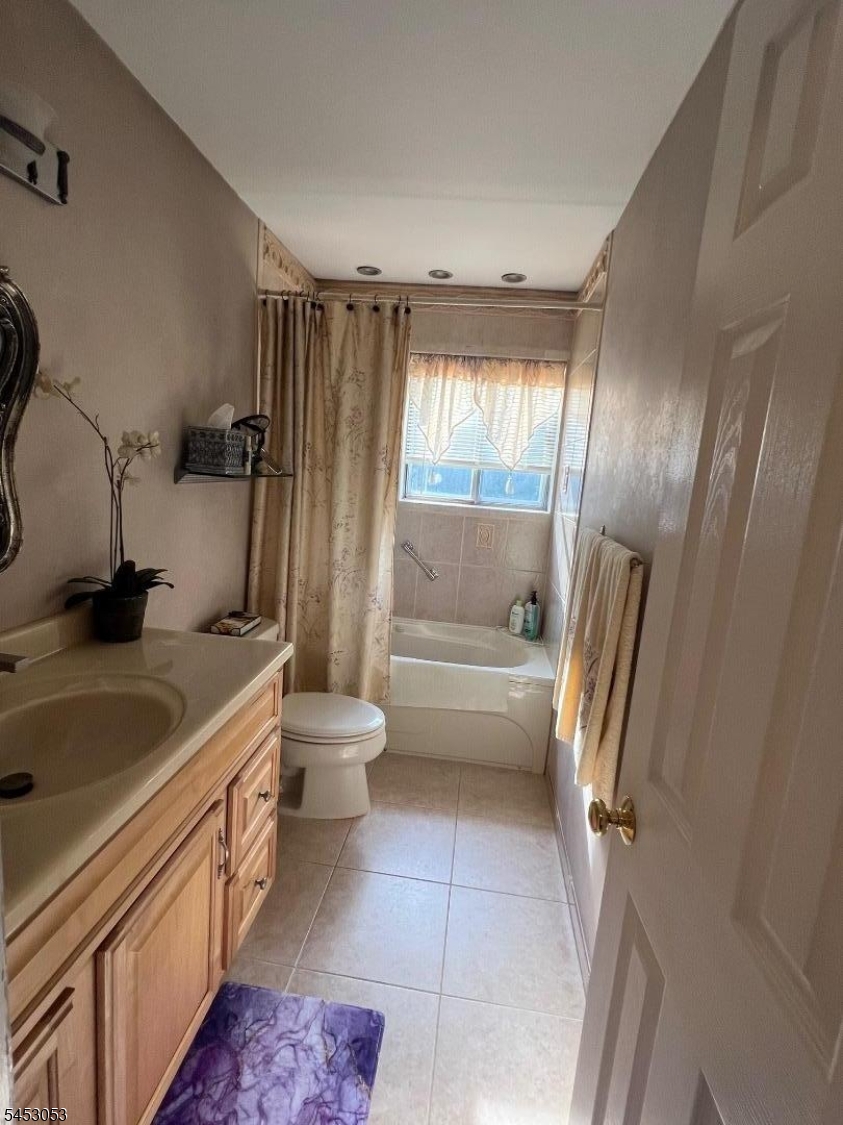
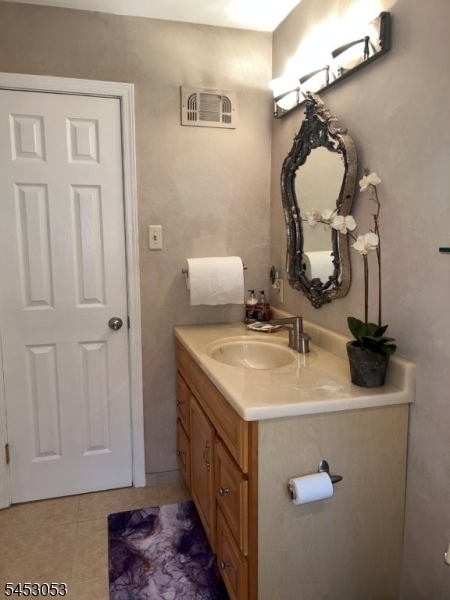
$699,999 | 3 Beds | 3 Baths (2 Full, 1 Half)

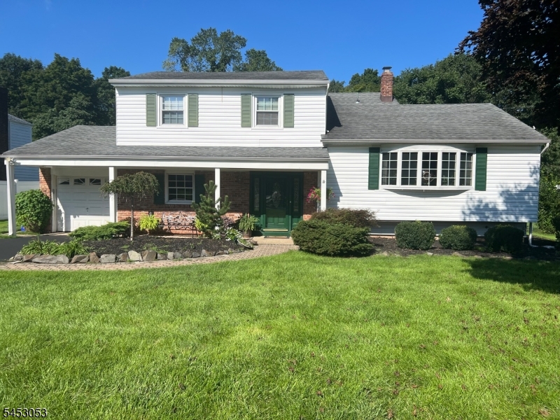
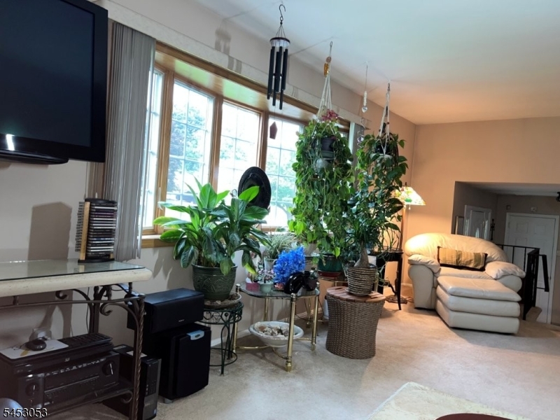
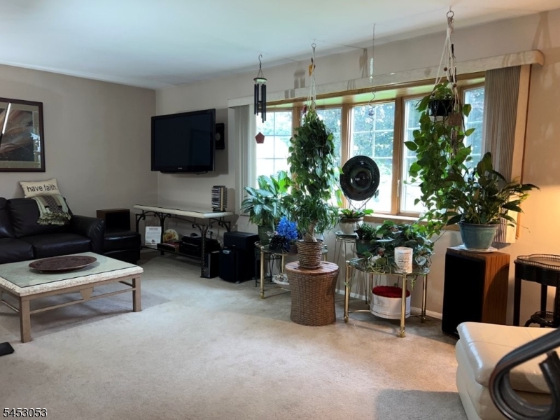
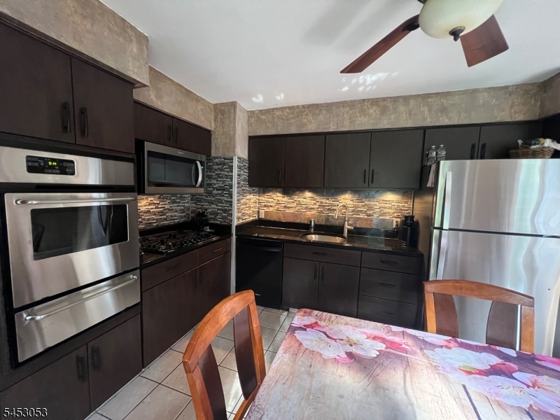
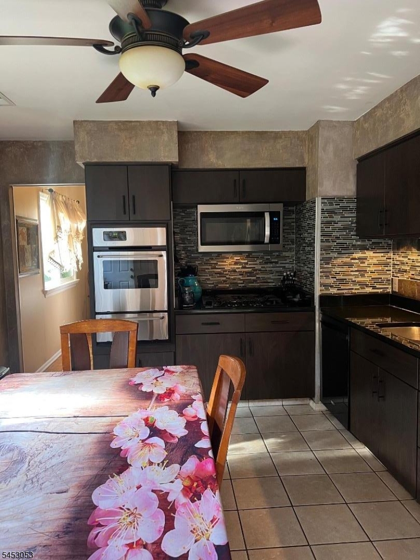
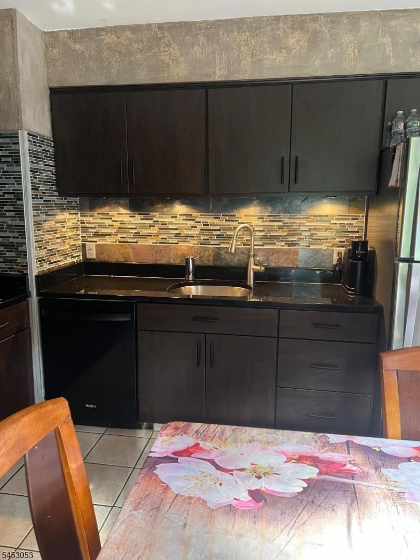
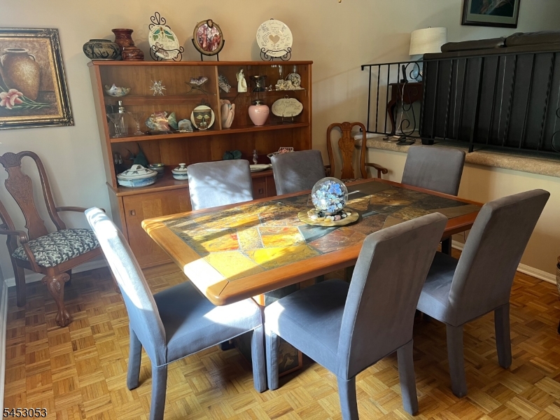
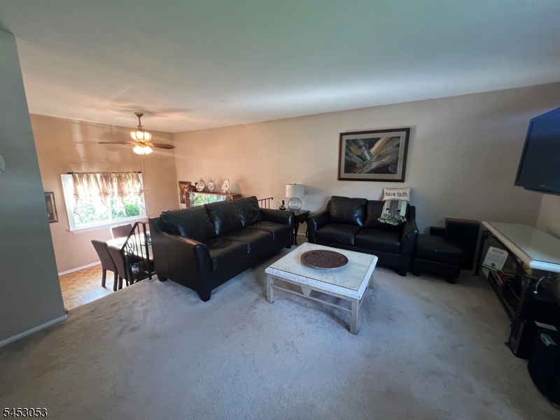
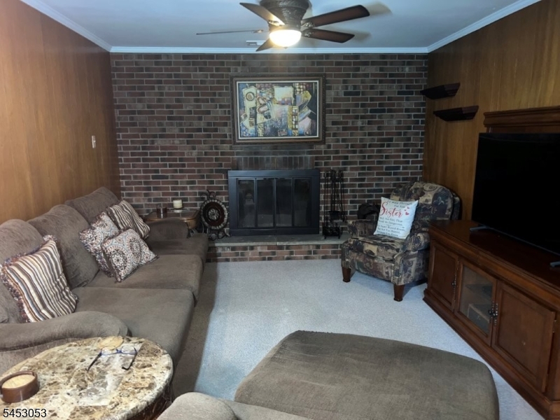
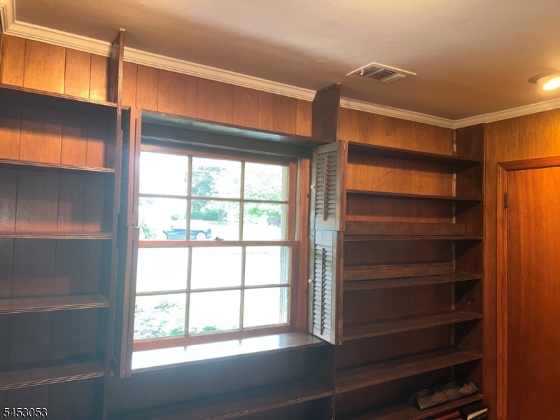
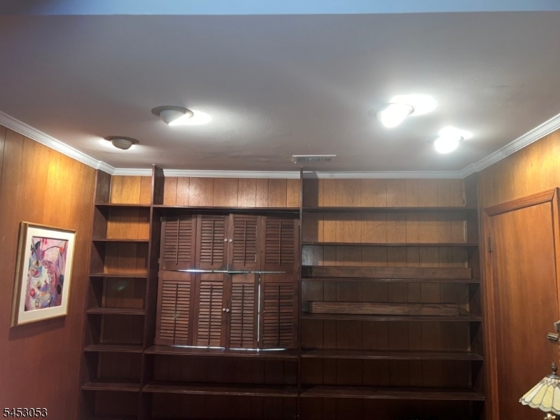
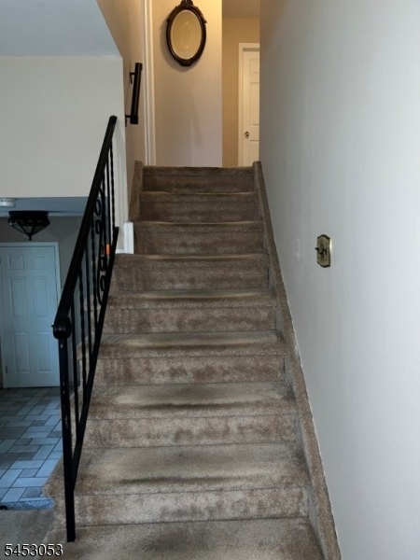
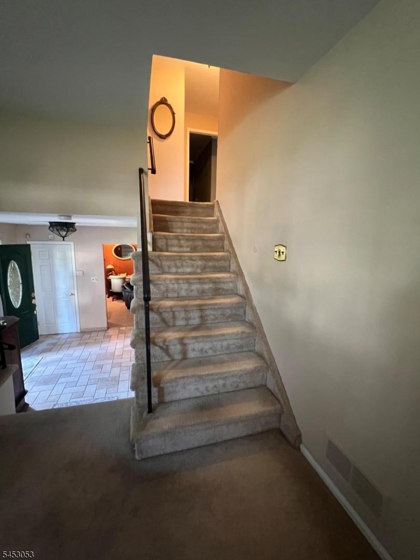
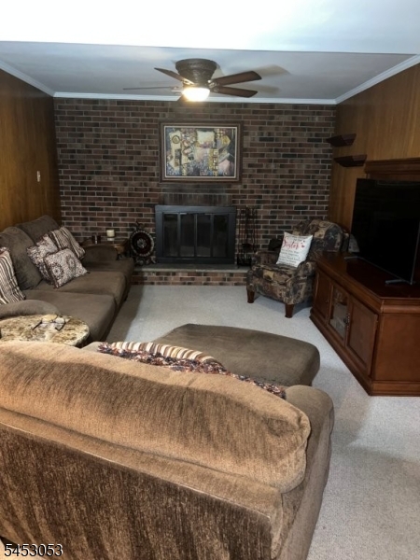
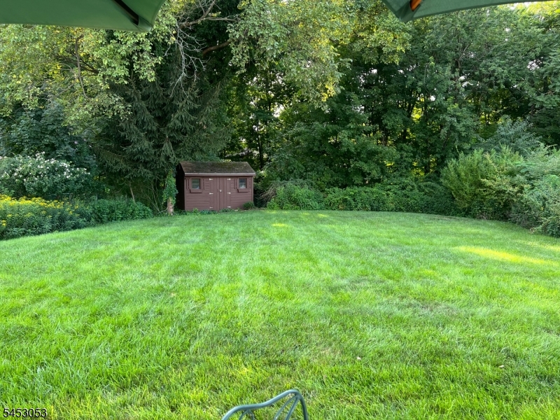
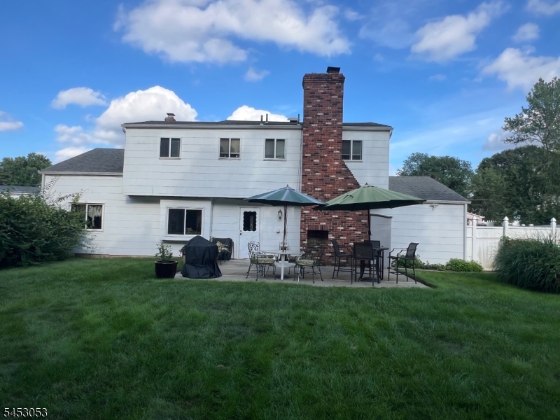
Well Maintained home that offers Privacy, Natural Surroundings, and convenient access to the amenities of Somerset. This home includes an eat-in-kitchen, a comfortable family room and a large dining room suitable for everyday use. A back door leads directly to the patio, providing easy access to a spacious backyard that extends to a quiet creek. Indoor and Outdoor fireplaces add versatility for both colder months and warm weather evenings. The open front porch contributes to the home's curb appeal and offers a simple place to sit and enjoy the neighborhood. This home is equipped with an Automated sprinkler system in the front and back yards that helps to keep the property well cared for throughout the year. Location provides proximity to public and private elementary, middle, and high schools as well as major hospitals, clinics and public transportation. Overall, the home offers a practical blend of comfort, outdoor space and accessibility. GSMLS 4046936

Directions to property: JFK to Winston Drive to Drake Road

MLS Listing ID: 
GSMLS 4046936
Listing Category: 
Purchase
Listing Status
Status of the Listing.
Listing Status: 
Active
Listing Status (Local): 
Active
Listing Pricing
Pricing information for this listing.
List Price: 
$699,999
Basic Property Information
Fields containing basic information about the property.
Property Type: 
Residential
Property Sub Type: 
Single Family Detached
Primary Market Area: 
Franklin Twp.
Address: 
83 Drake Rd, Franklin Twp., NJ 08873-2366, U.S.A.
County: 
Somerset
Latitude: 
40.5011000
Longitude: 
-74.4959600
Directions: 
JFK to Winston Drive to Drake Road
Public Remarks: 
Well Maintained home that offers Privacy, Natural Surroundings, and convenient access to the amenities of Somerset. This home includes an eat-in-kitchen, a comfortable family room and a large dining room suitable for everyday use. A back door leads directly to the patio, providing easy access to a spacious backyard that extends to a quiet creek. Indoor and Outdoor fireplaces add versatility for both colder months and warm weather evenings. The open front porch contributes to the home's curb appeal and offers a simple place to sit and enjoy the neighborhood. This home is equipped with an Automated sprinkler system in the front and back yards that helps to keep the property well cared for throughout the year. Location provides proximity to public and private elementary, middle, and high schools as well as major hospitals, clinics and public transportation. Overall, the home offers a practical blend of comfort, outdoor space and accessibility.
Community Information
Elementary: 
CONERLY
Middle: 
FRANKLIN
High: 
FRANKLIN
Building Details
Details about the building on a property.
Architectural Style: 
Colonial
Year Built: 
1900
New Construction: 
0
Basement: 
Partial
Interior: 
Carbon Monoxide Detector, Smoke Detector
Fireplaces: 
Yes
Construction
Roof: 
Asphalt Shingle
Exterior: 
Aluminum Siding
Exterior Features: 
Barbeque, Patio
DisabilityFeatures: 
No
Energy Information: 
All Underground
Porch: 
No
Deck: 
No
Room Details
Details about the rooms in the building.
Total Rooms: 
8
Total Bedrooms: 
3
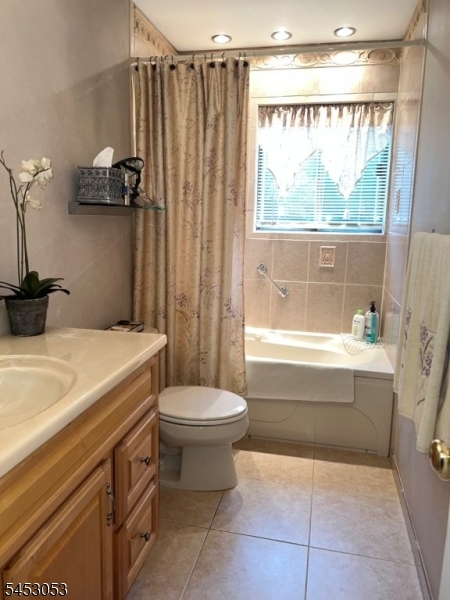
Total Bathrooms: 
3
Total Full-Bathrooms: 
2
Total Half-Bathrooms: 
1
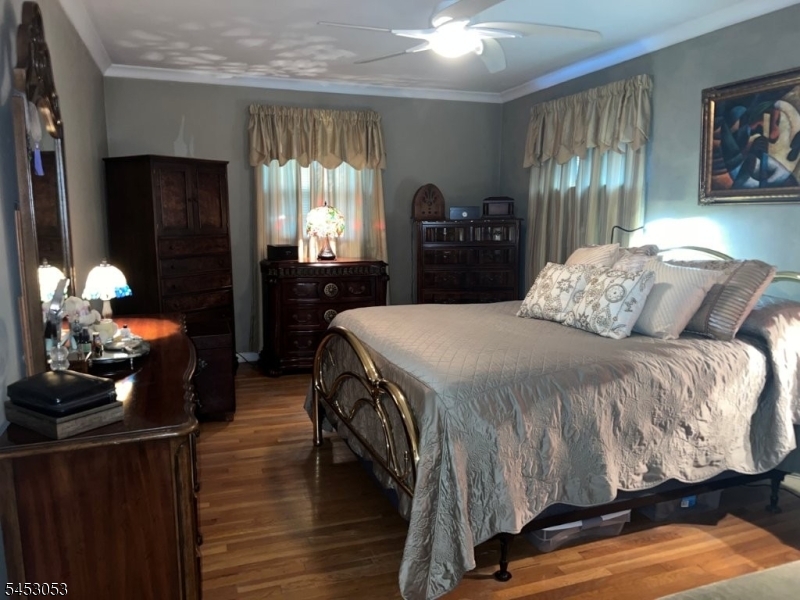
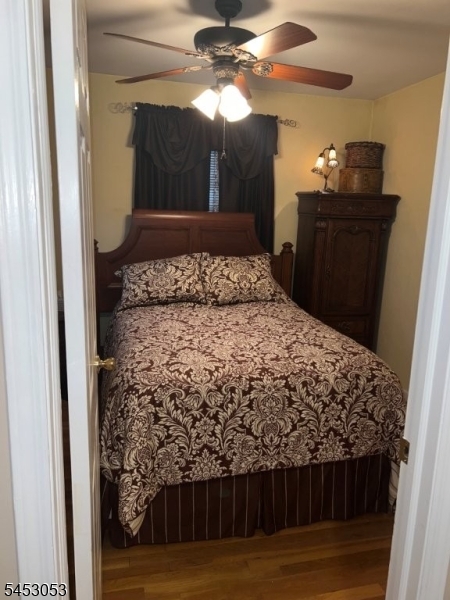
Master Bedroom 
Dimensions: 
13x13 
Level: 
Third
Second Bedroom 
Dimensions: 
11x12 
Level: 
Third
Third Bedroom 
Dimensions: 
10x10 
Level: 
Third
Dining Room 
Dimensions: 
12x11 
Level: 
First
Family Room 
Dimensions: 
23x12 
Level: 
First
Kitchen 
Dimensions: 
21x11 
Level: 
First
Living Room 
Dimensions: 
22x13 
Level: 
Second
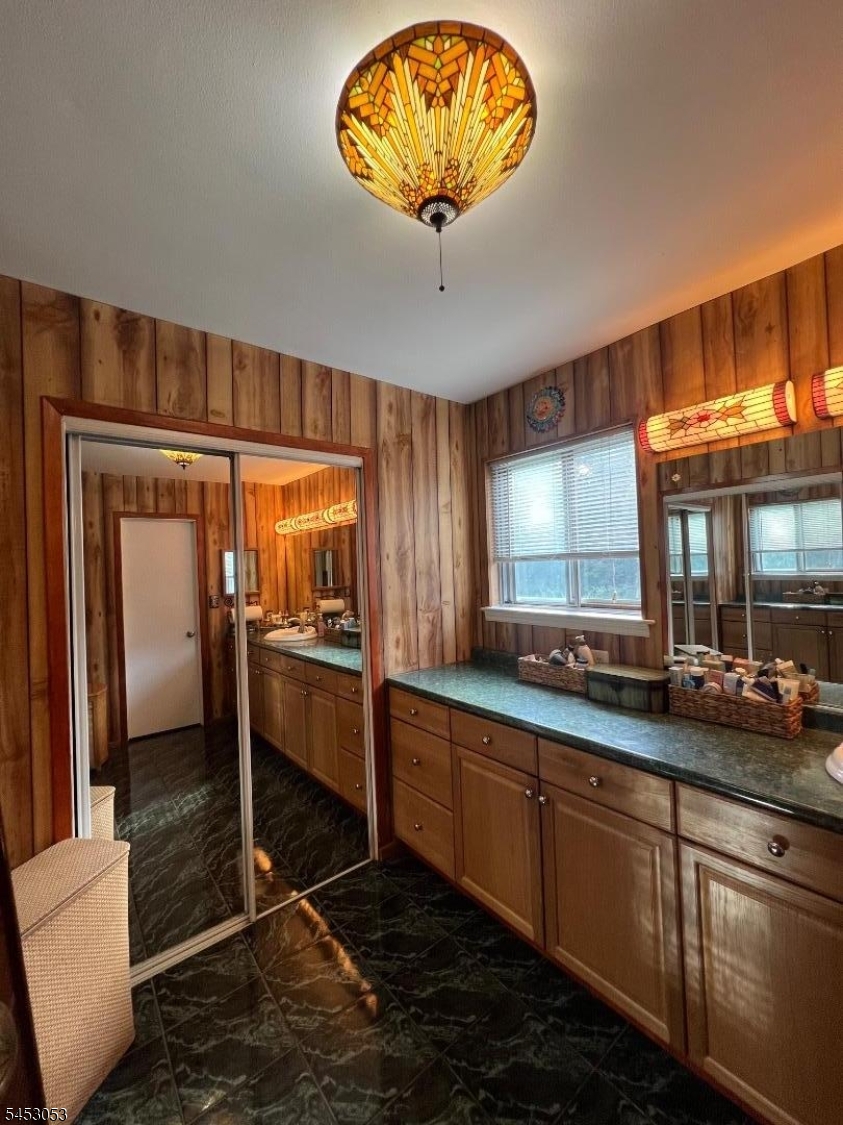
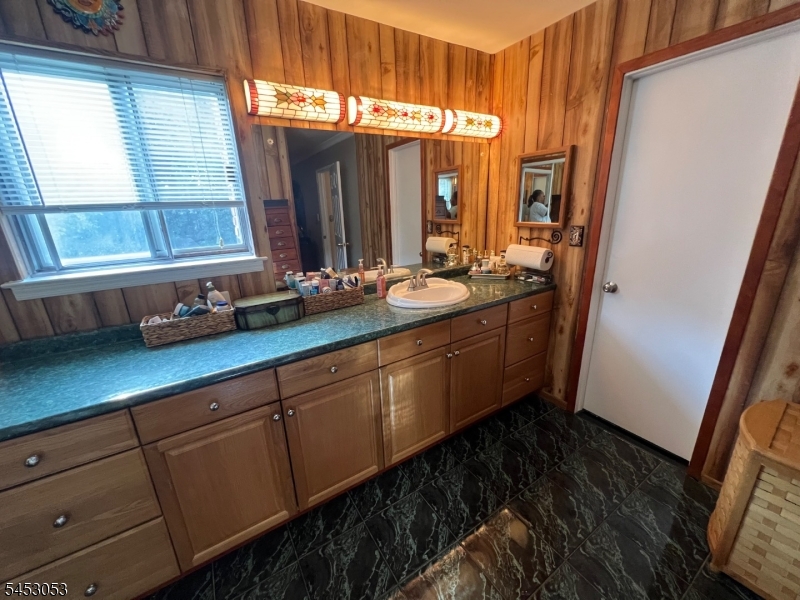
Master Bathroom 
Level: 
Third
Utilities
Information about utilities available on the property.
Heating System: 
1 Unit
Heating System Fuel: 
Gas-Natural
Cooling System: 
Central Air
Water Heating System: 
Gas
Water Source: 
Public Water
Sewer: 
Public Sewer
Lot/Land Details
Details about the lots and land features included on the property.
Acres: 
0.35
Lot Size (Dimensions): 
203X76 AVG
Waterfront: 
0
Lot Features
Driveway: 
1 Car Width, Driveway-Exclusive
Parking Type: 
1 Car Width, Driveway-Exclusive
Total Parking Spaces: 
2
Garage: 
Built-In Garage
Pool: 
No
Fence: 
No
Public Record
Parcel Number: 
2708-00362-0000-00018-0000-
Lot Number: 
18
Annual Tax: 
$11,136.00
Contract Details
Details about the listing contract.
Exclusions: 
As Per Listing Agreement
Possession: 
At Closing
Listing Participants
Participants (agents, offices, etc.) in the transaction.
Listing Office Name: 
C-21 JOHN ANTHONY

Request More Information