
Home for Sale at 19 Mindy Dr in Franklin Twp., NJ for $565,000

19 Mindy Dr | Franklin Twp.

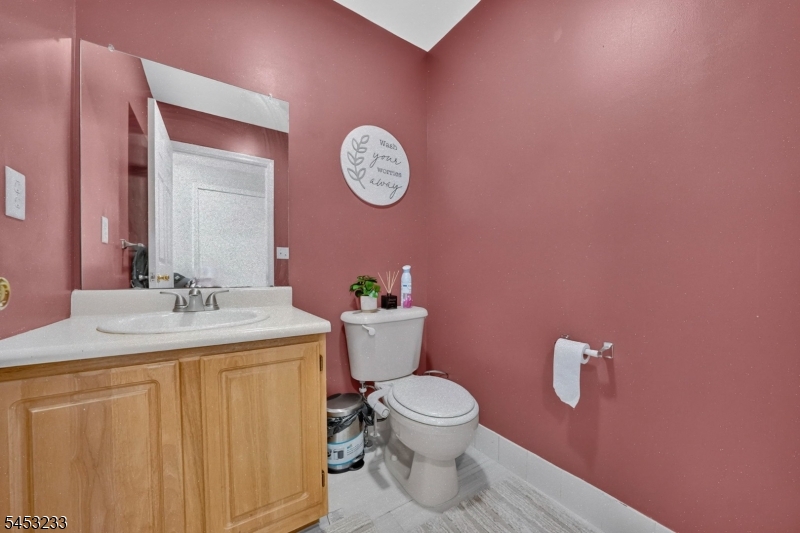
$565,000 | 3 Beds | 3 Baths (2 Full, 1 Half) | 1,500 Sq. Ft.

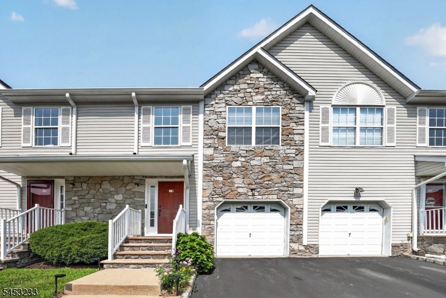
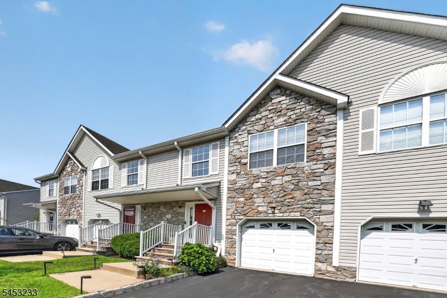
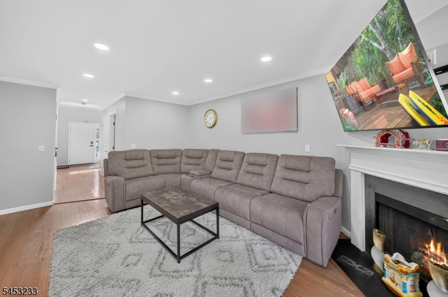
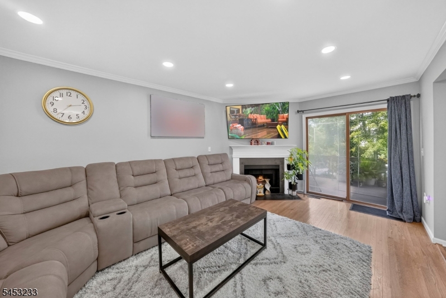
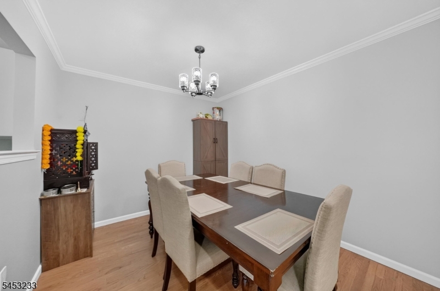
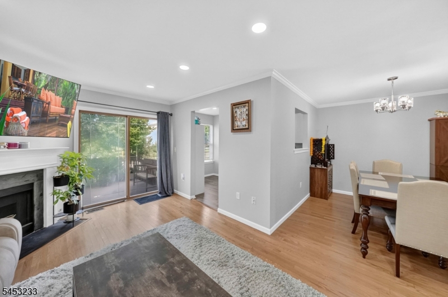
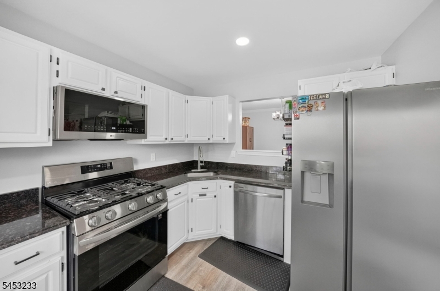
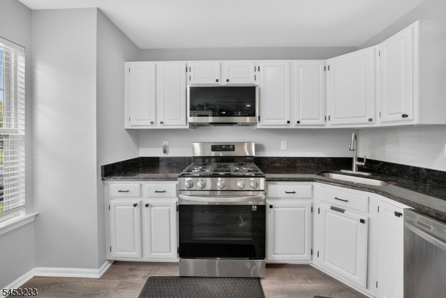
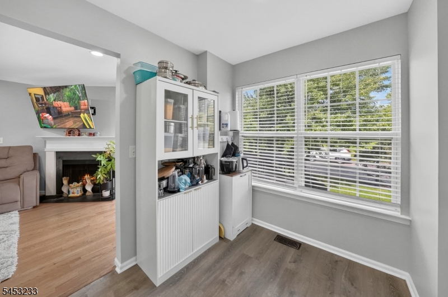
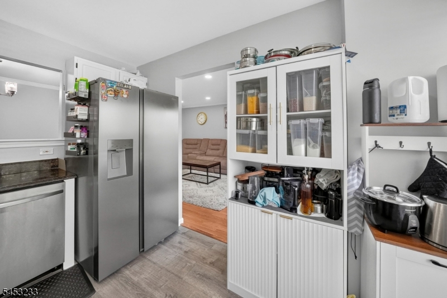
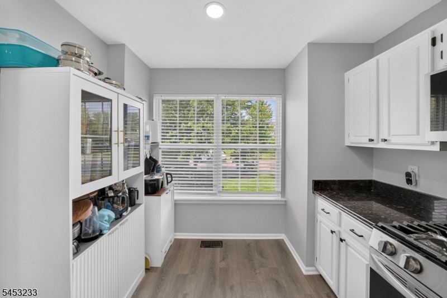
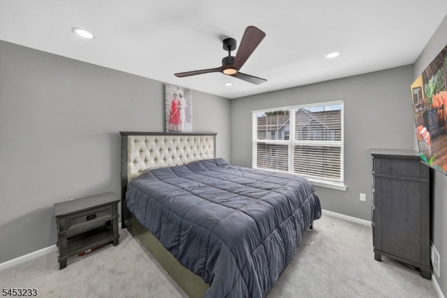
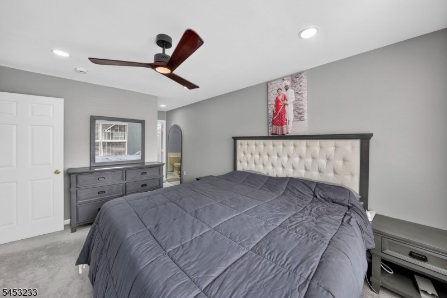
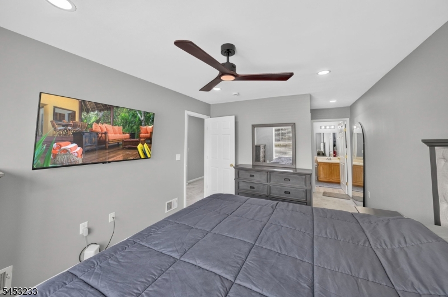
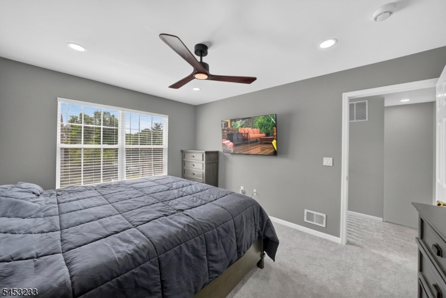
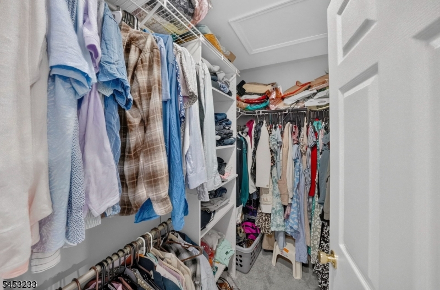
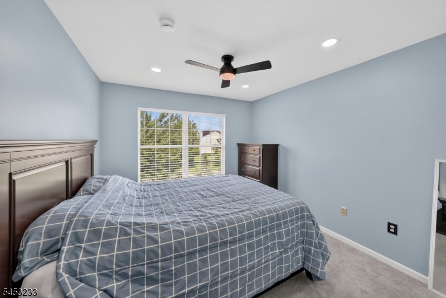
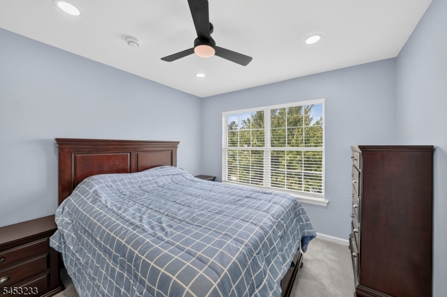
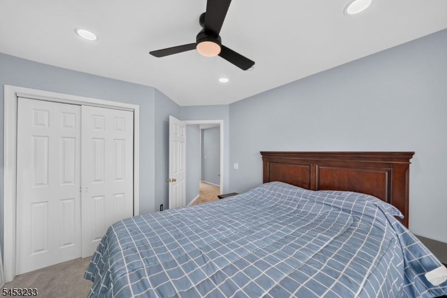
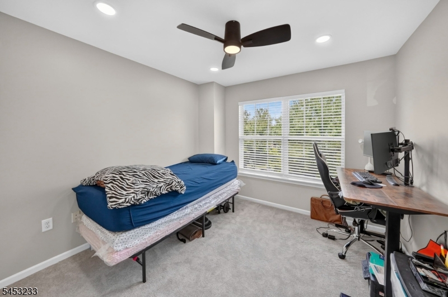
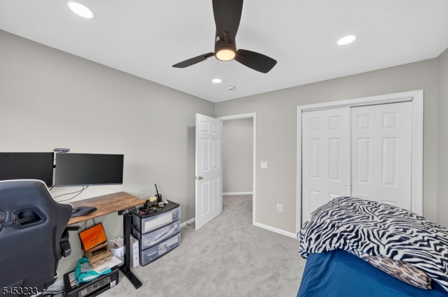
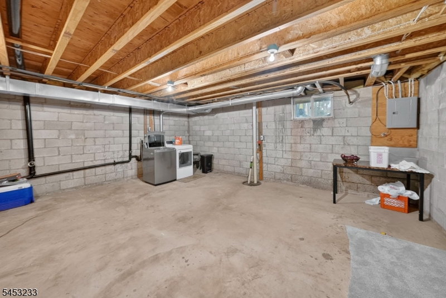
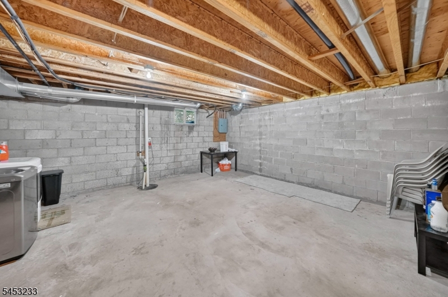
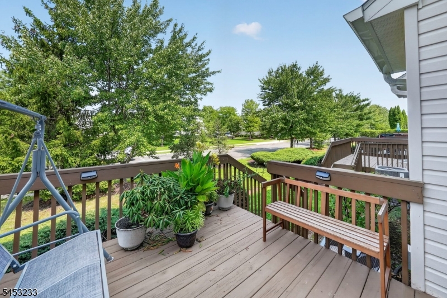
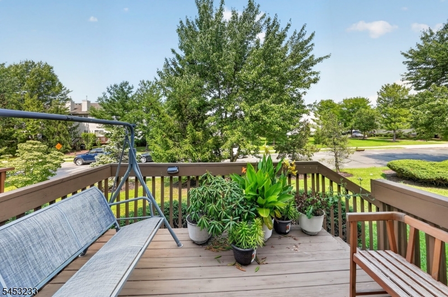
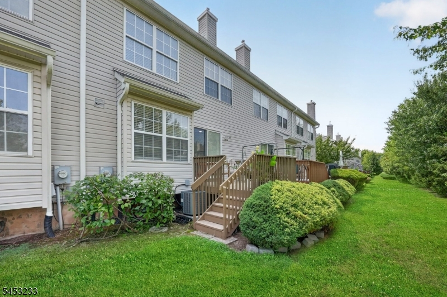
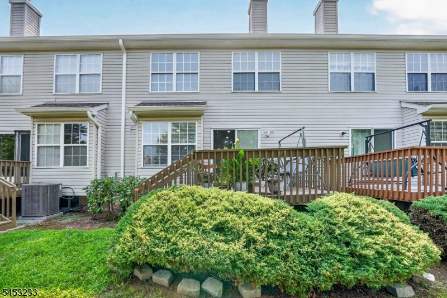
This beautifully maintained multilevel townhouse is conveniently located off of Route 27. Freshly painted throughout and accented with elegant crown molding, the main level shines with newly refinished hardwood floors, offering warmth and elegance, while the upper level features brand-new plush carpeting. The updated kitchen boasts sleek granite countertops, stainless steel appliances, and newly painted cabinets that combine style with everyday functionality, and is off of the cozy living room featuring a gas fireplace and sliding glass doors that lead to a large deck ideal for outdoor relaxation or entertaining. A full basement with high ceilings provides abundant storage and potential for additional living space, and the water heater is just two years old for added peace of mind. Perfectly situated less than a mile from Route 27, you'll enjoy easy access to direct bus service to NYC, plus an array of nearby shopping, dining, and recreational options. GSMLS 4046307

Directions to property: Route 27 South, right onto Westminster Rd, left onto Jill Court and right onto Mindy Drive.

MLS Listing ID: 
GSMLS 4046307
Listing Category: 
Purchase
Listing Status
Status of the Listing.
Listing Status: 
Active
Listing Status (Local): 
Active
Listing Pricing
Pricing information for this listing.
List Price: 
$565,000
Basic Property Information
Fields containing basic information about the property.
Property Type: 
Residential
Property Sub Type: 
Condominium
Primary Market Area: 
Franklin Twp.
Address: 
19 Mindy Dr, Franklin Twp., NJ 08873-7605, U.S.A.
County: 
Somerset
Latitude: 
40.4502200
Longitude: 
-74.5317400
Directions: 
Route 27 South, right onto Westminster Rd, left onto Jill Court and right onto Mindy Drive.
Public Remarks: 
This beautifully maintained multilevel townhouse is conveniently located off of Route 27. Freshly painted throughout and accented with elegant crown molding, the main level shines with newly refinished hardwood floors, offering warmth and elegance, while the upper level features brand-new plush carpeting. The updated kitchen boasts sleek granite countertops, stainless steel appliances, and newly painted cabinets that combine style with everyday functionality, and is off of the cozy living room featuring a gas fireplace and sliding glass doors that lead to a large deck ideal for outdoor relaxation or entertaining. A full basement with high ceilings provides abundant storage and potential for additional living space, and the water heater is just two years old for added peace of mind. Perfectly situated less than a mile from Route 27, you'll enjoy easy access to direct bus service to NYC, plus an array of nearby shopping, dining, and recreational options.
Community Information
Subdivision: 
Common Elements
Association Fee: 
$349
Building Details
Details about the building on a property.
Architectural Style: 
Multi Floor Unit
Year Built: 
2002
New Construction: 
0
Living Area: 
1,500
Basement: 
Unfinished
Fireplaces: 
Yes
Construction
Roof: 
Asphalt Shingle
Exterior: 
Stone, Vinyl Siding
Exterior Features: 
Deck, Sidewalk
Energy Information: 
All Underground, Electric, Gas-Natural
Porch: 
No
Deck: 
Yes
Room Details
Details about the rooms in the building.
Total Rooms: 
6
Total Bedrooms: 
3
Total Bathrooms: 
3
Total Full-Bathrooms: 
2
Total Half-Bathrooms: 
1
Master Bedroom 
Dimensions: 
19x10 
Level: 
Second
Second Bedroom 
Dimensions: 
13x10 
Level: 
Second
Third Bedroom 
Dimensions: 
10x10 
Level: 
Second
Dining Room 
Dimensions: 
9x9 
Level: 
First
Kitchen 
Dimensions: 
11x9 
Level: 
First
Living Room 
Dimensions: 
17x11 
Level: 
First
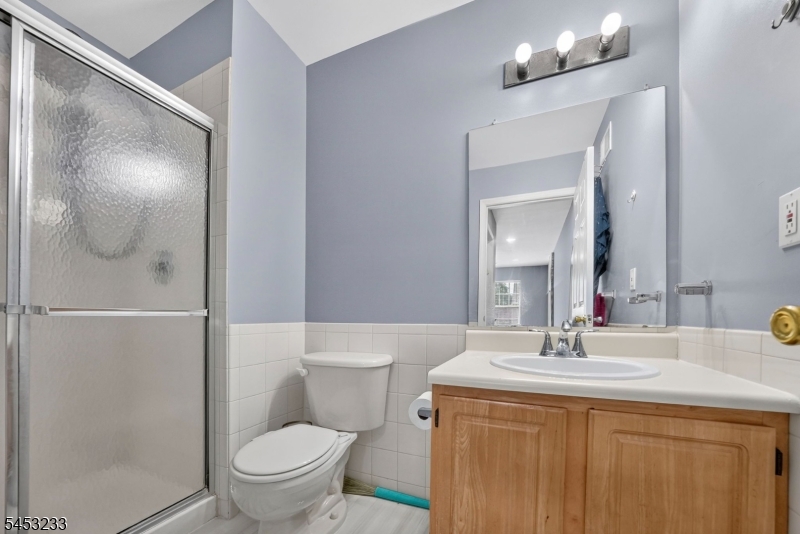
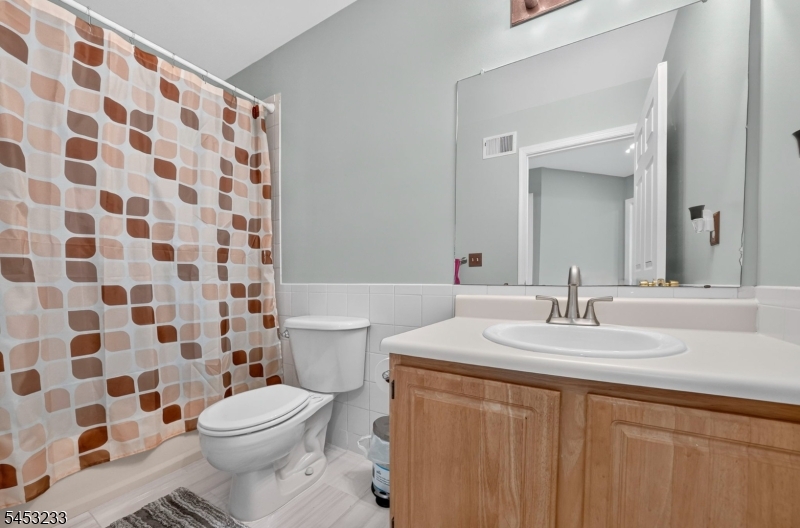
Master Bathroom 
Level: 
Second
Utilities
Information about utilities available on the property.
Heating System: 
1 Unit, Forced Hot Air
Heating System Fuel: 
Gas-Natural
Cooling System: 
1 Unit, Central Air
Water Heating System: 
Gas
Water Source: 
Public Water
Sewer: 
Public Sewer
Lot/Land Details
Details about the lots and land features included on the property.
Acres: 
0.02
Lot Size (Dimensions): 
COMMON ELEMENTS
Waterfront: 
0
Lot Features
Driveway: 
1 Car Width, Blacktop
Parking Type: 
1 Car Width, Blacktop
Total Parking Spaces: 
1
Garage: 
Built-In Garage
Pool: 
No
Fence: 
No
Public Record
Parcel Number: 
2708-00037-0002-00005-0004-C1619
Lot Number: 
5.04
Annual Tax: 
$8,341.00
Contract Details
Details about the listing contract.
Possession: 
POT
Listing Participants
Participants (agents, offices, etc.) in the transaction.
Listing Office Name: 
EXP REALTY, LLC

Request More Information