
Home for Sale at 65 Freemont Ct in Franklin Twp., NJ for $469,900

65 Freemont Ct | Franklin Twp.

$469,900 | 2 Beds | 3 Baths (2 Full, 1 Half) | 1,821 Sq. Ft.

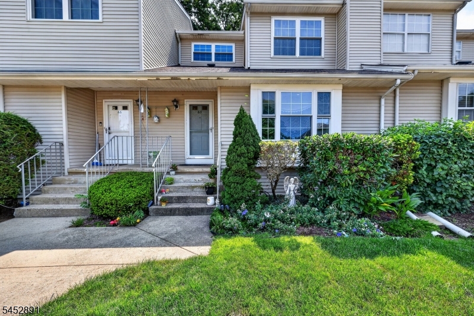
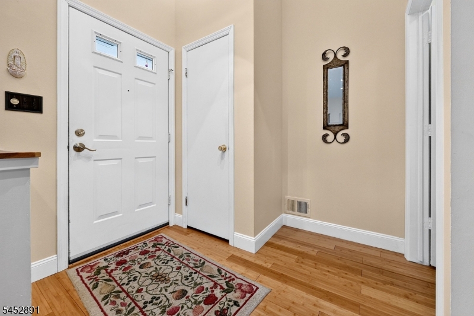
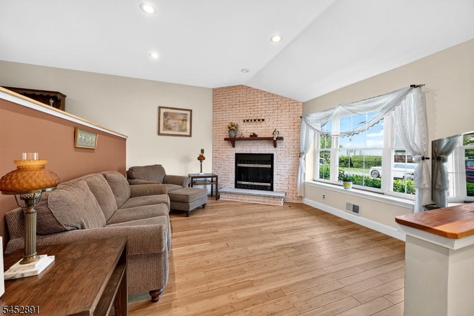
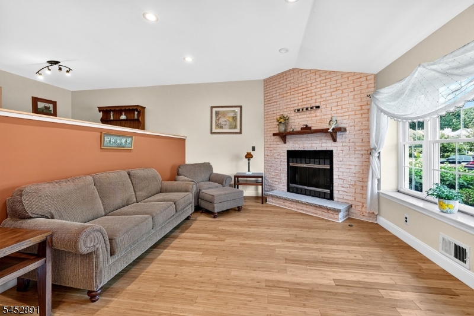
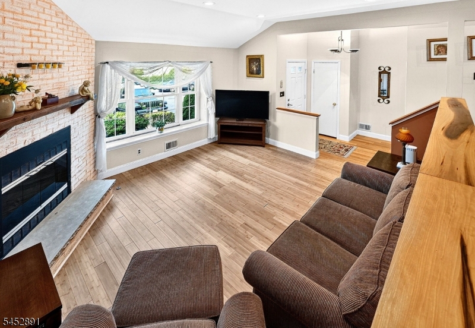
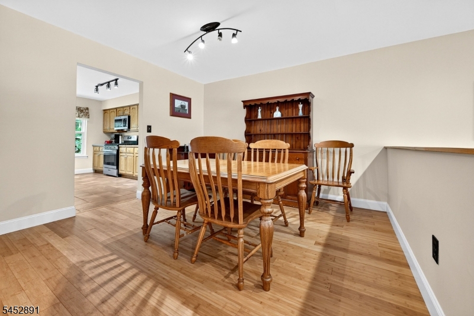
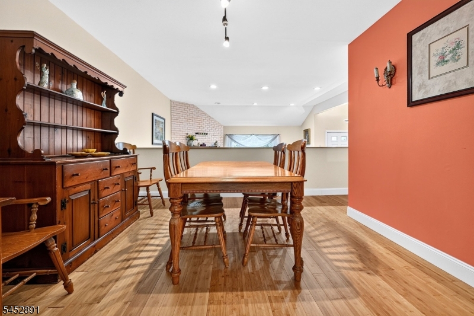
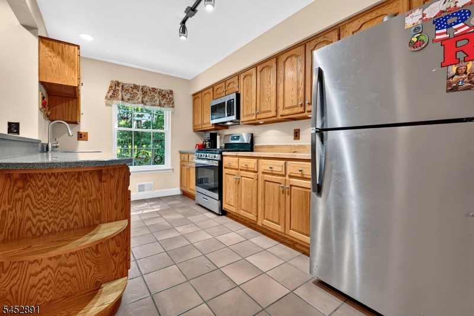
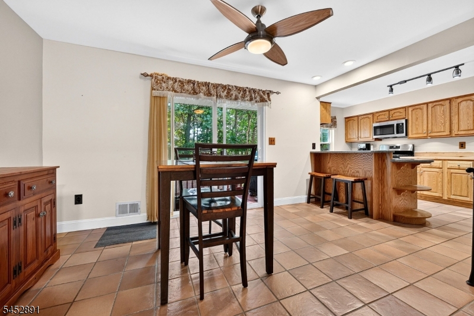
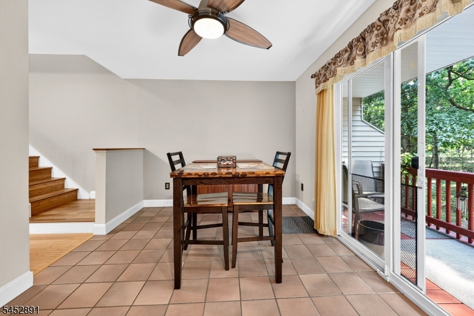
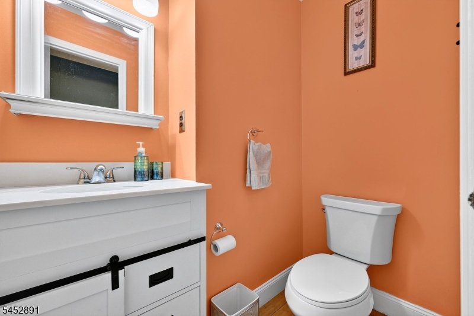
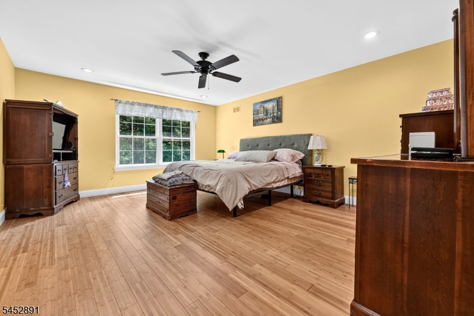
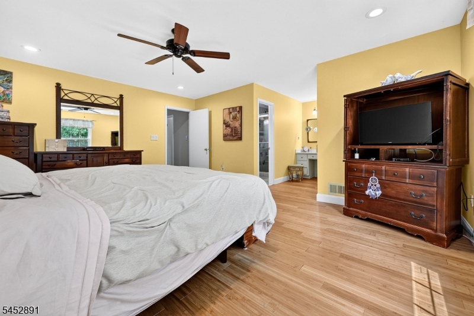
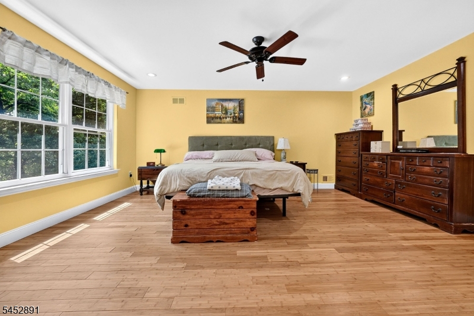
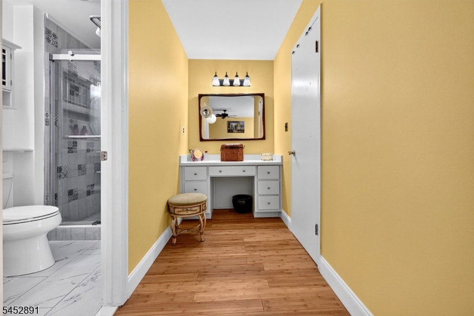
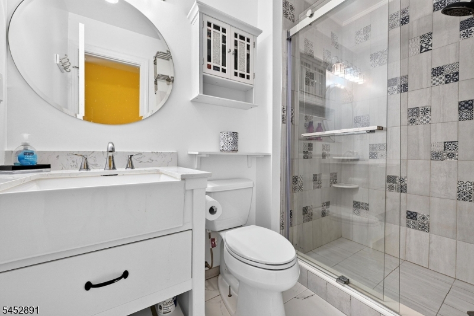
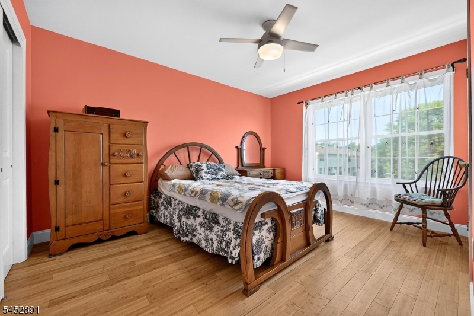
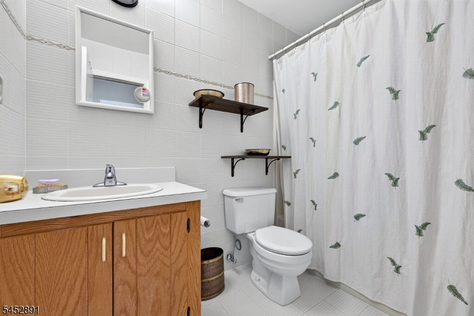
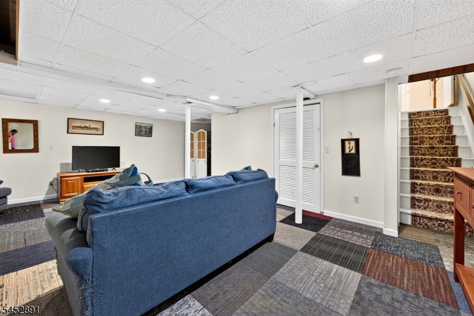
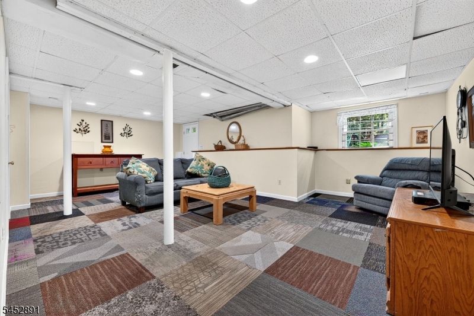
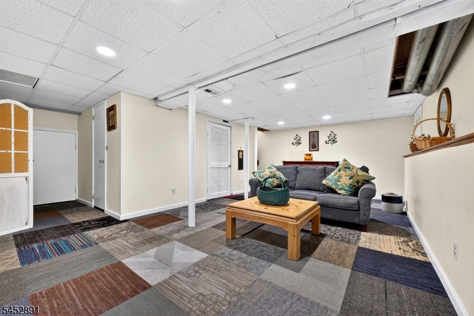
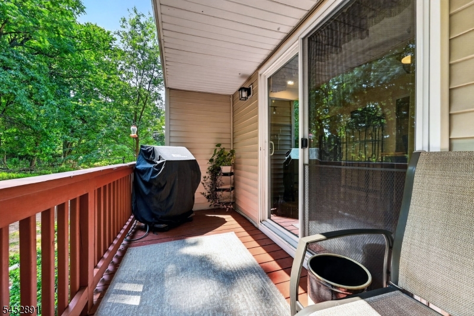
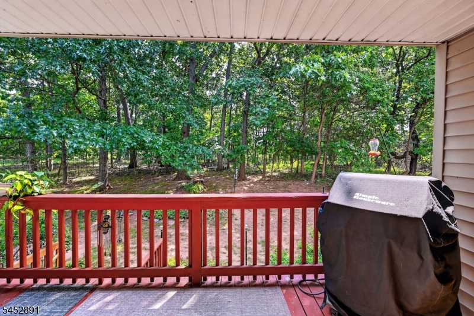
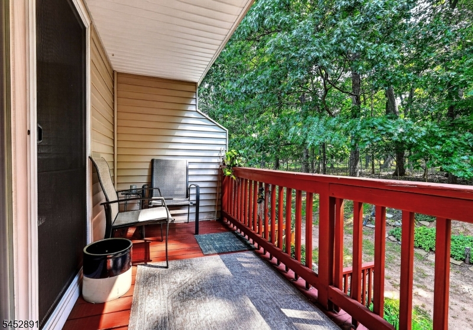
Welcome to Lakewood Townhomes, where comfort, style, and convenience meet in this beautifully maintained multi-level unit for sale featuring attractive laminate flooring throughout much of the home. The main level offers a bright, inviting layout featuring a formal dining room perfect for hosting, a warm living room anchored by a cozy gas fireplace, and a sunny kitchen complete with a dedicated breakfast room. Upstairs, you will find two generously sized bedrooms with ample closet space, along with 2.5 bathrooms including two beautifully renovated baths boasting modern fixtures and stylish finishes. The finished walk-out lower level thoughtfully expands your overall living space with a large family room ideal for a home theater, recreation area, or quiet retreat leading out to a serene backdrop that borders a wooded area and nearby golf course. Rest easy knowing that all windows throughout the home have been replaced for enhanced energy efficiency and peace of mind. Conveniently located near Route 287 and just minutes from vibrant downtown New Brunswick with its world-class dining, theater, train station, and universities this turnkey property offers effortless suburban living with exceptional connectivity. GSMLS 4046007

Directions to property: Easton to Cedar Grove, left on Sunnvale, right on Freemont

MLS Listing ID: 
GSMLS 4046007
Listing Category: 
Purchase
Listing Status
Status of the Listing.
Listing Status: 
Active
Listing Status (Local): 
Active
Listing Pricing
Pricing information for this listing.
List Price: 
$469,900
Basic Property Information
Fields containing basic information about the property.
Property Type: 
Residential
Property Sub Type: 
Condominium
Primary Market Area: 
Franklin Twp.
Address: 
65 Freemont Ct, Franklin Twp., NJ 08873-4707, U.S.A.
County: 
Somerset
Latitude: 
40.5235500
Longitude: 
-74.5138500
Directions: 
Easton to Cedar Grove, left on Sunnvale, right on Freemont
Public Remarks: 
Welcome to Lakewood Townhomes, where comfort, style, and convenience meet in this beautifully maintained multi-level unit for sale featuring attractive laminate flooring throughout much of the home. The main level offers a bright, inviting layout featuring a formal dining room perfect for hosting, a warm living room anchored by a cozy gas fireplace, and a sunny kitchen complete with a dedicated breakfast room. Upstairs, you will find two generously sized bedrooms with ample closet space, along with 2.5 bathrooms including two beautifully renovated baths boasting modern fixtures and stylish finishes. The finished walk-out lower level thoughtfully expands your overall living space with a large family room ideal for a home theater, recreation area, or quiet retreat leading out to a serene backdrop that borders a wooded area and nearby golf course. Rest easy knowing that all windows throughout the home have been replaced for enhanced energy efficiency and peace of mind. Conveniently located near Route 287 and just minutes from vibrant downtown New Brunswick with its world-class dining, theater, train station, and universities this turnkey property offers effortless suburban living with exceptional connectivity.
Community Information
Subdivision: 
Lakewood Townhomes
Association Fee: 
$350
Golf: 
Golf Property
Building Details
Details about the building on a property.
Architectural Style: 
Townhouse-Interior
Year Built: 
1987
New Construction: 
0
Living Area: 
1,821
Basement: 
Finished, Walkout
Interior: 
High Ceilings
Fireplaces: 
Yes
Construction
Roof: 
Asphalt Shingle
Exterior: 
Vinyl Siding
Exterior Features: 
Thermal Windows/Doors
Energy Information: 
All Underground
Porch: 
No
Deck: 
No
Room Details
Details about the rooms in the building.
Total Rooms: 
7
Total Bedrooms: 
2
Total Bathrooms: 
3
Total Full-Bathrooms: 
2
Total Half-Bathrooms: 
1
Master Bedroom 
Dimensions: 
18x14 
Level: 
Second
Second Bedroom 
Dimensions: 
13x11 
Level: 
Second
Dining Room 
Dimensions: 
12x12 
Level: 
First
Family Room 
Dimensions: 
23x14 
Level: 
Ground
Kitchen 
Dimensions: 
14x9 
Level: 
First
Living Room 
Dimensions: 
13x13 
Level: 
First
Other One 
Dimensions: 
14x10 
Level: 
First
Utilities
Information about utilities available on the property.
Heating System: 
Forced Hot Air
Heating System Fuel: 
Gas-Natural
Cooling System: 
Central Air
Water Heating System: 
Gas
Water Source: 
Public Water
Sewer: 
Public Sewer
Lot/Land Details
Details about the lots and land features included on the property.
Acres: 
0.05
Lot Size (Dimensions): 
24X84
Waterfront: 
0
Lot Features
Driveway: 
Assigned, Blacktop
Parking Type: 
Assigned, Blacktop
Total Parking Spaces: 
0
Fence: 
No
Public Record
Parcel Number: 
2708-00424-0002-00011-0068-
Lot Number: 
11.68
Annual Tax: 
$7,620.00
Contract Details
Details about the listing contract.
Possession: 
Agreement
Listing Participants
Participants (agents, offices, etc.) in the transaction.
Listing Office Name: 
COLDWELL BANKER REALTY

Request More Information