
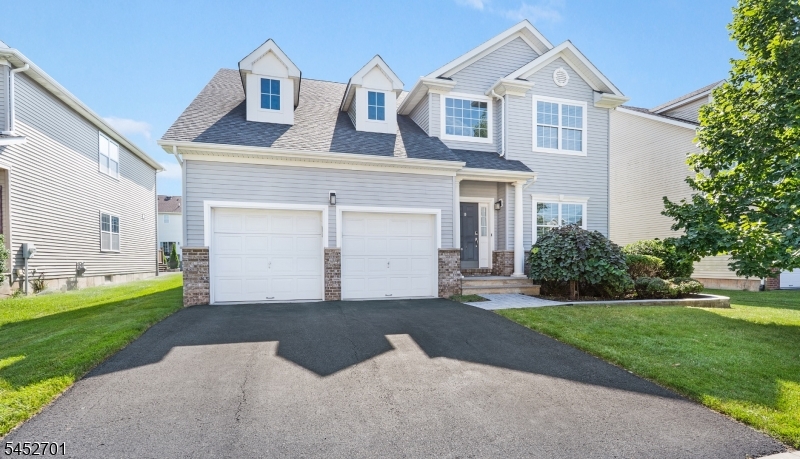
Home for Sale at 10 Willocks Cir in Franklin Twp., NJ for $799,900

10 Willocks Cir | Franklin Twp.

$799,900 | 3 Beds | 4 Baths (2 Full, 2 Half)

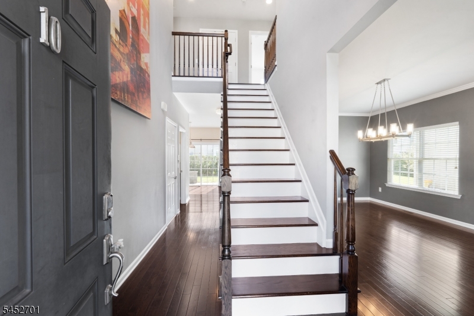
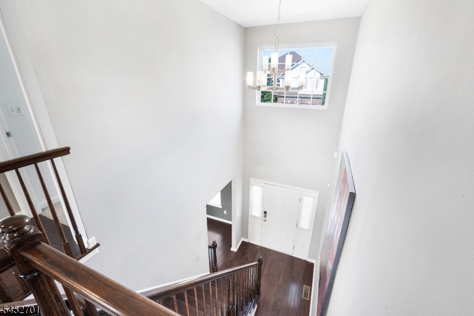
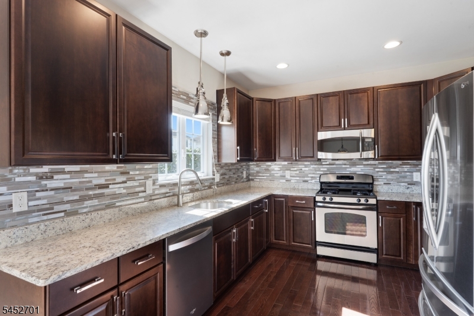
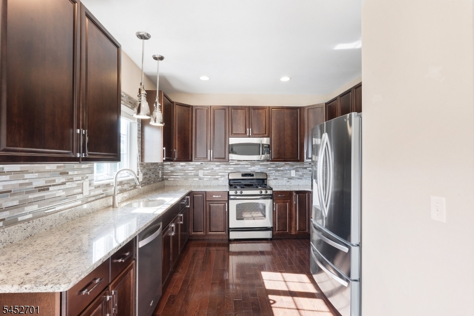
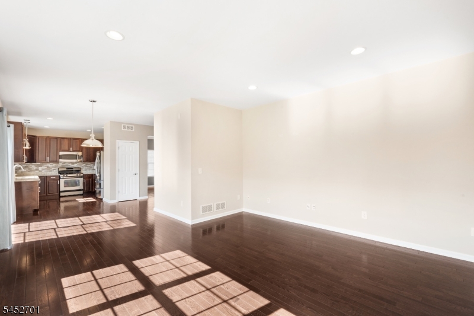
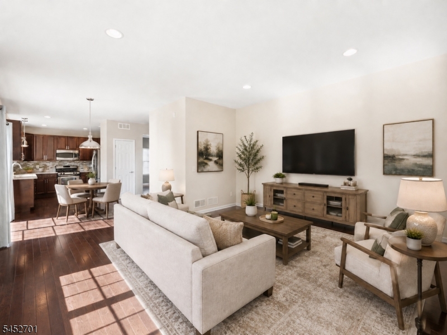
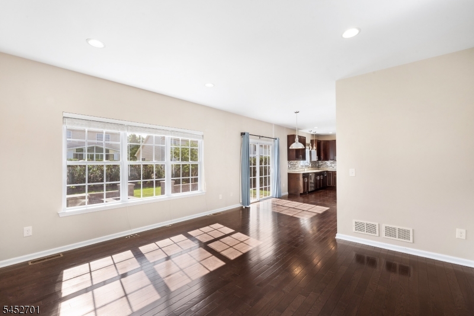
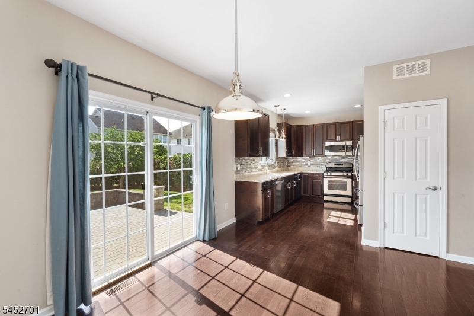
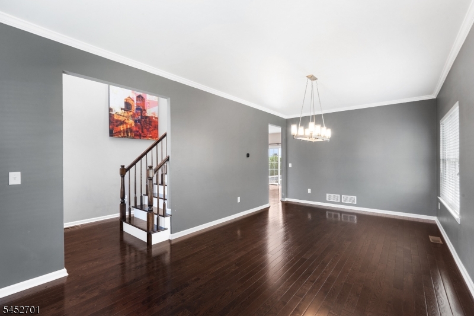
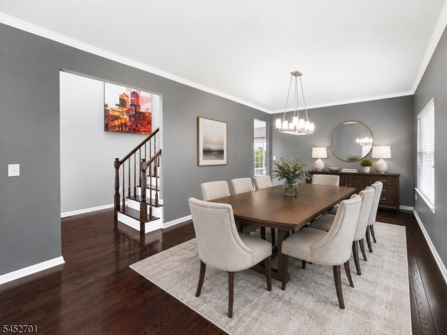
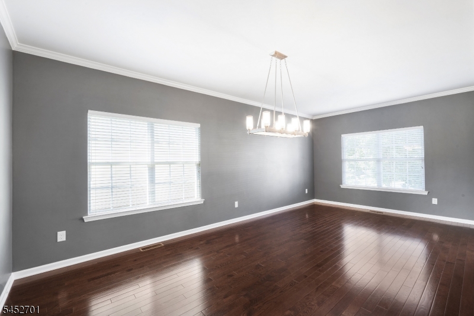
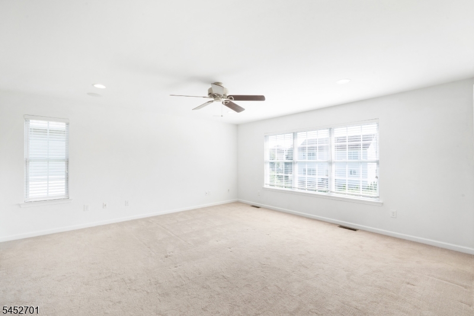
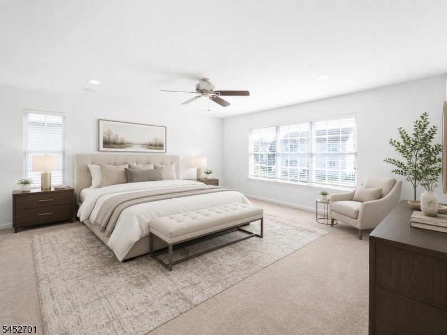
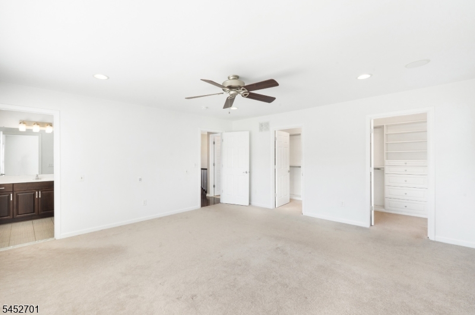
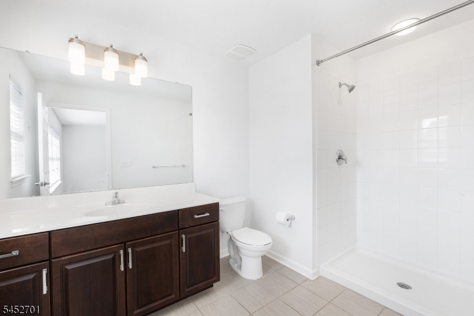
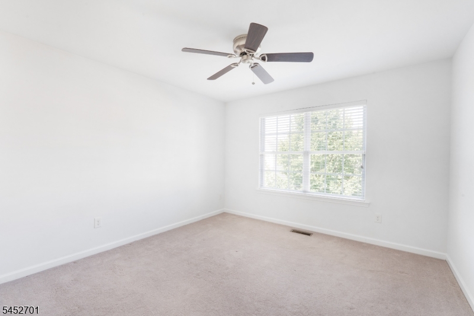

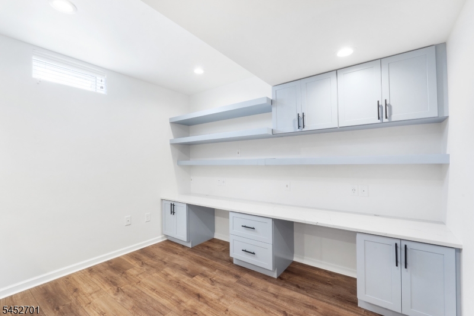
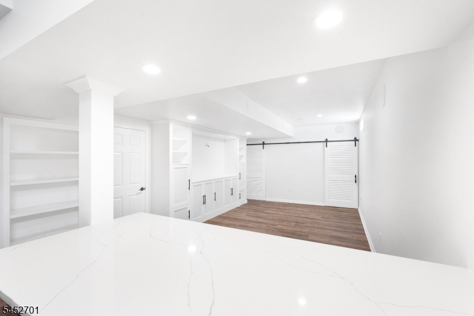
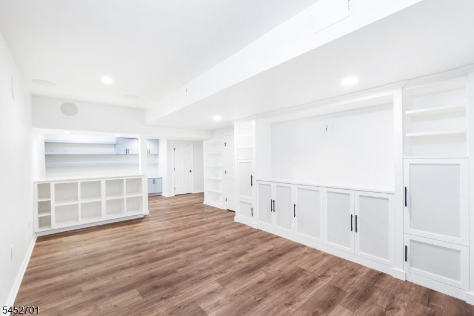
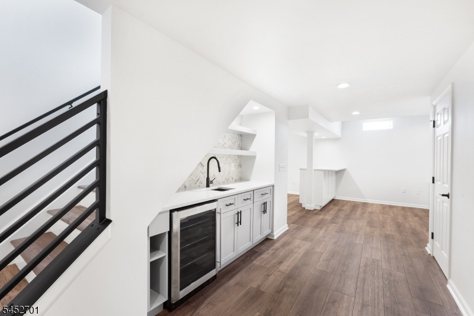
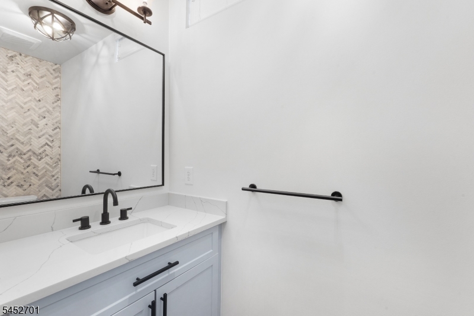
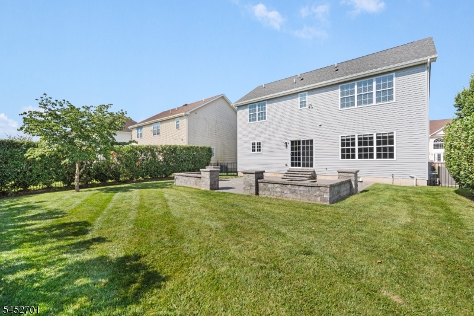
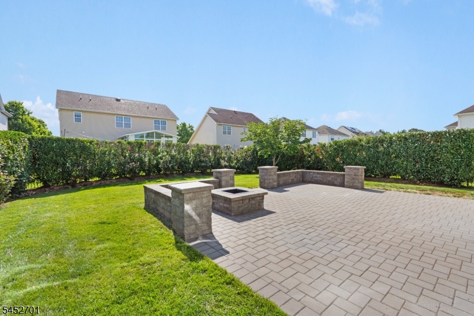
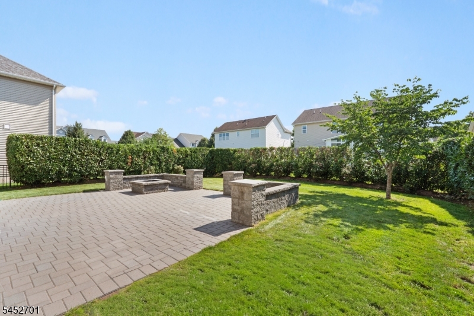
Fabulous Warren Model featuring over $145K in upgrades! This is NOT your builder-grade home. From the moment you enter, you'll appreciate the exceptional attention to detail, quality finishes & thoughtful enhancements throughout.Gleaming hardwood floors extend throughout the 1st floor & continue onto the 2nd level landing. The beautifully upgraded kitchen features rich maple cabinetry, updated appliances, granite countertops, a stylish glass backsplash & newer hardware & lighting. Throughout the home, the hardware has been upgraded w/selections from Restoration Hardware, adding a sophisticated finishing touch. Both the primary suite & an additional BR feature custom closet systems for exceptional organization.The conveniently located second-floor laundry room has been finished w/ cabinetry & countertops, combining function & style.The spectacular lower-level recreation room offers an impressive extension of the living space w/ custom craftsmanship at every turn. Beautiful built-ins & cubbies provide abundant storage, while the stunning wet bar is perfect for entertaining, featuring a wine refrigerator, floating shelves, gorgeous tile backsplash & quartz countertops .Step outside to the fenced backyard, which has been transformed into a private oasis. A magnificent paver patio w/fire pit is surrounded by a mature laurel privacy hedge, creating the perfect setting for summer relaxation, entertaining & enjoying the outdoors. This impeccably maintained home is a must see! GSMLS 4045968

Directions to property: Rutgers Boulevard to Erin Way to Willocks Circle

MLS Listing ID: 
GSMLS 4045968
Listing Category: 
Purchase
Listing Status
Status of the Listing.
Listing Status: 
Active
Listing Status (Local): 
Active
Listing Pricing
Pricing information for this listing.
List Price: 
$799,900
Basic Property Information
Fields containing basic information about the property.
Property Type: 
Residential
Property Sub Type: 
Single Family Detached
Primary Market Area: 
Franklin Twp.
Address: 
10 Willocks Cir, Franklin Twp., NJ 08873-7462, U.S.A.
County: 
Somerset
Latitude: 
40.5318000
Longitude: 
-74.5690200
Directions: 
Rutgers Boulevard to Erin Way to Willocks Circle
Public Remarks: 
Fabulous Warren Model featuring over $145K in upgrades! This is NOT your builder-grade home. From the moment you enter, you'll appreciate the exceptional attention to detail, quality finishes & thoughtful enhancements throughout.Gleaming hardwood floors extend throughout the 1st floor & continue onto the 2nd level landing. The beautifully upgraded kitchen features rich maple cabinetry, updated appliances, granite countertops, a stylish glass backsplash & newer hardware & lighting. Throughout the home, the hardware has been upgraded w/selections from Restoration Hardware, adding a sophisticated finishing touch. Both the primary suite & an additional BR feature custom closet systems for exceptional organization.The conveniently located second-floor laundry room has been finished w/ cabinetry & countertops, combining function & style.The spectacular lower-level recreation room offers an impressive extension of the living space w/ custom craftsmanship at every turn. Beautiful built-ins & cubbies provide abundant storage, while the stunning wet bar is perfect for entertaining, featuring a wine refrigerator, floating shelves, gorgeous tile backsplash & quartz countertops .Step outside to the fenced backyard, which has been transformed into a private oasis. A magnificent paver patio w/fire pit is surrounded by a mature laurel privacy hedge, creating the perfect setting for summer relaxation, entertaining & enjoying the outdoors. This impeccably maintained home is a must see!
Community Information
Elementary: 
ELIZABETH
Middle: 
FRANKLIN
High: 
FRANKLIN
Subdivision: 
Summerfield
Association Fee: 
$62
Building Details
Details about the building on a property.
Architectural Style: 
Colonial
Year Built: 
2012
New Construction: 
0
Basement: 
Finished, Full
Interior: 
Bar-Wet, Blinds, Carbon Monoxide Detector, Smoke Detector, Walk-In Closet
Fireplaces: 
No
Construction
Roof: 
Composition Shingle
Exterior: 
Brick, Vinyl Siding
Exterior Features: 
Curbs, Metal Fence, Patio, Thermal Windows/Doors, Underground Lawn Sprinkler
DisabilityFeatures: 
No
Energy Information: 
All Underground, Electric, Gas-Natural
Porch: 
No
Deck: 
No
Room Details
Details about the rooms in the building.
Total Rooms: 
8
Total Bedrooms: 
3
Total Bathrooms: 
4
Total Full-Bathrooms: 
2
Total Half-Bathrooms: 
2
Master Bedroom 
Dimensions: 
17x16 
Level: 
Second
Second Bedroom 
Dimensions: 
13x11 
Level: 
Second
Third Bedroom 
Dimensions: 
12x11 
Level: 
Second
Dining Room 
Dimensions: 
12x11 
Level: 
First
Family Room 
Dimensions: 
15x14 
Level: 
First
Kitchen 
Dimensions: 
25x11 
Level: 
First
Living Room 
Dimensions: 
12x11 
Level: 
First
Other One 
Dimensions: 
33x15 
Level: 
Basement
Other Two 
Dimensions: 
7x6 
Level: 
Second
Utilities
Information about utilities available on the property.
Heating System: 
1 Unit, Forced Hot Air
Heating System Fuel: 
Gas-Natural
Cooling System: 
1 Unit, Ceiling Fan, Central Air
Water Heating System: 
Gas
Water Source: 
Public Water
Sewer: 
Public Sewer
Lot/Land Details
Details about the lots and land features included on the property.
Acres: 
0.15
Lot Size (Dimensions): 
60X110 OR .15 AC
Waterfront: 
0
Lot Features
Driveway: 
2 Car Width, Blacktop
Parking Type: 
2 Car Width, Blacktop
Total Parking Spaces: 
0
Garage: 
Attached Garage
Pool: 
Yes
Fence: 
No
Public Record
Parcel Number: 
2708-00516-0003-00009-0000-
Lot Number: 
9
Annual Tax: 
$13,531.00
Property Zoning: 
Residential
Contract Details
Details about the listing contract.
Possession: 
As agreed
Listing Participants
Participants (agents, offices, etc.) in the transaction.
Listing Office Name: 
WEICHERT REALTORS

Request More Information