
Home for Sale at 19 Bayard Rd in Franklin Twp., NJ for $775,000

19 Bayard Rd | Franklin Twp.

$775,000 | 3 Beds | 3 Baths (2 Full, 1 Half)

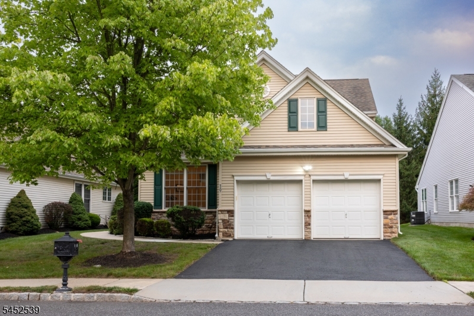
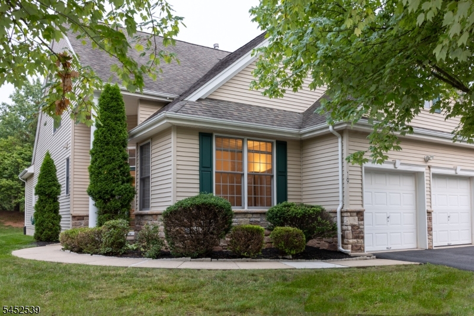
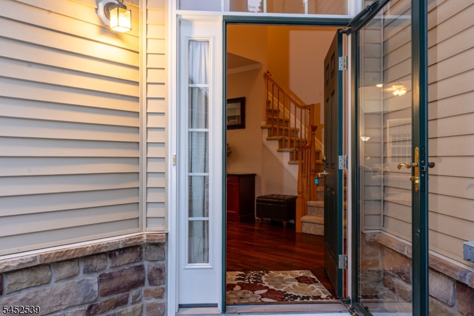
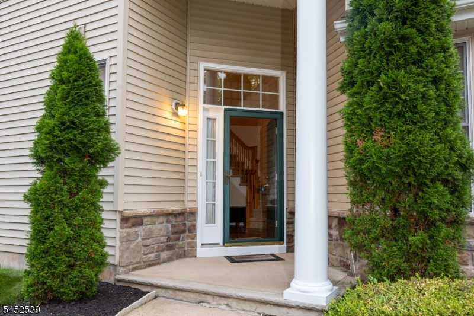
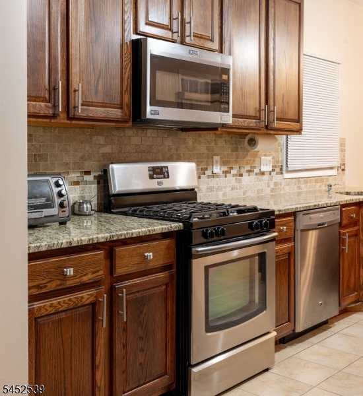
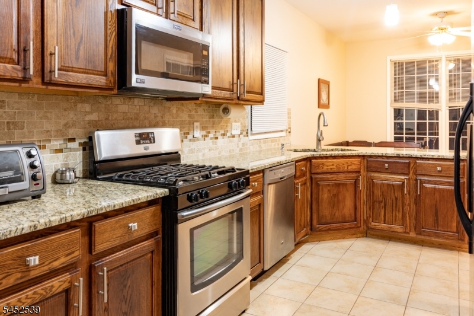
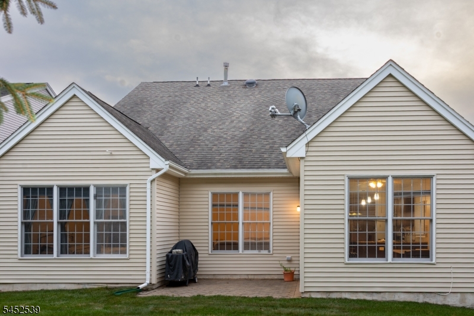
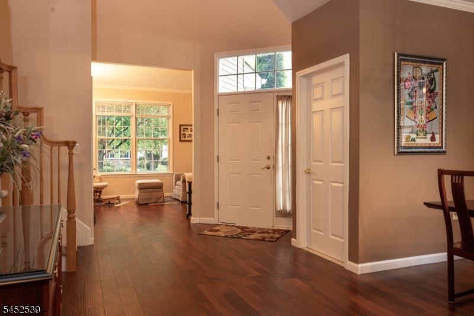
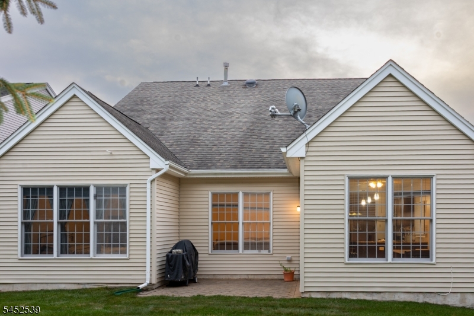
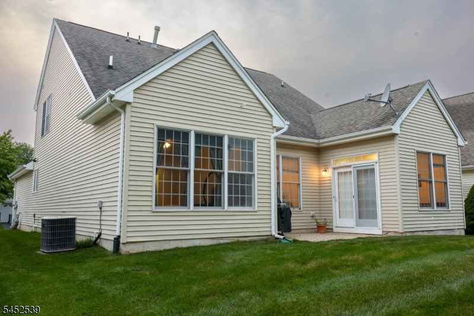
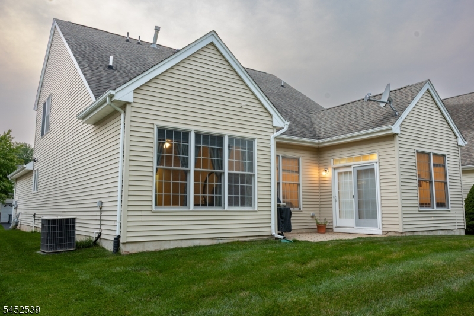
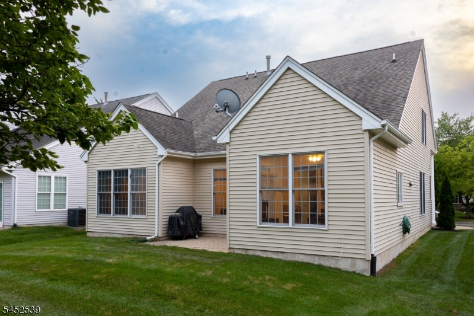
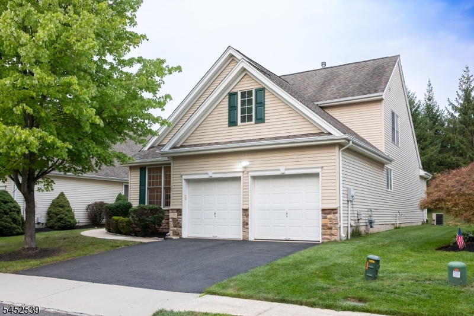
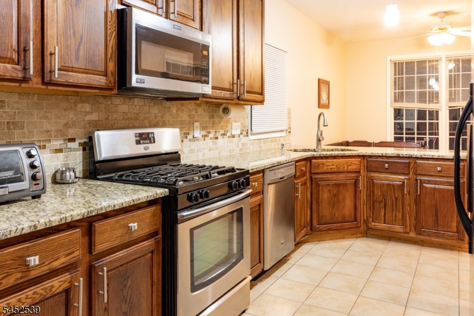
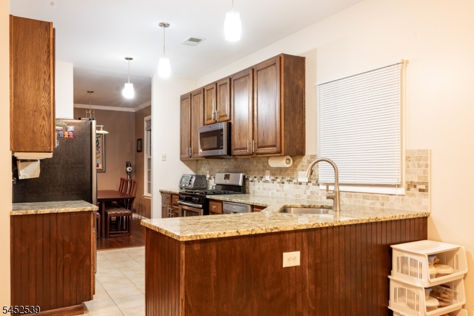
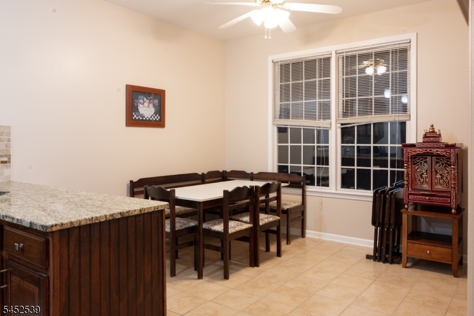
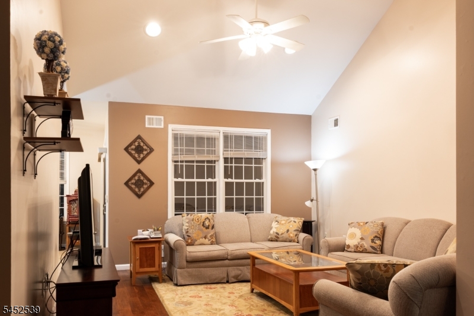
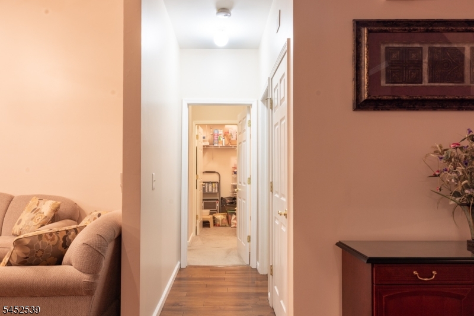
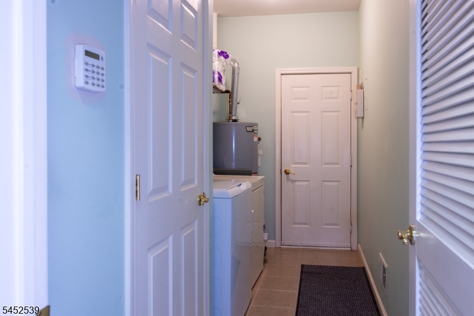
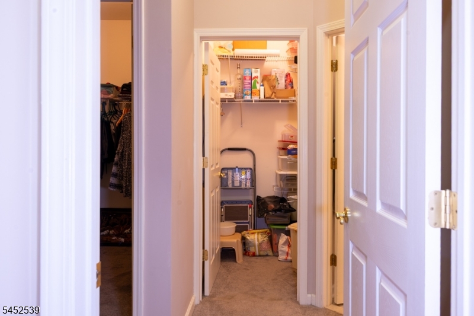
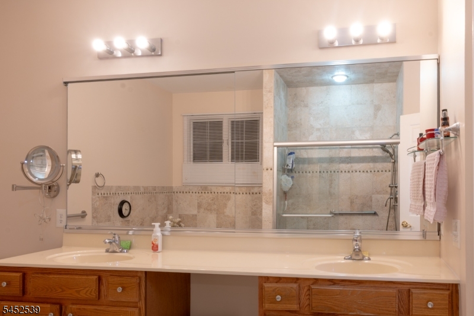
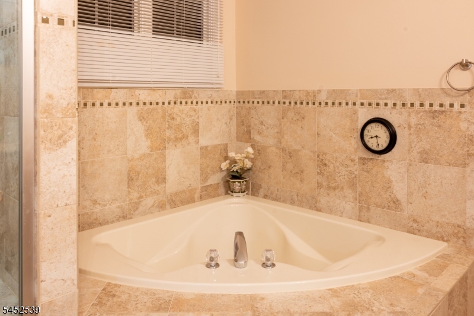
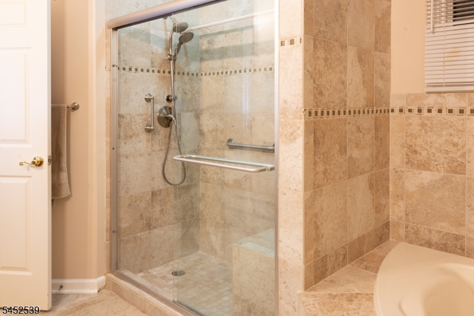
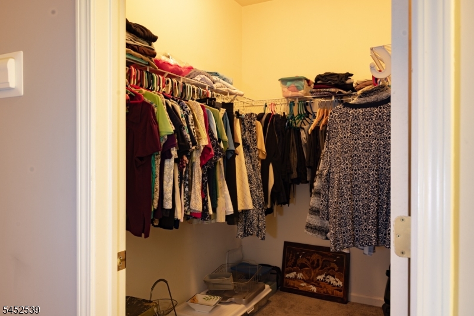
Welcome to Canal Walk, where resort-style amenities, low-maintenance living, and everyday comfort come together in a beautiful gated community. This inviting home offers three spacious bedrooms, two-and-a-half baths, and an attached two-car garage. The thoughtfully designed open floor plan features abundant natural light and an easy flow for both everyday living and entertaining. The first-floor primary suite is a true retreat, offering two generous walk-in closets and a luxurious en-suite bath with a soaking tub and separate stand-up shower. The main level also includes a welcoming family room, living room, eat-in kitchen, formal dining area, and laundry room. Upstairs, two spacious bedrooms and a full bath provide privacy and flexibility . An easily accessible attic offers valuable additional storage. The attached two-car garage provides convenient parking and even more storage for your everyday needs. Life at Canal Walk extends well beyond your front door. The expansive 32,000-square-foot clubhouse offers an impressive array of amenities, including indoor and outdoor pools, sauna, hot tub, fitness center, tennis and pickleball courts, and much more. Residents can also enjoy an active social calendar, recreational activities, and opportunities to connect with neighbors all within a secure, gated setting. This exceptional home combines spacious living, convenience, and outstanding amenities in one of the area's premier Gated communities. GSMLS 4045773

Directions to property: Canal walk Blvd to Bayard rd

MLS Listing ID: 
GSMLS 4045773
Listing Category: 
Purchase
Listing Status
Status of the Listing.
Listing Status: 
Active
Listing Status (Local): 
Active
Listing Pricing
Pricing information for this listing.
List Price: 
$775,000
Basic Property Information
Fields containing basic information about the property.
Property Type: 
Residential
Property Sub Type: 
Single Family Detached
Primary Market Area: 
Franklin Twp.
Address: 
19 Bayard Rd, Franklin Twp., NJ 08873-7205, U.S.A.
County: 
Somerset
Latitude: 
40.5223200
Longitude: 
-74.5658800
Directions: 
Canal walk Blvd to Bayard rd
Public Remarks: 
Welcome to Canal Walk, where resort-style amenities, low-maintenance living, and everyday comfort come together in a beautiful gated community. This inviting home offers three spacious bedrooms, two-and-a-half baths, and an attached two-car garage. The thoughtfully designed open floor plan features abundant natural light and an easy flow for both everyday living and entertaining. The first-floor primary suite is a true retreat, offering two generous walk-in closets and a luxurious en-suite bath with a soaking tub and separate stand-up shower. The main level also includes a welcoming family room, living room, eat-in kitchen, formal dining area, and laundry room. Upstairs, two spacious bedrooms and a full bath provide privacy and flexibility . An easily accessible attic offers valuable additional storage. The attached two-car garage provides convenient parking and even more storage for your everyday needs. Life at Canal Walk extends well beyond your front door. The expansive 32,000-square-foot clubhouse offers an impressive array of amenities, including indoor and outdoor pools, sauna, hot tub, fitness center, tennis and pickleball courts, and much more. Residents can also enjoy an active social calendar, recreational activities, and opportunities to connect with neighbors all within a secure, gated setting. This exceptional home combines spacious living, convenience, and outstanding amenities in one of the area's premier Gated communities.
Community Information
Subdivision: 
CANAL WALK
Association Fee: 
$356
Building Details
Details about the building on a property.
Architectural Style: 
Raised Ranch
Year Built: 
2004
New Construction: 
0
Interior: 
Blinds, Carbon Monoxide Detector, Cathedral Ceiling, Fire Extinguisher, Smoke Detector, Walk-In Closet
Fireplaces: 
No
Construction
Roof: 
Asphalt Shingle
Exterior: 
Vinyl Siding
Exterior Features: 
Open Porch(es), Patio, Sidewalk, Tennis Courts
DisabilityFeatures: 
Yes
Energy Information: 
All Underground
Porch: 
No
Deck: 
No
Room Details
Details about the rooms in the building.
Total Rooms: 
8
Total Bedrooms: 
3
Total Bathrooms: 
3
Total Full-Bathrooms: 
2
Total Half-Bathrooms: 
1
Master Bedroom 
Dimensions: 
16x25 
Level: 
Ground
Second Bedroom 
Dimensions: 
16x12 
Level: 
First
Third Bedroom 
Dimensions: 
14x11 
Level: 
First
Dining Room 
Dimensions: 
12x12 
Level: 
Ground
Family Room 
Dimensions: 
16x14 
Level: 
Ground
Kitchen 
Dimensions: 
14x11 
Level: 
Ground
Living Room 
Dimensions: 
12x12 
Level: 
Ground
Master Bathroom 
Level: 
Ground
Utilities
Information about utilities available on the property.
Heating System: 
1 Unit, Forced Hot Air
Heating System Fuel: 
Electric, Gas-Natural
Cooling System: 
1 Unit, Central Air
Water Source: 
Public Water
Sewer: 
Public Sewer
Lot/Land Details
Details about the lots and land features included on the property.
Acres: 
0.12
Lot Size (Dimensions): 
.1217 ACRES
Waterfront: 
0
Lot Features
Driveway: 
Driveway-Exclusive
Parking Type: 
Driveway-Exclusive
Total Parking Spaces: 
2
Garage: 
Attached Garage, Built-In Garage, Garage Door Opener
Pool: 
Yes
Fence: 
No
Public Record
Parcel Number: 
2708-00513-0004-00006-0000-
Lot Number: 
6
Annual Tax: 
$12,312.00
Contract Details
Details about the listing contract.
Possession: 
At Closing
Listing Participants
Participants (agents, offices, etc.) in the transaction.
Listing Office Name: 
K T REALTY

Request More Information