
54 Cherrywood Dr | Franklin Twp.
$459,999
| 2 Beds | 3 Baths (2 Full, 1 Half)
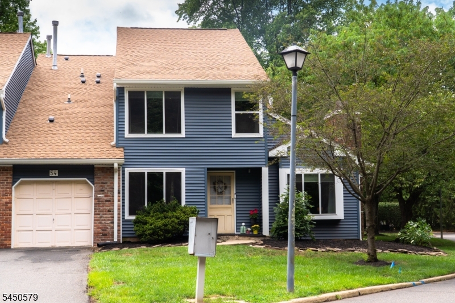
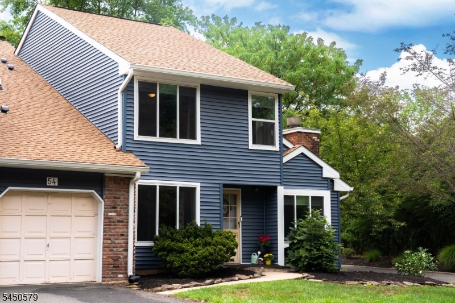
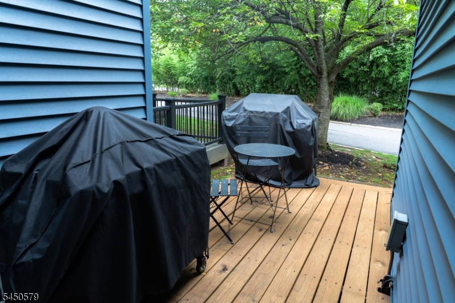
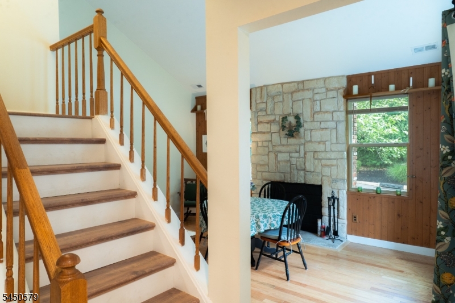
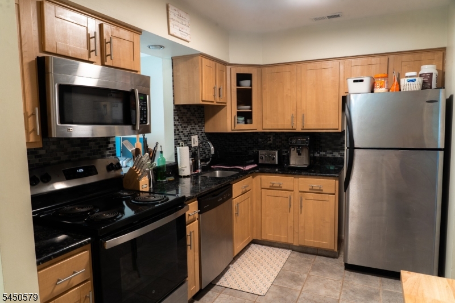
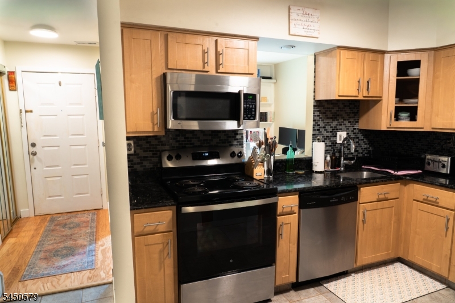
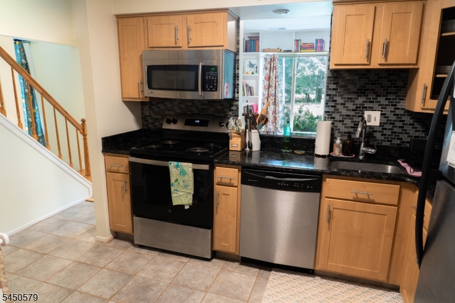
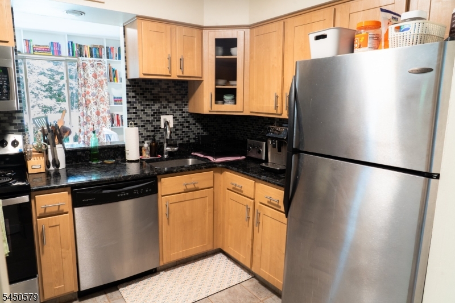
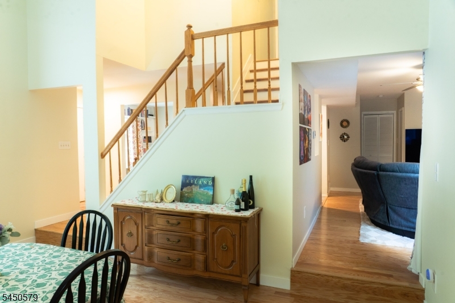
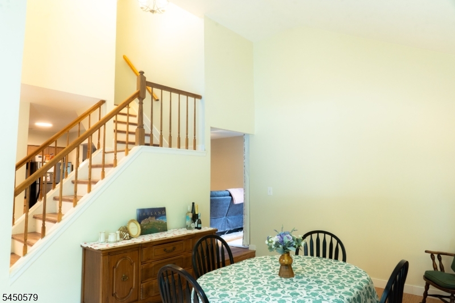
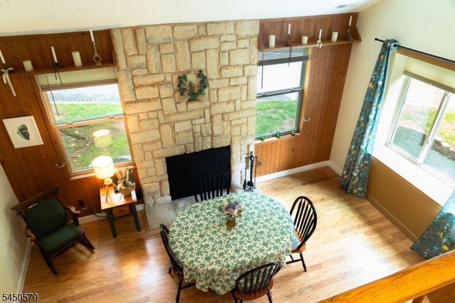
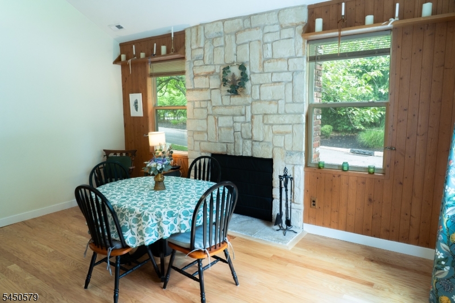
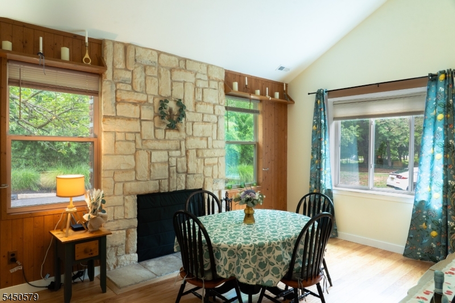
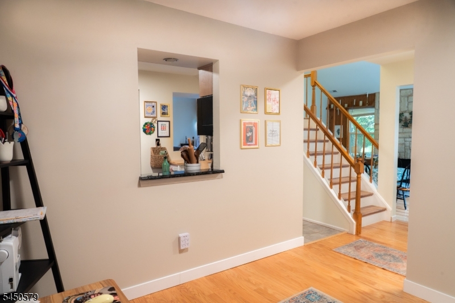
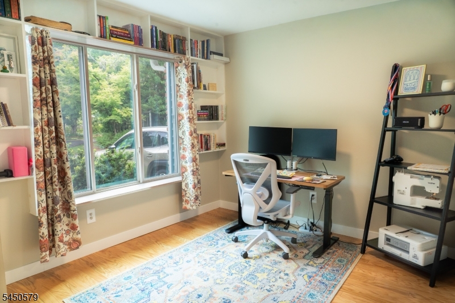
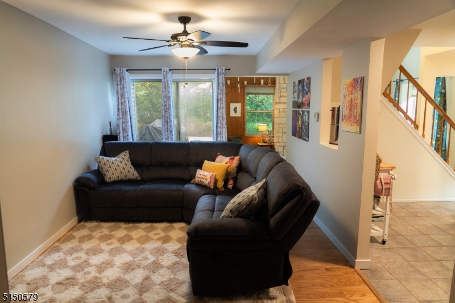
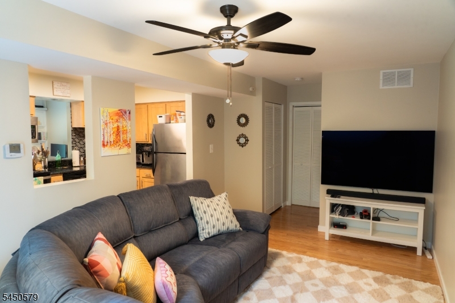

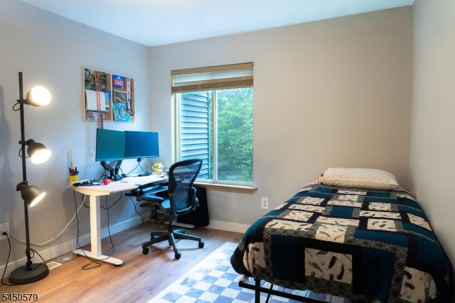
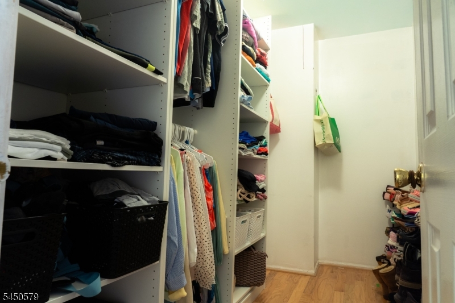
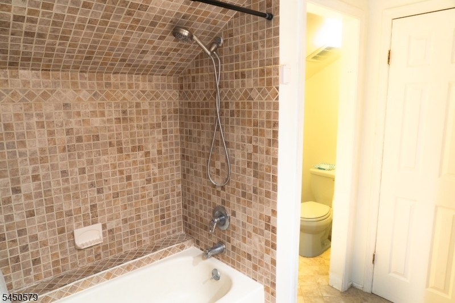
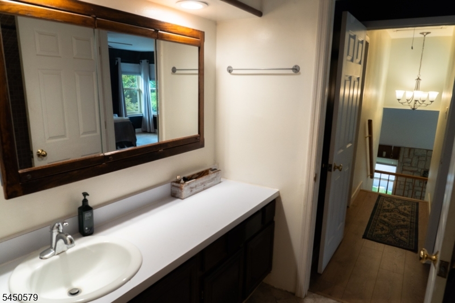
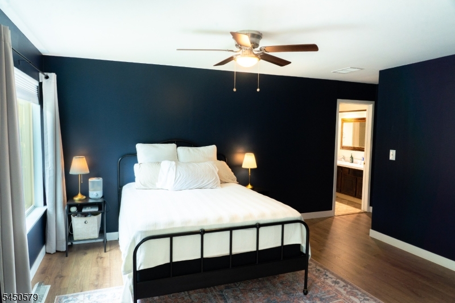
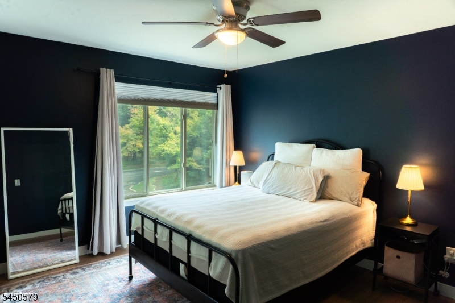
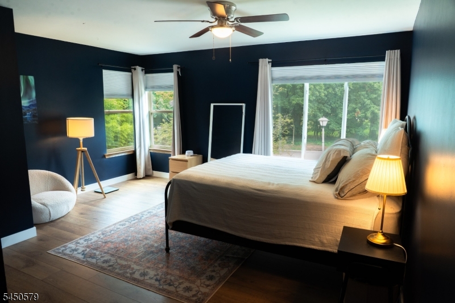
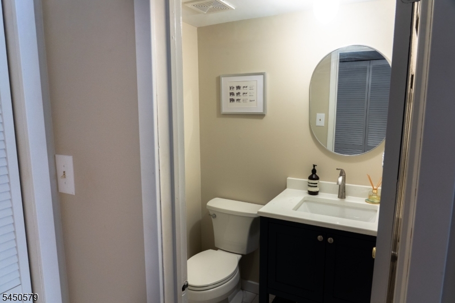
This well-appointed bright and sunny 2-bedroom, 2.5-bath end-unit townhouse offers a range of desirable features. Key highlights of the property include: A contemporary kitchen equipped with a granite countertop; an updated half bath located on the first floor; newly installed wood flooring throughout the first level; the dining room characterized by a vaulted ceiling and a wood-burning fireplace, The primary bedroom featuring an expansive closet and a full en-suite bath. The second bedroom, also with a substantial closet and a full en-suite bath, bonus first level office/den-the exterior features a newly constructed deck. Don't miss this one! GSMLS 4044049
Directions to property: Demott Ln to Cherrywood Dr
MLS Listing ID:
GSMLS 4044049
Listing Category:
Purchase 
 Century 21® and the Century 21 Logo are registered service marks owned by Century 21 Real Estate LLC. CENTURY 21 Main Street fully supports the principles of the Fair Housing Act and the Equal Opportunity Act. Each franchise is independently owned and operated. Any services or products provided by independently owned and operated franchisees are not provided by, affiliated with or related to Century 21 Real Estate LLC nor any of its affiliated companies.