
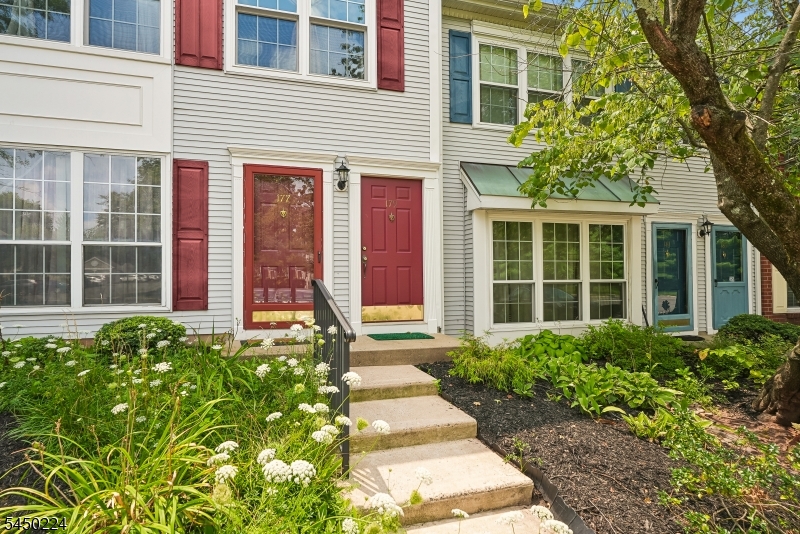
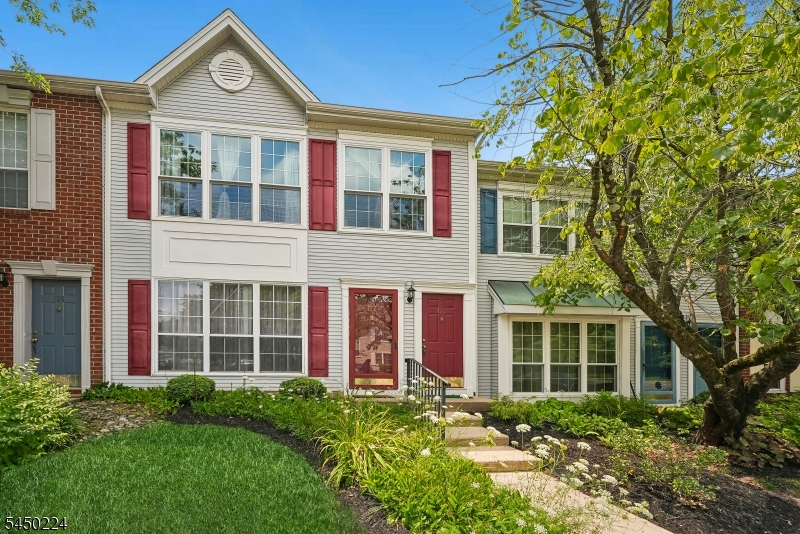
Home for Sale at 179 Gregory Ln in Franklin Twp., NJ for $359,000

179 Gregory Ln | Franklin Twp.

$359,000 | 2 Beds | 2 Baths (2 Full) | 1,311 Sq. Ft.

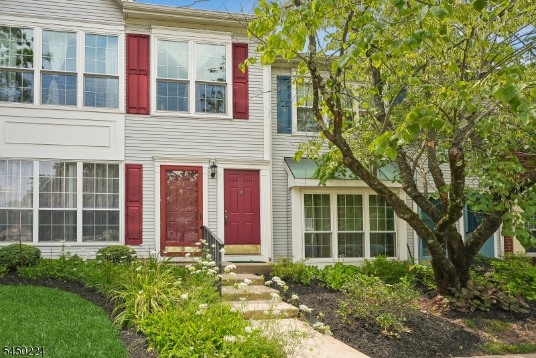
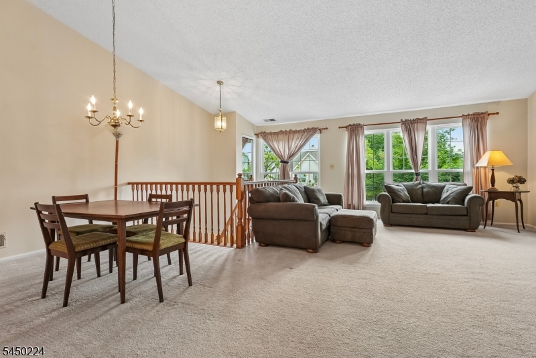
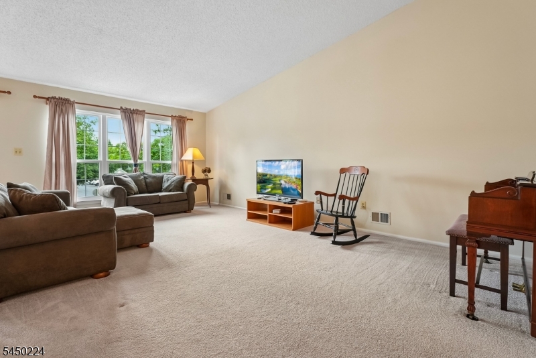
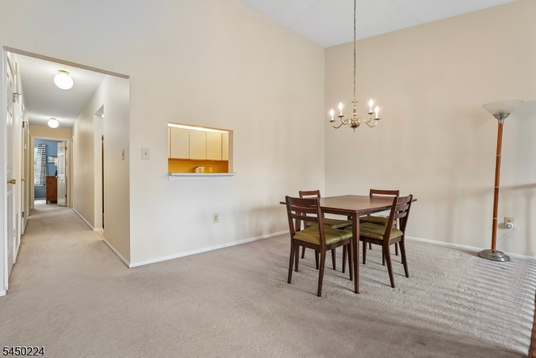
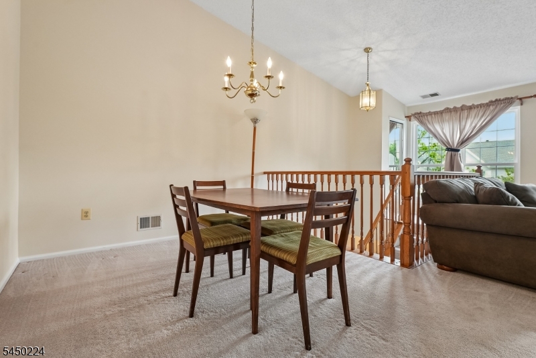
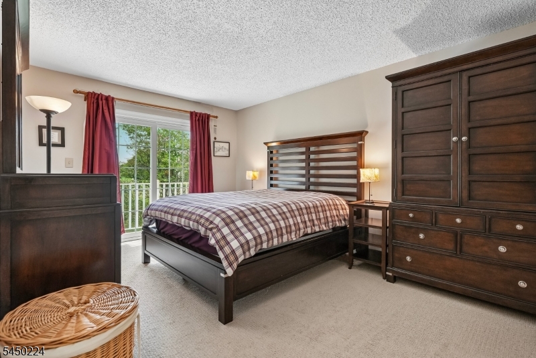
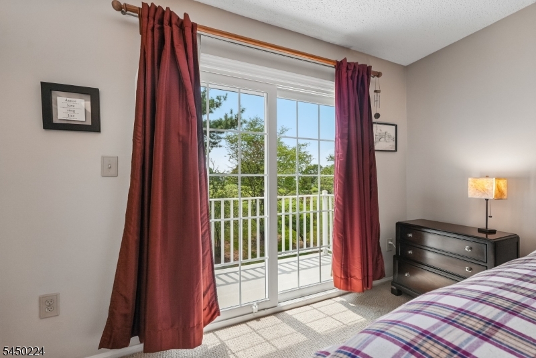
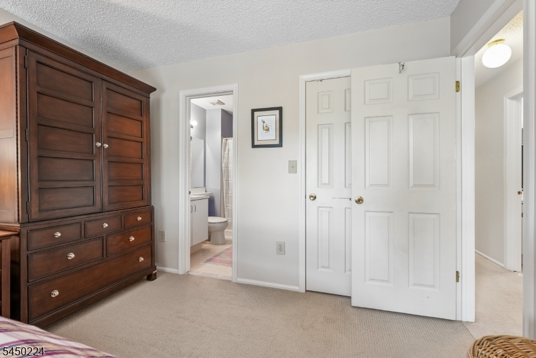
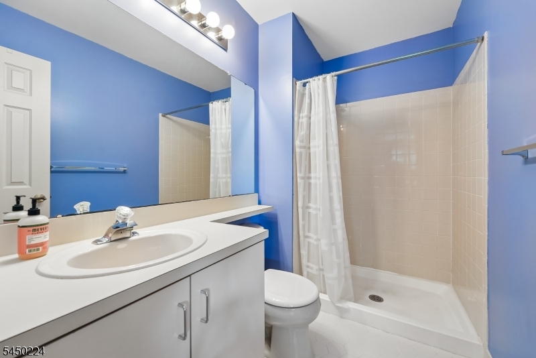
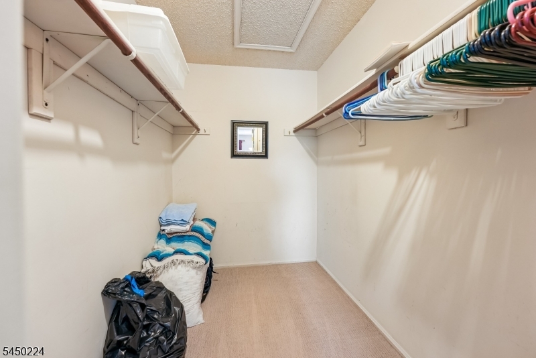
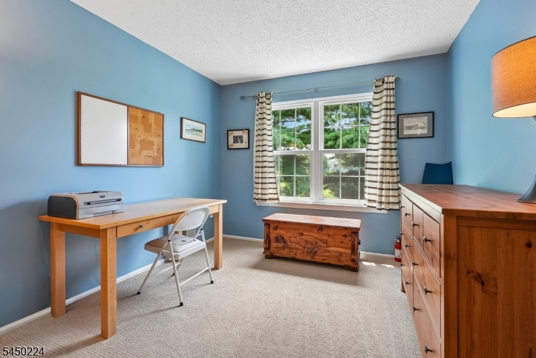
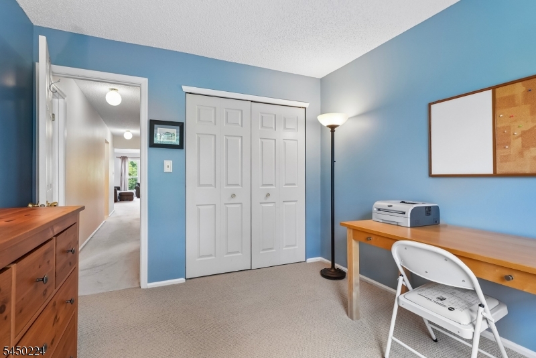
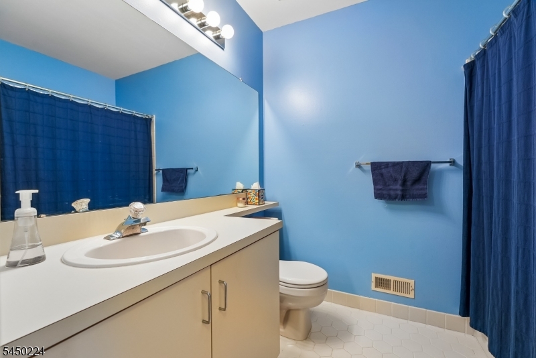
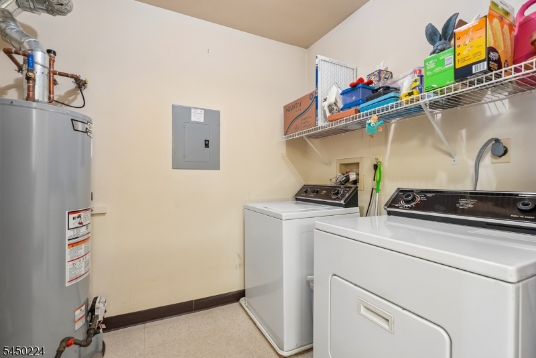
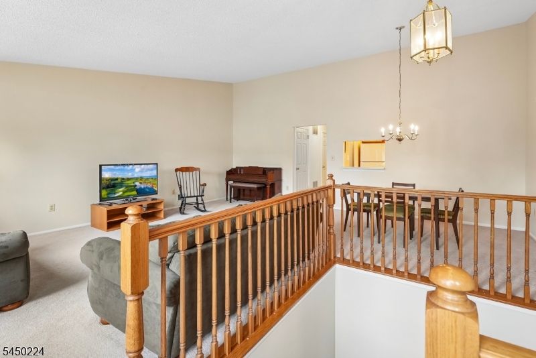
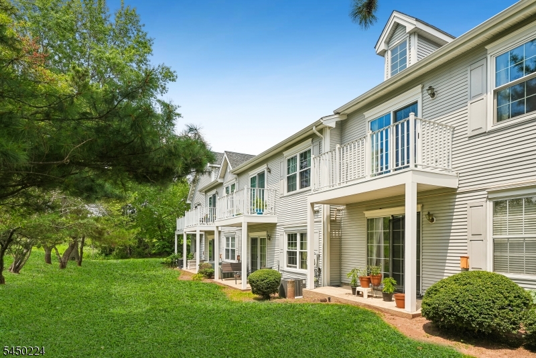
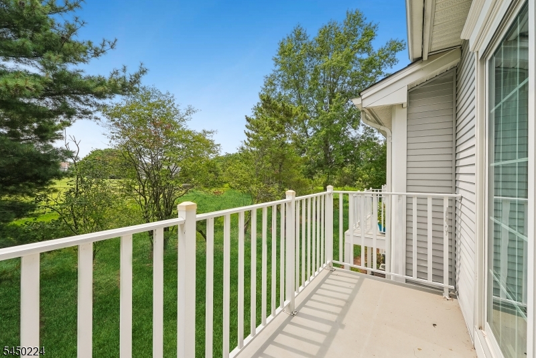
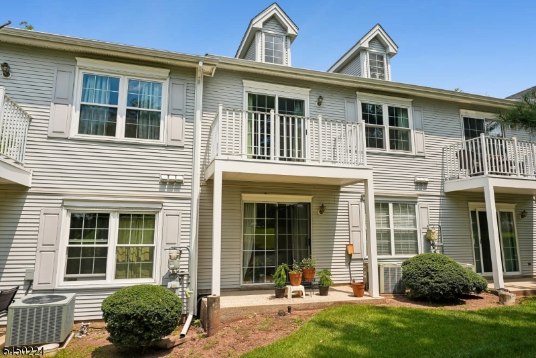
Welcome home to this bright and inviting upper-level two bedroom, two bath condo in the highly desirable Society Hill VI neighborhood. Designed for easy living, this thoughtfully laid-out residence features an airy, open-concept design highlighted by soaring ceilings and large windows that fill the space with natural sunlight. The spacious primary suite offers direct access to a private outdoor balcony, creating the perfect retreat for morning coffee or evening relaxation, along with a generous walk-in closet and private bath. All windows and the sliding glass door to the balcony were replaced (ProVia brand) within the last five years, and the hot water heater was replaced within the last year. Conveniently located near major roadways and public transit options, this home provides effortless access to New York City, Pennsylvania, and the Jersey Shore. Residents enjoy being close to a wide variety of shopping, restaurants, and entertainment destinations, while community amenities including a swimming pool, tennis courts, playground, and clubhouse add to the appeal of this exceptional lifestyle opportunity. GSMLS 4043735

Directions to property: Rt 27 to Claremont to left on S Middlebush to right on Arthur Glick to right on Gregory Ln. Or DeMot

MLS Listing ID: 
GSMLS 4043735
Listing Category: 
Purchase
Listing Status
Status of the Listing.
Listing Status: 
Active
Listing Status (Local): 
Active
Listing Pricing
Pricing information for this listing.
List Price: 
$359,000
Basic Property Information
Fields containing basic information about the property.
Property Type: 
Residential
Property Sub Type: 
Condominium
Primary Market Area: 
Franklin Twp.
Address: 
179 Gregory Ln, Franklin Twp., NJ 08823-1680, U.S.A.
County: 
Somerset
Latitude: 
40.4367100
Longitude: 
-74.5603000
Directions: 
Rt 27 to Claremont to left on S Middlebush to right on Arthur Glick to right on Gregory Ln. Or DeMot
Public Remarks: 
Welcome home to this bright and inviting upper-level two bedroom, two bath condo in the highly desirable Society Hill VI neighborhood. Designed for easy living, this thoughtfully laid-out residence features an airy, open-concept design highlighted by soaring ceilings and large windows that fill the space with natural sunlight. The spacious primary suite offers direct access to a private outdoor balcony, creating the perfect retreat for morning coffee or evening relaxation, along with a generous walk-in closet and private bath. All windows and the sliding glass door to the balcony were replaced (ProVia brand) within the last five years, and the hot water heater was replaced within the last year. Conveniently located near major roadways and public transit options, this home provides effortless access to New York City, Pennsylvania, and the Jersey Shore. Residents enjoy being close to a wide variety of shopping, restaurants, and entertainment destinations, while community amenities including a swimming pool, tennis courts, playground, and clubhouse add to the appeal of this exceptional lifestyle opportunity.
Community Information
Subdivision: 
Society Hill VI
Association Fee: 
$345
Building Details
Details about the building on a property.
Architectural Style: 
One Floor Unit
Year Built: 
1991
New Construction: 
0
Living Area: 
1,311
Interior: 
Carbon Monoxide Detector, Cathedral Ceiling, High Ceilings, Smoke Detector, Walk-In Closet, Window Treatments
Fireplaces: 
No
Construction
Roof: 
Asphalt Shingle
Exterior: 
Vinyl Siding
Exterior Features: 
Curbs, Sidewalk
DisabilityFeatures: 
No
Energy Information: 
Electric, Gas-Natural
Porch: 
No
Deck: 
No
Room Details
Details about the rooms in the building.
Total Rooms: 
5
Total Bedrooms: 
2
Total Bathrooms: 
2
Total Full-Bathrooms: 
2
Total Half-Bathrooms: 
0
Master Bedroom 
Dimensions: 
16x11 
Level: 
Second
Second Bedroom 
Dimensions: 
12x10 
Level: 
Second
Dining Room 
Dimensions: 
10x9 
Level: 
Second
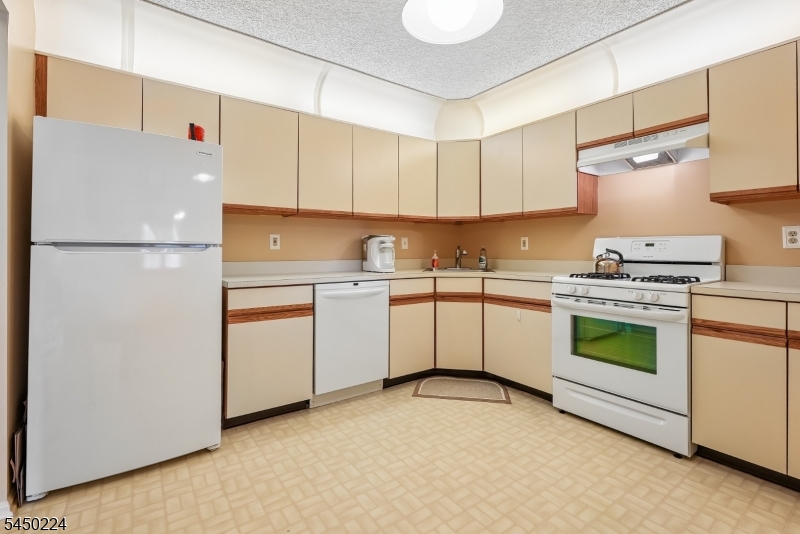
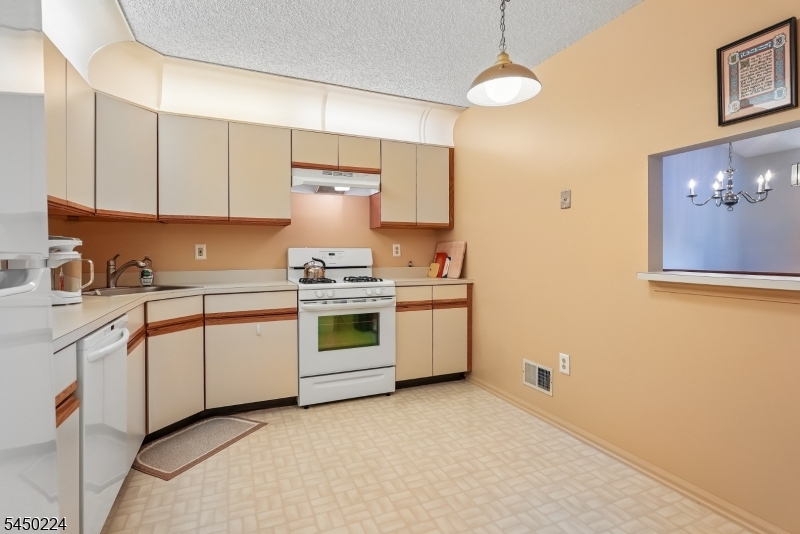
Kitchen 
Dimensions: 
11x10 
Level: 
Second
Living Room 
Dimensions: 
21x19 
Level: 
Second
Other One 
Dimensions: 
7x6 
Level: 
Second
Master Bathroom 
Level: 
Second
Utilities
Information about utilities available on the property.
Heating System: 
1 Unit, Forced Hot Air
Heating System Fuel: 
Gas-Natural
Cooling System: 
1 Unit, Central Air
Water Heating System: 
Gas
Water Source: 
Public Water
Sewer: 
Public Sewer
Lot/Land Details
Details about the lots and land features included on the property.
Acres: 
0.0
Lot Size (Dimensions): 
COMMON ELEMENTS
Waterfront: 
0
Lot Features
Driveway: 
Blacktop
Parking Type: 
Blacktop
Total Parking Spaces: 
2
Pool: 
Yes
Fence: 
No
Public Record
Parcel Number: 
2708-00020-0003-00009-0003-C2110
Lot Number: 
9.03
Annual Tax: 
$6,256.00
Contract Details
Details about the listing contract.
Possession: 
at closing
Listing Participants
Participants (agents, offices, etc.) in the transaction.
Listing Office Name: 
COLDWELL BANKER REALTY

Request More Information