
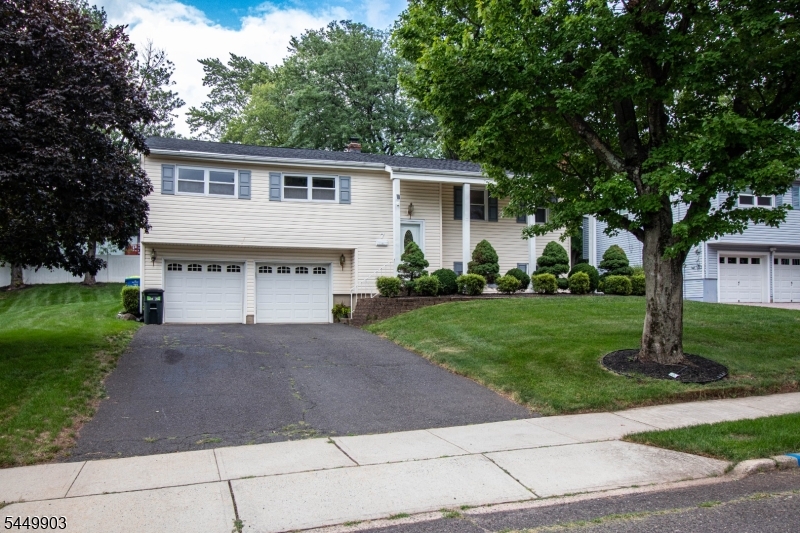
Home for Sale at 7 Cortland Dr in Franklin Twp., NJ for $629,000

7 Cortland Dr | Franklin Twp.

$629,000 | 5 Beds | 3 Baths (3 Full)

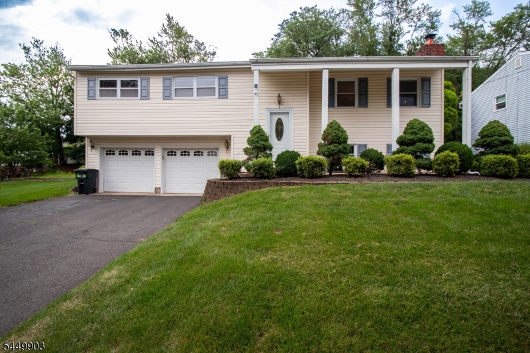
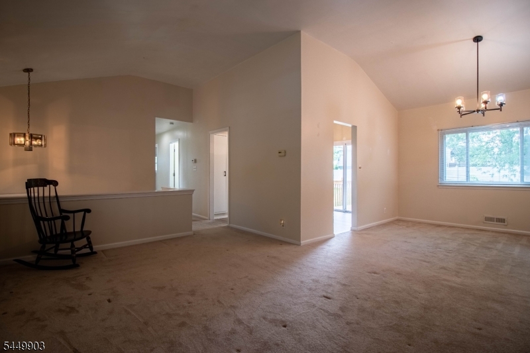
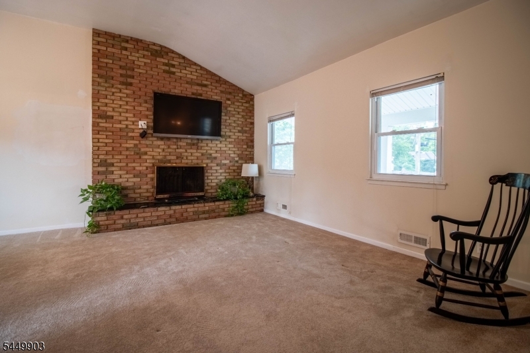
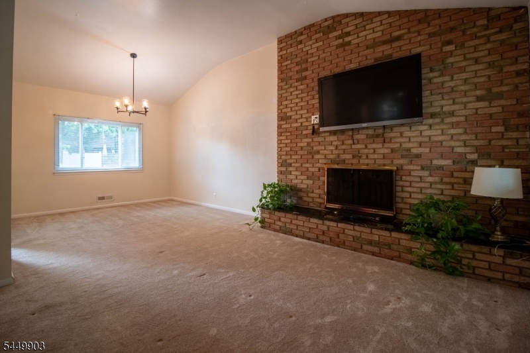
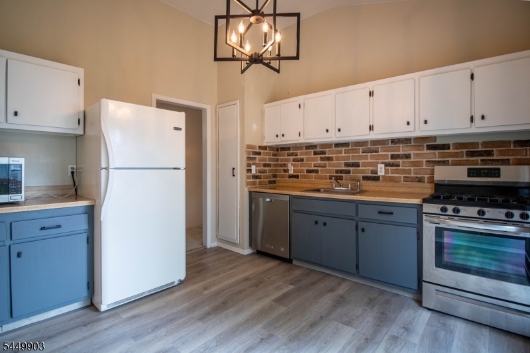
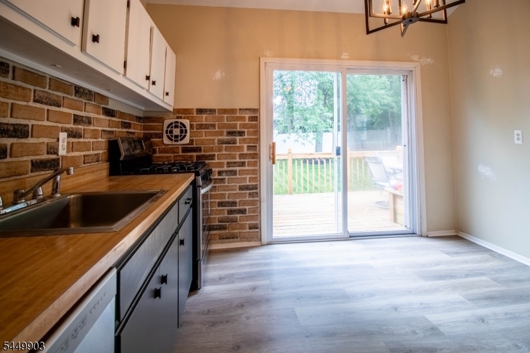
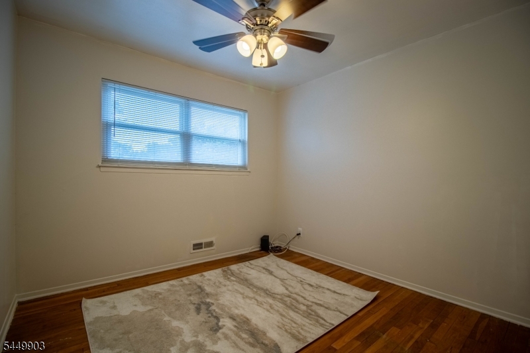
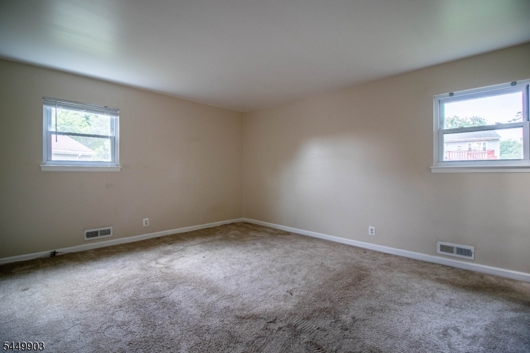
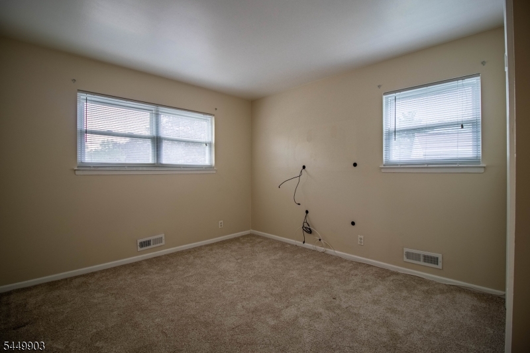
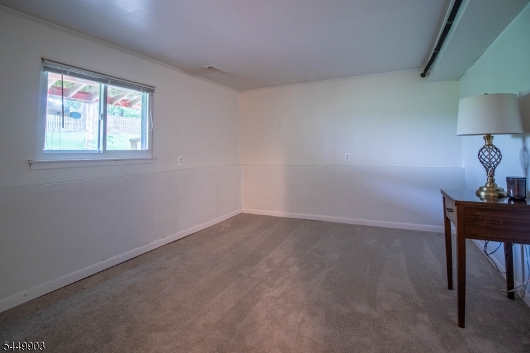
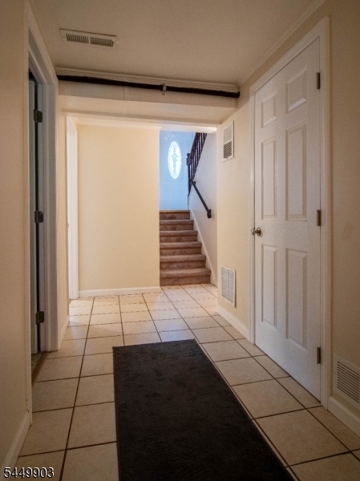
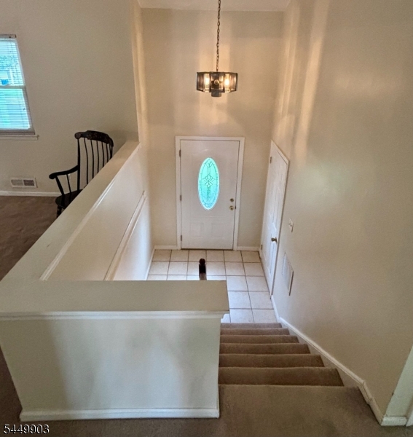
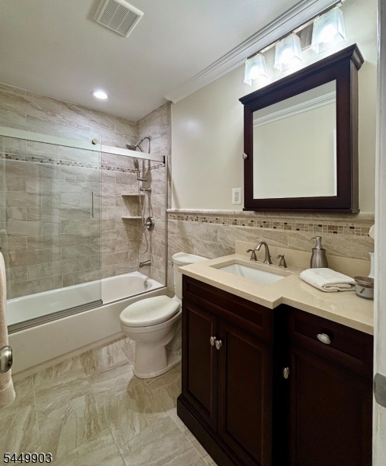
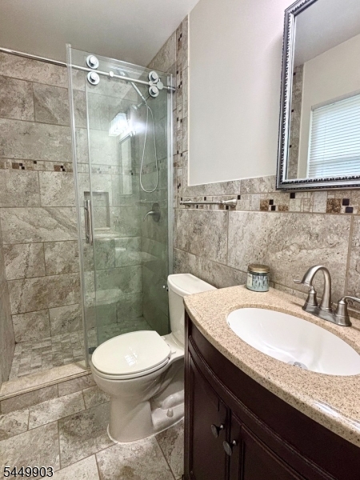
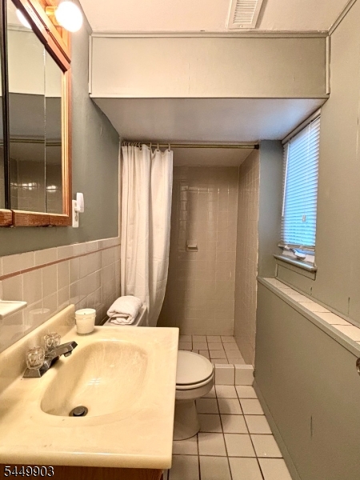
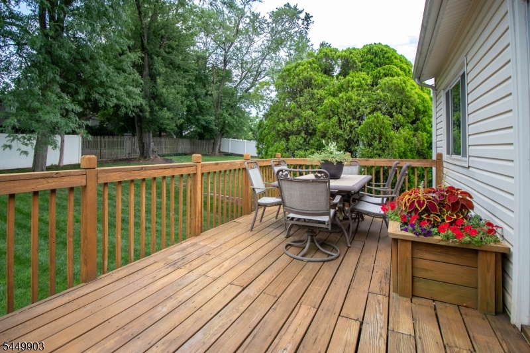
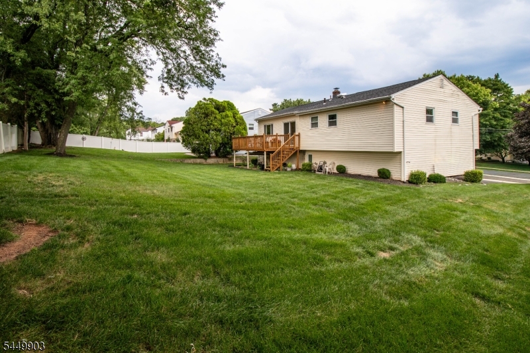
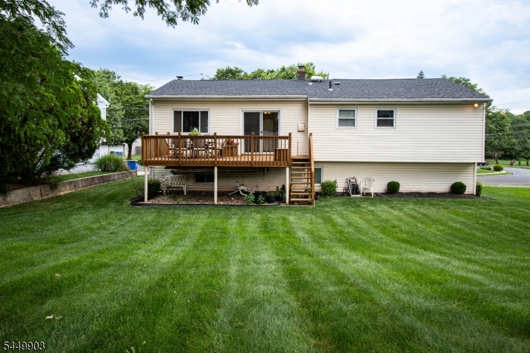
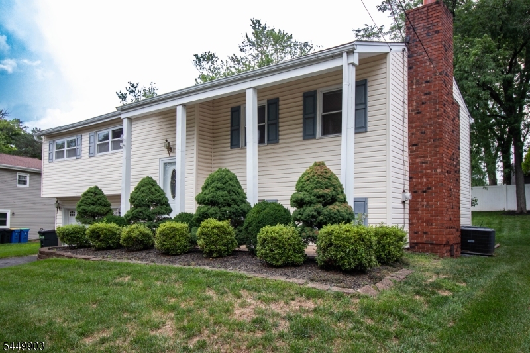
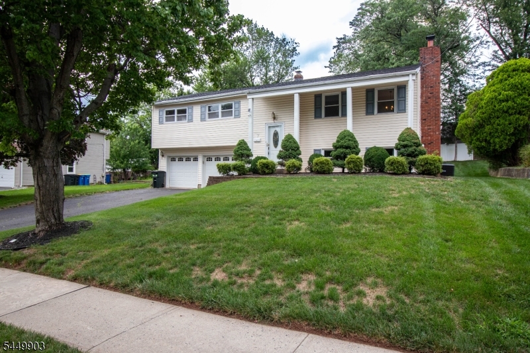
Welcome home to this spacious 5 bedroom, 3 full bath bi-level offering a versatile layout and plenty of room to grow! The upper level features a bright and inviting living room, formal dining room, and an eat-in kitchen with sliding glass doors leading to a deck overlooking the backyard, perfect for outdoor dining and entertaining. This level also includes three generously sized bedrooms and two full baths, with two of the home's bathrooms thoughtfully updated. The lower level provides excellent flexibility with two additional bedrooms, a full bath, and a convenient laundry room, making it ideal for extended living arrangements, guests, or a home office setup. Complete with a 2 car garage and a functional floor plan designed for today's lifestyle, this home offers comfort, space, and endless possibilities. Don't miss the opportunity to make this wonderful property your next home! Showings begin July 31st. GSMLS 4043710

Directions to property: Winston Dr to Foxwood Dr to Cortland Dr

MLS Listing ID: 
GSMLS 4043710
Listing Category: 
Purchase
Listing Status
Status of the Listing.
Listing Status: 
Active
Listing Status (Local): 
Active
Listing Pricing
Pricing information for this listing.
List Price: 
$629,000
Basic Property Information
Fields containing basic information about the property.
Property Type: 
Residential
Property Sub Type: 
Single Family Detached
Primary Market Area: 
Franklin Twp.
Address: 
7 Cortland Dr, Franklin Twp., NJ 08873-1713, U.S.A.
County: 
Somerset
Latitude: 
40.5040500
Longitude: 
-74.4877000
Directions: 
Winston Dr to Foxwood Dr to Cortland Dr
Public Remarks: 
Welcome home to this spacious 5 bedroom, 3 full bath bi-level offering a versatile layout and plenty of room to grow! The upper level features a bright and inviting living room, formal dining room, and an eat-in kitchen with sliding glass doors leading to a deck overlooking the backyard, perfect for outdoor dining and entertaining. This level also includes three generously sized bedrooms and two full baths, with two of the home's bathrooms thoughtfully updated. The lower level provides excellent flexibility with two additional bedrooms, a full bath, and a convenient laundry room, making it ideal for extended living arrangements, guests, or a home office setup. Complete with a 2 car garage and a functional floor plan designed for today's lifestyle, this home offers comfort, space, and endless possibilities. Don't miss the opportunity to make this wonderful property your next home! Showings begin July 31st.
Building Details
Details about the building on a property.
Architectural Style: 
Bi-Level
Year Built: 
1963
New Construction: 
0
Fireplaces: 
Yes
Construction
Roof: 
Asphalt Shingle
Exterior: 
Vinyl Siding
Exterior Features: 
Deck
Energy Information: 
All Underground
Porch: 
No
Deck: 
Yes
Room Details
Details about the rooms in the building.
Total Rooms: 
9
Total Bedrooms: 
5
Total Bathrooms: 
3
Total Full-Bathrooms: 
3
Total Half-Bathrooms: 
0
Utilities
Information about utilities available on the property.
Heating System: 
Forced Hot Air
Heating System Fuel: 
Gas-Natural
Cooling System: 
Ceiling Fan, Central Air
Water Source: 
Public Water
Sewer: 
Public Sewer
Lot/Land Details
Details about the lots and land features included on the property.
Acres: 
0.23
Lot Size (Dimensions): 
121X84 AVG
Waterfront: 
0
Lot Features
Driveway: 
2 Car Width
Parking Type: 
2 Car Width
Total Parking Spaces: 
0
Garage: 
Built-In Garage
Pool: 
No
Fence: 
No
Public Record
Parcel Number: 
2708-00379-0000-00023-0000-
Lot Number: 
23
Annual Tax: 
$9,974.00
Contract Details
Details about the listing contract.
Possession: 
At Closing
Listing Participants
Participants (agents, offices, etc.) in the transaction.
Listing Office Name: 
ORANGE KEY REALTY

Request More Information