
Home for Sale at 69 Taylor Dr in Franklin Twp., NJ for $355,000

Javascript is required to view this map.
Printable Map

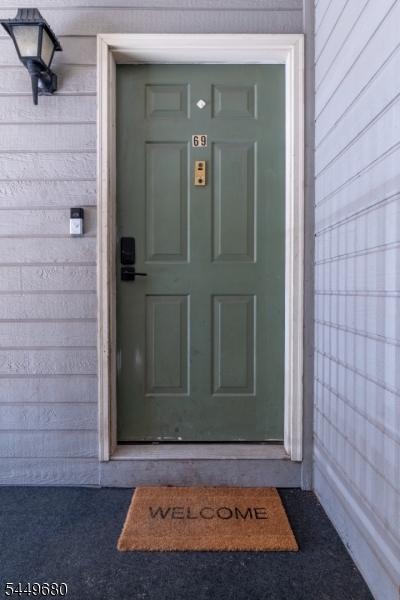
69 Taylor Dr | Franklin Twp.

$355,000 | 3 Beds | 1 Baths (1 Full)

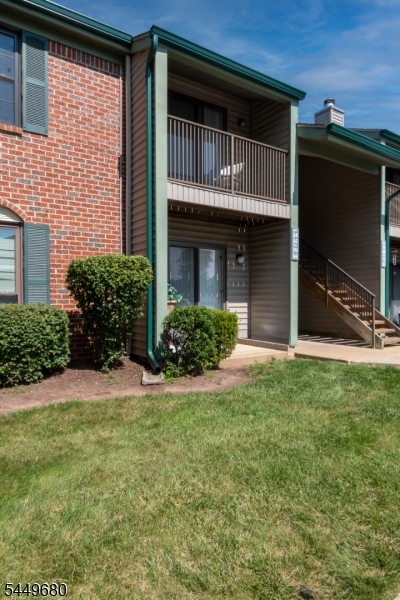
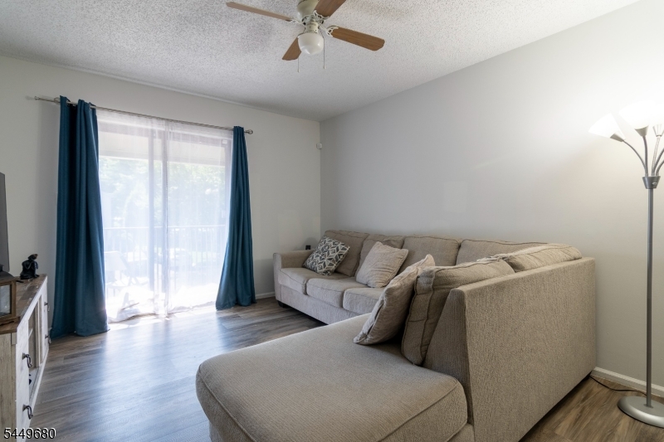
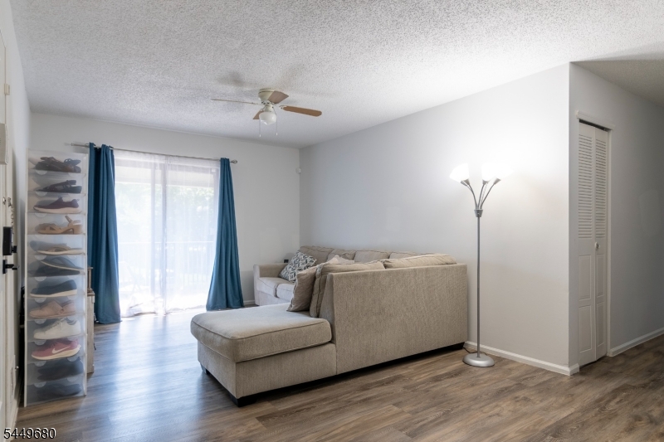
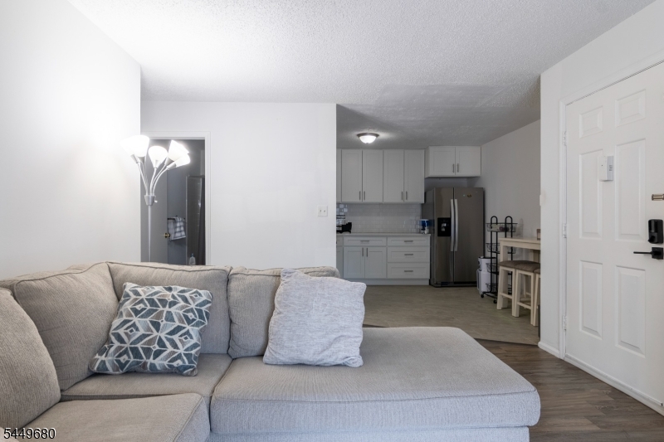
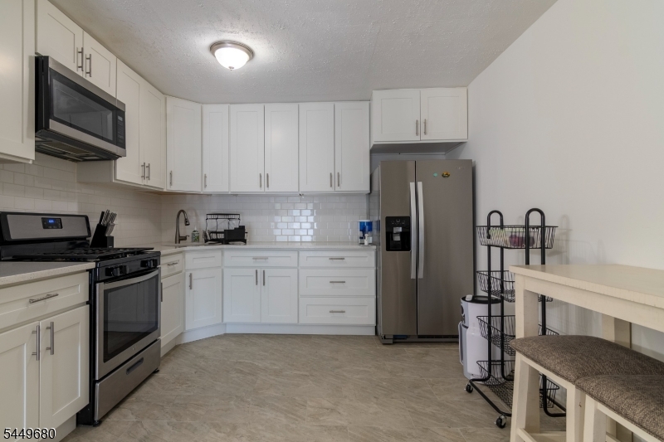
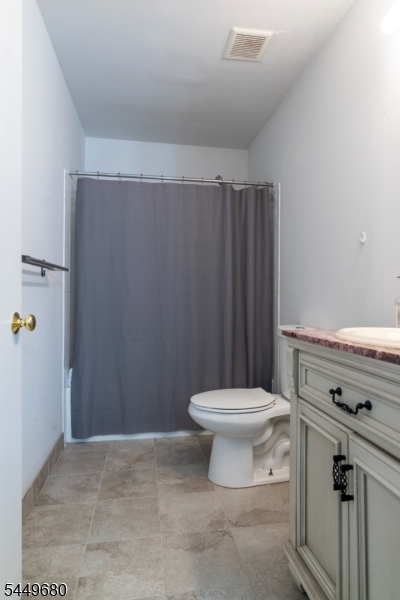
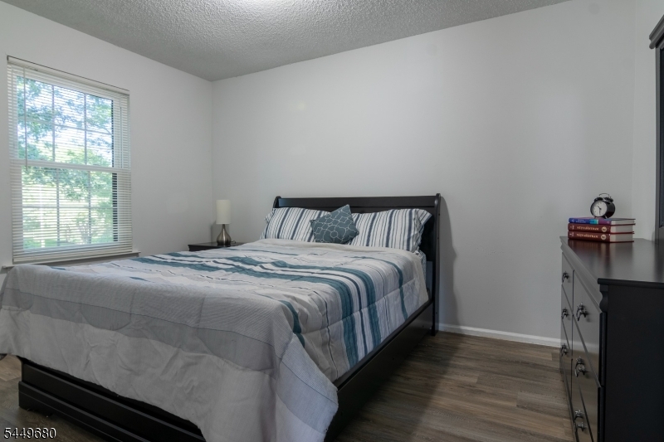
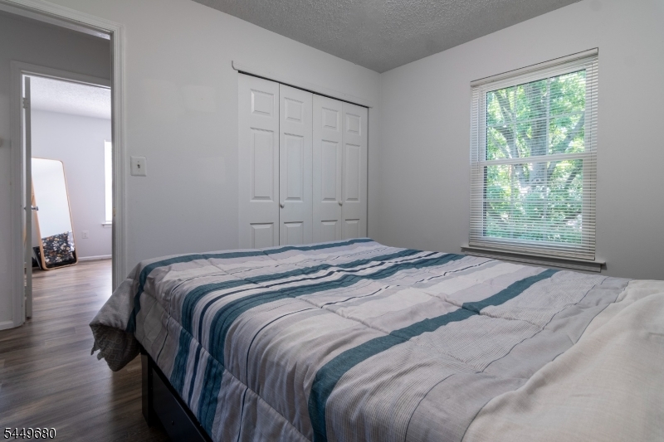
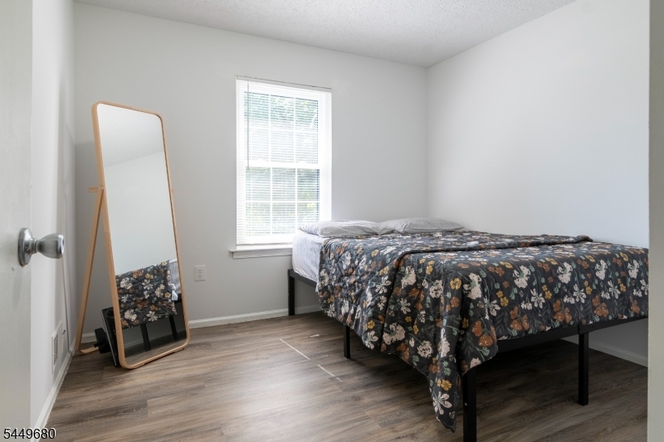
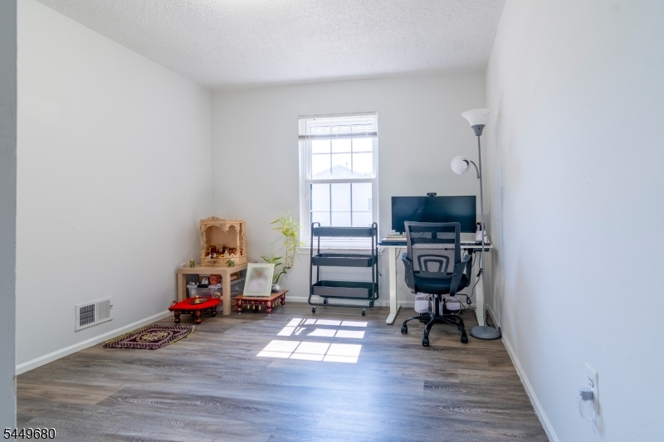
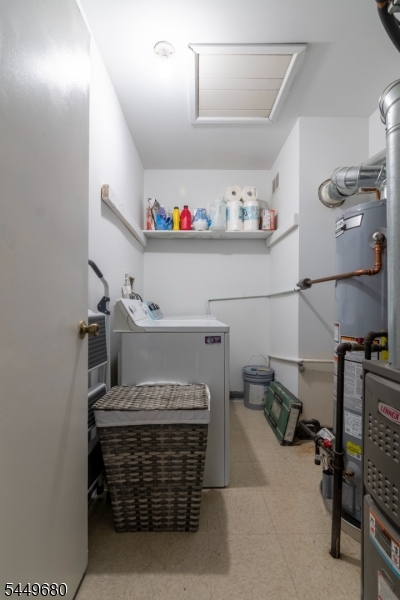
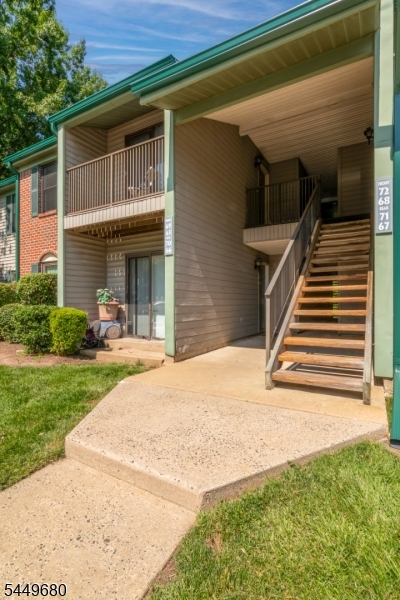
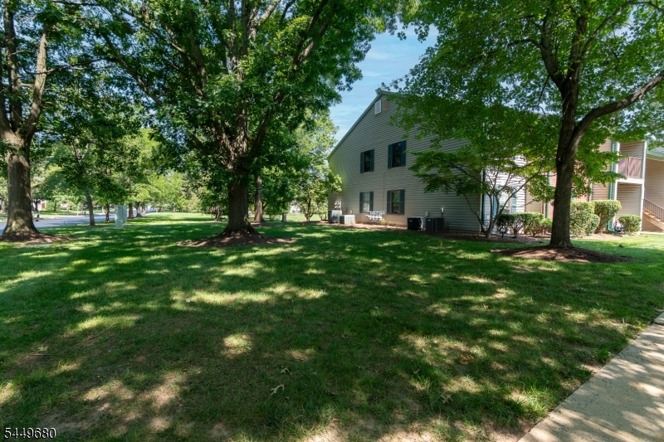
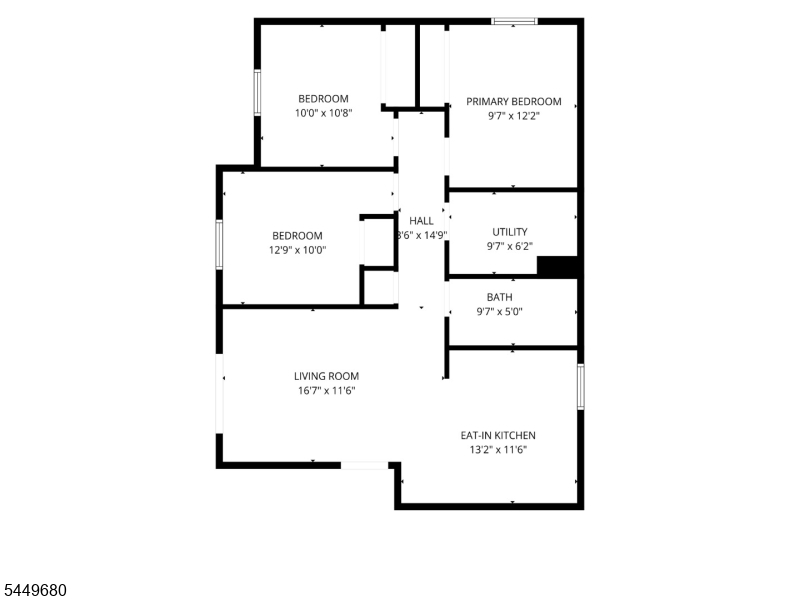
Rare opportunity to own a spacious 3 bedroom, 1 bath second-floor condominium! This beautifully maintained home offers an open and inviting layout with abundant natural light, luxury vinyl plank flooring, and tasteful neutral decor throughout. The renovated kitchen features subway tile, white 42" cabinetry, updated countertops, and modern appliances, opening seamlessly to the dining and living areas; perfect for everyday living and entertaining. The updated bathroom adds contemporary style, while three generously sized bedrooms provide flexibility for family, guests, or a home office . Enjoy the convenience of an in unit laundry room, ample storage, and a private balcony for relaxing outdoors. New windows 2025 !! Hot water heater 2024. Furnace 2017. Conveniently located near shopping, restaurants, parks, major highways, and public transportation, this move in ready home combines comfort, style, and an uncommon three-bedroom floor plan. GSMLS 4043577

Directions to property: Rt 27 to Henderson to Taylor Drive.

MLS Listing ID: 
GSMLS 4043577
Listing Category: 
Purchase
Listing Status
Status of the Listing.
Listing Status: 
Active
Listing Status (Local): 
Active
Listing Pricing
Pricing information for this listing.
List Price: 
$355,000
Basic Property Information
Fields containing basic information about the property.
Property Type: 
Residential
Property Sub Type: 
Condominium
Primary Market Area: 
Franklin Twp.
Address: 
69 Taylor Dr, Franklin Twp., NJ 08823-1329, U.S.A.
County: 
Somerset
Latitude: 
40.4391700
Longitude: 
-74.5441200
Directions: 
Rt 27 to Henderson to Taylor Drive.
Public Remarks: 
Rare opportunity to own a spacious 3 bedroom, 1 bath second-floor condominium! This beautifully maintained home offers an open and inviting layout with abundant natural light, luxury vinyl plank flooring, and tasteful neutral decor throughout. The renovated kitchen features subway tile, white 42" cabinetry, updated countertops, and modern appliances, opening seamlessly to the dining and living areas; perfect for everyday living and entertaining. The updated bathroom adds contemporary style, while three generously sized bedrooms provide flexibility for family, guests, or a home office . Enjoy the convenience of an in unit laundry room, ample storage, and a private balcony for relaxing outdoors. New windows 2025 !! Hot water heater 2024. Furnace 2017. Conveniently located near shopping, restaurants, parks, major highways, and public transportation, this move in ready home combines comfort, style, and an uncommon three-bedroom floor plan.
Community Information
Elementary: 
FRANKLIN
Middle: 
FRANKLIN
High: 
FRANKLIN
Subdivision: 
COMMON ELEMENTS
Association Fee: 
$325
Building Details
Details about the building on a property.
Architectural Style: 
One Floor Unit
Year Built: 
1989
New Construction: 
0
Interior: 
Carbon Monoxide Detector, Fire Extinguisher, Smoke Detector
Fireplaces: 
No
Construction
Roof: 
Asphalt Shingle
Exterior: 
Wood
Exterior Features: 
Curbs, Patio, Sidewalk, Tennis Courts
DisabilityFeatures: 
No
Energy Information: 
All Underground
Porch: 
No
Deck: 
No
Room Details
Details about the rooms in the building.
Total Rooms: 
6
Total Bedrooms: 
3
Total Bathrooms: 
1
Total Full-Bathrooms: 
1
Total Half-Bathrooms: 
0
Master Bedroom 
Dimensions: 
9x12 
Level: 
Second
Second Bedroom 
Dimensions: 
10x10 
Level: 
Second
Third Bedroom 
Dimensions: 
12x10 
Level: 
Second
Kitchen 
Dimensions: 
13x11 
Level: 
Second
Living Room 
Dimensions: 
16x11 
Level: 
Second
Utilities
Information about utilities available on the property.
Heating System: 
Forced Hot Air
Heating System Fuel: 
Gas-Natural
Cooling System: 
Ceiling Fan, Central Air
Water Heating System: 
Gas
Water Source: 
Public Water
Sewer: 
Public Sewer
Lot/Land Details
Details about the lots and land features included on the property.
Acres: 
0.0
Lot Size (Dimensions): 
COMMON ELEMENTS
Waterfront: 
0
Lot Features
Driveway: 
Additional Parking, Blacktop, Off-Street Parking, Parking Lot-Exclusive
Parking Type: 
Additional Parking, Blacktop, Off-Street Parking, Parking Lot-Exclusive
Total Parking Spaces: 
0
Garage: 
Assigned, On Site
Pool: 
Yes
Fence: 
No
Public Record
Parcel Number: 
2708-00034-0001-00016-0002-C0332
Lot Number: 
16.02
Annual Tax: 
$4,248.00
Property Zoning: 
Residential
Contract Details
Details about the listing contract.
Possession: 
Closing
Listing Participants
Participants (agents, offices, etc.) in the transaction.
Listing Office Name: 
COLDWELL BANKER REALTY

Request More Information