
Home for Sale at 9 Gallop Ln in Franklin Twp., NJ for $519,000

9 Gallop Ln | Franklin Twp.

$519,000 | 3 Beds | 3 Baths (2 Full, 1 Half)

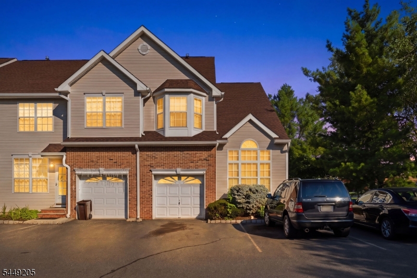
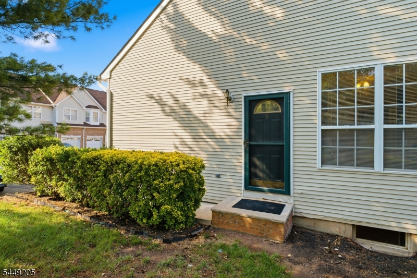
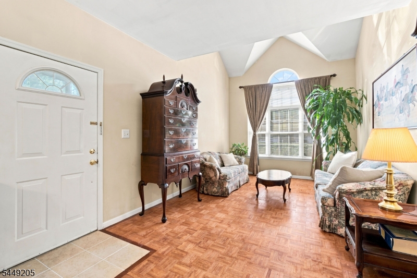
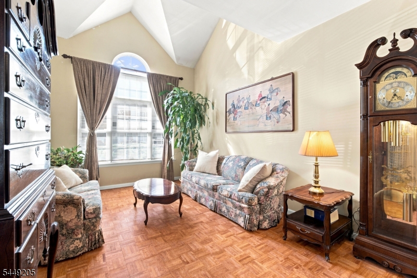
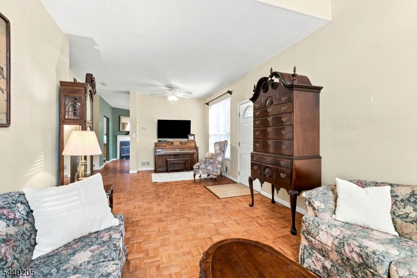
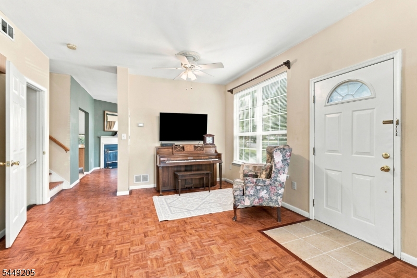
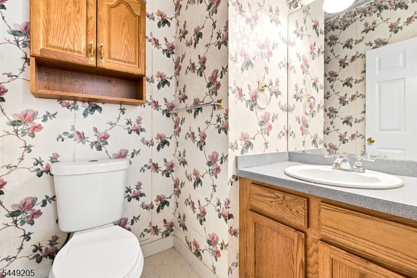
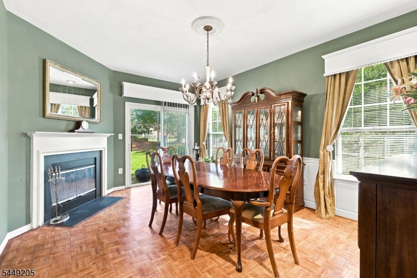
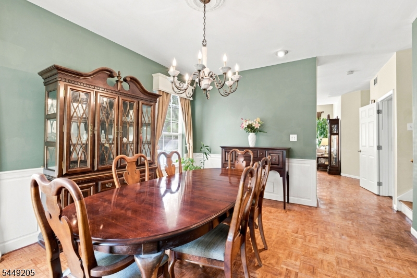
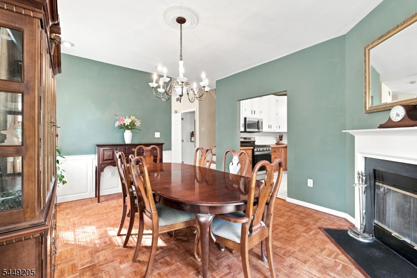
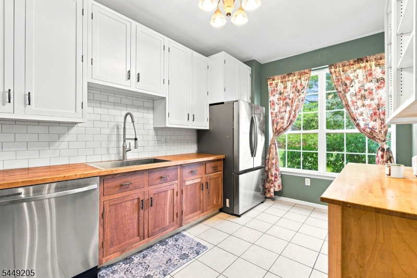
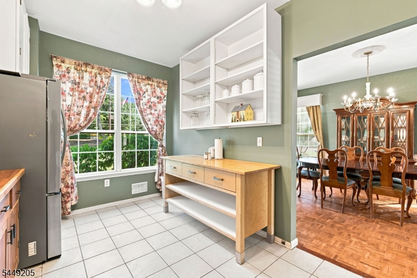
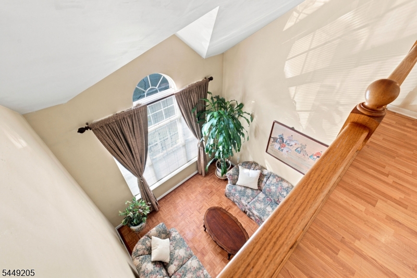
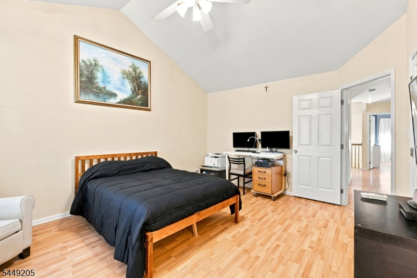
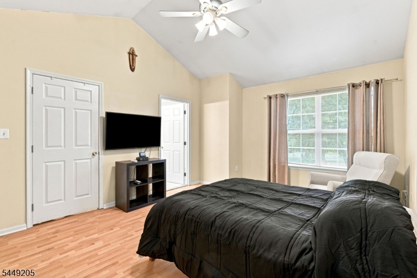
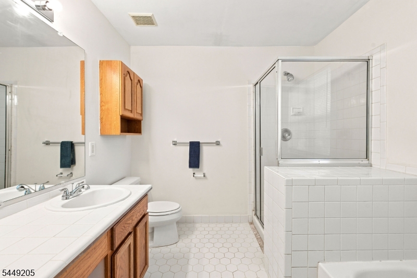
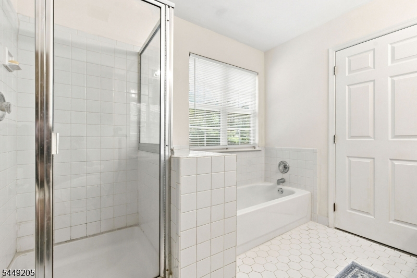
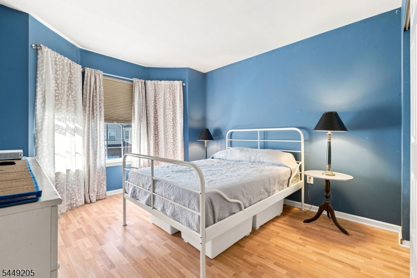
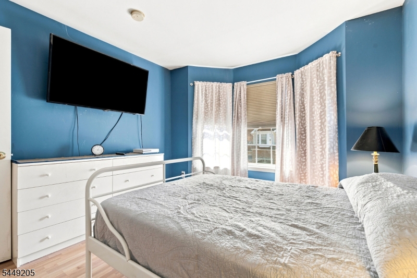
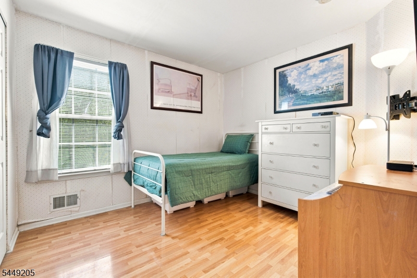
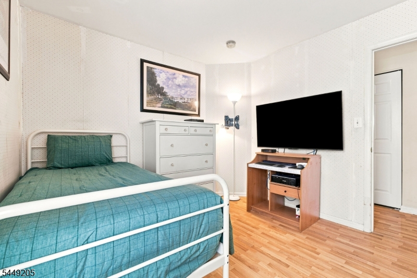
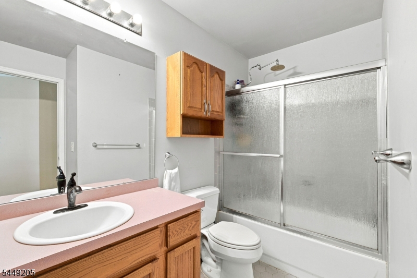
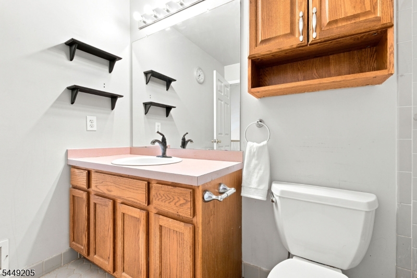
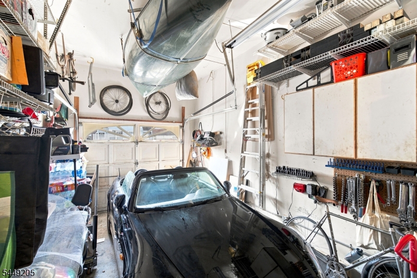
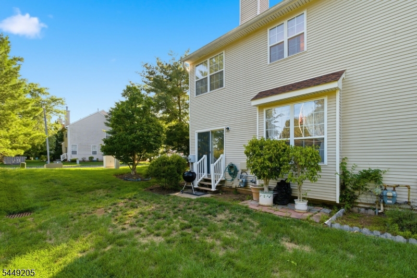
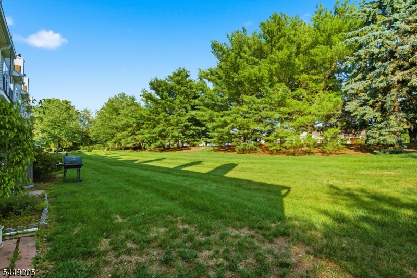
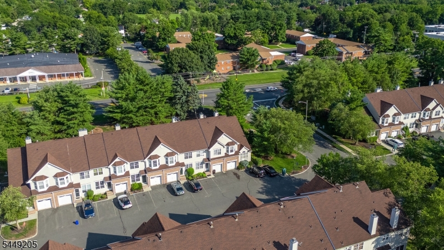
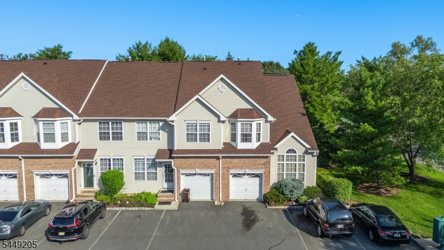
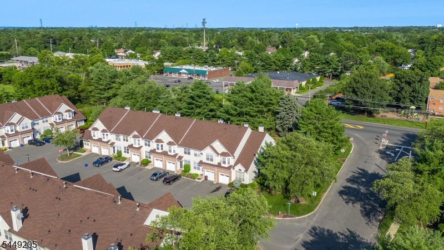
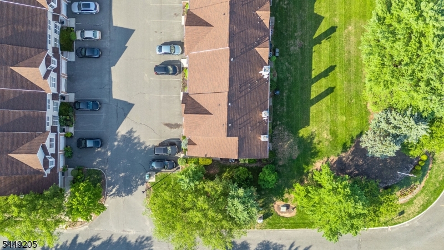
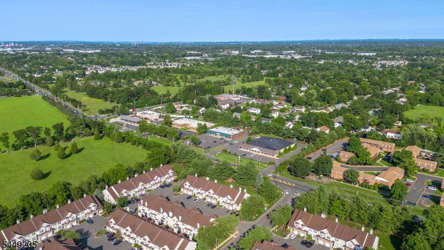
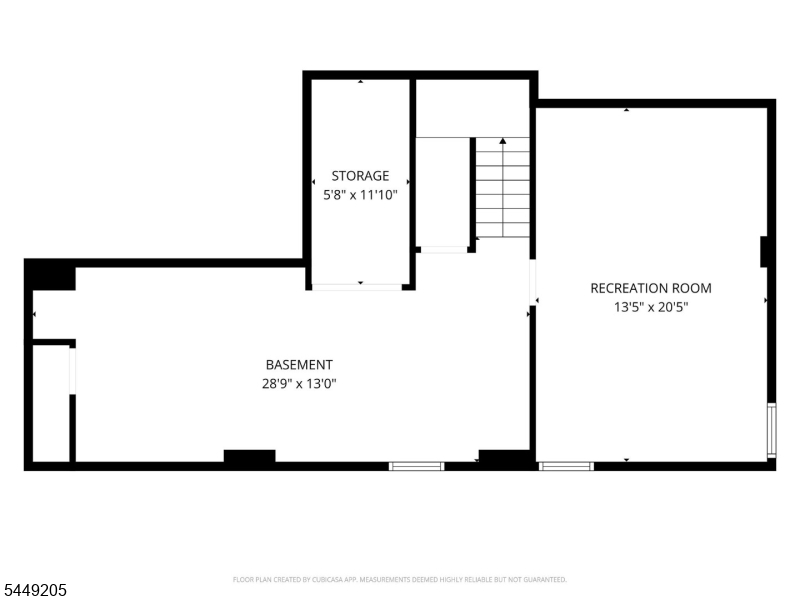
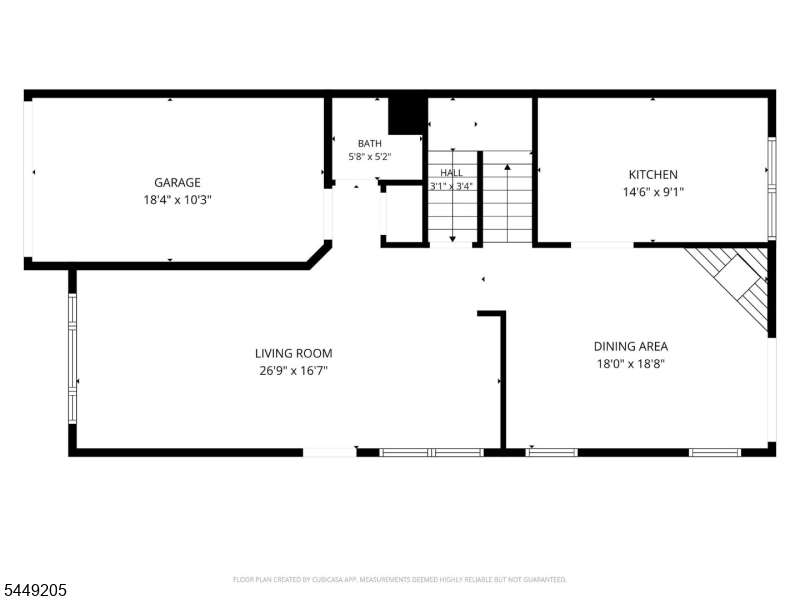
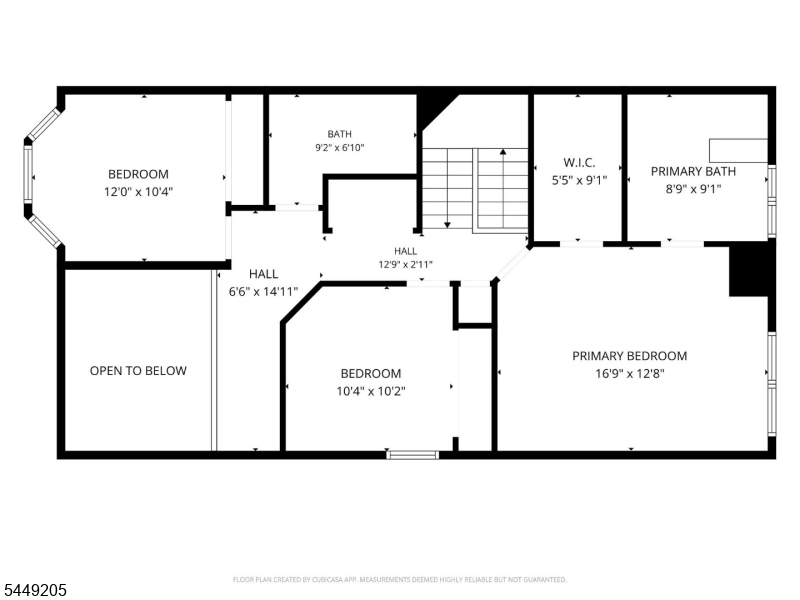
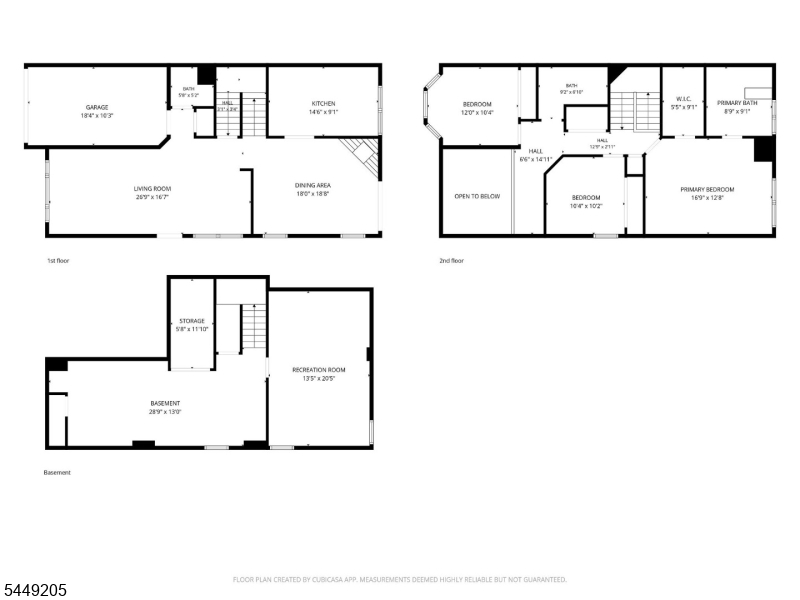
Beautifully maintained 3-bedroom, 2.5-bath end-unit townhome offering added privacy, abundant natural light, and a spacious layout. The main level features formal living and dining rooms, plus a comfortable family room with a professionally cleaned wood-burning fireplace. The eat-in kitchen offers white cabinetry, stainless steel appliances, abundant cabinet space, and a breakfast area. Upstairs, the primary suite features a vaulted ceiling, walk-in closet, and en-suite bath with dual vanities, soaking tub, and separate shower. Two additional bedrooms, a full bath, and second-floor laundry complete the upper level. The partially finished basement offers flexible space for a recreation room, home office, gym, or media room, plus ample storage. Major updates include a 2-year-old central air system, 3-year-old water heater, and professionally cleaned fireplace and flue (2024). Additional highlights include an attached one-car garage, private patio, and added green space that comes with an end-unit location. While the home could benefit from some cosmetic updates, it has been well maintained and offers a great opportunity to add your own personal touches. Conveniently located near Rutgers University, RWJ University Hospital, major highways, NJ Transit, shopping, restaurants, parks, and golf courses. Exceptional value in a prime Somerset location. GSMLS 4042931

Directions to property: Route 27 to Rolling Hills; right on Gallop.

MLS Listing ID: 
GSMLS 4042931
Listing Category: 
Purchase
Listing Status
Status of the Listing.
Listing Status: 
Active
Listing Status (Local): 
Active
Listing Pricing
Pricing information for this listing.
List Price: 
$519,000
Basic Property Information
Fields containing basic information about the property.
Property Type: 
Residential
Property Sub Type: 
Condominium
Primary Market Area: 
Franklin Twp.
Address: 
9 Gallop Ln, Franklin Twp., NJ 08873-5342, U.S.A.
County: 
Somerset
Latitude: 
40.4598000
Longitude: 
-74.5100900
Directions: 
Route 27 to Rolling Hills; right on Gallop.
Public Remarks: 
Beautifully maintained 3-bedroom, 2.5-bath end-unit townhome offering added privacy, abundant natural light, and a spacious layout. The main level features formal living and dining rooms, plus a comfortable family room with a professionally cleaned wood-burning fireplace. The eat-in kitchen offers white cabinetry, stainless steel appliances, abundant cabinet space, and a breakfast area. Upstairs, the primary suite features a vaulted ceiling, walk-in closet, and en-suite bath with dual vanities, soaking tub, and separate shower. Two additional bedrooms, a full bath, and second-floor laundry complete the upper level. The partially finished basement offers flexible space for a recreation room, home office, gym, or media room, plus ample storage. Major updates include a 2-year-old central air system, 3-year-old water heater, and professionally cleaned fireplace and flue (2024). Additional highlights include an attached one-car garage, private patio, and added green space that comes with an end-unit location. While the home could benefit from some cosmetic updates, it has been well maintained and offers a great opportunity to add your own personal touches. Conveniently located near Rutgers University, RWJ University Hospital, major highways, NJ Transit, shopping, restaurants, parks, and golf courses. Exceptional value in a prime Somerset location.
Community Information
Subdivision: 
Countryside
Association Fee: 
$320
Building Details
Details about the building on a property.
Architectural Style: 
Townhouse-End Unit
Year Built: 
1996
New Construction: 
0
Basement: 
Finished-Partially, Full
Interior: 
Carbon Monoxide Detector, Smoke Detector
Fireplaces: 
Yes
Construction
Roof: 
Asphalt Shingle
Exterior: 
Brick, Vinyl Siding
Energy Information: 
Electric, Gas-Natural
Porch: 
No
Deck: 
No
Room Details
Details about the rooms in the building.
Total Rooms: 
7
Total Bedrooms: 
3
Total Bathrooms: 
3
Total Full-Bathrooms: 
2
Total Half-Bathrooms: 
1
Master Bedroom 
Dimensions: 
16x12 
Level: 
Second
Second Bedroom 
Dimensions: 
12x10 
Level: 
First
Third Bedroom 
Dimensions: 
10x10 
Level: 
First
Dining Room 
Dimensions: 
18x18 
Level: 
First
Kitchen 
Dimensions: 
14x9 
Level: 
First
Living Room 
Dimensions: 
26x16 
Level: 
First
Other One 
Dimensions: 
13x20 
Level: 
Basement
Master Bathroom 
Level: 
Second
Utilities
Information about utilities available on the property.
Heating System: 
1 Unit, Forced Hot Air
Heating System Fuel: 
Gas-Natural
Cooling System: 
Central Air
Water Heating System: 
Gas
Water Source: 
Public Water
Sewer: 
Public Sewer
Lot/Land Details
Details about the lots and land features included on the property.
Acres: 
0.0
Lot Size (Dimensions): 
COMMON ELEMENTS
Waterfront: 
0
Lot Features
Driveway: 
Additional Parking, Common
Parking Type: 
Additional Parking, Common
Total Parking Spaces: 
2
Garage: 
Attached Garage, Garage Door Opener
Pool: 
Yes
Fence: 
No
Public Record
Parcel Number: 
2708-00057-0001-00033-0004-C0107
Lot Number: 
33.04
Annual Tax: 
$8,728.00
Contract Details
Details about the listing contract.
Exclusions: 
All personal properties
Possession: 
at closing
Listing Participants
Participants (agents, offices, etc.) in the transaction.
Listing Office Name: 
RE/MAX OUR TOWN

Request More Information