
Home for Sale at 11 Marigold Ln in Franklin Twp., NJ for $699,000

11 Marigold Ln | Franklin Twp.

$699,000 | 4 Beds | 3 Baths (2 Full, 1 Half)

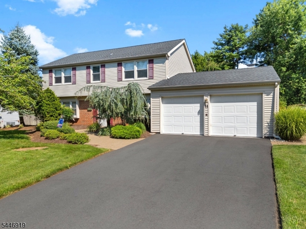
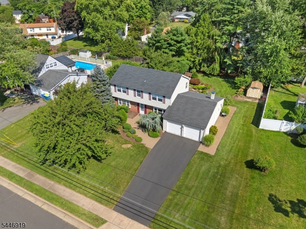
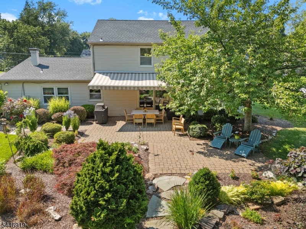
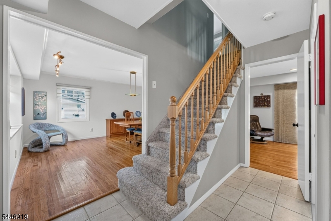
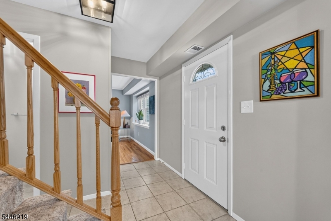
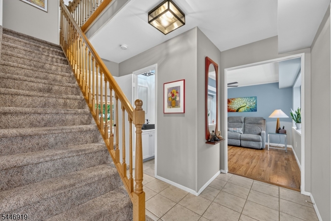
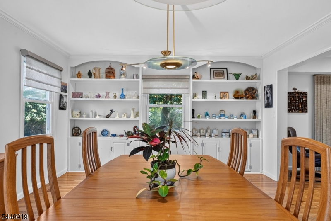
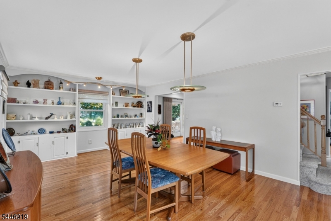
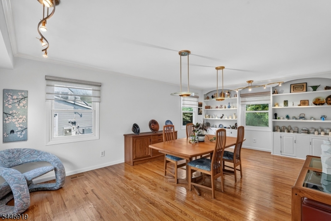
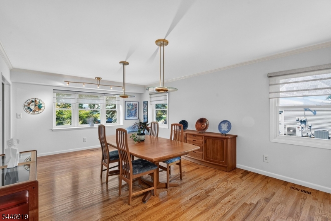
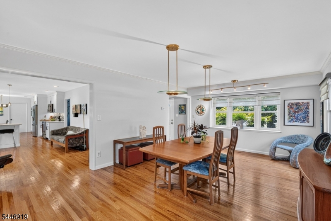
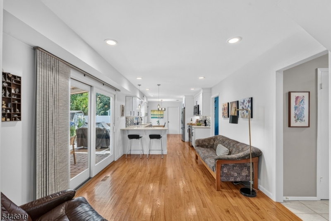
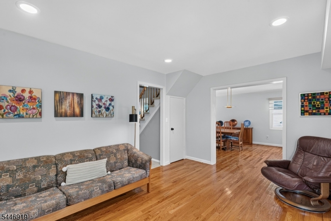
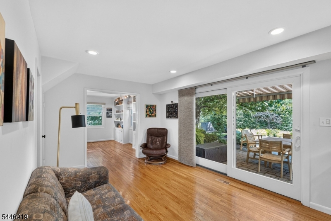
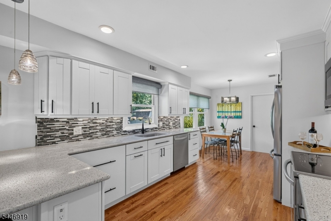
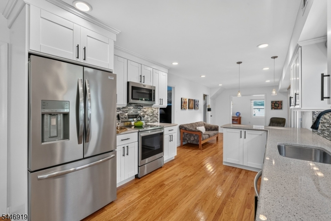
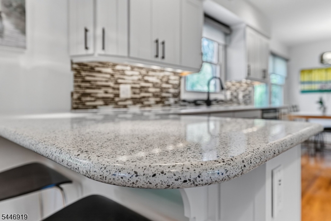
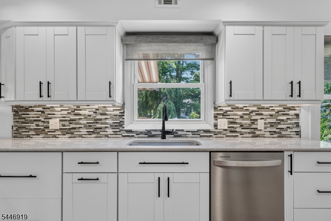
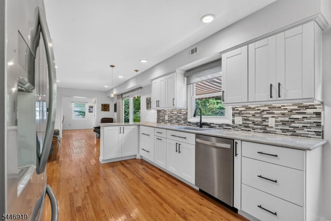
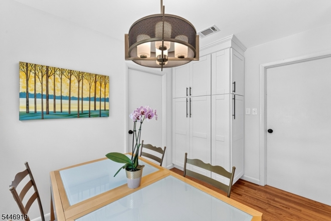
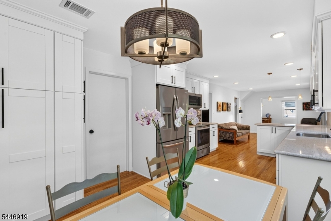
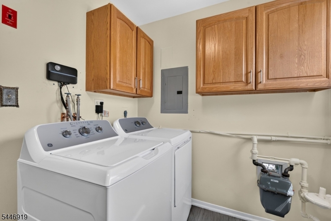
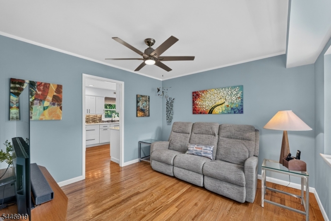
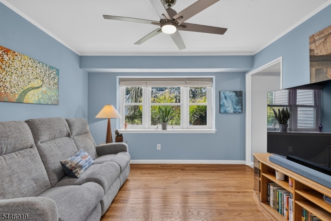
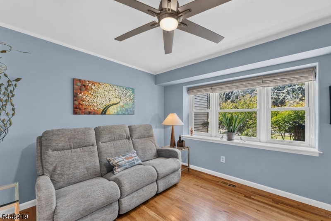
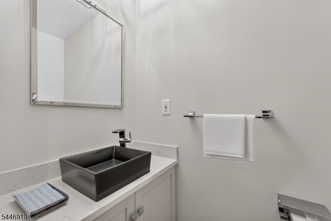
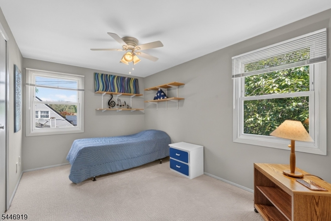
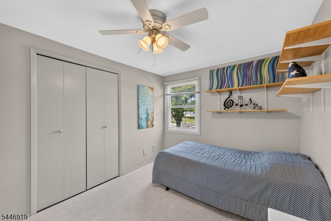
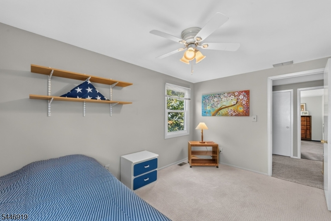
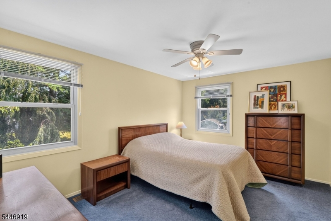
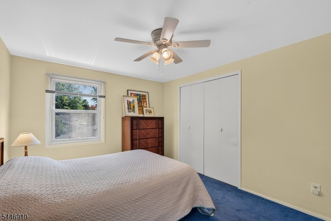
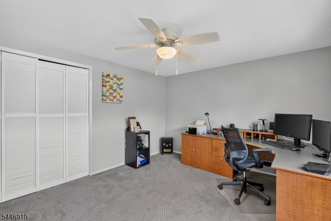
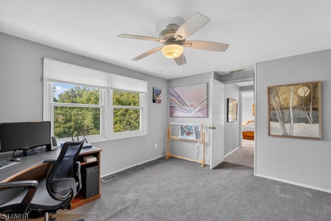
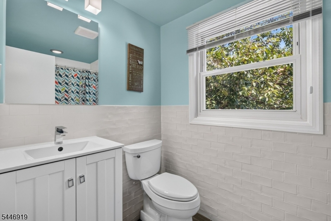
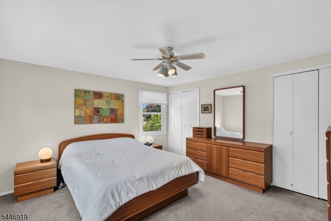
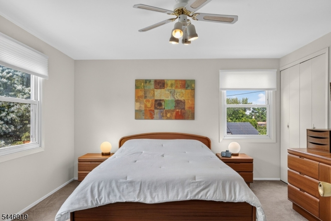
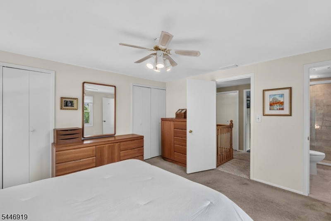
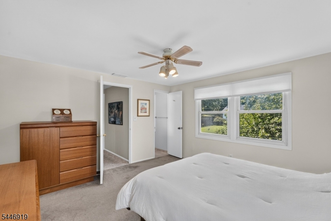
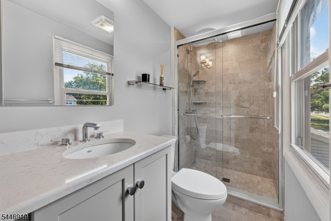
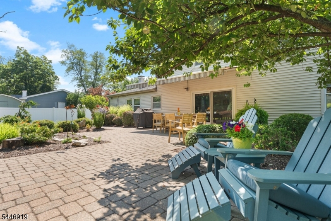
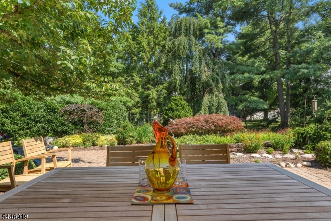
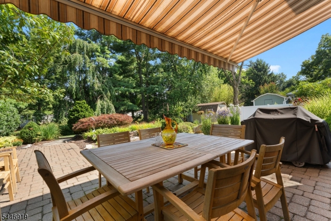
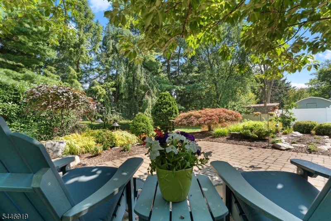
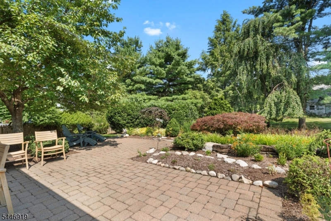
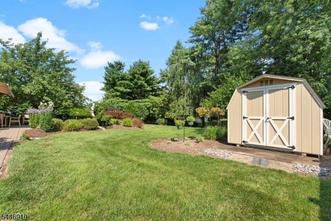
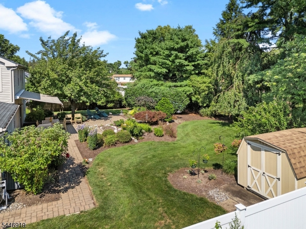
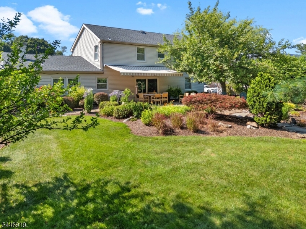
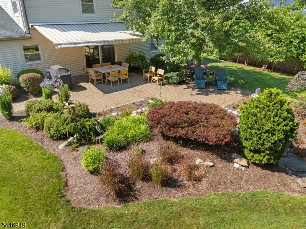
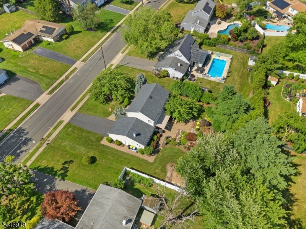
Some homes simply check the boxes. Others make you want to linger a little longer. Welcome to 11 Marigold Lane, where beautifully updated living spaces and a private backyard retreat come together to create a home you'll never want to leave. Rich HWF flow throughout the main level, leading to the heart of the home a beautifully remodeled kitchen offering abundant Shaker cabinetry, expansive granite countertops, Stainless steel appliances, designer tile backsplash, a peninsula for casual seating, and a sun-filled breakfast area overlooking the backyard. Flexible formal spaces provide endless possibilities for entertaining, relaxing, or creating rooms that FIT your lifestyle, while beautifully renovated bathrooms and generously sized bedrooms. Step outside to your own backyard oasis featuring an expansive paver patio with retractable awning, professionally landscaped gardens, mature trees, perfect for morning coffee, outdoor dining, or simply relaxing after a long day. Thoughtfully updated over the years, this home has already had the expensive work done. Major improvements include the remodeled kitchen (2012), renovated bathrooms, roof (2018), tankless water heater, HVAC (2022), driveway (2024), updated garage door opener, fresh interior paint, and more offering today's buyers the confidence of a truly move-in ready home. Ideally located near parks, shopping, restaurants, major highways, Rutgers University, and Hospitals. GSMLS 4041750

Directions to property: JFK Blvd to Berger St to Marigold Ln

MLS Listing ID: 
GSMLS 4041750
Listing Category: 
Purchase
Listing Status
Status of the Listing.
Listing Status: 
Active
Listing Status (Local): 
Active
Listing Pricing
Pricing information for this listing.
List Price: 
$699,000
Basic Property Information
Fields containing basic information about the property.
Property Type: 
Residential
Property Sub Type: 
Single Family Detached
Primary Market Area: 
Franklin Twp.
Address: 
11 Marigold Ln, Franklin Twp., NJ 08873-2935, U.S.A.
County: 
Somerset
Latitude: 
40.4933900
Longitude: 
-74.4970500
Directions: 
JFK Blvd to Berger St to Marigold Ln
Public Remarks: 
Some homes simply check the boxes. Others make you want to linger a little longer. Welcome to 11 Marigold Lane, where beautifully updated living spaces and a private backyard retreat come together to create a home you'll never want to leave. Rich HWF flow throughout the main level, leading to the heart of the home a beautifully remodeled kitchen offering abundant Shaker cabinetry, expansive granite countertops, Stainless steel appliances, designer tile backsplash, a peninsula for casual seating, and a sun-filled breakfast area overlooking the backyard. Flexible formal spaces provide endless possibilities for entertaining, relaxing, or creating rooms that FIT your lifestyle, while beautifully renovated bathrooms and generously sized bedrooms. Step outside to your own backyard oasis featuring an expansive paver patio with retractable awning, professionally landscaped gardens, mature trees, perfect for morning coffee, outdoor dining, or simply relaxing after a long day. Thoughtfully updated over the years, this home has already had the expensive work done. Major improvements include the remodeled kitchen (2012), renovated bathrooms, roof (2018), tankless water heater, HVAC (2022), driveway (2024), updated garage door opener, fresh interior paint, and more offering today's buyers the confidence of a truly move-in ready home. Ideally located near parks, shopping, restaurants, major highways, Rutgers University, and Hospitals.
Building Details
Details about the building on a property.
Architectural Style: 
Colonial
Year Built: 
1964
New Construction: 
0
Interior: 
Blinds, Carbon Monoxide Detector, Shades, Smoke Detector, Track Lighting
Fireplaces: 
No
Construction
Roof: 
Asphalt Shingle
Exterior: 
Stone, Vinyl Siding
Exterior Features: 
Patio, Storage Shed, Underground Lawn Sprinkler
Energy Information: 
Electric, Gas-Natural
Porch: 
No
Deck: 
No
Room Details
Details about the rooms in the building.
Total Rooms: 
9
Total Bedrooms: 
4
Total Bathrooms: 
3
Total Full-Bathrooms: 
2
Total Half-Bathrooms: 
1
Master Bedroom 
Dimensions: 
14x13 
Second Bedroom 
Dimensions: 
15x12 
Third Bedroom 
Dimensions: 
15x11 
Fourth Bedroom 
Dimensions: 
13x9 
Dining Room 
Dimensions: 
12x11 
Kitchen 
Dimensions: 
14x11 
Living Room 
Dimensions: 
13x22 
Den 
Dimensions: 
13x11 
Other One 
Dimensions: 
6x10 
Other Two 
Dimensions: 
7x11 
Master Bathroom 
Utilities
Information about utilities available on the property.
Heating System: 
1 Unit, Forced Hot Air
Heating System Fuel: 
Electric, Gas-Natural
Cooling System: 
1 Unit, Ceiling Fan, Central Air
Water Heating System: 
Gas
Water Source: 
Public Water
Sewer: 
Public Sewer
Lot/Land Details
Details about the lots and land features included on the property.
Acres: 
0.34
Lot Size (Dimensions): 
100X150
Waterfront: 
0
Lot Features
Driveway: 
2 Car Width, Blacktop
Parking Type: 
2 Car Width, Blacktop
Total Parking Spaces: 
0
Garage: 
Attached Garage, Garage Door Opener
Fence: 
No
Public Record
Parcel Number: 
2708-00360-0000-00005-0000-
Lot Number: 
5
Annual Tax: 
$11,302.00
Contract Details
Details about the listing contract.
Exclusions: 
NONE
Possession: 
Contingent
Listing Participants
Participants (agents, offices, etc.) in the transaction.
Listing Office Name: 
COLDWELL BANKER REALTY

Request More Information