
Home for Sale at 6 Concord Dr in Franklin Twp., NJ for $749,000

6 Concord Dr | Franklin Twp.

$749,000 | 4 Beds | 2 Baths (2 Full)

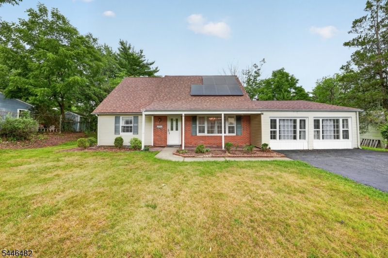
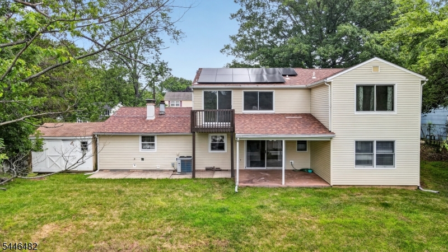
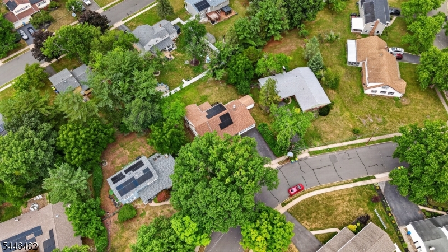
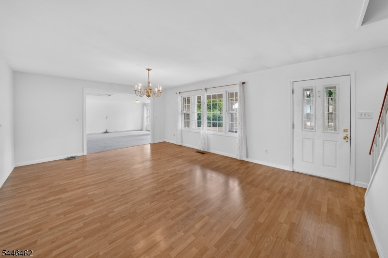
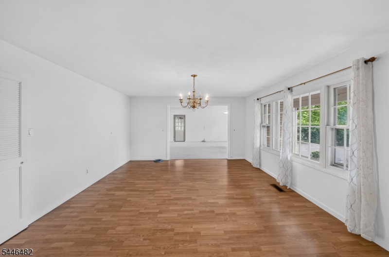
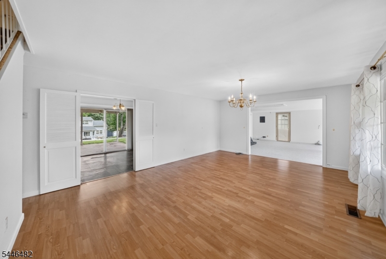
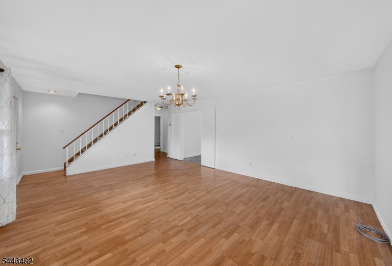
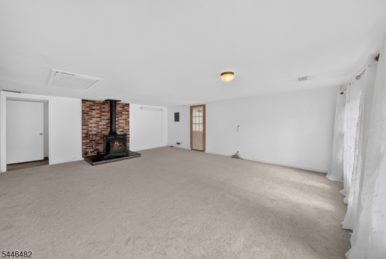
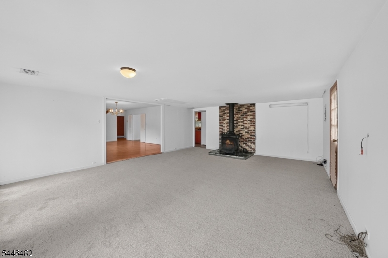
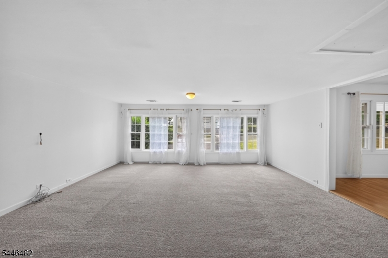
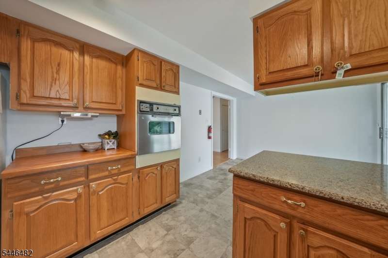
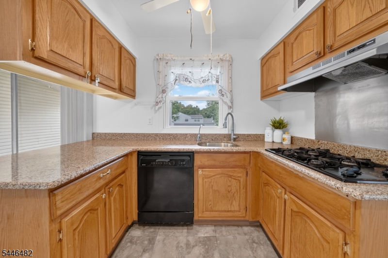
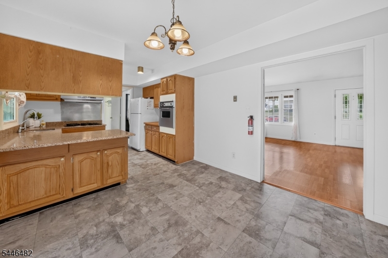
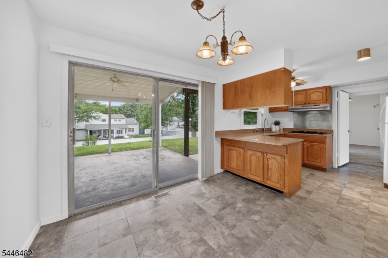
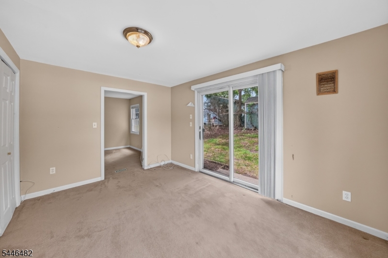
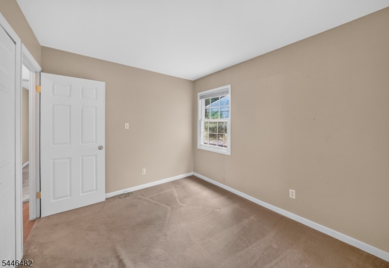
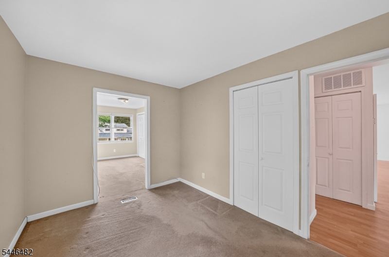
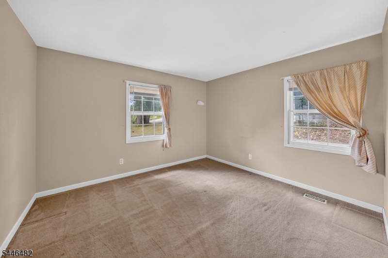
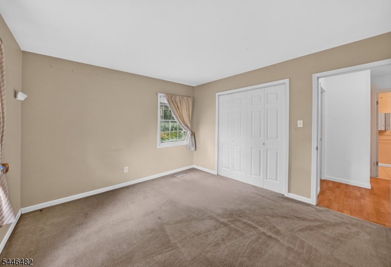
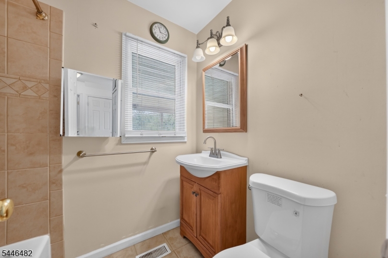
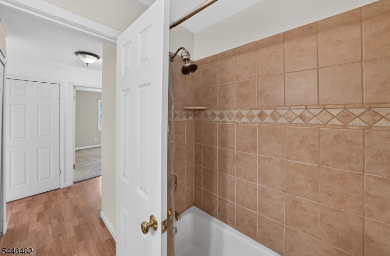
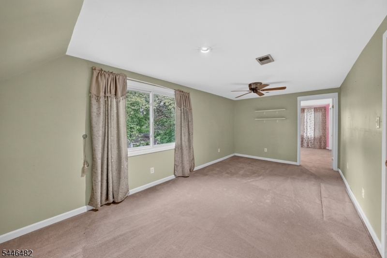
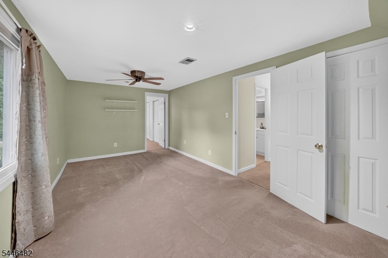
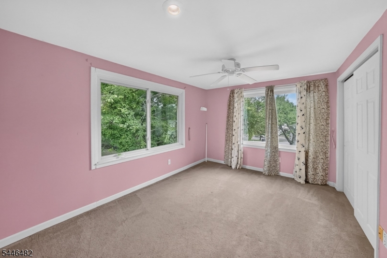
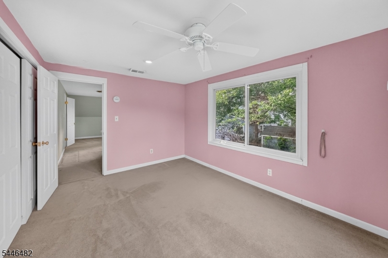
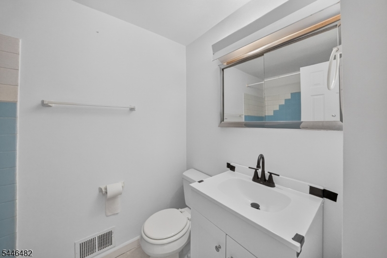
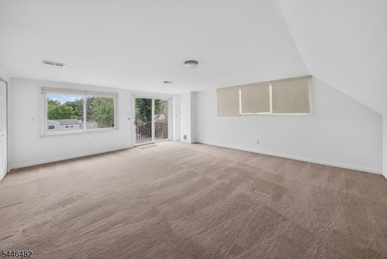
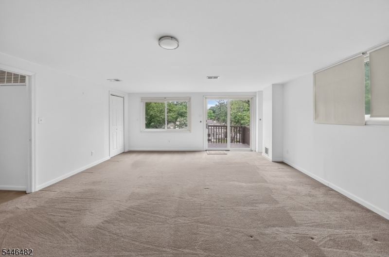
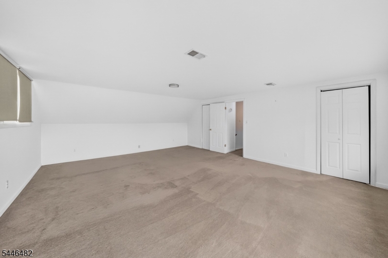
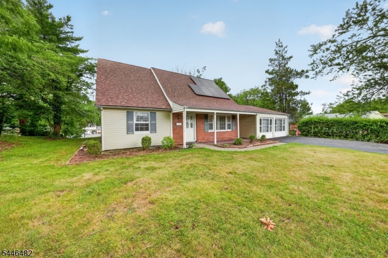
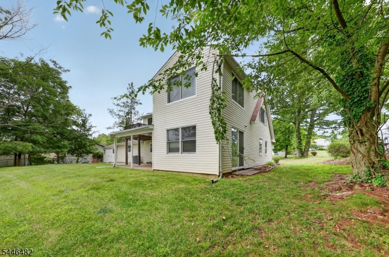
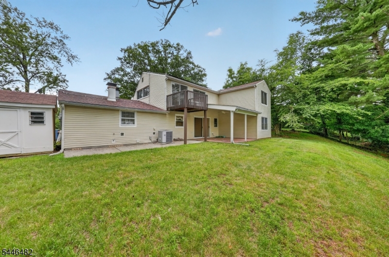
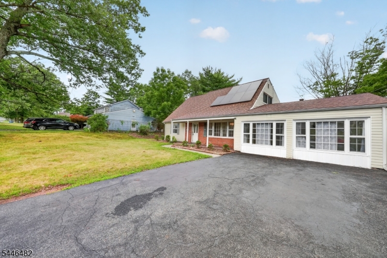
Welcome home to this charming Cape Cod nestled on a beautiful lot that offers the perfect blend of comfort, space, and natural beauty. Featuring 4 bedrooms (with 2 on the main level and 2 upstairs) and 2 full bathrooms (one on each level), a dedicated home office, and a versatile den, this home provides flexible living spaces perfect for everyone. The sun-filled interior is enhanced by abundant natural light, creating a warm and inviting atmosphere throughout. The kitchen showcases granite countertops and ample cabinetry. A spacious family room serves as the heart of the home, offering plenty of room for gatherings. Retreat to the generously sized primary bedroom, complete with a private balcony and walk-in closet. Step outside to the welcoming covered porch or relax and entertain while taking in the beauty of the expansive yard. Additional highlights include solar panels for increased energy efficiency and lower utility costs. Conveniently located near shopping, dining, parks, and major commuter routes, this exceptional home is ready for its next chapter. Don't miss the opportunity to make it yours! GSMLS 4040421

Directions to property: JFK Blvd to Winston to Abbott to Concord

MLS Listing ID: 
GSMLS 4040421
Listing Category: 
Purchase
Listing Status
Status of the Listing.
Listing Status: 
Active
Listing Status (Local): 
Active
Listing Pricing
Pricing information for this listing.
List Price: 
$749,000
Basic Property Information
Fields containing basic information about the property.
Property Type: 
Residential
Property Sub Type: 
Single Family Detached
Primary Market Area: 
Franklin Twp.
Address: 
6 Concord Dr, Franklin Twp., NJ 08873-2322, U.S.A.
County: 
Somerset
Latitude: 
40.5007400
Longitude: 
-74.4879200
Directions: 
JFK Blvd to Winston to Abbott to Concord
Public Remarks: 
Welcome home to this charming Cape Cod nestled on a beautiful lot that offers the perfect blend of comfort, space, and natural beauty. Featuring 4 bedrooms (with 2 on the main level and 2 upstairs) and 2 full bathrooms (one on each level), a dedicated home office, and a versatile den, this home provides flexible living spaces perfect for everyone. The sun-filled interior is enhanced by abundant natural light, creating a warm and inviting atmosphere throughout. The kitchen showcases granite countertops and ample cabinetry. A spacious family room serves as the heart of the home, offering plenty of room for gatherings. Retreat to the generously sized primary bedroom, complete with a private balcony and walk-in closet. Step outside to the welcoming covered porch or relax and entertain while taking in the beauty of the expansive yard. Additional highlights include solar panels for increased energy efficiency and lower utility costs. Conveniently located near shopping, dining, parks, and major commuter routes, this exceptional home is ready for its next chapter. Don't miss the opportunity to make it yours!
Building Details
Details about the building on a property.
Architectural Style: 
Cape Cod
Year Built: 
1965
New Construction: 
0
Fireplaces: 
Yes
Construction
Roof: 
Asphalt Shingle
Exterior: 
Vinyl Siding
Exterior Features: 
Patio, Storage Shed, Storm Door(s)
Energy Information: 
Electric, Gas-Natural
Porch: 
No
Deck: 
No
Room Details
Details about the rooms in the building.
Total Rooms: 
9
Total Bedrooms: 
4
Total Bathrooms: 
2
Total Full-Bathrooms: 
2
Total Half-Bathrooms: 
0
Master Bedroom 
Dimensions: 
21x17 
Level: 
Second
Second Bedroom 
Dimensions: 
20x10 
Level: 
Second
Third Bedroom 
Dimensions: 
13x10 
Level: 
First
Fourth Bedroom 
Dimensions: 
11x11 
Level: 
First
Dining Room 
Dimensions: 
20x14 
Level: 
First
Kitchen 
Dimensions: 
18x10 
Level: 
First
Living Room 
Dimensions: 
22x18 
Level: 
First
Den 
Dimensions: 
11x9 
Level: 
First
Other One 
Dimensions: 
13x10 
Level: 
Second
Utilities
Information about utilities available on the property.
Heating System: 
1 Unit, Forced Hot Air
Heating System Fuel: 
Gas-Natural, Solar-Leased
Cooling System: 
1 Unit, Central Air
Water Heating System: 
Gas
Water Source: 
Public Water
Sewer: 
Public Sewer
Lot/Land Details
Details about the lots and land features included on the property.
Acres: 
0.29
Lot Size (Dimensions): 
134X93 AVG
Waterfront: 
0
Lot Features
Driveway: 
2 Car Width, Blacktop, Driveway-Exclusive
Parking Type: 
2 Car Width, Blacktop, Driveway-Exclusive
Total Parking Spaces: 
4
Fence: 
No
Public Record
Parcel Number: 
2708-00337-0000-00014-0000-
Lot Number: 
14
Annual Tax: 
$12,082.00
Contract Details
Details about the listing contract.
Possession: 
at closing
Listing Participants
Participants (agents, offices, etc.) in the transaction.
Listing Office Name: 
KELLER WILLIAMS CORNERSTONE

Request More Information