
Home for Sale at 49 Owen Ct in Franklin Twp., NJ for $735,000

49 Owen Ct | Franklin Twp.

$735,000 | 3 Beds | 3 Baths (2 Full, 1 Half) | 2,016 Sq. Ft.

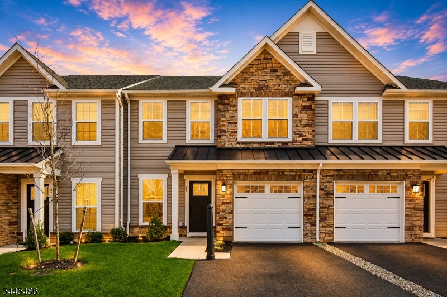
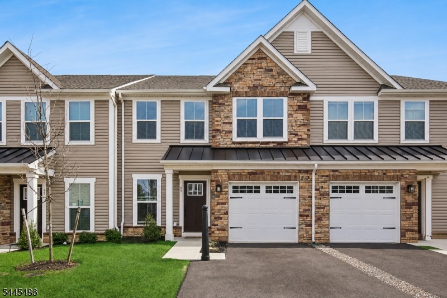
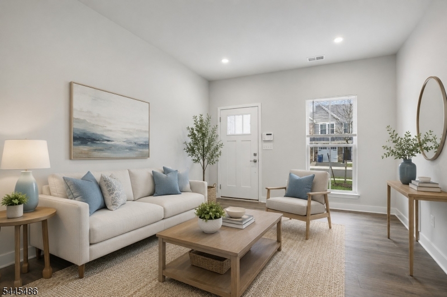
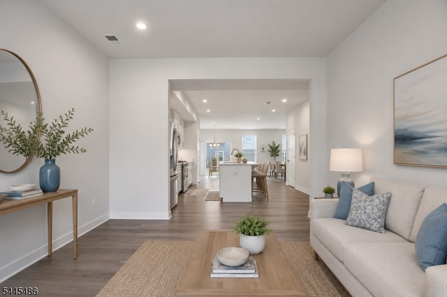
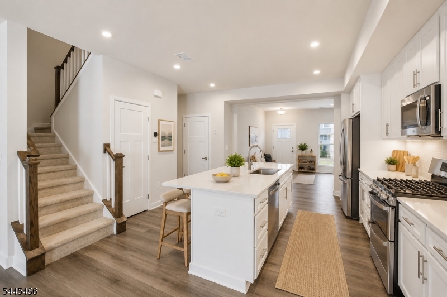
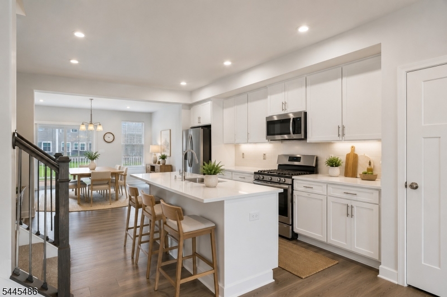
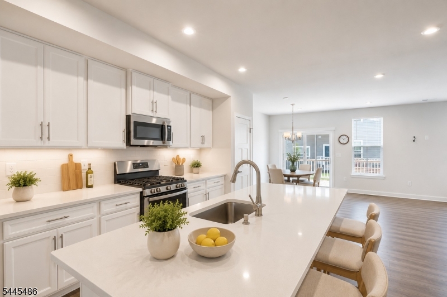
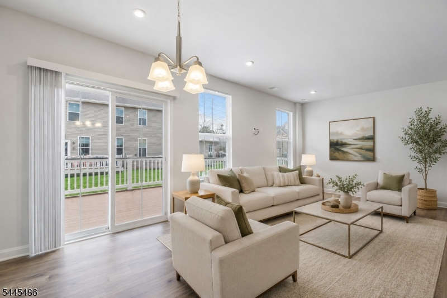
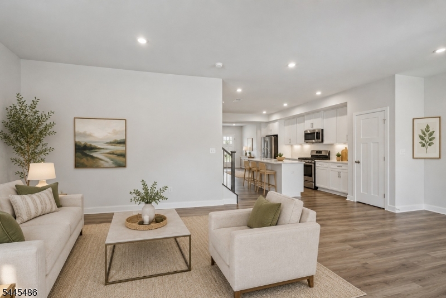
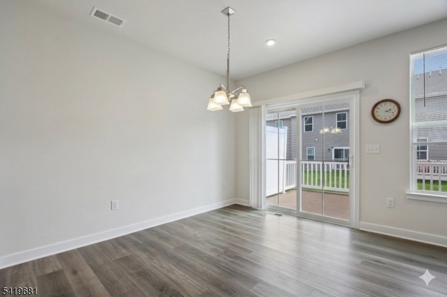
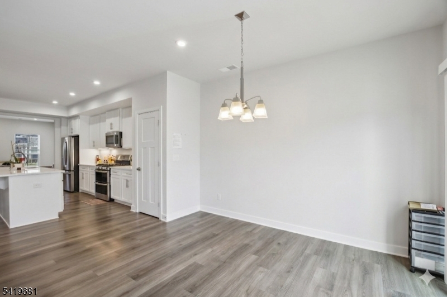
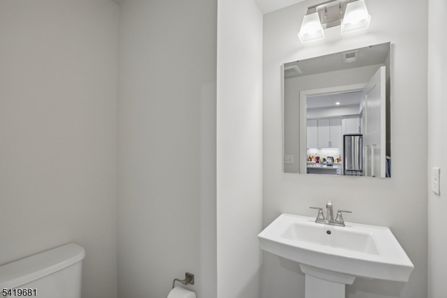
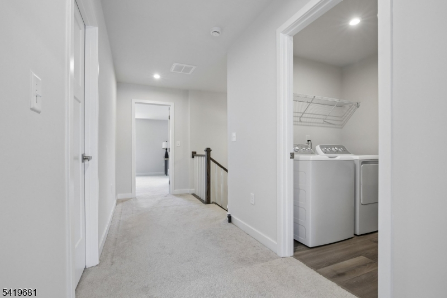
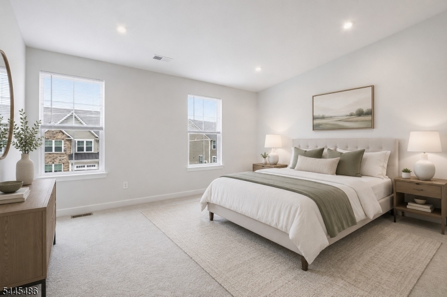
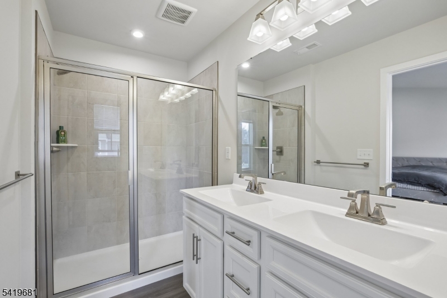
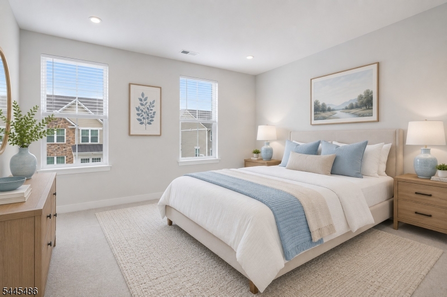
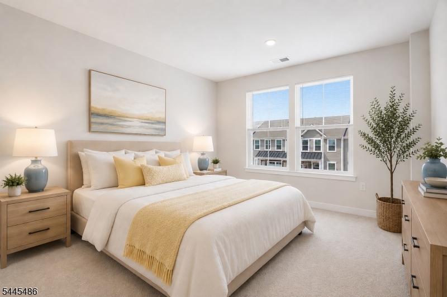
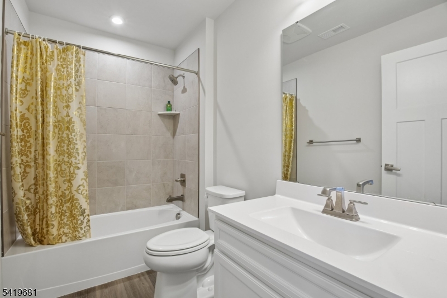
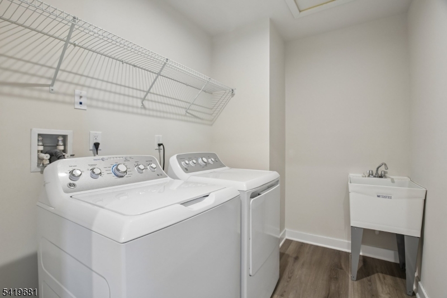
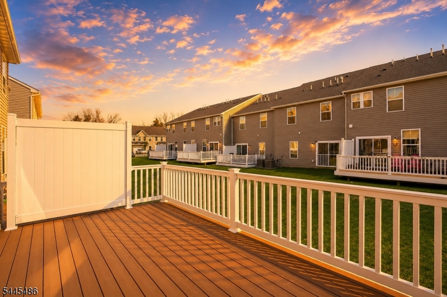
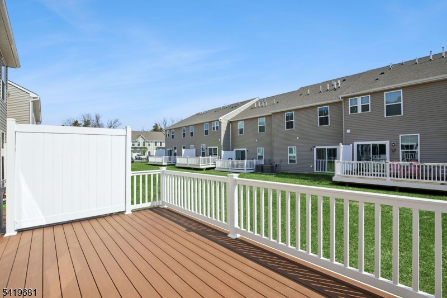
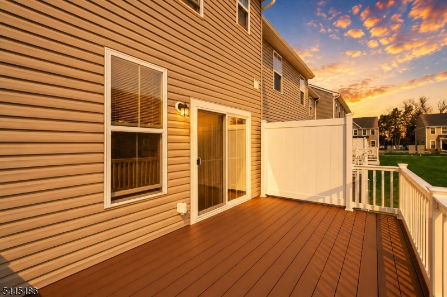
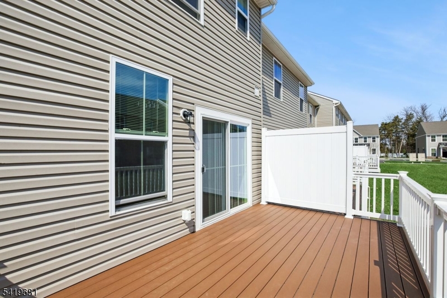
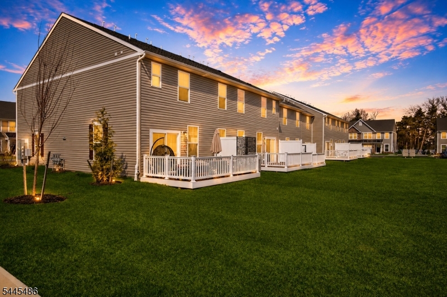
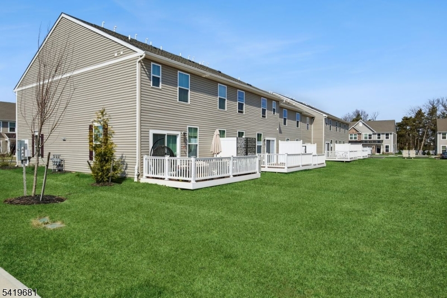
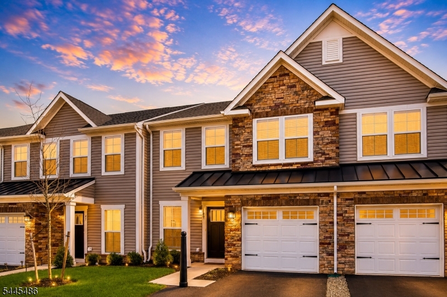
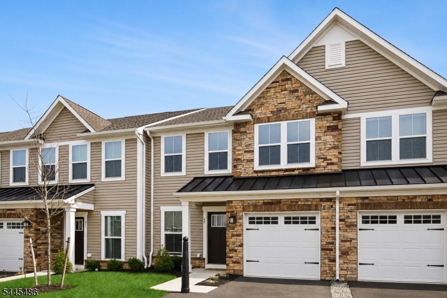
Discover a fantastic opportunity to own this modern, 2024-built gem that perfectly balances style and convenience. This spacious 3-bedroom, 2.5-bath home offers an inviting atmosphere and upscale finishes, making it an ideal fit for anyone looking for contemporary living in a prime location. Enjoy being close to major colleges such as Rutgers and Princeton, while also having easy access to vibrant shopping, dining, and numerous bustling city centers. Step inside to an airy, open-concept layout designed for both relaxing and hosting. The heart of the home is a gourmet kitchen featuring bright white cabinetry, quartz countertops, a premium cooktop, and a large island that overlooks the dining and living spaces perfect for everyday life or entertaining friends and family. The main level is finished with durable, stylish luxury vinyl plank flooring and opens onto a large Trex deck, providing a seamless transition to outdoor relaxation. Upstairs, you'll find a restful retreat with three generously sized bedrooms. The luxurious owner's suite feels like a personal sanctuary with its high ceilings, custom closet system, and a private bath featuring dual vanities. The home is illuminated throughout with recessed lighting, enhancing its bright and welcoming feel. You will also appreciate the thoughtful details like the additional secondary bedrooms and a convenient, well-equipped upstairs laundry room. GSMLS 4040034

Directions to property: Rt287 to Easton Avenue to Cedar Grove and Right on Owen Court

MLS Listing ID: 
GSMLS 4040034
Listing Category: 
Purchase
Listing Status
Status of the Listing.
Listing Status: 
Active
Listing Status (Local): 
Active
Listing Pricing
Pricing information for this listing.
List Price: 
$735,000
Basic Property Information
Fields containing basic information about the property.
Property Type: 
Residential
Property Sub Type: 
Condominium
Primary Market Area: 
Franklin Twp.
Address: 
49 Owen Ct, Franklin Twp., NJ 08873-1572, U.S.A.
County: 
Somerset
Latitude: 
40.5329200
Longitude: 
-74.5133300
Directions: 
Rt287 to Easton Avenue to Cedar Grove and Right on Owen Court
Public Remarks: 
Discover a fantastic opportunity to own this modern, 2024-built gem that perfectly balances style and convenience. This spacious 3-bedroom, 2.5-bath home offers an inviting atmosphere and upscale finishes, making it an ideal fit for anyone looking for contemporary living in a prime location. Enjoy being close to major colleges such as Rutgers and Princeton, while also having easy access to vibrant shopping, dining, and numerous bustling city centers. Step inside to an airy, open-concept layout designed for both relaxing and hosting. The heart of the home is a gourmet kitchen featuring bright white cabinetry, quartz countertops, a premium cooktop, and a large island that overlooks the dining and living spaces perfect for everyday life or entertaining friends and family. The main level is finished with durable, stylish luxury vinyl plank flooring and opens onto a large Trex deck, providing a seamless transition to outdoor relaxation. Upstairs, you'll find a restful retreat with three generously sized bedrooms. The luxurious owner's suite feels like a personal sanctuary with its high ceilings, custom closet system, and a private bath featuring dual vanities. The home is illuminated throughout with recessed lighting, enhancing its bright and welcoming feel. You will also appreciate the thoughtful details like the additional secondary bedrooms and a convenient, well-equipped upstairs laundry room.
Community Information
Subdivision: 
Promenade At Somerse
Association Fee: 
$417
Building Details
Details about the building on a property.
Architectural Style: 
Townhouse-Interior
Year Built: 
2024
New Construction: 
0
Living Area: 
2,016
Interior: 
Carbon Monoxide Detector, Drapes, Smoke Detector, Walk-In Closet
Fireplaces: 
No
Construction
Roof: 
Asphalt Shingle
Exterior: 
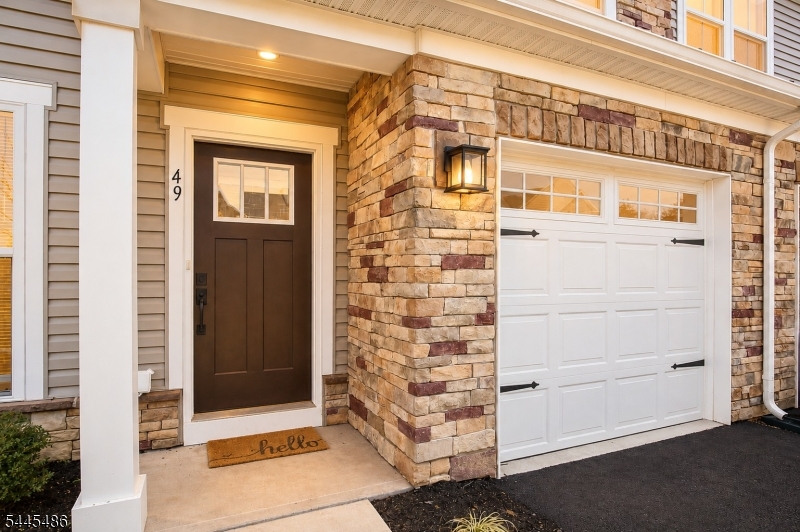
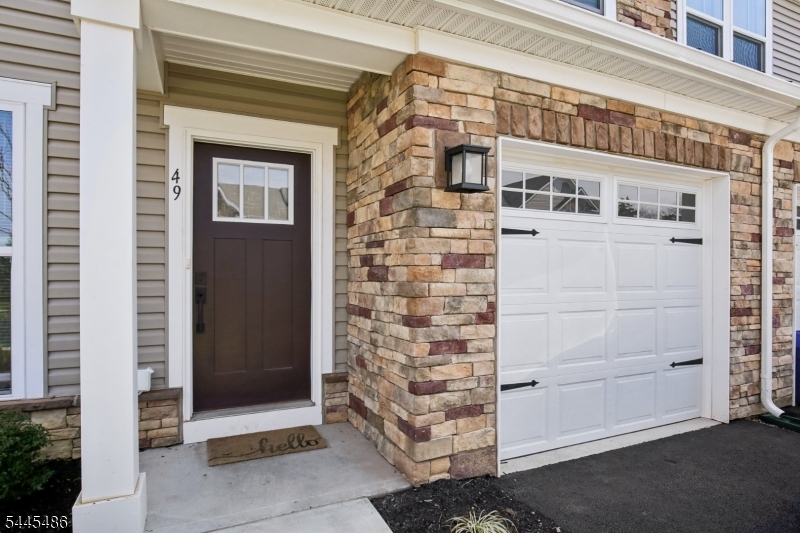
Stone, Vinyl Siding
Exterior Features: 
Deck
DisabilityFeatures: 
No
Energy Information: 
Electric, Gas-Natural
Porch: 
No
Deck: 
Yes
Room Details
Details about the rooms in the building.
Total Rooms: 
8
Total Bedrooms: 
3
Total Bathrooms: 
3
Total Full-Bathrooms: 
2
Total Half-Bathrooms: 
1
Master Bedroom 
Dimensions: 
17x15 
Level: 
Second
Second Bedroom 
Dimensions: 
11x15 
Level: 
Second
Third Bedroom 
Dimensions: 
11x14 
Level: 
Second
Dining Room 
Dimensions: 
9x15 
Level: 
First
Family Room 
Dimensions: 
13x15 
Level: 
First
Kitchen 
Dimensions: 
11x14 
Level: 
First
Living Room 
Dimensions: 
11x13 
Level: 
First
Other One 
Dimensions: 
8x12 
Level: 
Second
Master Bathroom 
Level: 
Second
Utilities
Information about utilities available on the property.
Heating System: 
1 Unit, Forced Hot Air
Heating System Fuel: 
Gas-Natural
Cooling System: 
1 Unit, Central Air
Water Heating System: 
Gas
Water Source: 
Public Water
Sewer: 
Public Sewer
Lot/Land Details
Details about the lots and land features included on the property.
Acres: 
0.0
Lot Size (Dimensions): 
COMMON ELEMENTS
Waterfront: 
0
Lot Features
Driveway: 
1 Car Width, Additional Parking, Blacktop
Parking Type: 
1 Car Width, Additional Parking, Blacktop
Total Parking Spaces: 
1
Garage: 
Attached Garage, Built-In Garage
Pool: 
No
Fence: 
No
Public Record
Parcel Number: 
2708-00468-0009-00034-0032-
Lot Number: 
34.32
Annual Tax: 
$11,211.00
Contract Details
Details about the listing contract.
Possession: 
At Closing
Listing Participants
Participants (agents, offices, etc.) in the transaction.
Listing Office Name: 
PROMINENT PROPERTIES SIR

Request More Information