
Home for Sale at 94 Rodney Ave in Franklin Twp., NJ for $524,000

94 Rodney Ave | Franklin Twp.

$524,000 | 3 Beds | 2 Baths (2 Full)

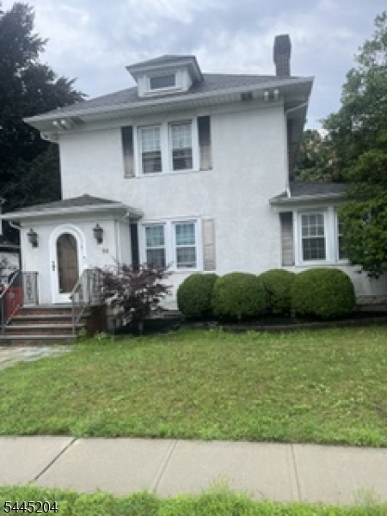
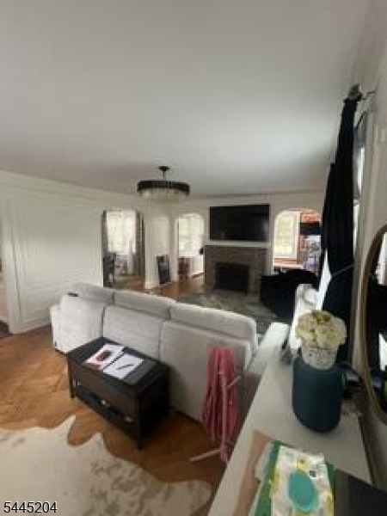
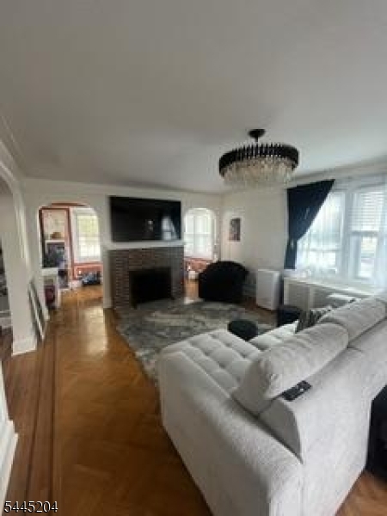
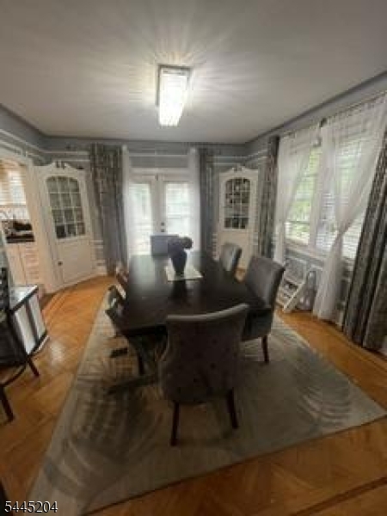
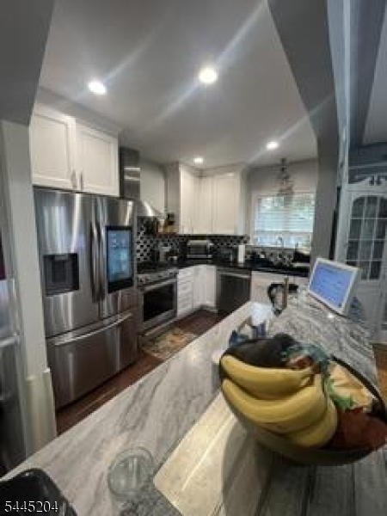
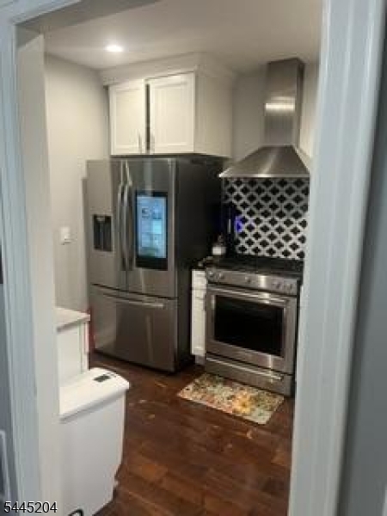
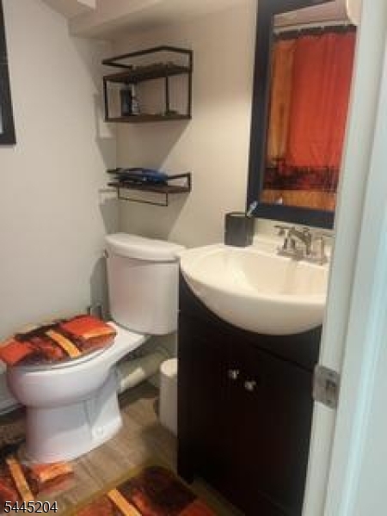
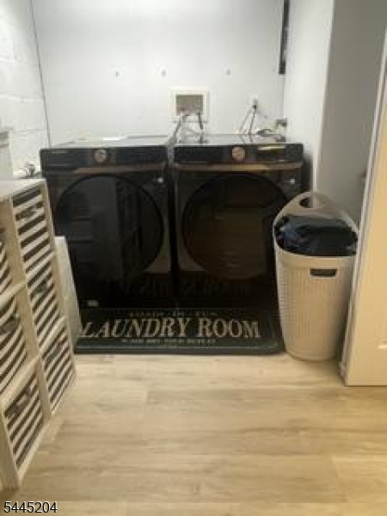
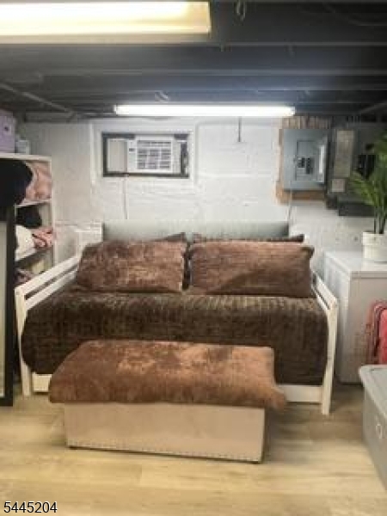
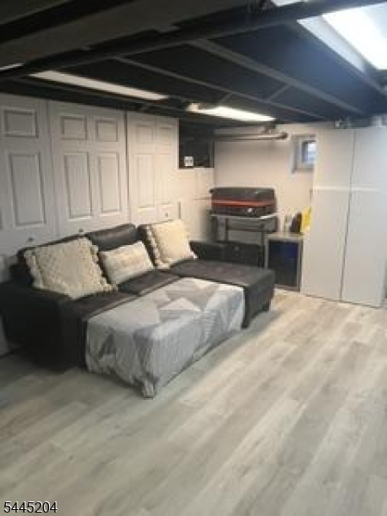
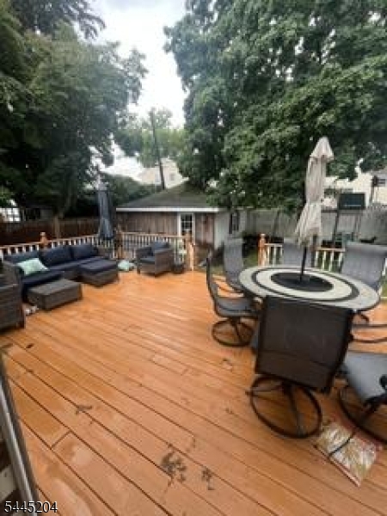
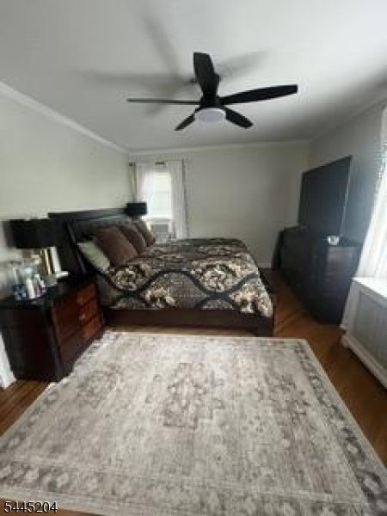
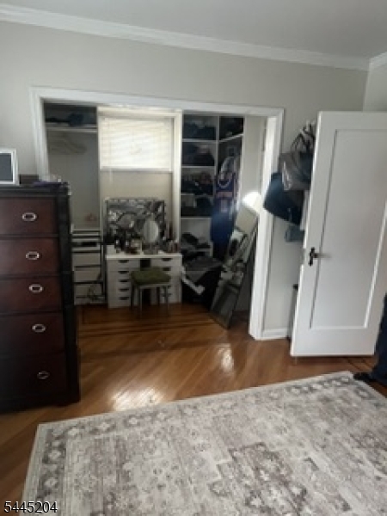
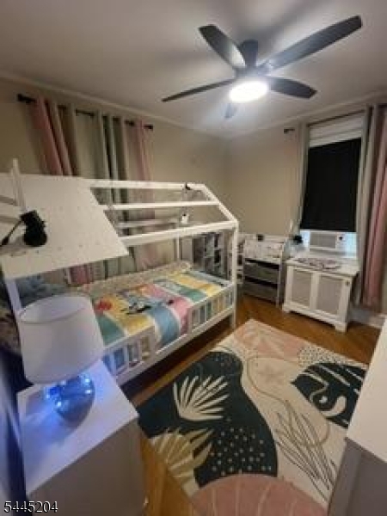
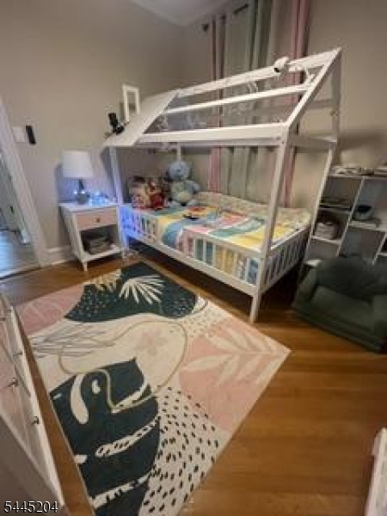
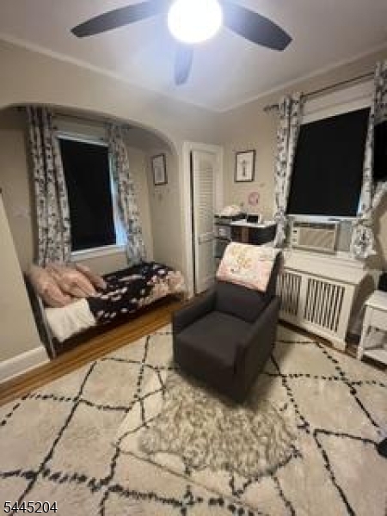
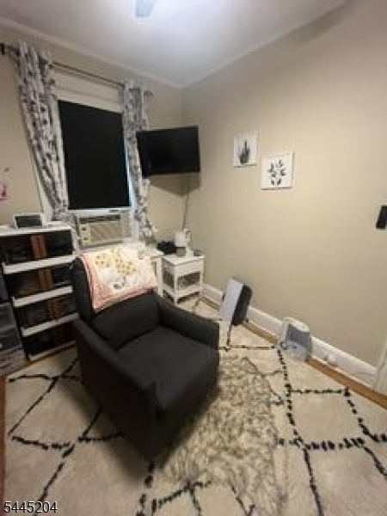
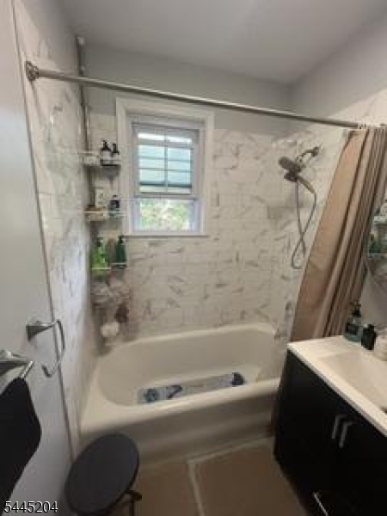
Welcome to 94 Rodney Avenue, a charming home ideally situated in a desirable Franklin location. The first floor features a bright office with windows on three sides, creating an inviting workspace filled with natural light. A spacious living room with a ventless gas fireplace provides the perfect setting for relaxation, while the formal dining room flows seamlessly into the updated kitchen. Step outside to the expansive deck off the dining room, ideal for outdoor dining, entertaining, or simply enjoying the outdoors. Upstairs, you'll find three comfortable bedrooms and a full main bath. The finished basement adds valuable living space, complete with a full bath, laundry area, and plenty of room for recreation, entertaining, or a home gym. This well-maintained home offers a wonderful combination of character, functionality, and location GSMLS 4039831

Directions to property: Easton Avenue to Franklin Blvd. to Rodney Avenue

MLS Listing ID: 
GSMLS 4039831
Listing Category: 
Purchase
Listing Status
Status of the Listing.
Listing Status: 
Active
Listing Status (Local): 
Active
Listing Pricing
Pricing information for this listing.
List Price: 
$524,000
Basic Property Information
Fields containing basic information about the property.
Property Type: 
Residential
Property Sub Type: 
Single Family Detached
Primary Market Area: 
Franklin Twp.
Address: 
94 Rodney Ave, Franklin Twp., NJ 08873-2024, U.S.A.
County: 
Somerset
Latitude: 
40.5024700
Longitude: 
-74.4704000
Directions: 
Easton Avenue to Franklin Blvd. to Rodney Avenue
Public Remarks: 
Welcome to 94 Rodney Avenue, a charming home ideally situated in a desirable Franklin location. The first floor features a bright office with windows on three sides, creating an inviting workspace filled with natural light. A spacious living room with a ventless gas fireplace provides the perfect setting for relaxation, while the formal dining room flows seamlessly into the updated kitchen. Step outside to the expansive deck off the dining room, ideal for outdoor dining, entertaining, or simply enjoying the outdoors. Upstairs, you'll find three comfortable bedrooms and a full main bath. The finished basement adds valuable living space, complete with a full bath, laundry area, and plenty of room for recreation, entertaining, or a home gym. This well-maintained home offers a wonderful combination of character, functionality, and location
Community Information
Elementary: 
FRANKLIN
Middle: 
HILLCREST
High: 
FRANKLIN
Building Details
Details about the building on a property.
Architectural Style: 
Colonial
Year Built: 
1929
New Construction: 
0
Basement: 
Finished-Partially
Fireplaces: 
Yes
Construction
Roof: 
Asphalt Shingle
Exterior: 
Stucco
DisabilityFeatures: 
No
Energy Information: 
Gas-Natural
Porch: 
No
Deck: 
No
Room Details
Details about the rooms in the building.
Total Rooms: 
7
Total Bedrooms: 
3
Total Bathrooms: 
2
Total Full-Bathrooms: 
2
Total Half-Bathrooms: 
0
Master Bedroom 
Dimensions: 
16x11 
Level: 
Second
Second Bedroom 
Dimensions: 
11x11 
Level: 
Second
Third Bedroom 
Dimensions: 
11x10 
Dining Room 
Dimensions: 
14x12 
Level: 
First
Kitchen 
Dimensions: 
12x8 
Level: 
First
Living Room 
Dimensions: 
21x14 
Level: 
First
Den 
Dimensions: 
12x8 
Level: 
First
Utilities
Information about utilities available on the property.
Heating System: 
Forced Hot Air
Heating System Fuel: 
Gas-Natural
Cooling System: 
Wall A/C Unit(s)
Water Heating System: 
Gas
Water Source: 
Public Water
Sewer: 
Public Sewer
Lot/Land Details
Details about the lots and land features included on the property.
Acres: 
0.11
Lot Size (Dimensions): 
50X100
Waterfront: 
0
Lot Features
Driveway: 
Blacktop
Parking Type: 
Blacktop
Total Parking Spaces: 
0
Garage: 
Detached Garage
Fence: 
No
Public Record
Parcel Number: 
2708-00248-0000-00034-0000-
Lot Number: 
34
Annual Tax: 
$7,892.00
Contract Details
Details about the listing contract.
Possession: 
Closing
Listing Participants
Participants (agents, offices, etc.) in the transaction.
Listing Office Name: 
BHHS FOX & ROACH

Request More Information