
Home for Sale at 93 Driftwood Dr. in Franklin Twp., NJ for $429,000

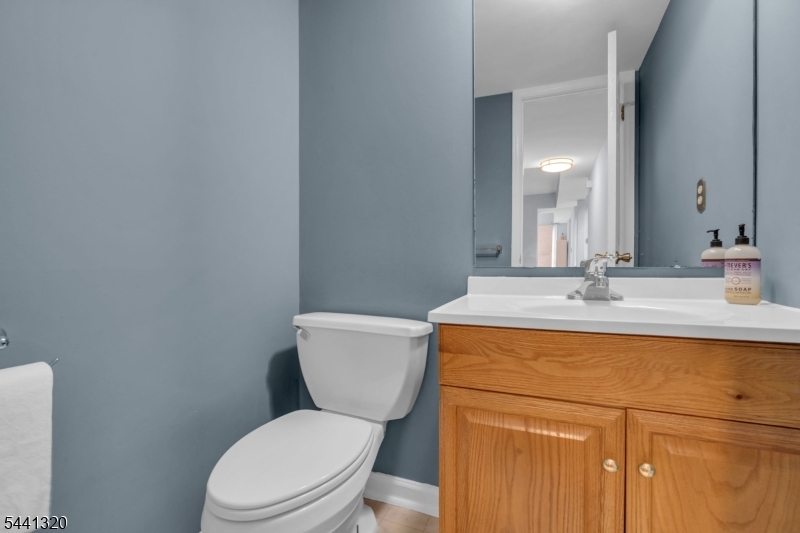
93 Driftwood Dr. | Franklin Twp.

$429,000 | 2 Beds | 3 Baths (2 Full, 1 Half) | 1,423 Sq. Ft.

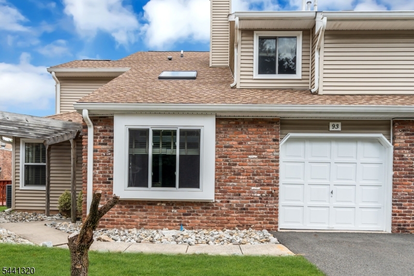
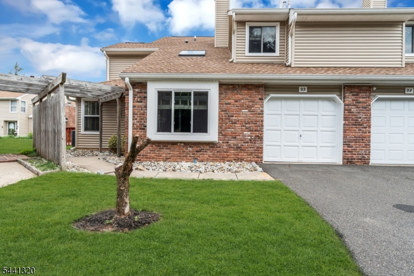
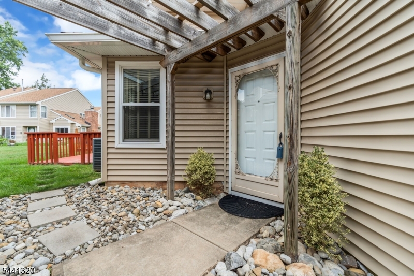
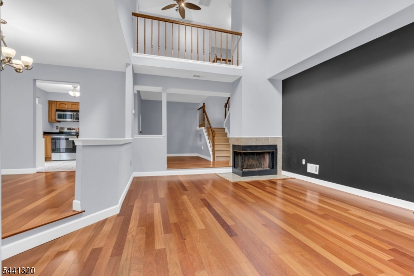
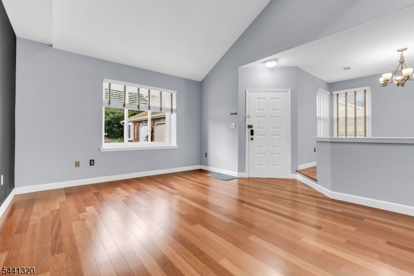
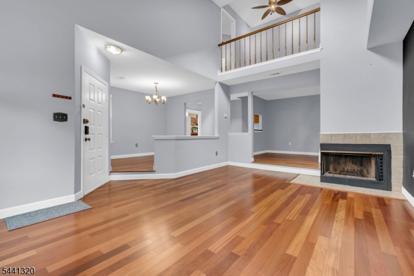
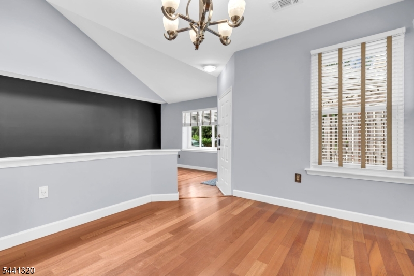
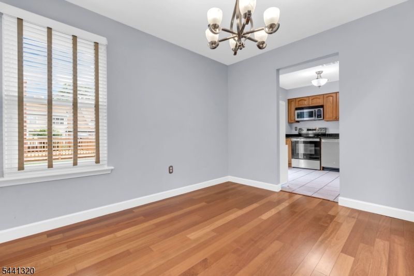
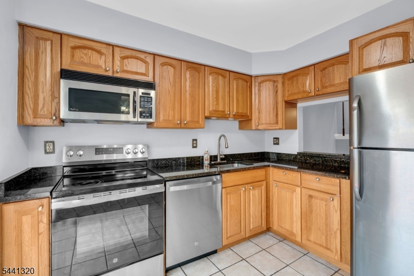
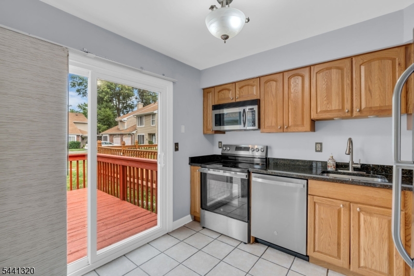
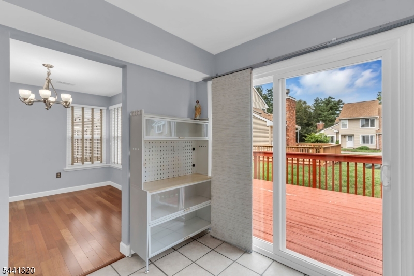
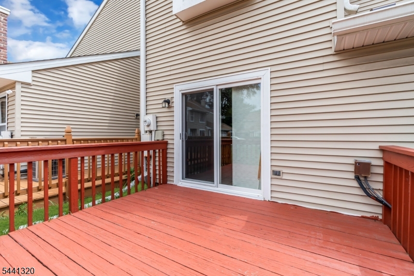
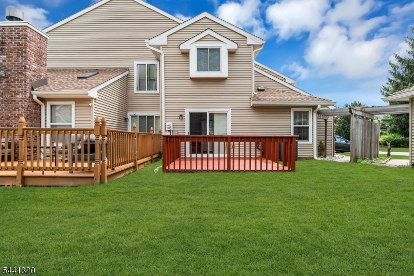
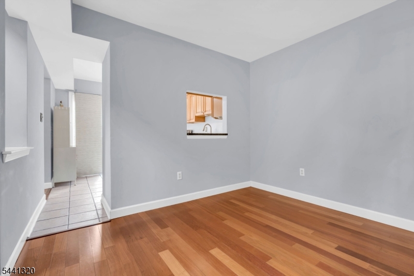
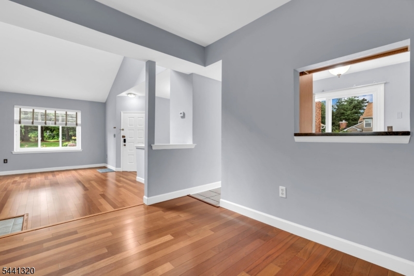
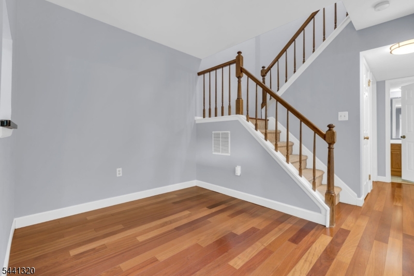
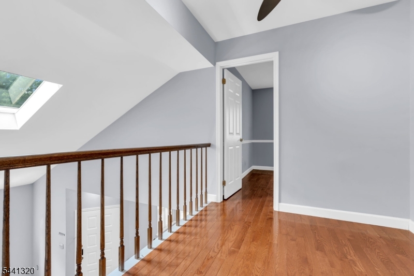
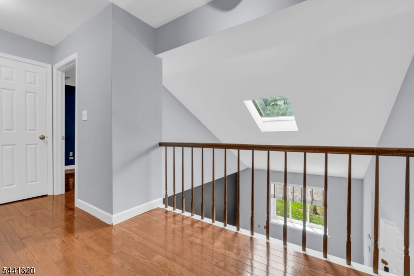
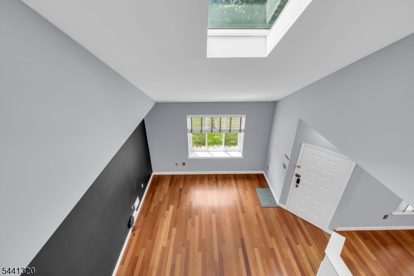
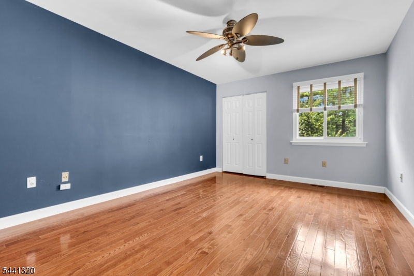
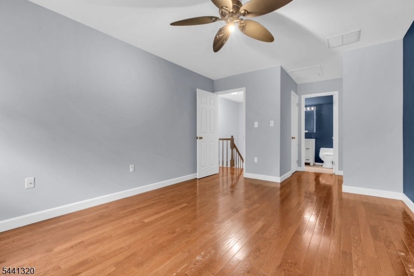
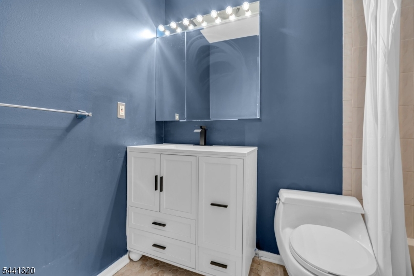
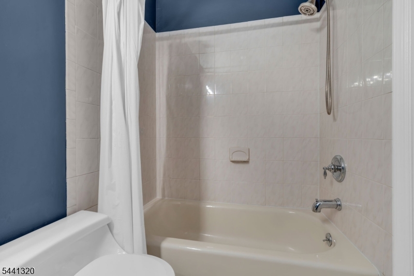
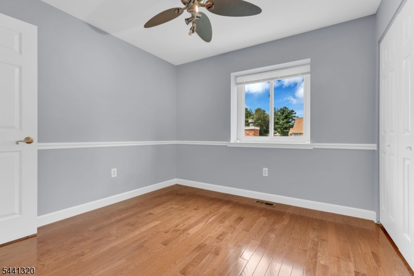
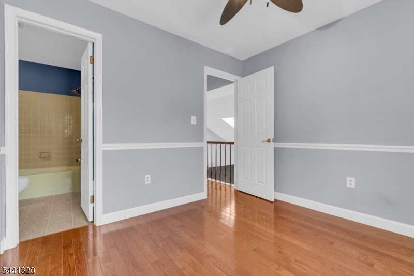
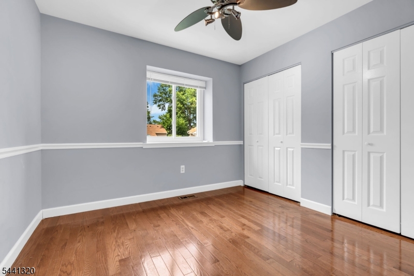
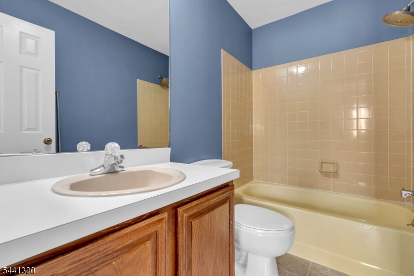
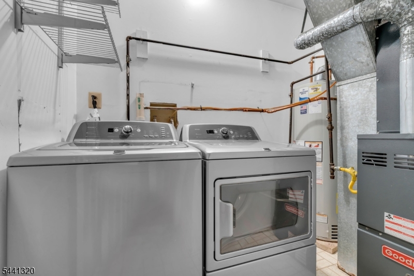
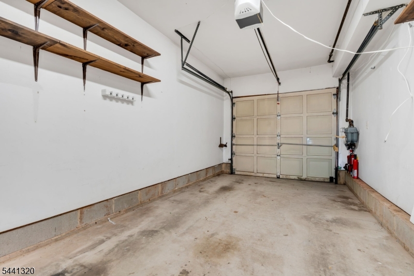
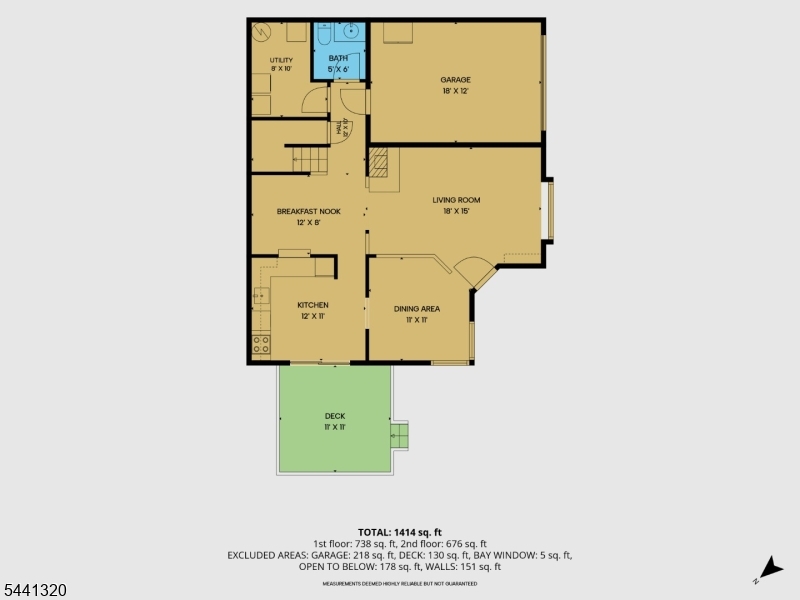
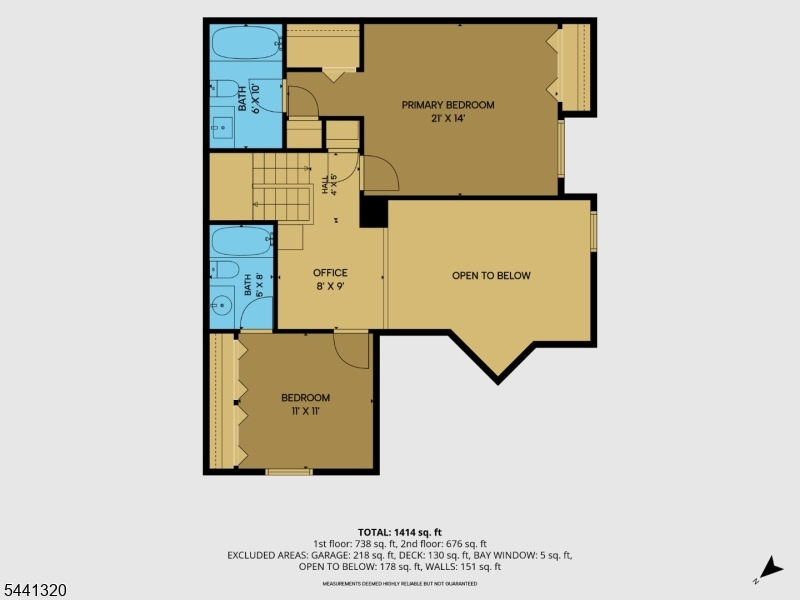
Tucked away for ultimate privacy, this premium corner-unit townhome in the Villas at Quailbrook stands out for its quiet position and low-maintenance lifestyle. Move in with total peace of mind enjoying a brand-new hot water heater, a new garage opener, and a newly replaced roof and siding fully managed by the association. Inside, the open-concept main floor features natural hardwood flooring, a cozy wood-burning fireplace, and a soaring ceiling with a dramatic skylight that maximizes natural light. This functional open layout flows into a spacious kitchen equipped with a brand-new stainless steel range and dishwasher, opening directly out to the deck. Upstairs, the home maximizes personal space with two oversized bedrooms that each function as an independent suite with their own private full bathroom. Complete with an attached garage and private driveway, this clean and fully operational home provides a stable, low-maintenance framework just minutes from the New Brunswick train station and major highways. Enjoy an effortless lifestyle with HOA amenities covering exterior upkeep, lawn care, snow removal and trash removal, alongside exclusive access to the community swimming pool and tennis courts. GSMLS 4036897

Directions to property: Easton ave. to Demott left onto New Brunswick to 3rd left onto Driftwood

MLS Listing ID: 
GSMLS 4036897
Listing Category: 
Purchase
Listing Status
Status of the Listing.
Listing Status: 
Active
Listing Status (Local): 
Active
Listing Pricing
Pricing information for this listing.
List Price: 
$429,000
Basic Property Information
Fields containing basic information about the property.
Property Type: 
Residential
Property Sub Type: 
Condominium
Primary Market Area: 
Franklin Twp.
Address: 
93 Driftwood Dr., Franklin Twp., NJ 08873-4242, U.S.A.
County: 
Somerset
Latitude: 
40.5082900
Longitude: 
-74.5049800
Directions: 
Easton ave. to Demott left onto New Brunswick to 3rd left onto Driftwood
Public Remarks: 
Tucked away for ultimate privacy, this premium corner-unit townhome in the Villas at Quailbrook stands out for its quiet position and low-maintenance lifestyle. Move in with total peace of mind enjoying a brand-new hot water heater, a new garage opener, and a newly replaced roof and siding fully managed by the association. Inside, the open-concept main floor features natural hardwood flooring, a cozy wood-burning fireplace, and a soaring ceiling with a dramatic skylight that maximizes natural light. This functional open layout flows into a spacious kitchen equipped with a brand-new stainless steel range and dishwasher, opening directly out to the deck. Upstairs, the home maximizes personal space with two oversized bedrooms that each function as an independent suite with their own private full bathroom. Complete with an attached garage and private driveway, this clean and fully operational home provides a stable, low-maintenance framework just minutes from the New Brunswick train station and major highways. Enjoy an effortless lifestyle with HOA amenities covering exterior upkeep, lawn care, snow removal and trash removal, alongside exclusive access to the community swimming pool and tennis courts.
Community Information
Subdivision: 
Villas at Quailbrook
Association Fee: 
$502
Building Details
Details about the building on a property.
Architectural Style: 
Townhouse-End Unit
Year Built: 
1986
New Construction: 
0
Living Area: 
1,423
Interior: 
High Ceilings
Fireplaces: 
Yes
Construction
Roof: 
Asphalt Shingle
Exterior: 
Brick, Vinyl Siding
Exterior Features: 
Deck, Tennis Courts
Energy Information: 
Gas-Natural
Porch: 
No
Deck: 
Yes
Room Details
Details about the rooms in the building.
Total Rooms: 
7
Total Bedrooms: 
2
Total Bathrooms: 
3
Total Full-Bathrooms: 
2
Total Half-Bathrooms: 
1
Master Bedroom 
Dimensions: 
15x12 
Level: 
Second
Second Bedroom 
Dimensions: 
10x10 
Level: 
Second
Dining Room 
Dimensions: 
11x10 
Level: 
First
Kitchen 
Dimensions: 
11x10 
Level: 
First
Living Room 
Dimensions: 
19x13 
Level: 
First
Utilities
Information about utilities available on the property.
Heating System: 
1 Unit
Heating System Fuel: 
Gas-Natural
Cooling System: 
Central Air
Water Source: 
Public Water
Sewer: 
Public Sewer
Lot/Land Details
Details about the lots and land features included on the property.
Acres: 
0.04
Lot Size (Dimensions): 
42x44
Waterfront: 
0
Lot Features
Driveway: 
Additional Parking, Blacktop
Parking Type: 
Additional Parking, Blacktop
Total Parking Spaces: 
0
Garage: 
Built-In Garage
Pool: 
Yes
Fence: 
No
Public Record
Lot Number: 
93
Annual Tax: 
$7,329.00
Contract Details
Details about the listing contract.
Possession: 
at closing
Listing Participants
Participants (agents, offices, etc.) in the transaction.
Listing Office Name: 
COLDWELL BANKER REALTY

Request More Information