
Home for Sale at 14 Fehervari Ct in Franklin Twp., NJ for $699,000

14 Fehervari Ct | Franklin Twp.

$699,000 | 2 Beds | 3 Baths (2 Full, 1 Half)

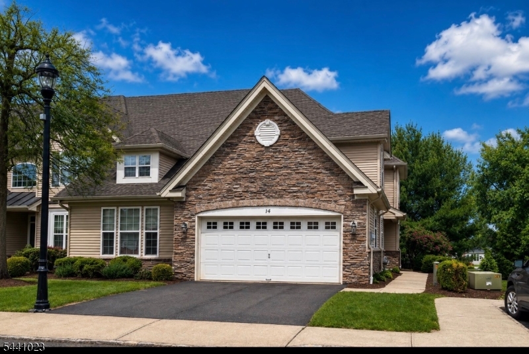
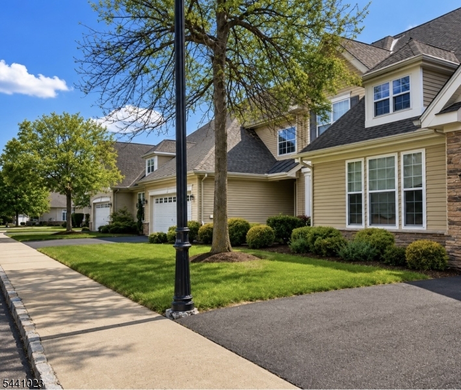
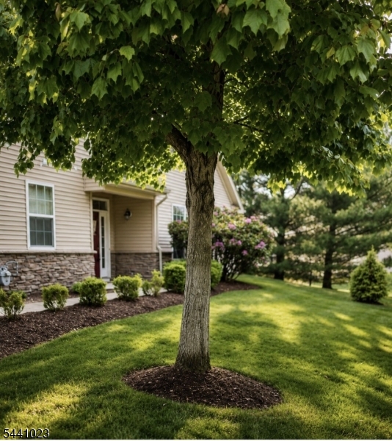
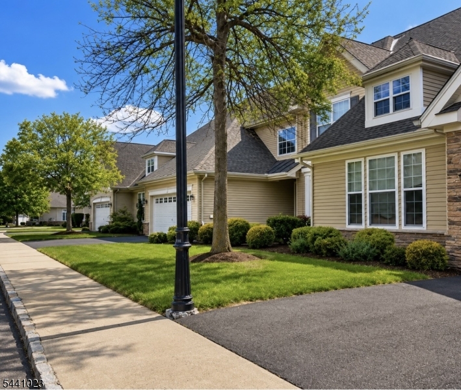
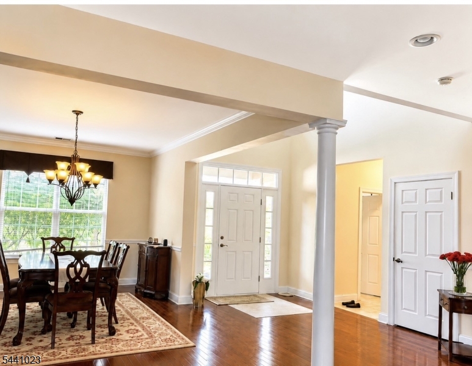
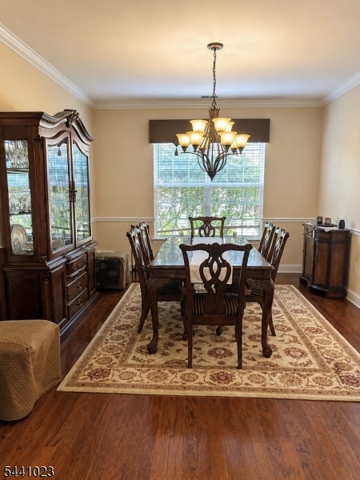
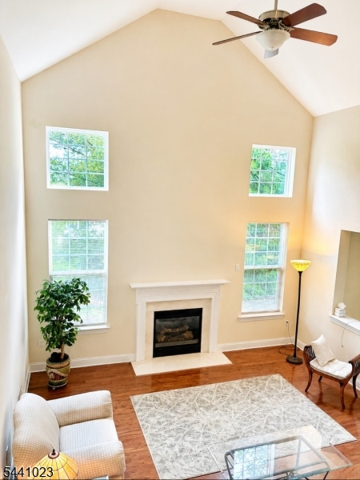
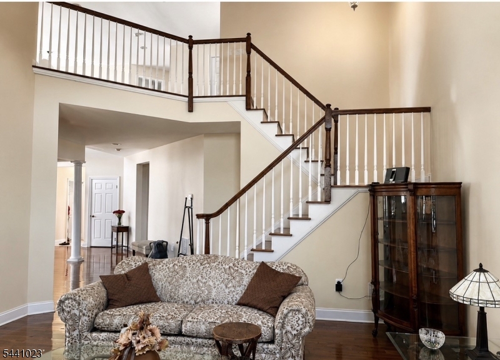
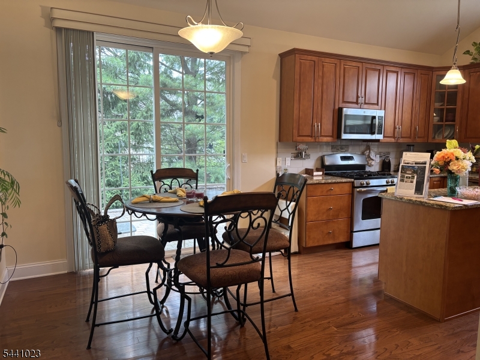
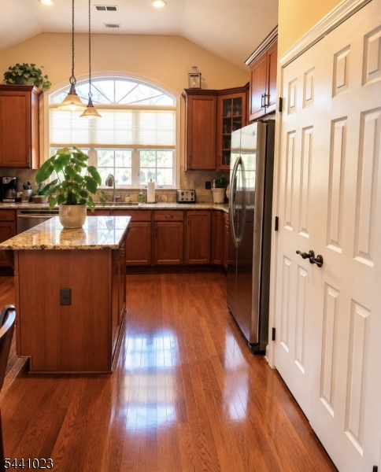
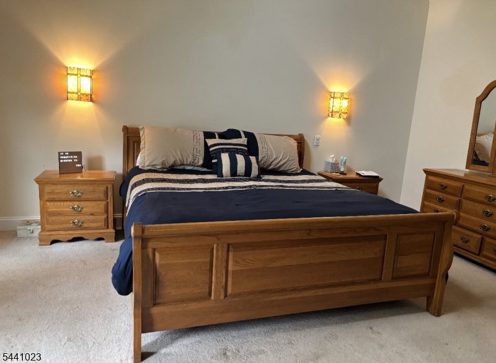
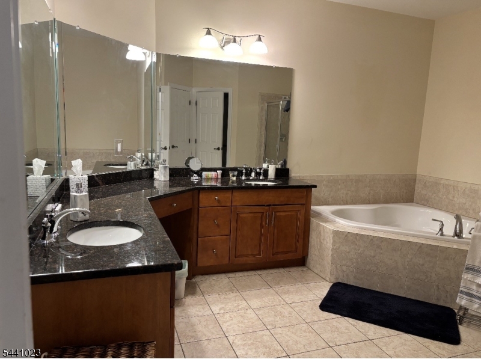
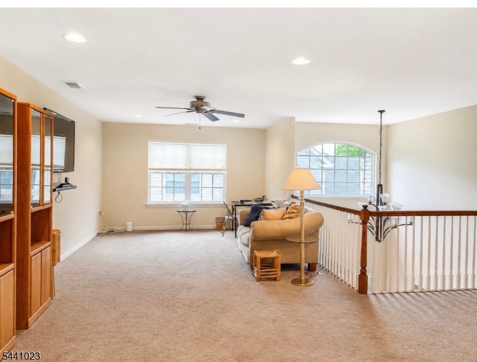
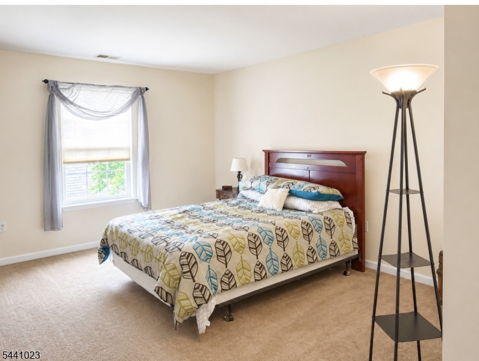
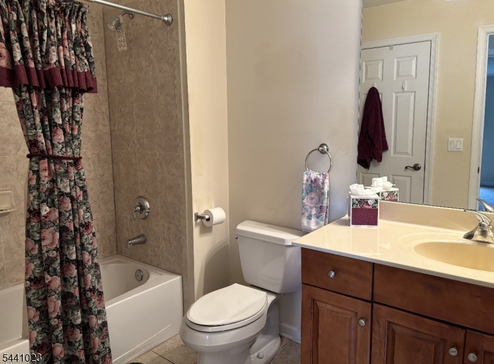
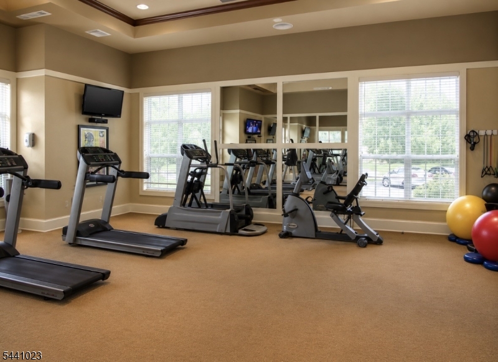
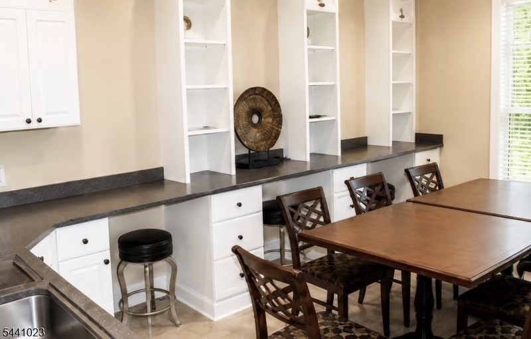
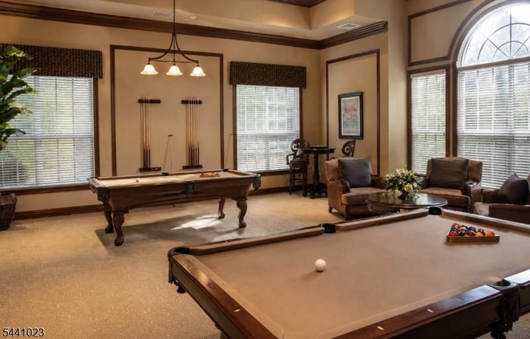
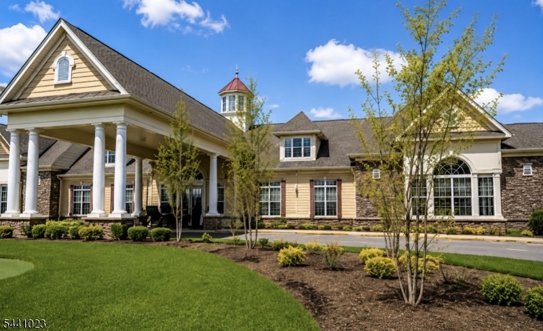
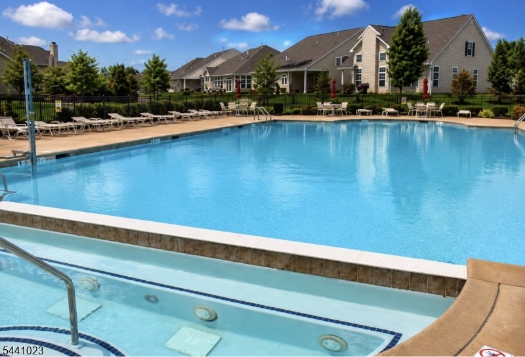
Welcome to this luxury townhome in Sterling Pointe, a 55+ premier active adult community. A stunning two-story NEXT GEN style living, with a foyer that welcomes you into an open-concept floor plan filled with natural light. The formal dining area is perfect for entertaining while the inviting living room showcases soaring ceilings and a cozy gas fireplace. The large eat-in kitchen is a chef's delight, offering tall cabinetry, a center island, ample counter space, and a large pantry for effortless meal preparation. The main level features a spacious primary suite with large closets and a private en-suite bath, along with a convenient powder room for guests. Upstairs, you'll find a versatile loft area, a second bedroom with a generous walk-in closet, and a full bath. Additional features include main floor laundry, beautiful hardwood floors, ceiling fans, central vacuum system, paver patio and landscape, two car garage and many other wonderful touches throughout! Community amenities include; a Gorgeous clubhouse, Outdoor swimming pool, Billiard and card room, Craft room, Library, Common sitting area, and Walking paths! Lets not forget the social event calendar! This is the perfect blend of luxury, comfort, and an active lifestyle in this exceptional home in an exceptional community! Some photos have been enhanced using AI for clarity.Home is priced to sell. GSMLS 4035571

Directions to property: AS PER GPS

MLS Listing ID: 
GSMLS 4035571
Listing Category: 
Purchase
Listing Status
Status of the Listing.
Listing Status: 
Active
Listing Status (Local): 
Active
Listing Pricing
Pricing information for this listing.
List Price: 
$699,000
Basic Property Information
Fields containing basic information about the property.
Property Type: 
Residential
Property Sub Type: 
Condominium
Primary Market Area: 
Franklin Twp.
Address: 
14 Fehervari Ct, Franklin Twp., NJ 08873-6203, U.S.A.
County: 
Somerset
Latitude: 
40.5131400
Longitude: 
-74.5347300
Directions: 
AS PER GPS
Public Remarks: 
Welcome to this luxury townhome in Sterling Pointe, a 55+ premier active adult community. A stunning two-story NEXT GEN style living, with a foyer that welcomes you into an open-concept floor plan filled with natural light. The formal dining area is perfect for entertaining while the inviting living room showcases soaring ceilings and a cozy gas fireplace. The large eat-in kitchen is a chef's delight, offering tall cabinetry, a center island, ample counter space, and a large pantry for effortless meal preparation. The main level features a spacious primary suite with large closets and a private en-suite bath, along with a convenient powder room for guests. Upstairs, you'll find a versatile loft area, a second bedroom with a generous walk-in closet, and a full bath. Additional features include main floor laundry, beautiful hardwood floors, ceiling fans, central vacuum system, paver patio and landscape, two car garage and many other wonderful touches throughout! Community amenities include; a Gorgeous clubhouse, Outdoor swimming pool, Billiard and card room, Craft room, Library, Common sitting area, and Walking paths! Lets not forget the social event calendar! This is the perfect blend of luxury, comfort, and an active lifestyle in this exceptional home in an exceptional community! Some photos have been enhanced using AI for clarity.Home is priced to sell.
Community Information
Subdivision: 
Sterling Pointe
Association Fee: 
$440
Building Details
Details about the building on a property.
Architectural Style: 
Townhouse-End Unit
Year Built: 
2010
New Construction: 
0
Basement: 
Slab
Interior: 
Blinds, Carbon Monoxide Detector, High Ceilings, Smoke Detector, Walk-In Closet
Fireplaces: 
Yes
Construction
Roof: 
Asphalt Shingle
Exterior: 
Stone, Vinyl Siding
Exterior Features: 
Patio, Sidewalk, Underground Lawn Sprinkler
Energy Information: 
All Underground, Gas-Natural
Porch: 
No
Deck: 
No
Room Details
Details about the rooms in the building.
Total Rooms: 
8
Total Bedrooms: 
2
Total Bathrooms: 
3
Total Full-Bathrooms: 
2
Total Half-Bathrooms: 
1
Utilities
Information about utilities available on the property.
Heating System: 
Forced Hot Air, Multi-Zone
Heating System Fuel: 
Gas-Natural
Cooling System: 
Central Air
Water Source: 
Public Water
Sewer: 
Public Sewer
Lot/Land Details
Details about the lots and land features included on the property.
Acres: 
0.09
Lot Size (Dimensions): 
.090 ACRES
Waterfront: 
0
Lot Features
Driveway: 
2 Car Width
Parking Type: 
2 Car Width
Total Parking Spaces: 
2
Garage: 
Attached Garage
Pool: 
Yes
Fence: 
No
Public Record
Parcel Number: 
2708-00507-0041-00052-0000-
Lot Number: 
52
Annual Tax: 
$13,164.00
Property Zoning: 
Residential
Contract Details
Details about the listing contract.
Exclusions: 
Freezer.
Possession: 
At Close
Listing Participants
Participants (agents, offices, etc.) in the transaction.
Listing Office Name: 
KELLER WILLIAMS PREMIER

Request More Information