
Home for Sale at 12 Ford Ave in Franklin Twp., NJ for $649,000

12 Ford Ave | Franklin Twp.

$649,000 | 4 Beds | 3 Baths (2 Full, 1 Half) | 1,640 Sq. Ft.

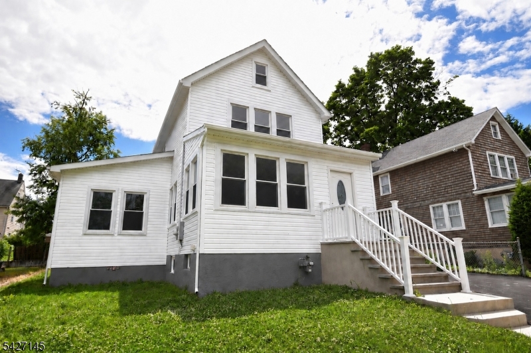
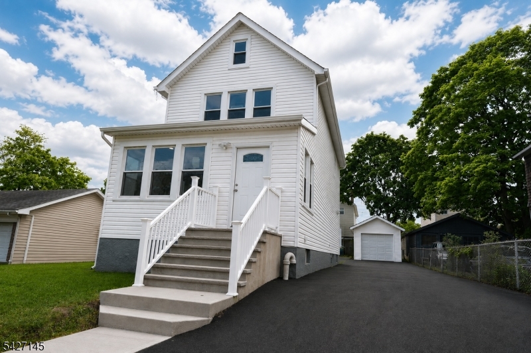
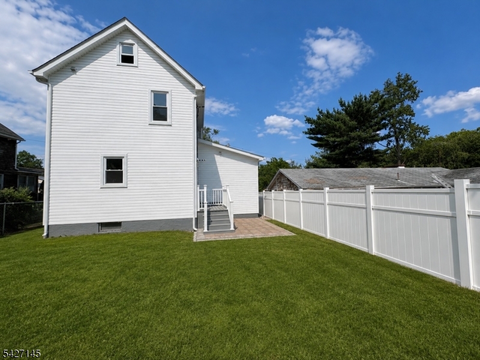
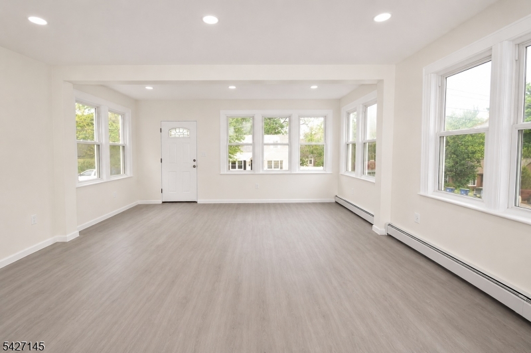
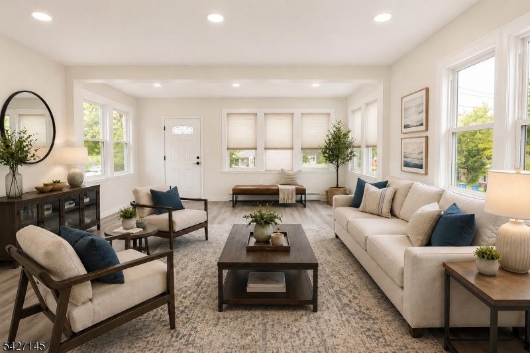
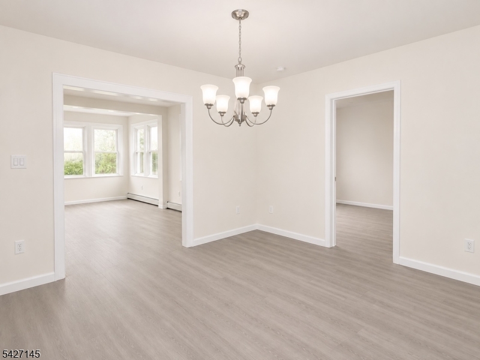
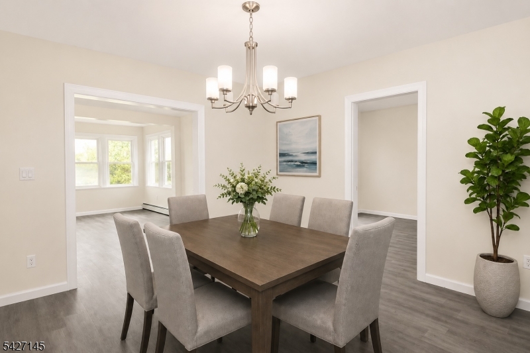
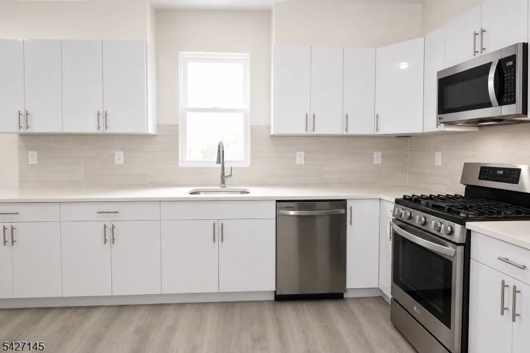
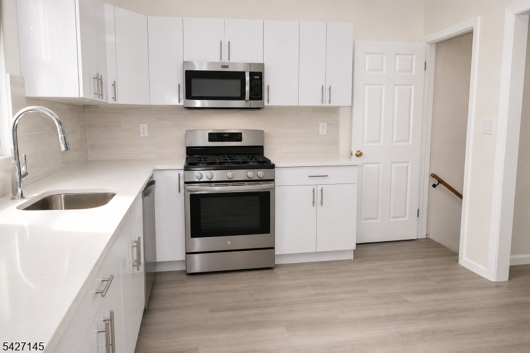
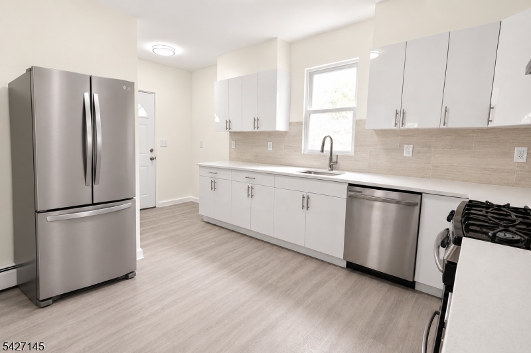
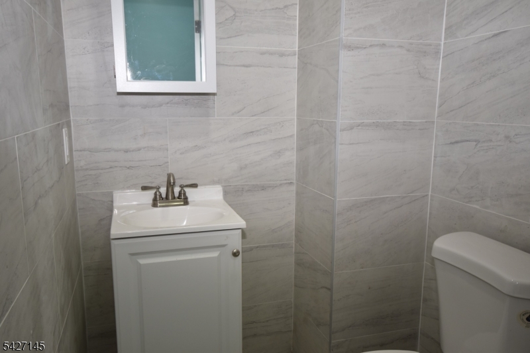
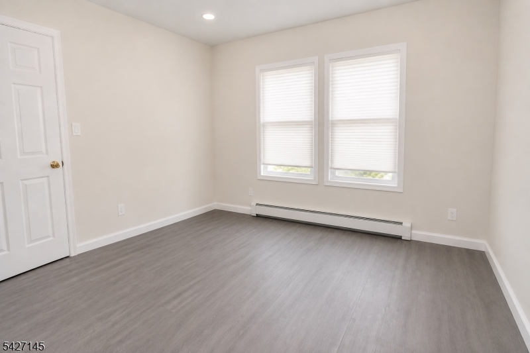
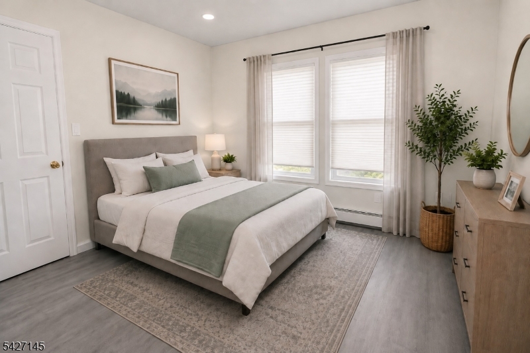
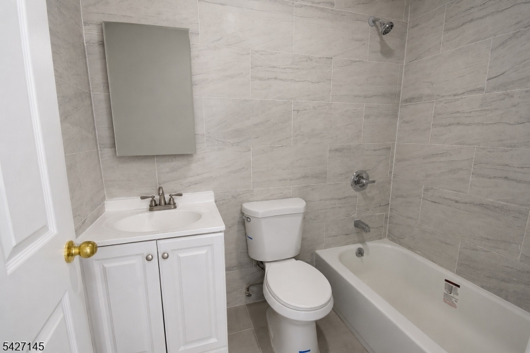
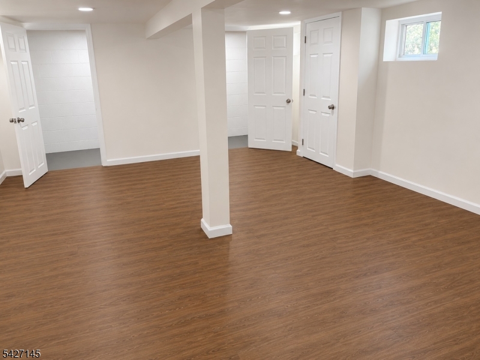
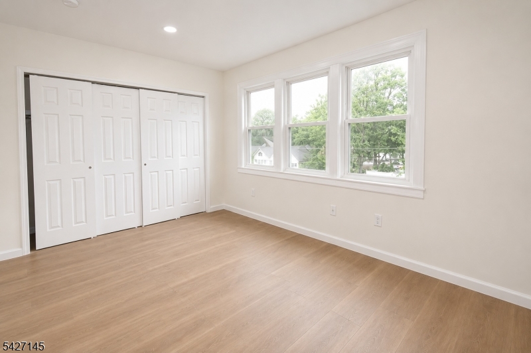
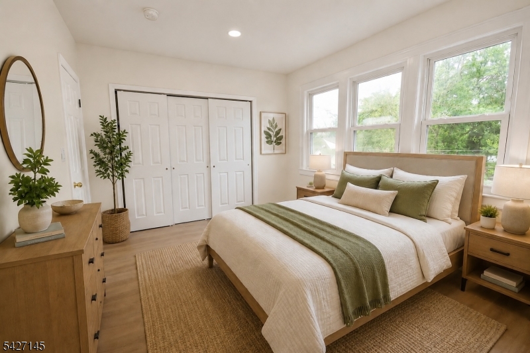
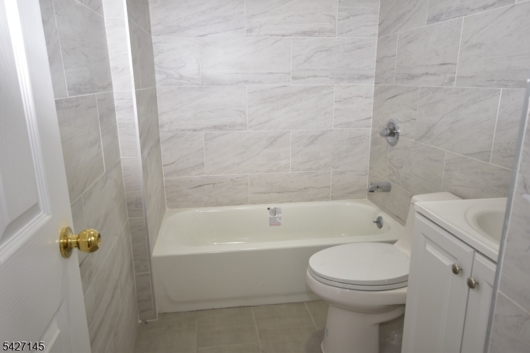
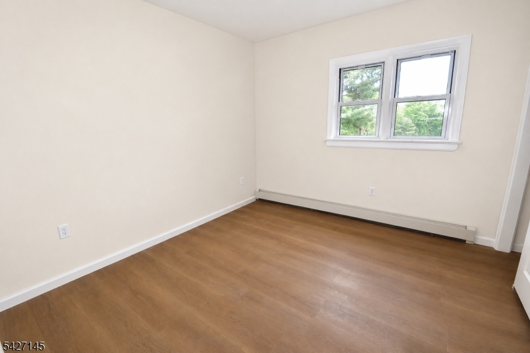
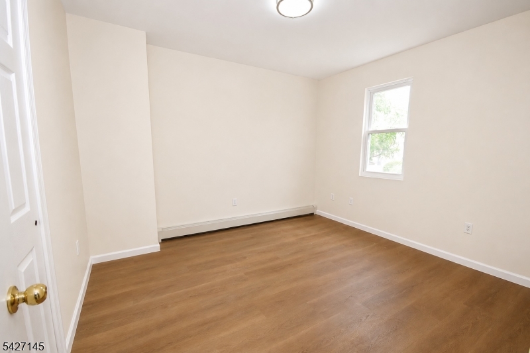
Welcome home to this beautifully renovated, move-in-ready Cape Cod offering the perfect blend of modern style, comfort, and functionality. Featuring 4 bedrooms, 2.5 bathrooms, a finished basement, and a detached garage.Step inside to a bright and inviting open-concept floor plan where the spacious living room flows seamlessly into the dining area, creating an ideal setting for both everyday living and entertaining. Just beyond the dining room, you'll find a brand-new kitchen featuring stylish cabinetry, Corian countertops, new stainless-steel appliances, and updated flooring. A convenient powder room is located adjacent to the kitchen.The main level also offers a spacious primary bedroom suite complete with a private bathroom and walk-in closet, providing the convenience of one-floor living. Upstairs, you'll find three additional ample sized bedrooms and a beautifully updated full bathroom.Major renovations include a new roof, new siding, new plumbing, new electrical system, new HVAC, new flooring throughout, a completely redesigned kitchen, new appliances, and a new washer and dryer.The finished basement provides additional living space, for a home office, gym, or recreation area. Ideally located with convenient access to major highways, shopping, dining, and everyday amenities, this turnkey home is ready for its next owner to move in and enjoy.Don't miss this exceptional opportunity to own a fully renovated home where everything has already been done for you! GSMLS 4033845

Directions to property: Rt. 27 to Franklin BLVD. Right onto Ford Ave.

MLS Listing ID: 
GSMLS 4033845
Listing Category: 
Purchase
Listing Status
Status of the Listing.
Listing Status: 
Active
Listing Status (Local): 
Active
Listing Pricing
Pricing information for this listing.
List Price: 
$649,000
Basic Property Information
Fields containing basic information about the property.
Property Type: 
Residential
Property Sub Type: 
Single Family Detached
Primary Market Area: 
Franklin Twp.
Address: 
12 Ford Ave, Franklin Twp., NJ 08873-2011, U.S.A.
County: 
Somerset
Latitude: 
40.5046400
Longitude: 
-74.4681200
Directions: 
Rt. 27 to Franklin BLVD. Right onto Ford Ave.
Public Remarks: 
Welcome home to this beautifully renovated, move-in-ready Cape Cod offering the perfect blend of modern style, comfort, and functionality. Featuring 4 bedrooms, 2.5 bathrooms, a finished basement, and a detached garage.Step inside to a bright and inviting open-concept floor plan where the spacious living room flows seamlessly into the dining area, creating an ideal setting for both everyday living and entertaining. Just beyond the dining room, you'll find a brand-new kitchen featuring stylish cabinetry, Corian countertops, new stainless-steel appliances, and updated flooring. A convenient powder room is located adjacent to the kitchen.The main level also offers a spacious primary bedroom suite complete with a private bathroom and walk-in closet, providing the convenience of one-floor living. Upstairs, you'll find three additional ample sized bedrooms and a beautifully updated full bathroom.Major renovations include a new roof, new siding, new plumbing, new electrical system, new HVAC, new flooring throughout, a completely redesigned kitchen, new appliances, and a new washer and dryer.The finished basement provides additional living space, for a home office, gym, or recreation area. Ideally located with convenient access to major highways, shopping, dining, and everyday amenities, this turnkey home is ready for its next owner to move in and enjoy.Don't miss this exceptional opportunity to own a fully renovated home where everything has already been done for you!
Community Information
Elementary: 
FRANKLIN
Middle: 
FRANKLIN
High: 
FRANKLIN
Building Details
Details about the building on a property.
Architectural Style: 
Cape Cod
Year Built: 
1954
New Construction: 
0
Living Area: 
1,640
Basement: 
Finished, Full, Walkout
Fireplaces: 
No
Construction
Roof: 
Asphalt Shingle
Exterior: 
Vinyl Siding
Exterior Features: 
Storm Door(s), Thermal Windows/Doors
DisabilityFeatures: 
No
Energy Information: 
Electric, Gas In Street, Gas-Natural
Porch: 
No
Deck: 
No
Room Details
Details about the rooms in the building.
Total Rooms: 
7
Total Bedrooms: 
4
Total Bathrooms: 
3
Total Full-Bathrooms: 
2
Total Half-Bathrooms: 
1
Master Bedroom 
Dimensions: 
11x12 
Level: 
Ground
Second Bedroom 
Dimensions: 
11x12 
Level: 
First
Third Bedroom 
Dimensions: 
10x11 
Level: 
First
Fourth Bedroom 
Dimensions: 
15x10 
Level: 
First
Dining Room 
Dimensions: 
14x12 
Kitchen 
Dimensions: 
11x17 
Level: 
Ground
Living Room 
Dimensions: 
19x17 
Level: 
Ground
Utilities
Information about utilities available on the property.
Heating System: 
1 Unit, Baseboard - Hotwater
Heating System Fuel: 
Gas-Natural
Cooling System: 
4+ Units, Wall A/C Unit(s)
Water Heating System: 
Gas
Water Source: 
Public Water
Sewer: 
Public Sewer
Lot/Land Details
Details about the lots and land features included on the property.
Acres: 
0.11
Lot Size (Dimensions): 
50X100
Waterfront: 
0
Lot Features
Driveway: 
2 Car Width, Additional Parking, Blacktop, Driveway-Exclusive, Off-Street Parking
Parking Type: 
2 Car Width, Additional Parking, Blacktop, Driveway-Exclusive, Off-Street Parking
Total Parking Spaces: 
3
Garage: 
Detached Garage, Garage Parking, On-Street Parking
Pool: 
No
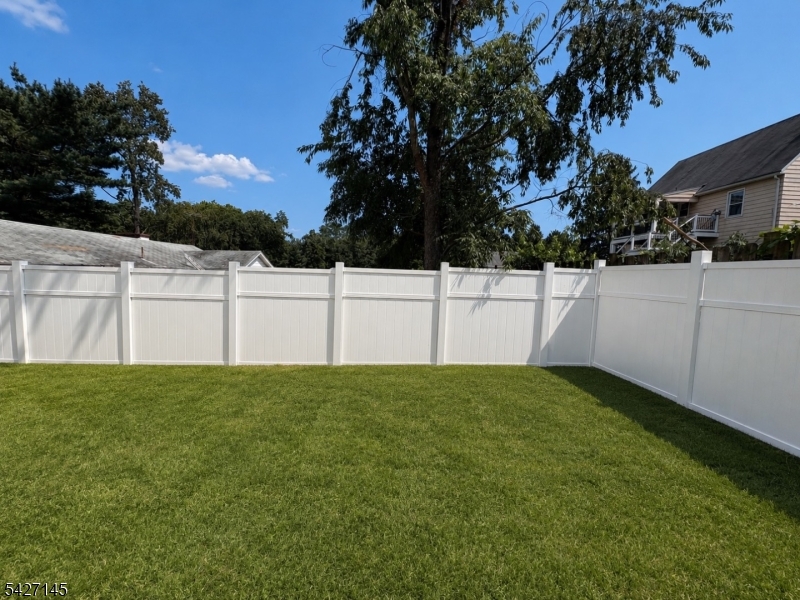
Fence: 
No
Public Record
Parcel Number: 
2708-00256-0000-00027-0000-
Lot Number: 
27
Annual Tax: 
$7,913.00
Contract Details
Details about the listing contract.
Exclusions: 
None
Possession: 
at closing
Listing Participants
Participants (agents, offices, etc.) in the transaction.
Listing Office Name: 
COLDWELL BANKER REALTY

Request More Information